
Address
27 Hill Street, Lincoln, NB
Price
$ 139,900
Property Attributes
- ID#NB132234
- TypeSingle Family
- Listing Status Active
- MunicipalityLincoln
- CityLincoln
- AreaLincoln
- Postal CodeE3B 6W2
- Style
- Year Built1985
- Price$ 139,900
- Bedrooms4
- Bathrooms1
- Half Bathrooms1
- Sqr Footage1145
Data Source:
Canadian Real Estate Association (CREA)
Property Description
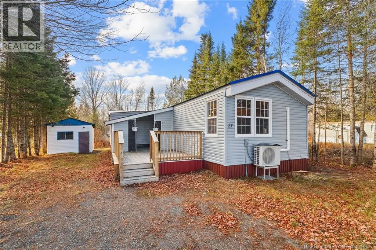
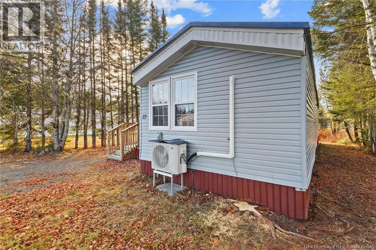
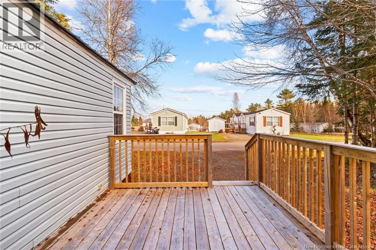
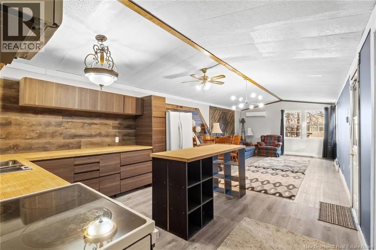
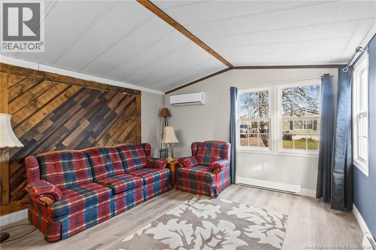
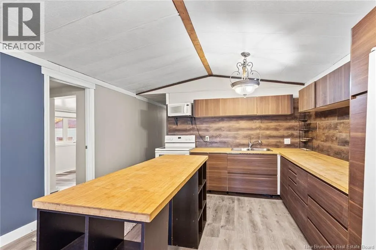
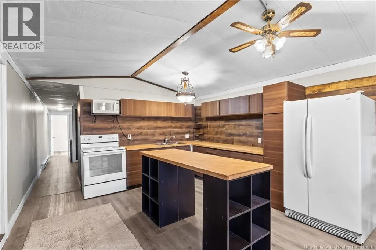
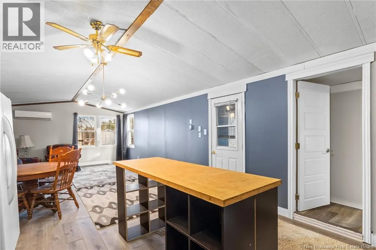
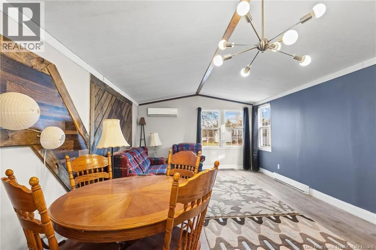
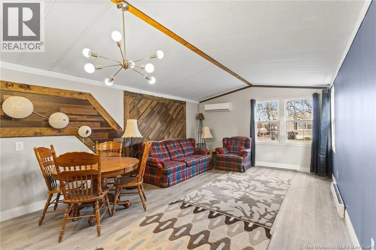
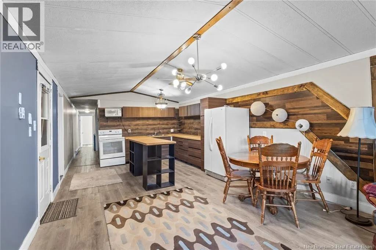
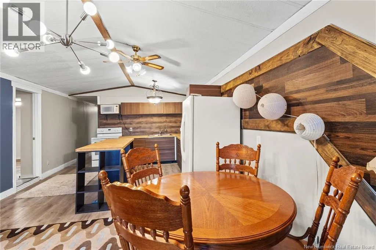
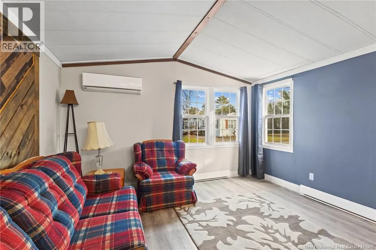
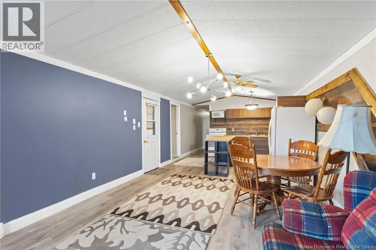
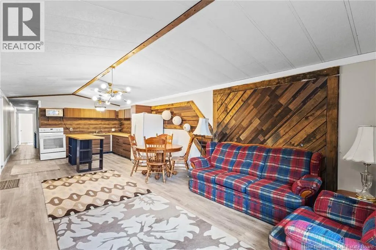
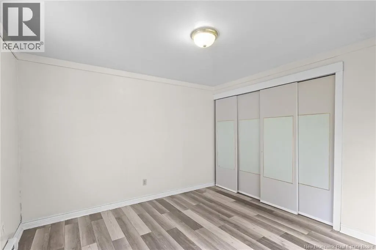
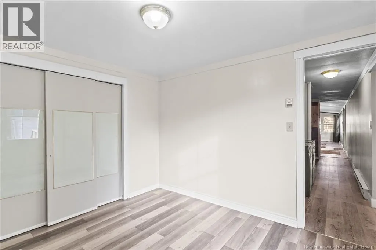
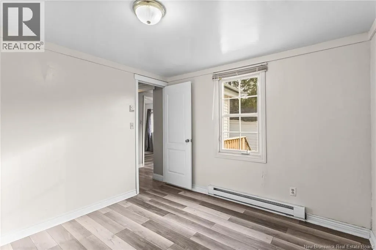
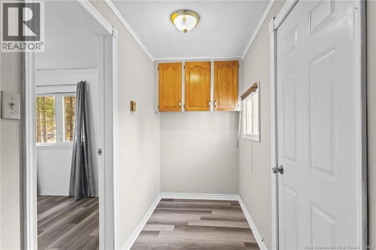
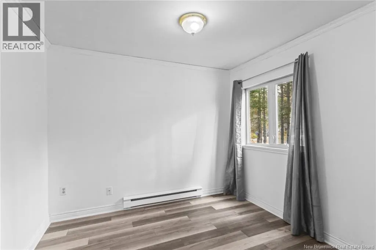
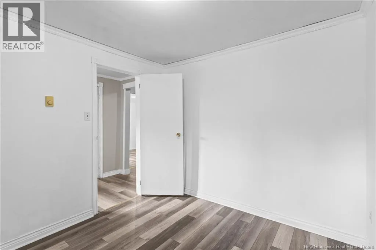
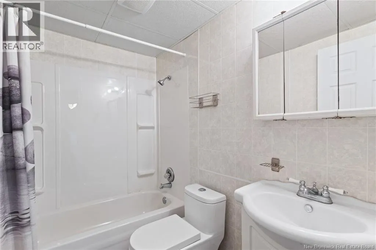
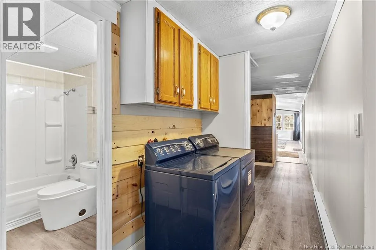
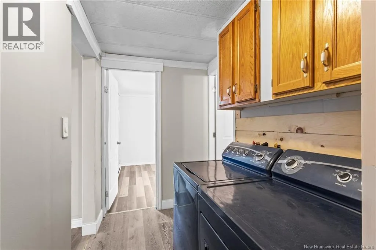
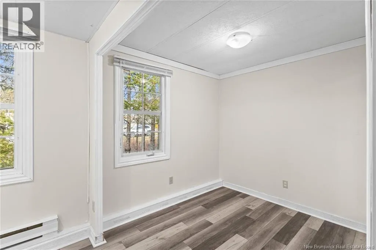
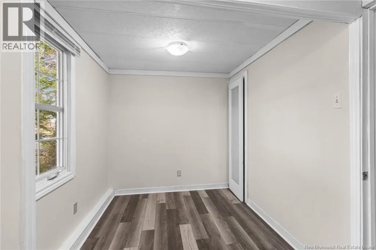
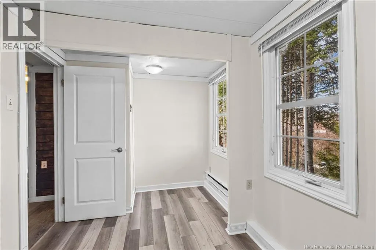
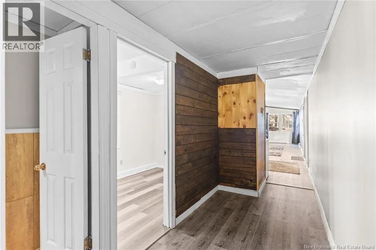
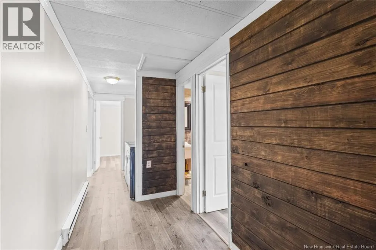
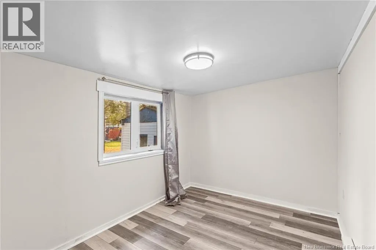
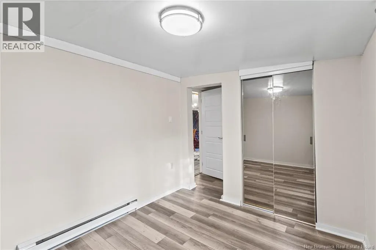
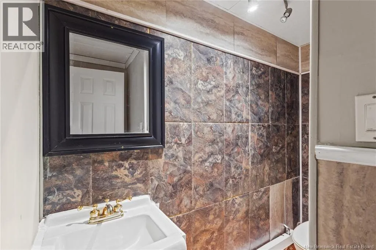
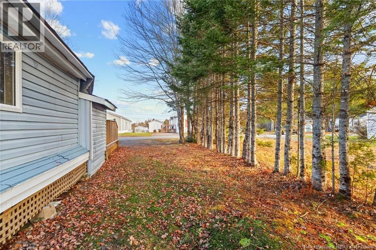
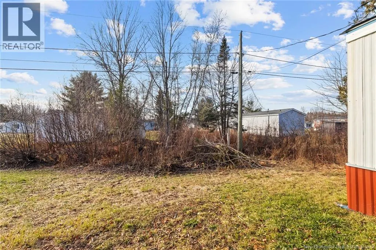
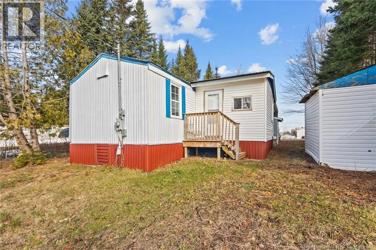
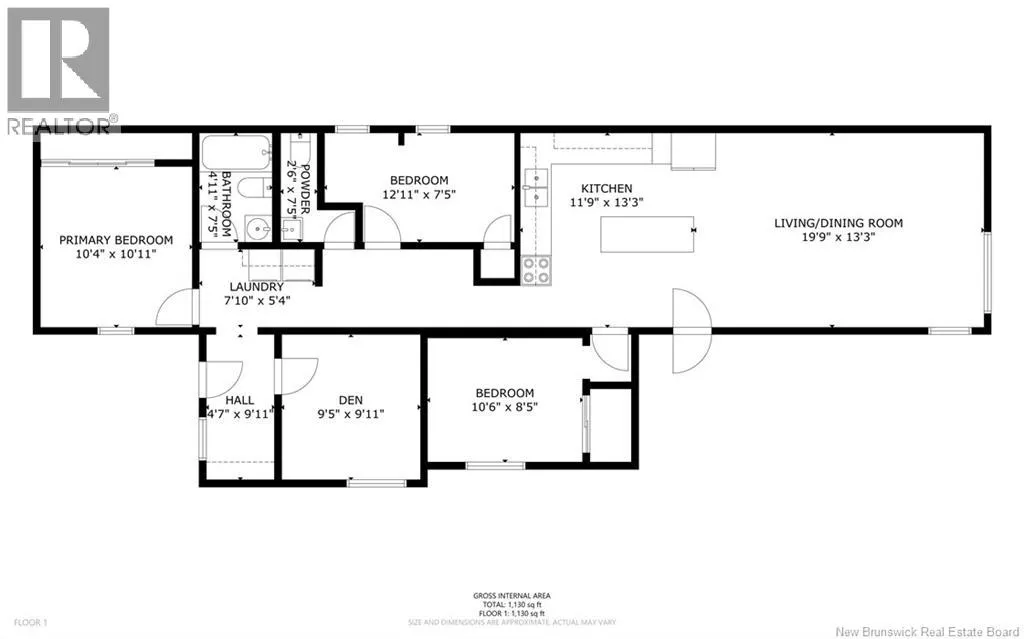
Rare 4-Bedroom Mini Home on a Private, Treed Lot! This spacious and updated mini home offers far more than meets the eye. The open-concept main living area features a modern kitchen with an island, butcher-block style bamboo countertops, and thoughtful custom finishes throughout. A mini-split heat pump provides efficient heating and cooling year-round. The primary bedroom sits at one end of the home and includes a large built-in closet. Youll also find a second good-sized bedroom, a full bath, and a convenient half bath. An expanded mudroom and two additional bedrooms off the side create a flexible layout, perfect for families, guests, or a home office setup. Step outside to enjoy the private back deck and peaceful, treed surroundings. Affordable, spacious, and available for quick closing. This is a rare 4-bedroom opportunity that doesnt come along often. (id:7434)
General Features
| Features | Industrial mall/subdivision, Balcony/Deck/Patio |
|---|---|
| Road Type | Paved road |
| Property Type | Single Family |
| Amenities | Airport |
| Building Cooling Type | Heat Pump |
| Location Description | Lincoln Road to Tamarack Drive, take a left onto Hill Street to civic #27 |
| Building Type | House |
| Ownership Type | Leasehold |
Interior Features
| Building Fireplace Present | False |
|---|---|
| Building Heating Type | Baseboard heaters, Heat Pump |
| Building Heating Fuel | Electric |
| Basement Type | None |
| Construction Style Attachment | Detached |
| Flooring Type | Laminate |
| Living Area Range | 1145 |
| Bedrooms | 4 |
Exterior Features
| Structure | Shed |
|---|---|
| Land Amenities | Airport |
| Exterior Finish | Vinyl |
Room Details
| Room | Dimensions | Level | Flooring | Details |
|---|---|---|---|---|
| 2pc Bathroom | 2'6'' x 7'5'' | Main level | ||
| 3pc Bathroom | 4'11'' x 7'5'' | Main level | ||
| Bedroom | 12'11'' x 7'5'' | Main level | ||
| Kitchen | 11'9'' x 13'3'' | Main level | ||
| Laundry room | 7'10'' x 5'4'' | Main level | ||
| Living room/Dining room | 19'9'' x 13'3'' | Main level | ||
| Mud room | 4'7'' x 9'11'' | Main level | ||
| Office | 9'5'' x 9'11'' | Main level | ||
| Primary Bedroom | 10'4'' x 10'11'' | Main level |
Amenities
- Views
- New Construction
- Adult 55+
- Lease To Own
- No Strata Fees
- Furnished
- Primary On Main
- Air Conditioning
- Seller Finance
- Green
- Fixer Upper
- Horse
- Golf
- Fireplace
- Deck
- Garage
- Basement
- Pool

Property vs Single Family Average in E3B 6W2
Price
Year Built
