
Address
348 St-jean Street, Saint-Léonard, NB
Price
$ 75,000
Property Attributes
- ID#NB128833
- TypeSingle Family
- Listing Status Active
- MunicipalitySaint-Léonard
- CitySaint-Léonard
- AreaSaint-Léonard
- Postal CodeE7E 2B6
- Style2 Level
- Price$ 75,000
- Bedrooms4
- Bathrooms1
- Half Bathrooms0
- Sqr Footage966
Data Source:
Canadian Real Estate Association (CREA)
Property Description
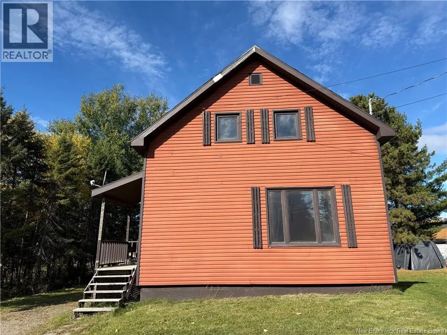
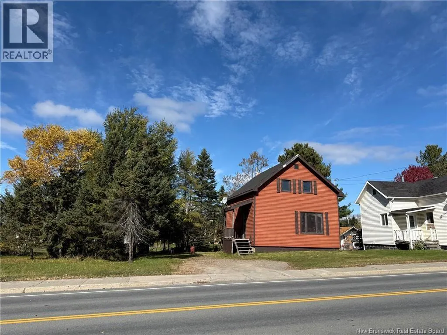
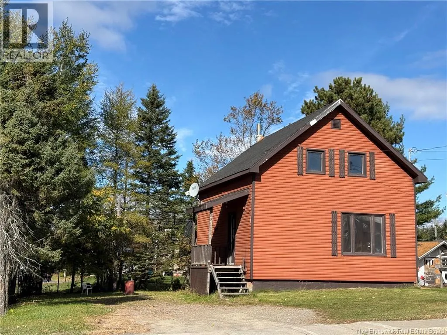
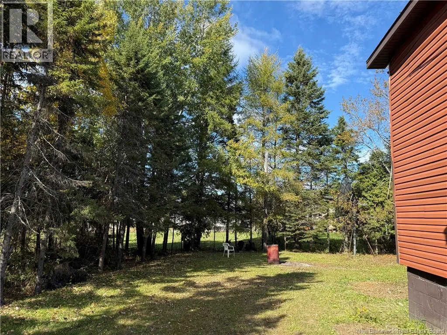
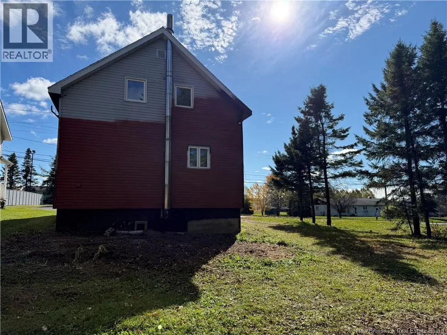
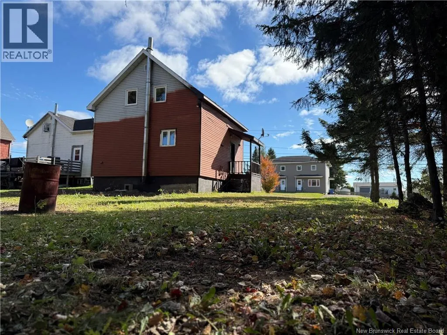
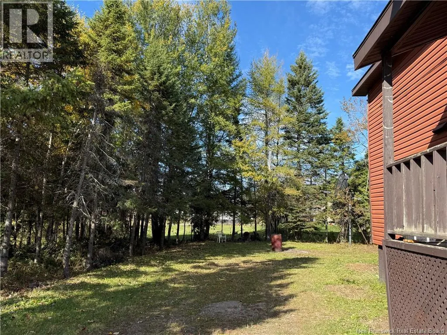
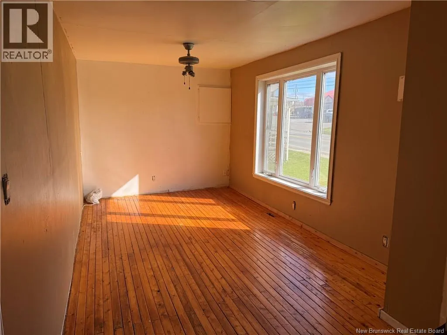
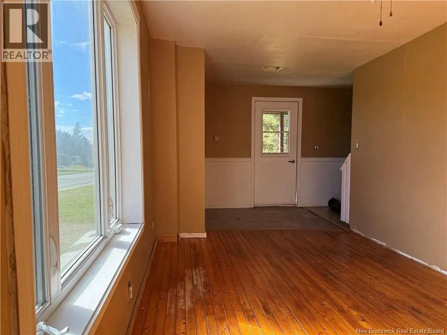
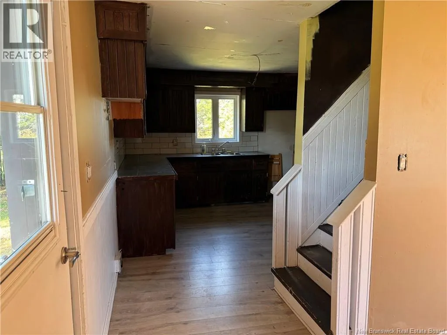
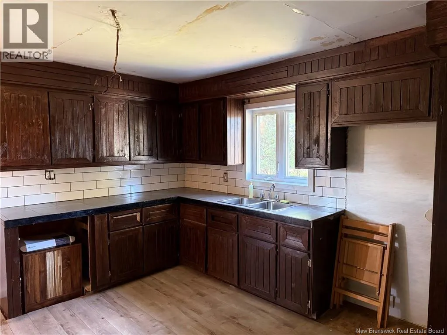
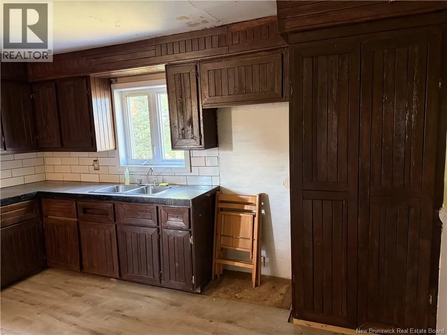
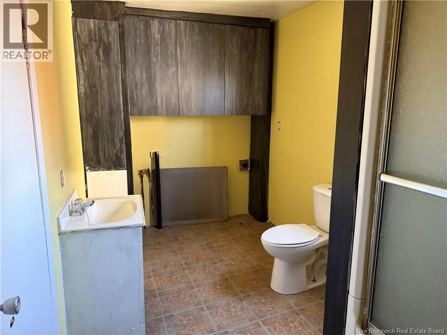
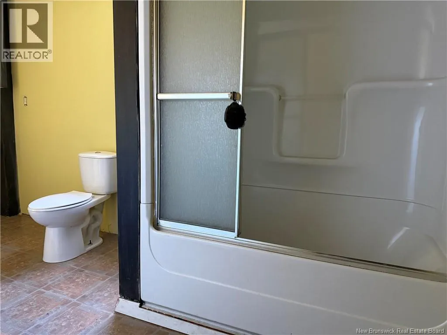
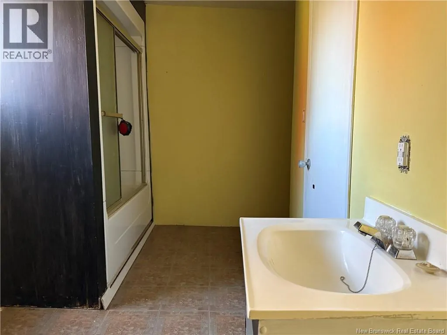
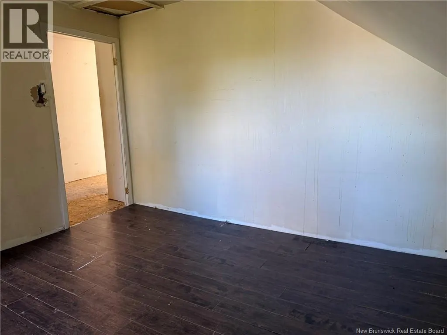
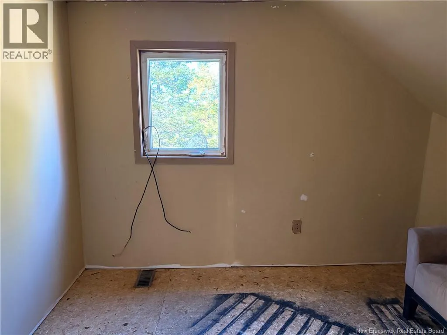
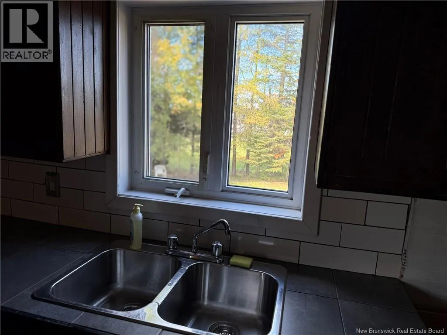
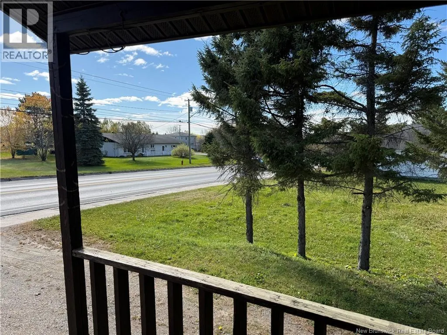
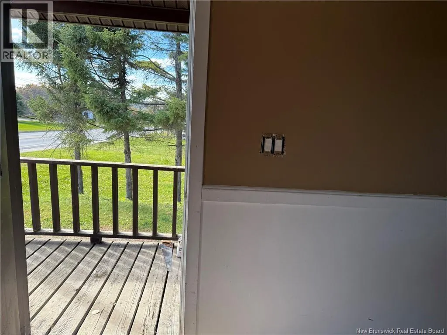
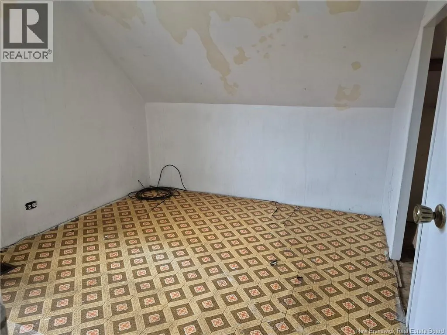
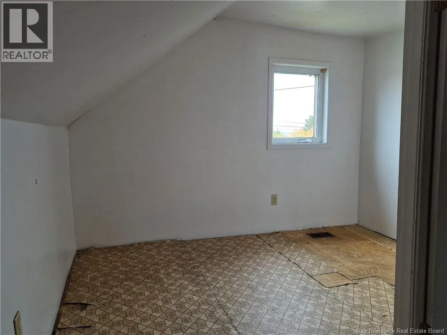
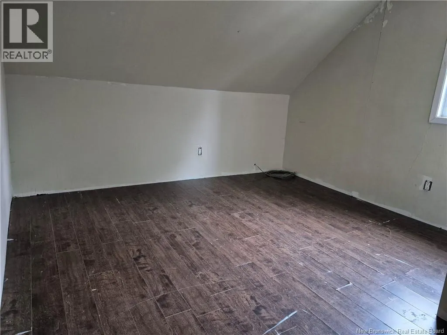
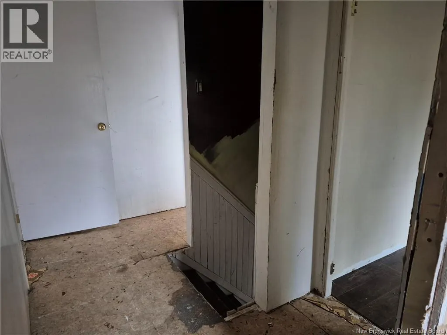
Welcome to this charming 4-bedroom, 1-bath home, perfectly located just seconds from the Trans-Canada Highway and close to all the conveniences of town, including local restaurants, shops, and amenities. This property offers great potential and an opportunity to make it your own! The main level features a bright layout with a functional kitchen, spacious living area, and main-floor laundry for added convenience. With a bit of TLC and creativity, this home can easily be transformed into a warm and welcoming space for your family to enjoy. Upstairs, youll find four comfortable bedrooms, providing plenty of room for a growing family or additional space for guests or a home office. The property sits on a nice lot in a great location, making it ideal for those who value both accessibility and potential. Whether youre a first-time home buyer, looking for an investment property, or a handy person or carpenter ready to take on a rewarding project, this home is full of opportunity. With some updates and personal touches, this could truly become a beautiful, affordable home in a desirable area. (id:7434)
General Features
| Features | Balcony/Deck/Patio |
|---|---|
| Property Type | Single Family |
| Building Architectural Style | 2 Level |
| Building Cooling Type | None |
| Location Description | From Grand Falls, take Trans-Canada Highway (Route 2) west towards Edmundston. Continue for about 35km, then take Exit 75 towards Saint-Leonard/Vallee-des-Rivieres. At the end of the ramp, turn left onto Route 17 N/Rue Principale and follow the signs for Vallee-des-Rivieres. After a few minutes turn right onto Rue St-Jean and continue straight until you reach #348 which will be on your left. |
| Foundation Type | Block |
| Building Type | House |
| Ownership Type | Freehold |
Interior Features
| Building Fireplace Present | False |
|---|---|
| Construction Style Attachment | Detached |
| Flooring Type | Ceramic, Laminate, Vinyl, Hardwood |
| Living Area Range | 966 |
| Bedrooms | 4 |
Exterior Features
| Structure | None |
|---|---|
| Sewer | Municipal sewage system |
| Exterior Finish | Vinyl |
Room Details
| Room | Dimensions | Level | Flooring | Details |
|---|---|---|---|---|
| 4pc Bathroom | 13'8'' x 6'11'' | Main level | ||
| Bedroom | 9'3'' x 10'7'' | Second level | ||
| Foyer | 10' x 5'9'' | Main level | ||
| Kitchen | 10'8'' x 13'6'' | Main level | ||
| Living room | 15'4'' x 8'11'' | Main level | ||
| Other | 8'9'' x 5'2'' | Second level |
Amenities
- Views
- New Construction
- Adult 55+
- Lease To Own
- No Strata Fees
- Furnished
- Primary On Main
- Air Conditioning
- Seller Finance
- Green
- Fixer Upper
- Horse
- Golf
- Fireplace
- Deck
- Garage
- Basement
- Pool

Property vs Single Family Average in E7E 2B6
Price
