
Just Listed



Address
152 Gray Avenue, New Tecumseth (Alliston), ON
Price
$ 889,900
Property Attributes
- ID#N13831546
- TypeSingle Family
- Listing Status Active
- MunicipalityNew Tecumseth (Alliston)
- CityNew Tecumseth (Alliston)
- AreaAlliston
- NeighbourhoodAlliston
- Postal CodeL9R 0G5
- Style
- Price$ 889,900
- Bedrooms3
- Bathrooms2
- Half Bathrooms2
Data Source:
Canadian Real Estate Association (CREA)
Property Description
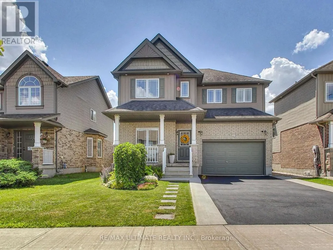
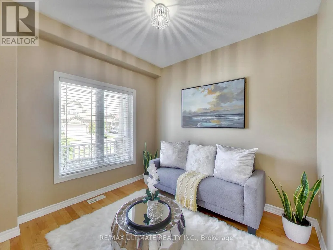
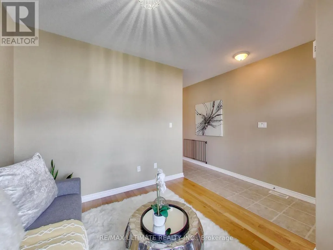
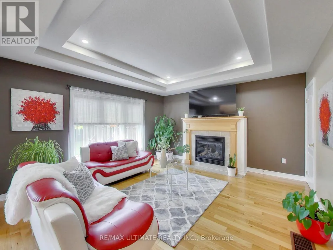
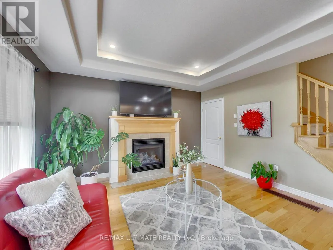
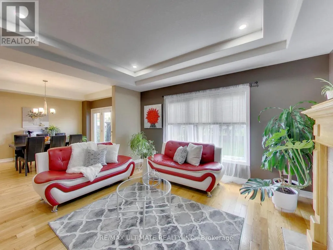
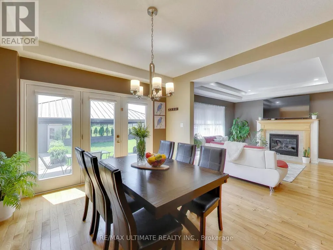
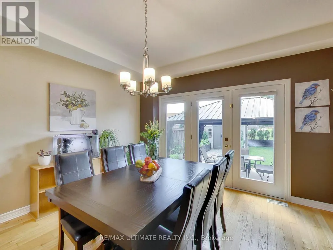
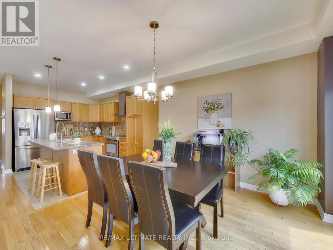
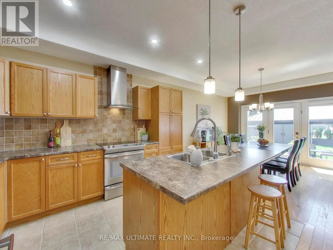
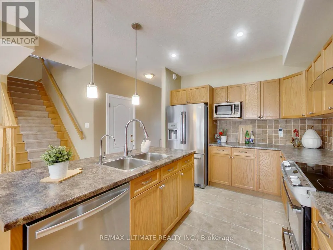
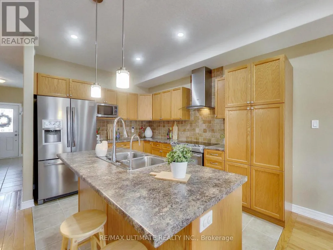
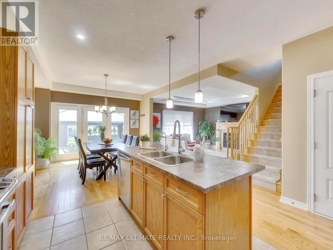
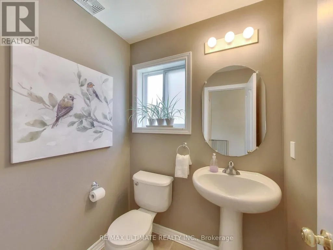
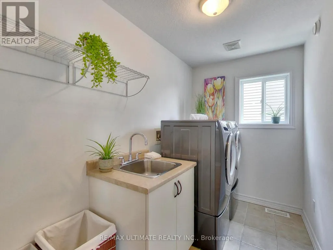
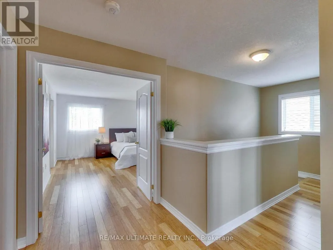
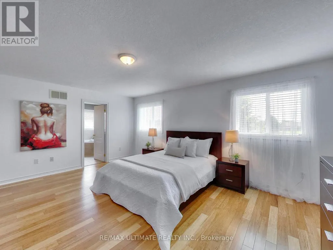
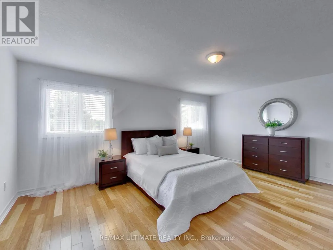
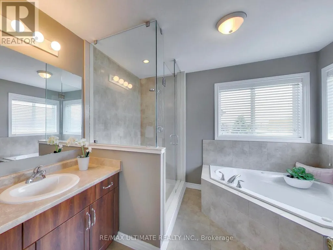
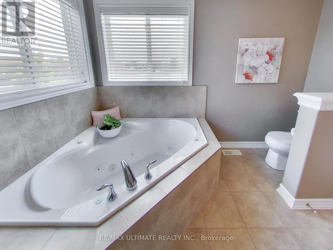
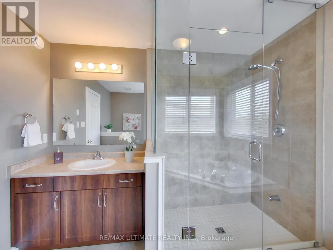
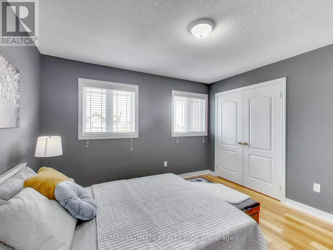
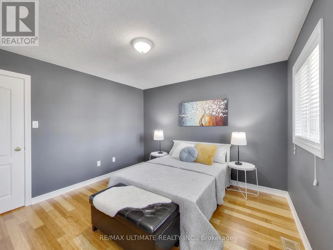
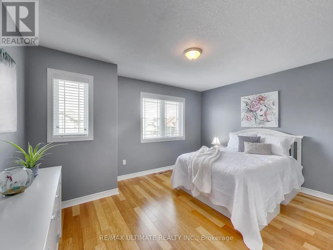
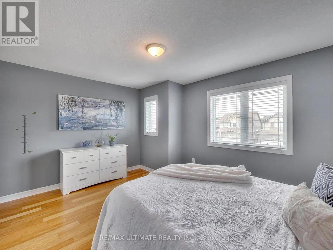
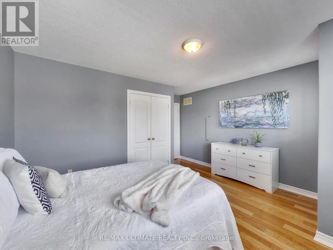
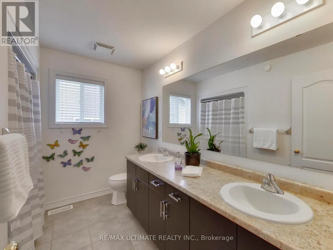
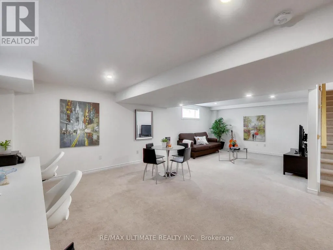
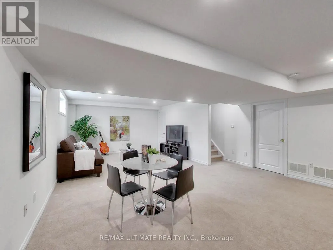
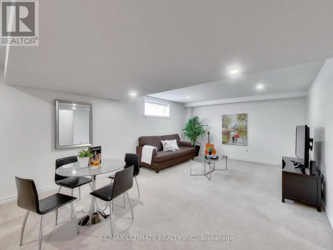
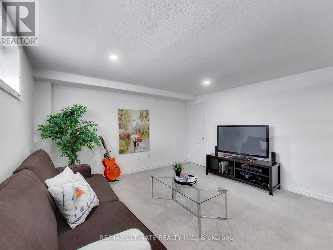
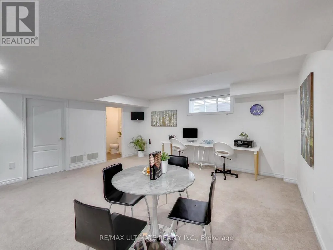
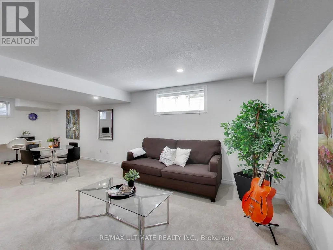
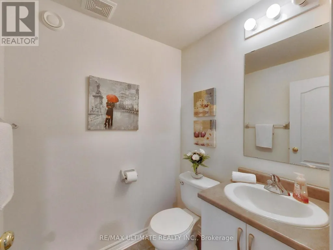
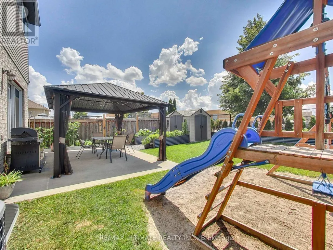
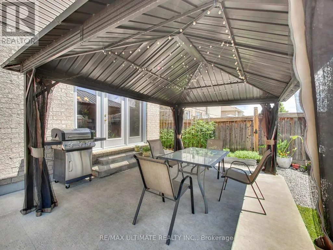
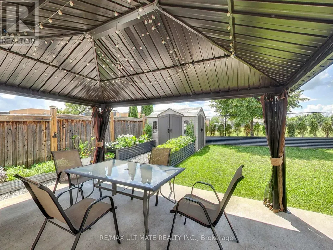
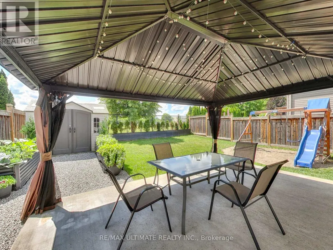
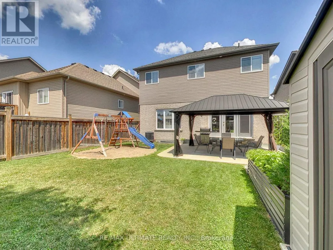
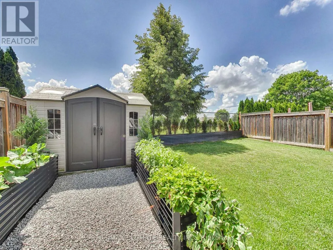
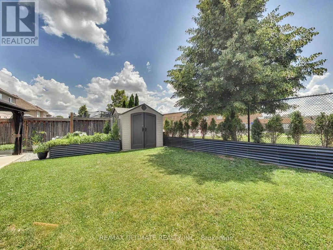
Welcome to this incredible 2-storey detached home with an attached garage in the heart of desirable Alliston! This move-in-ready home offers 3 spacious bedrooms, 4 washrooms, and a finished basement, providing the perfect combination of comfort, style, and functionality for today's family. The main floor features a bright, open-concept layout with a large kitchen offering abundant cabinetry, generous counter space, a centre island with breakfast bar, and seamless sightlines to the living area - ideal for both everyday living and entertaining. A proper dining area accommodates a family-sized table, while patio doors extend the living space to a beautifully landscaped backyard complete with a poured concrete patio, gazebo, gas BBQ hookup, and no rear neighbours, creating the perfect setting for outdoor dining and memorable gatherings. An open-concept main-floor office with a large window provides the perfect work-from-home space. Convenient interior garage access, a welcoming front foyer, and a 2-piece powder room complete the main level. Upstairs, you'll find three generously sized bedrooms, including a spacious primary retreat that easily accommodates a king-size bed and features a walk-in closet and private 4-piece ensuite. A second full bathroom and the convenience of a 2nd floor laundry room complete the upper level. The finished basement features a large recreation room with plenty of additional living space, offering endless flexibility for growing families. Whether you're looking for a children's playroom, media lounge, home office, gym, guest area, or games room, this level adapts to your lifestyle and is complemented by a practical 2-piece washroom. Located in a quiet, family-friendly neighbourhood close to schools, parks, shopping, restaurants, and all the amenities of downtown Alliston. Commuters will appreciate the easy access to Highway 400. Shows 10+ (id:7434)
General Features
| Community Features | Community Centre |
|---|---|
| Property Type | Single Family |
| Zoning Description | Residential |
| CommunityName | Alliston |
| Amenities | Hospital, Park, Place of Worship, Schools |
| Building Age | 6 to 15 years |
| Building Appliances | Central Vacuum, Water softener, Dishwasher, Dryer, Hood Fan, Stove, Washer, Window Coverings, Refrigerator |
| Building Cooling Type | Central air conditioning |
| Location Description | Cross Streets: Boyne/Gray. ** Directions: From Hwy 89 head North on Boyne, make a left on Gray Ave. |
| Parking Space Total | 5 |
| Foundation Type | Unknown |
| Building Type | House |
| Ownership Type | Freehold |
| Building.StoriesTotal | 2 |
Interior Features
| Building Fireplace Present | True |
|---|---|
| Building Heating Type | Forced air |
| Building Heating Fuel | Natural gas |
| Basement Development | Finished |
| Basement Type | N/A (Finished) |
| Construction Style Attachment | Detached |
| Flooring Type | Hardwood, Ceramic, Carpeted |
| Living Area Range | 2000 |
| Bedrooms | 3 |
Exterior Features
| Land Amenities | Hospital, Park, Place of Worship, Schools |
|---|---|
| Sewer | Sanitary sewer |
| Exterior Finish | Brick, Vinyl siding |
| Fence Type | Fenced yard |
Room Details
| Room | Dimensions | Level | Flooring | Details |
|---|---|---|---|---|
| Bedroom 2 | 3.63 m x 3.64 m | Second level | 3.64 m | |
| Bedroom 3 | 4.22 m x 3.49 m | Second level | 3.49 m | |
| Dining room | 3.7 m x 3.6 m | Main level | 3.6 m | |
| Kitchen | 3.6 m x 2.8 m | Main level | 2.8 m | |
| Laundry room | 3 m x 1.6 m | Second level | 1.6 m | |
| Living room | 4.4 m x 4.2 m | Main level | 4.2 m | |
| Office | 2.9 m x 2.7 m | Main level | 2.7 m | |
| Primary Bedroom | 5.73 m x 4.75 m | Second level | 4.75 m | |
| Recreational, Games room | 8.2 m x 5.1 m | Basement | 5.1 m |
Amenities
- Views
- New Construction
- Adult 55+
- Lease To Own
- No Strata Fees
- Furnished
- Primary On Main
- Air Conditioning
- Seller Finance
- Green
- Fixer Upper
- Horse
- Golf
- Fireplace
- Deck
- Garage
- Basement
- Pool

Property vs Single Family Average in L9R 0G5
Price
In The Neighbourhood
Just Listed
New Tecumseth (Alliston)
$ 2,850
- Type
- Single Family
- Rooms
- 3 Beds + 2.5 Baths
REMAX YOUR COMMUNITY REALTY
New Tecumseth (Alliston)
$ 998,888
- Type
- Single Family
- Rooms
- 5 Beds + 3.5 Baths
RE/MAX HALLMARK CHAY REALTY
New Tecumseth (Alliston)
$ 928,000
- Type
- Single Family
- Rooms
- 4 Beds + 3.5 Baths
ROYAL LEPAGE CREDIT VALLEY REAL ESTATE
New Tecumseth (Alliston)
$ 779,900
- Type
- Single Family
- Rooms
- 3 Beds + 3 Baths
SUTTON GROUP INCENTIVE REALTY INC.
New Tecumseth (Alliston)
$ 754,900
- Type
- Single Family
- Rooms
- 3 Beds + 1.5 Baths
ROYAL LEPAGE RCR REALTY
New Tecumseth (Alliston)
$ 689,900
- Type
- Single Family
- Rooms
- 3 Beds + 2 Baths
COLDWELL BANKER RONAN REALTY
New Tecumseth (Alliston)
$ 929,000
- Type
- Single Family
- Rooms
- 4 Beds + 3 Baths
RE/MAX WEST REALTY INC.
New Tecumseth (Alliston)
$ 849,888
- Type
- Single Family
- Rooms
- 3 Beds + 2 Baths
CENTURY 21 HERITAGE GROUP LTD.
New Tecumseth (Alliston)
$ 1,850
- Type
- Single Family
- Rooms
- 1 Beds + 1 Baths
HOMELIFE/MIRACLE REALTY LTD
