
Just Listed
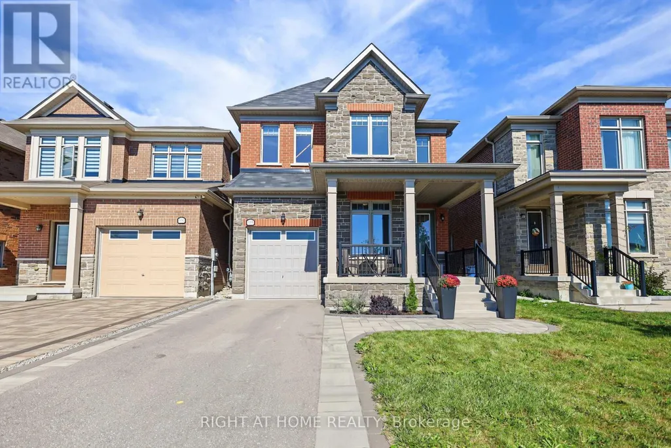
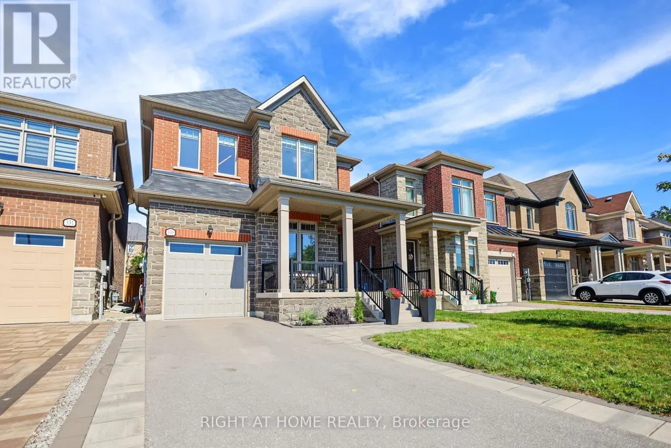
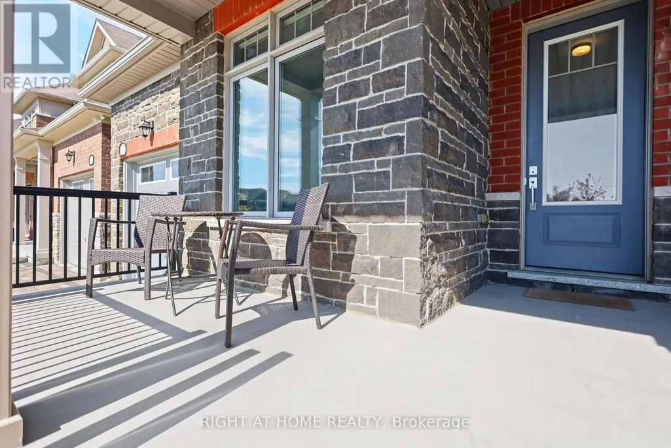
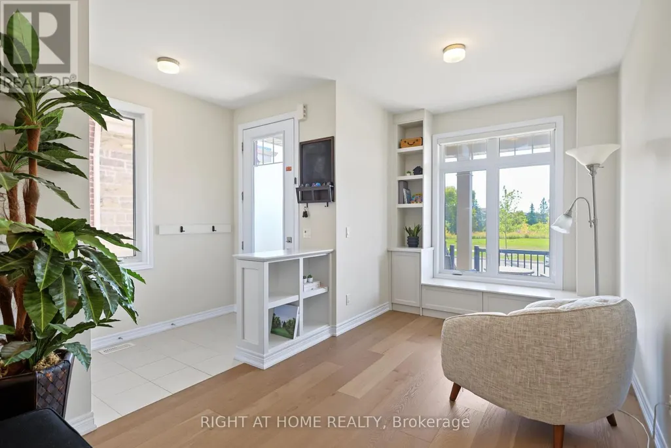
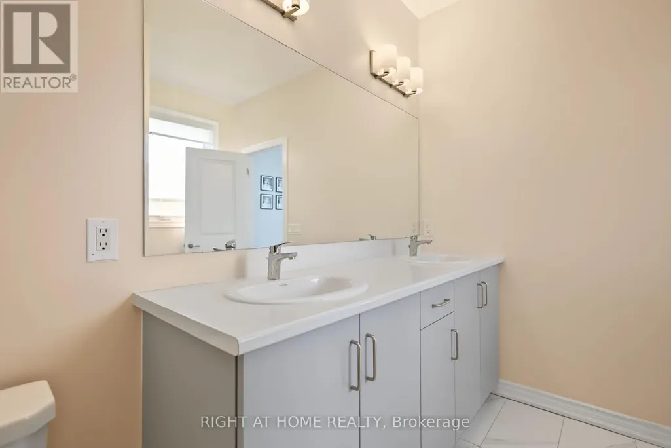
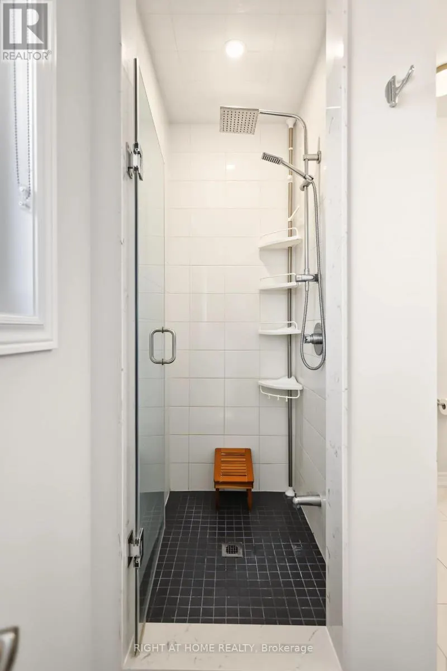
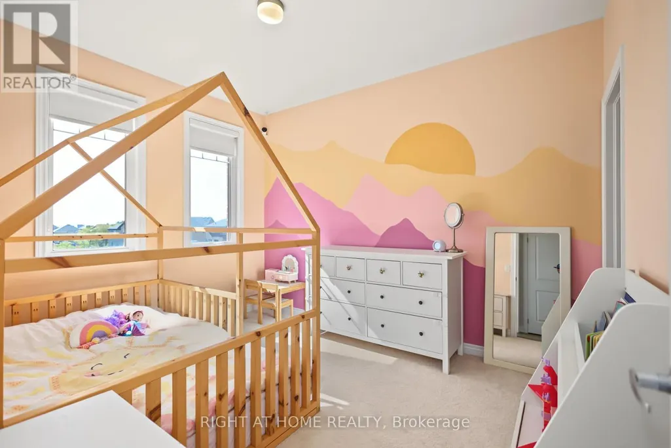
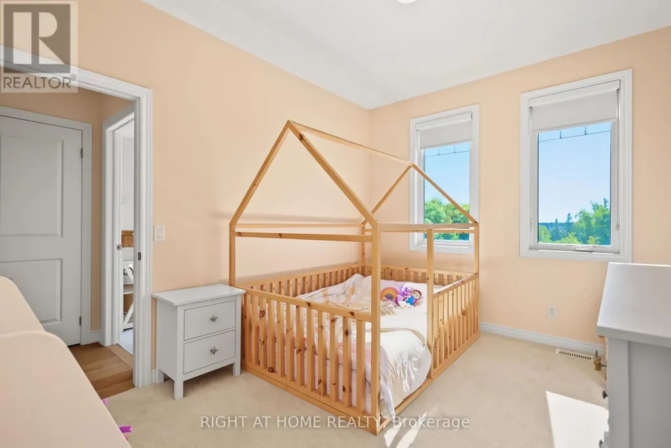
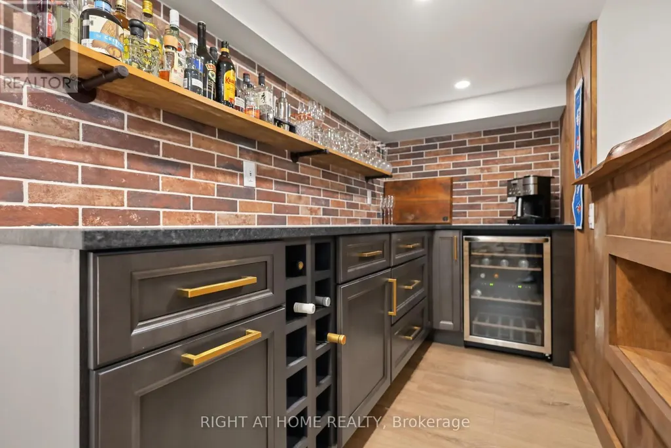
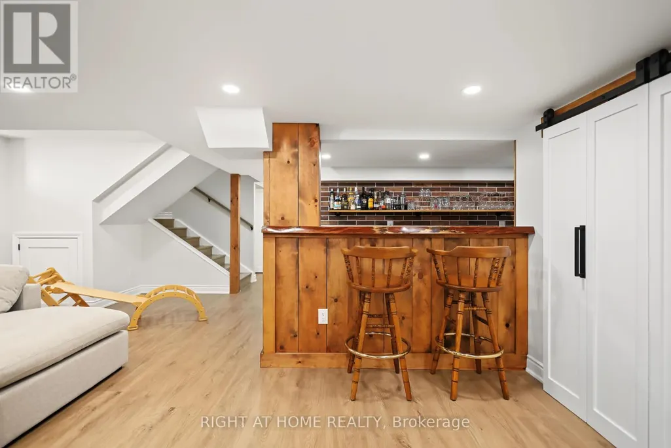
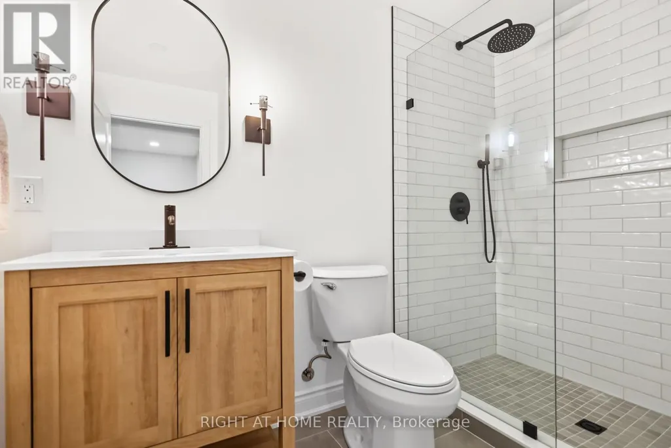
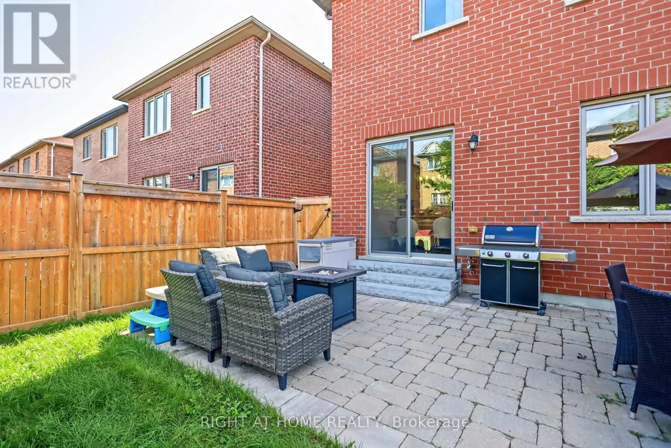
Address
335 Busato Drive, Whitchurch-Stouffville (Stouffville), ON
Price
$ 1,148,888
Property Attributes
- ID#N13831202
- TypeSingle Family
- Listing Status Active
- MunicipalityWhitchurch-Stouffville (Stouffville)
- CityWhitchurch-Stouffville (Stouffville)
- AreaStouffville
- NeighbourhoodStouffville
- Postal CodeL4A 4V1
- Style
- Price$ 1,148,888
- Bedrooms4
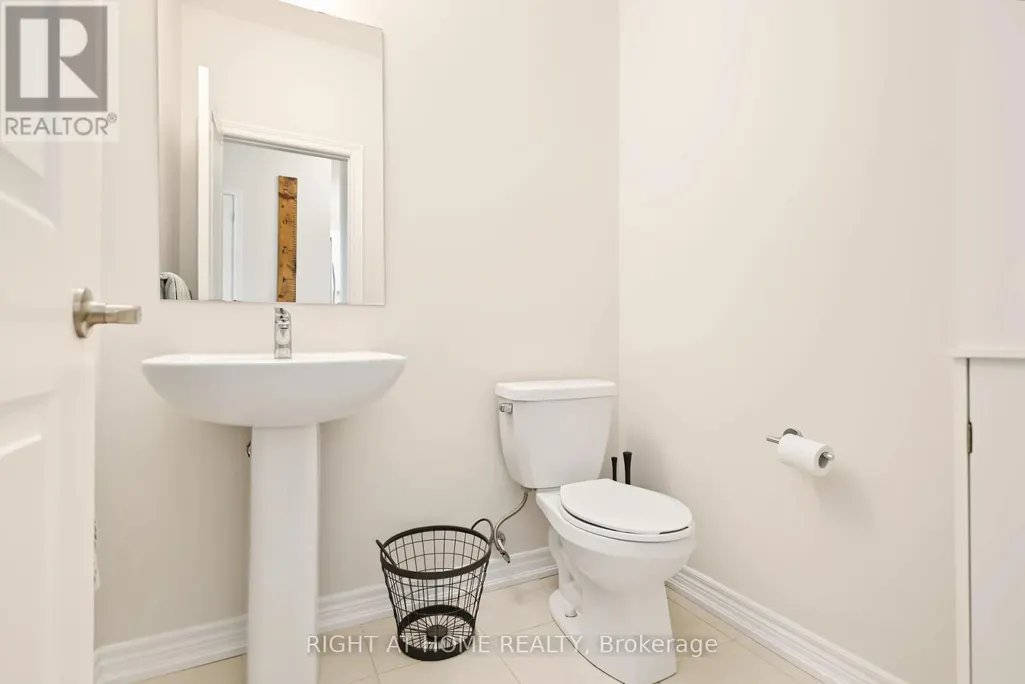
- Bathrooms3
- Half Bathrooms1
Data Source:
Canadian Real Estate Association (CREA)
Property Description
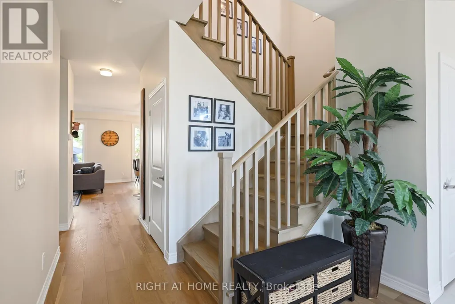
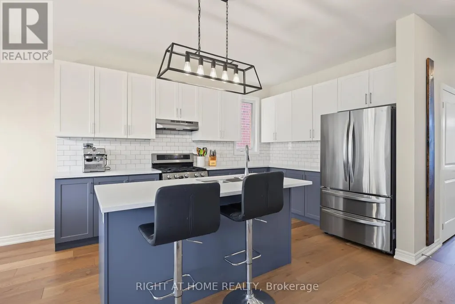
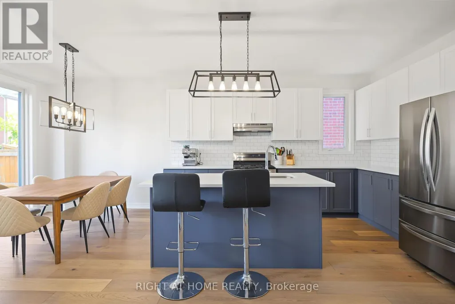
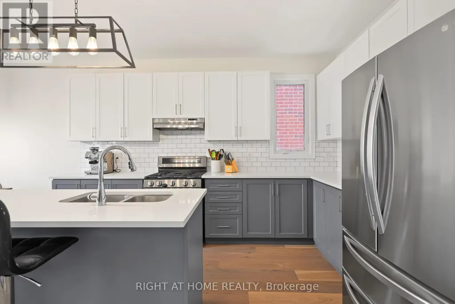
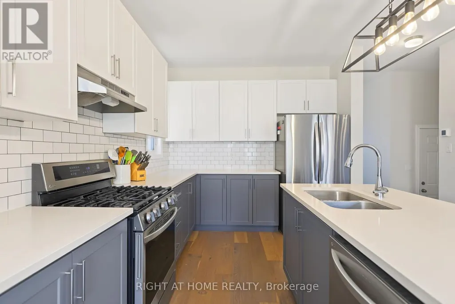
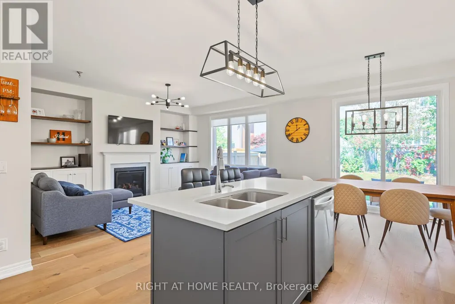
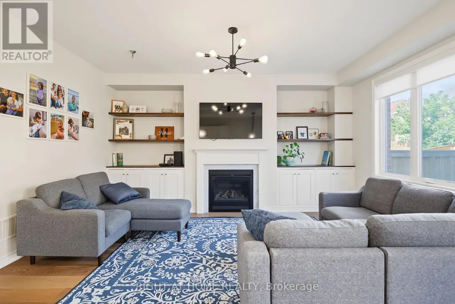
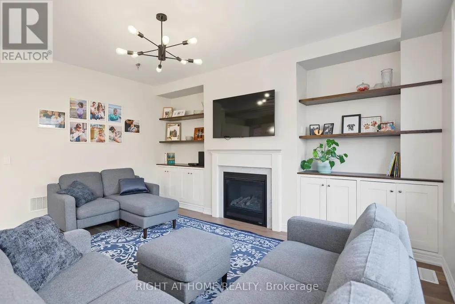
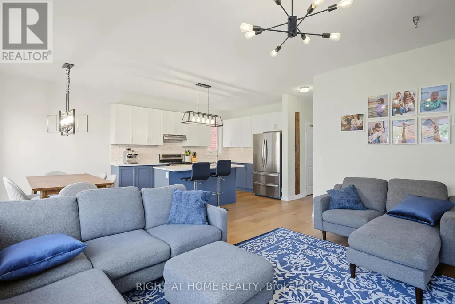
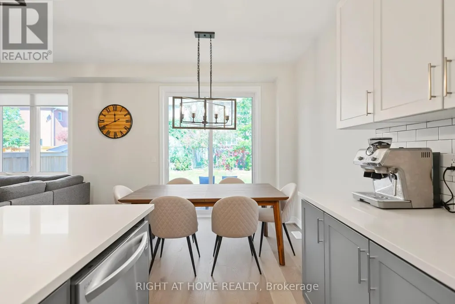
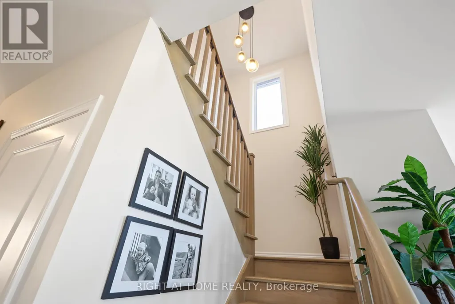
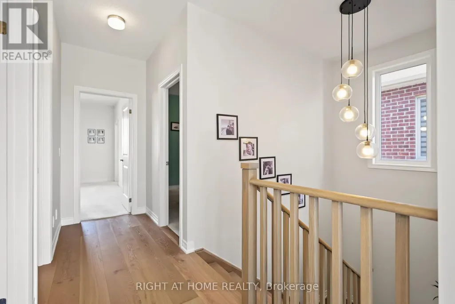
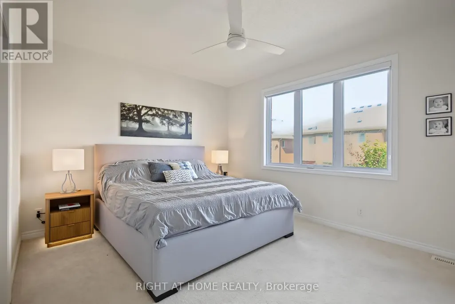
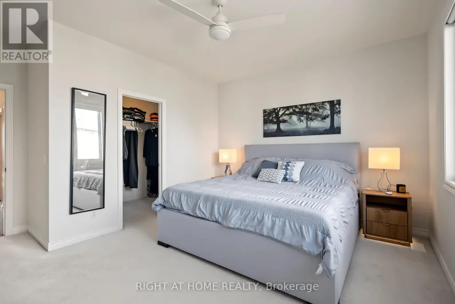
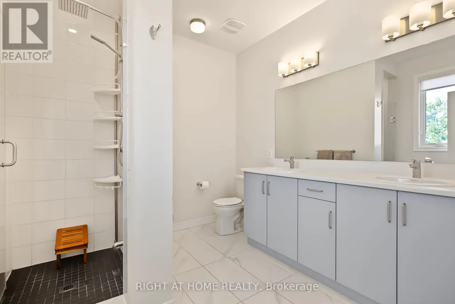
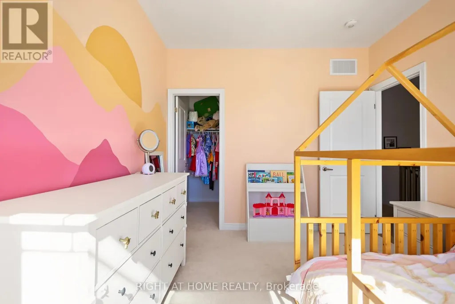
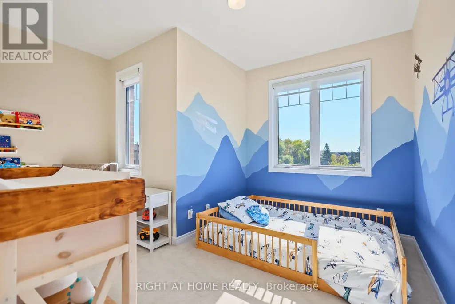
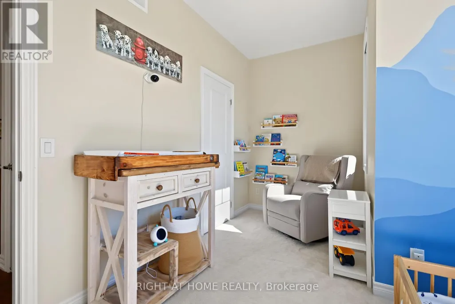
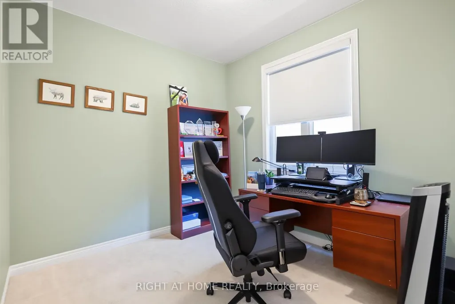
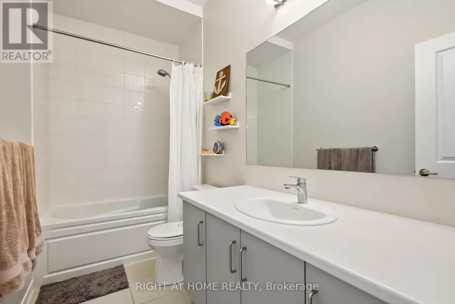
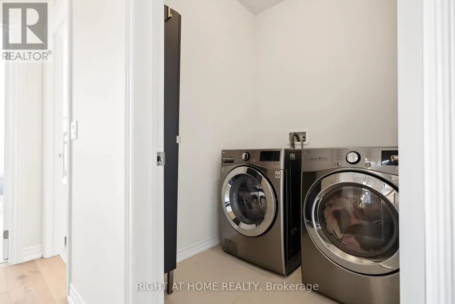
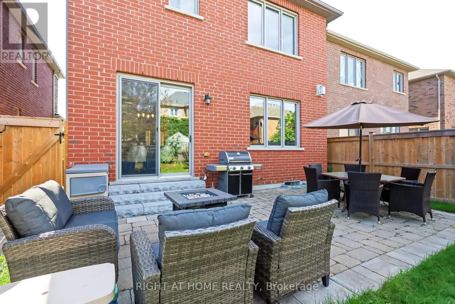
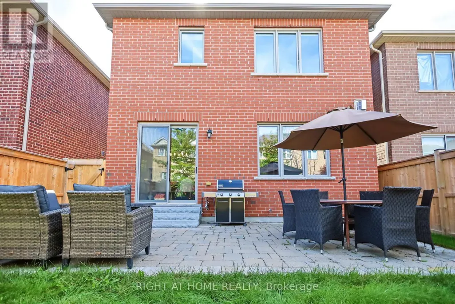
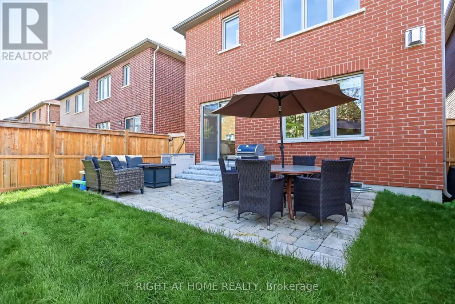
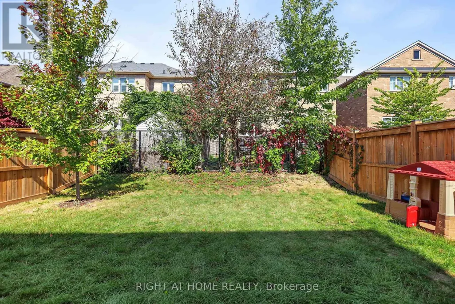
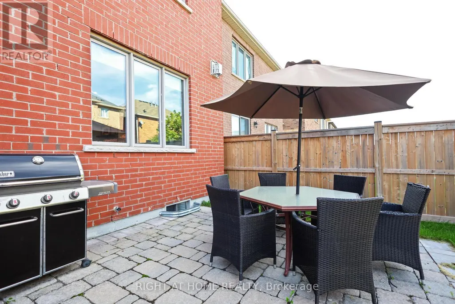
Absolutely Gorgeous 4-Bedroom Home with Modern Upgrades! Welcome to this beautiful 4-bedroom home featuring a bright, open-concept layout and modern finishes throughout. Enjoy direct entry from the garage and a sun-filled living and family room combination with large windows and a walkout to the backyard.The upgraded eat-in kitchen offers granite countertops and ample space for family gatherings. Spacious bedrooms feature generous walk-in closets, while the primary bedroom boasts a luxurious 4-piece ensuite. Convenient second-floor laundry adds to the home's functionality. Ideally located close to shopping, restaurants, public transit, and the library, this home offers both comfort and convenience. A fantastic opportunity with many more features to discover-don't miss it! (id:7434)
General Features
| Community Features | Community Centre |
|---|---|
| Property Type | Single Family |
| CommunityName | Stouffville |
| Amenities | Park, Schools |
| Building Age | 0 to 5 years |
| Building Appliances | Dishwasher, Dryer, Hood Fan, Stove, Washer, Window Coverings, Refrigerator |
| Building Cooling Type | Central air conditioning |
| Location Description | Cross Streets: Hoover/10th Line. ** Directions: 10th Line to Busato Dr. |
| Parking Space Total | 3 |
| Foundation Type | Concrete |
| Building Type | House |
| Ownership Type | Freehold |
| Building.StoriesTotal | 2 |
Interior Features
| Building Fireplace Present | False |
|---|---|
| Building Heating Type | Forced air |
| Building Heating Fuel | Natural gas |
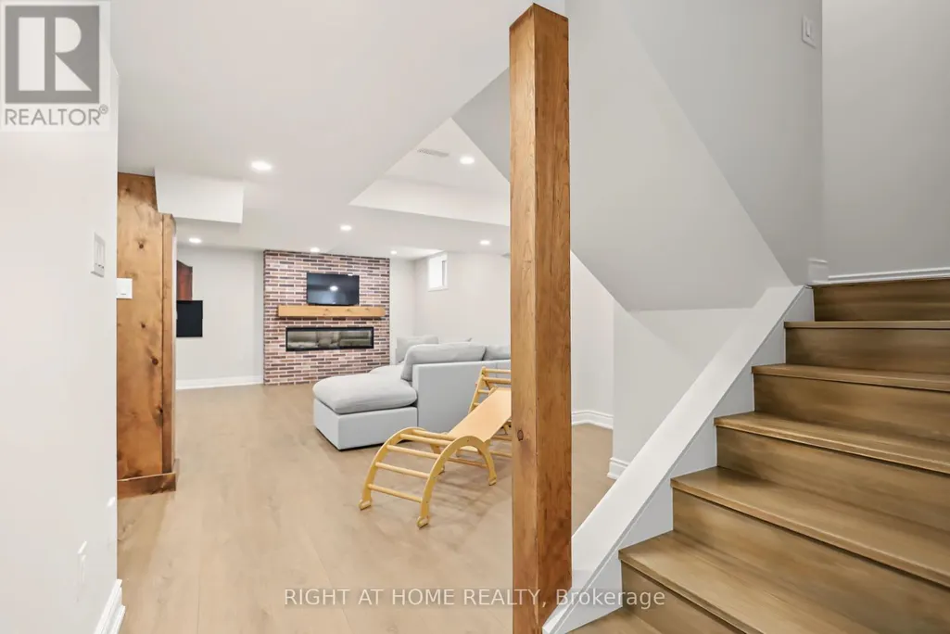
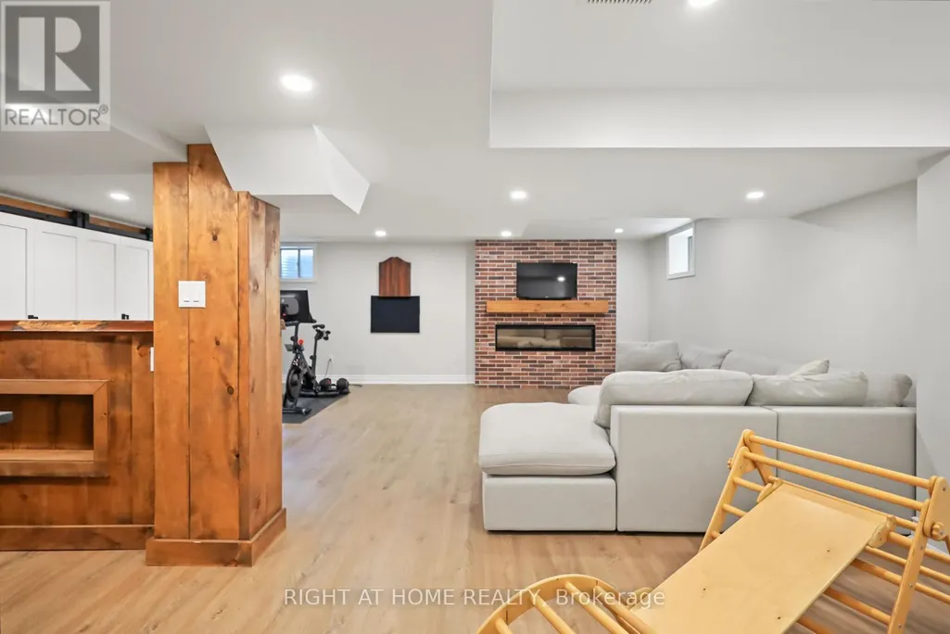
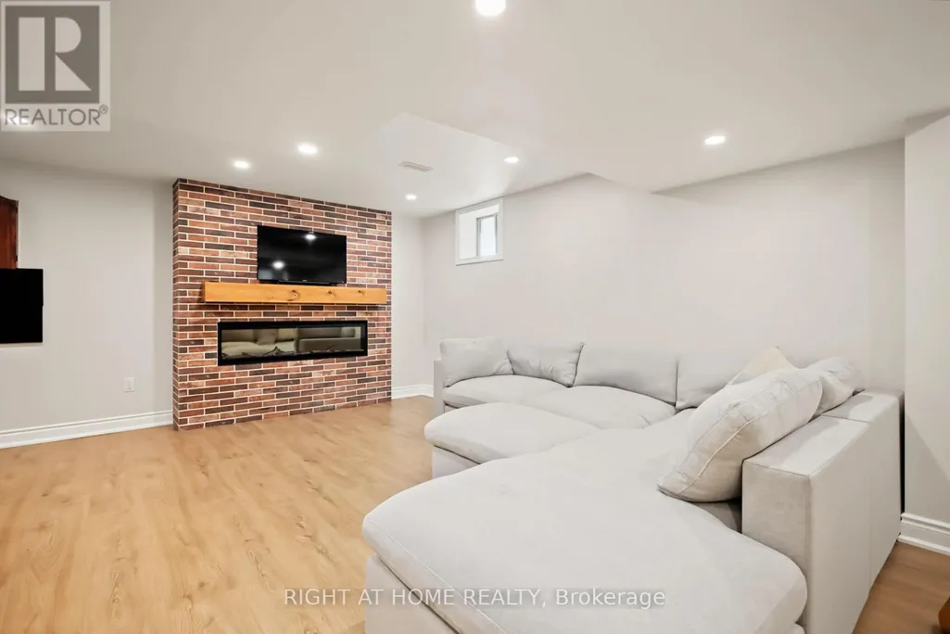
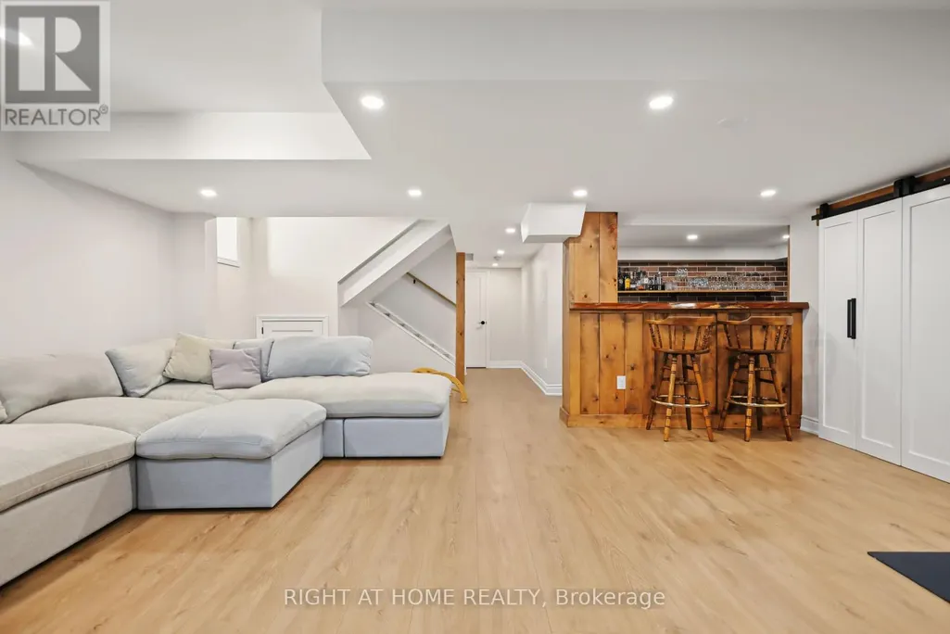
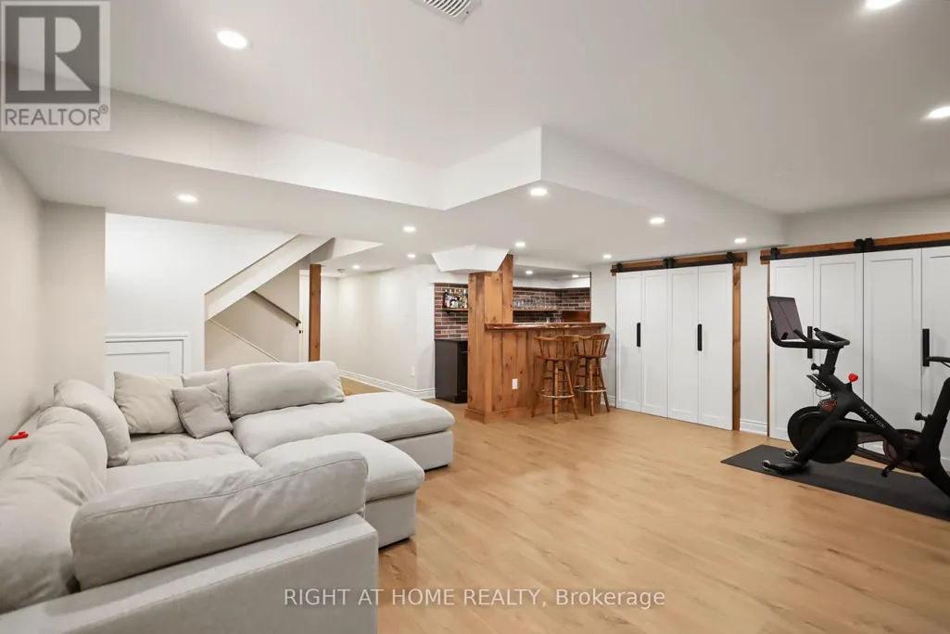
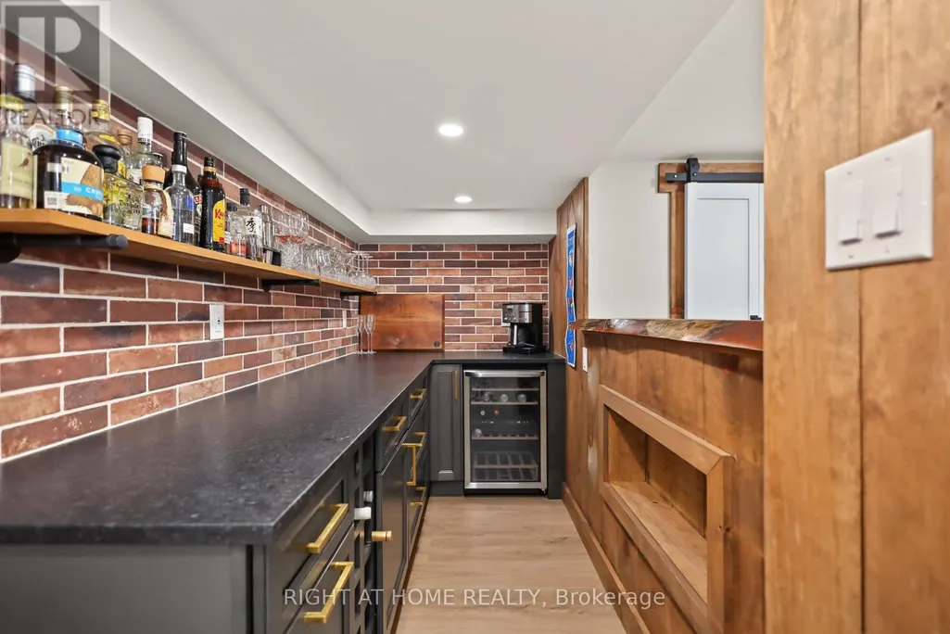
| Basement Development | Finished |
| Basement Type | N/A (Finished) |
| Construction Style Attachment | Detached |
| Flooring Type | Hardwood, Carpeted, Ceramic, Vinyl |
| Living Area Range | 2000 |
| Bedrooms | 4 |
Exterior Features
| Land Amenities | Park, Schools |
|---|---|
| Sewer | Sanitary sewer |
| Exterior Finish | Brick |
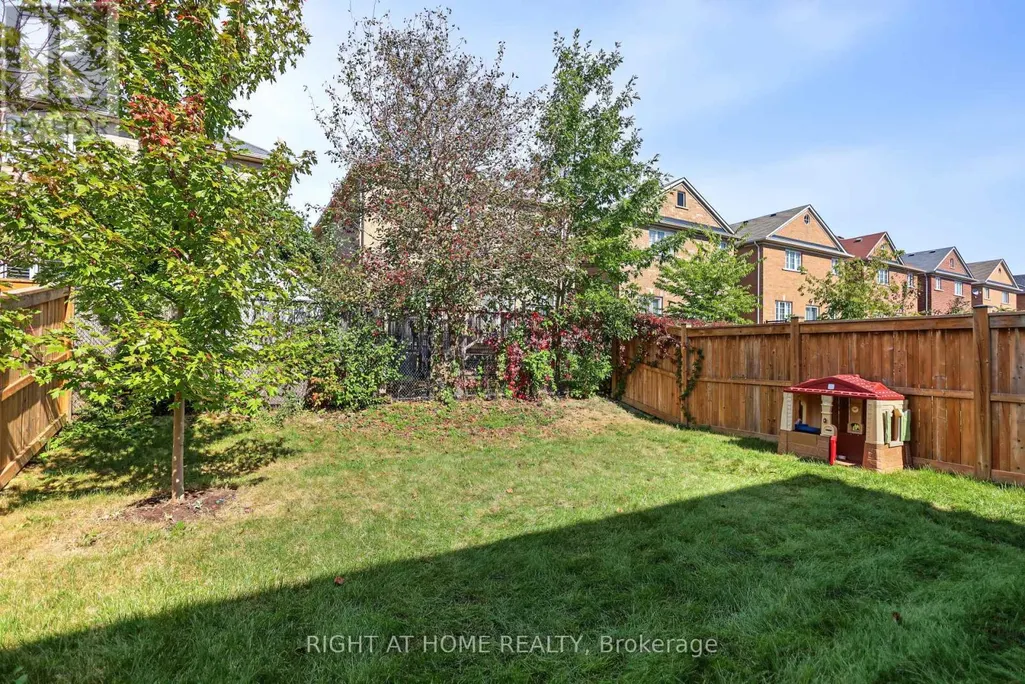
| Fence Type | Fenced yard |
Room Details
| Room | Dimensions | Level | Flooring | Details |
|---|---|---|---|---|
| Bedroom 2 | 3.05 m x 4.27 m | Second level | 4.27 m | |
| Bedroom 3 | 4.18 m x 3.9 m | Second level | 3.9 m | |
| Bedroom 4 | 3.05 m x 4.27 m | Second level | 4.27 m | |
| Dining room | 2.74 m x 4.57 m | Main level | 4.57 m | |
| Eating area | 3.05 m x 3.66 m | Main level | 3.66 m | |
| Great room | 4.27 m x 4.67 m | Main level | 4.67 m | |
| Kitchen | 3.2 m x 3.66 m | Main level | 3.66 m | |
| Laundry room | 1.83 m x 0.22 m | Second level | 0.22 m | |
| Primary Bedroom | 4.27 m x 4.76 m | Second level | 4.76 m | |
| Recreational, Games room | 3.9 m x 6.49 m | Basement | 6.49 m |
Amenities
- Views
- New Construction
- Adult 55+
- Lease To Own
- No Strata Fees
- Furnished
- Primary On Main
- Air Conditioning
- Seller Finance
- Green
- Fixer Upper
- Horse
- Golf
- Fireplace
- Deck
- Garage
- Basement
- Pool

Property vs Single Family Average in L4A 4V1
Price
In The Neighbourhood
Just Listed
Whitchurch-Stouffville (Stouffville)
$ 899,900
- Type
- Single Family
- Rooms
- 4 Beds + 1.5 Baths
GALLO REAL ESTATE LTD.
Just Listed
Whitchurch-Stouffville (Stouffville)
$ 920,000
- Type
- Single Family
- Rooms
- 3 Beds + 3.5 Baths
ANJIA REALTY
Just Listed
Whitchurch-Stouffville (Stouffville)
$ 1,088,000
- Type
- Single Family
- Rooms
- 4 Beds + 3 Baths
COLDWELL BANKER - R.M.R. REAL ESTATE
Just Listed
Whitchurch-Stouffville (Stouffville)
$ 1,388,000
- Type
- Single Family
- Rooms
- 5 Beds + 3.5 Baths
HOMELIFE NEW WORLD REALTY INC.
Whitchurch-Stouffville (Stouffville)
$ 1,149,000
- Type
- Single Family
- Rooms
- 5 Beds + 2.5 Baths
Royal LePage Our Neighbourhood Realty
Whitchurch-Stouffville (Stouffville)
$ 1,264,900
- Type
- Single Family
- Rooms
- 5 Beds + 3.5 Baths
HARVEY KALLES REAL ESTATE LTD.
Whitchurch-Stouffville (Stouffville)
$ 979,900
- Type
- Single Family
- Rooms
- 3 Beds + 3 Baths
The Nook Realty Inc.
Whitchurch-Stouffville (Stouffville)
$ 1,019,000
- Type
- Single Family
- Rooms
- 3 Beds + 3.5 Baths
RIGHT AT HOME REALTY
Whitchurch-Stouffville (Stouffville)
$ 1,198,000
- Type
- Single Family
- Rooms
- 4 Beds + 2.5 Baths
BAY STREET GROUP INC.
Whitchurch-Stouffville (Stouffville)
$ 1,249,000
- Type
- Single Family
- Rooms
- 6 Beds + 3.5 Baths
RE/MAX COMMUNITY REALTY INC.
