
Open House Sat, Oct 3rd 01:00 PM - 03:00 PM
Address
974 Booth Avenue, Innisfil (Alcona), ON
Price
$ 889,000
Open House Sat, Oct 3rd 01:00 PM - 03:00 PM
Property Attributes
- ID#N13818924
- TypeSingle Family
- Listing Status Active
- MunicipalityInnisfil (Alcona)
- CityInnisfil (Alcona)
- AreaAlcona
- NeighbourhoodAlcona
- Postal CodeL9S 0A5
- StyleBungalow
- Price$ 889,000
- Bedrooms2+2
- Bathrooms3
- Half Bathrooms0
Data Source:
Canadian Real Estate Association (CREA)
Property Description
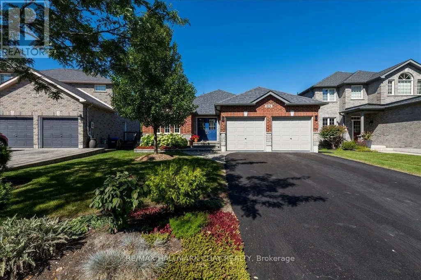
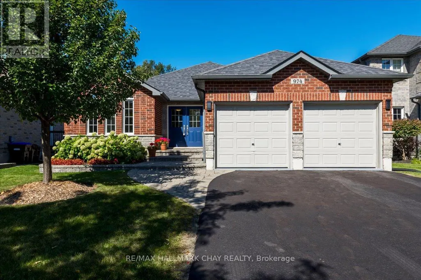
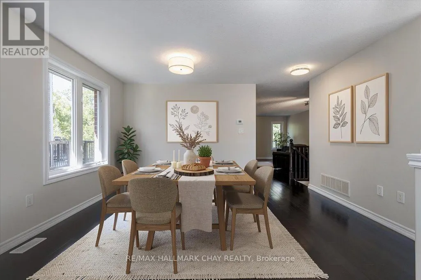
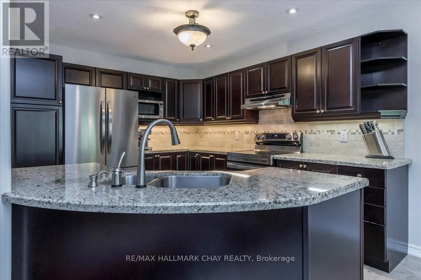
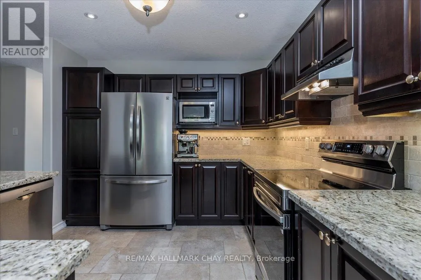
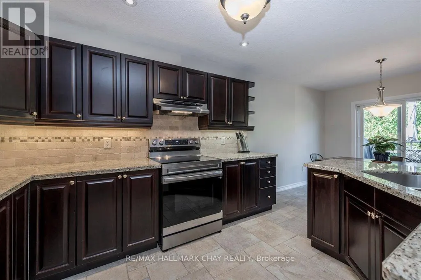
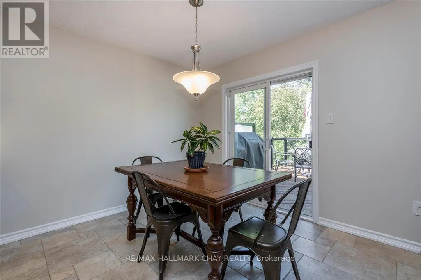
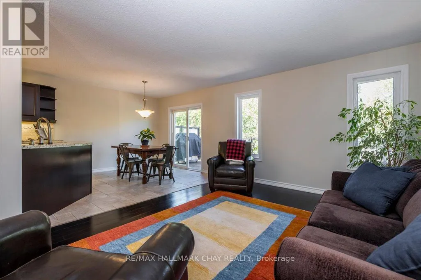
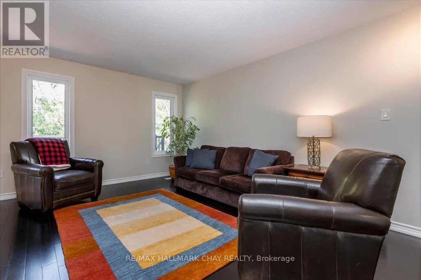
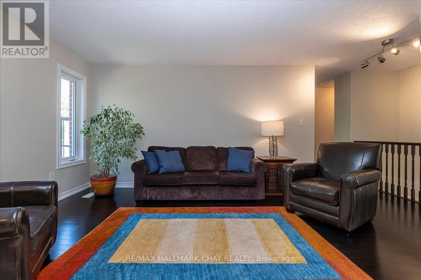
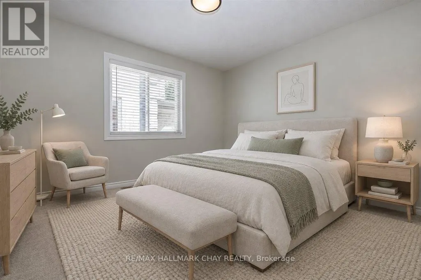
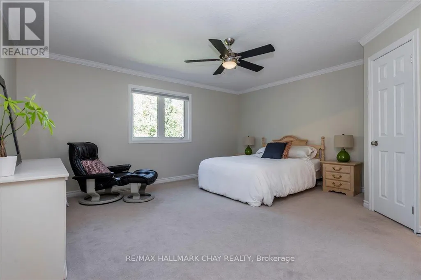
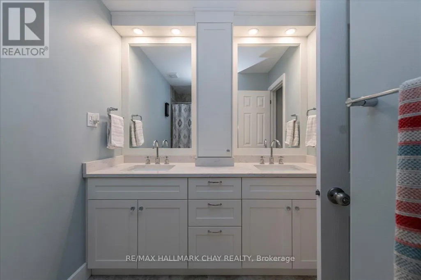
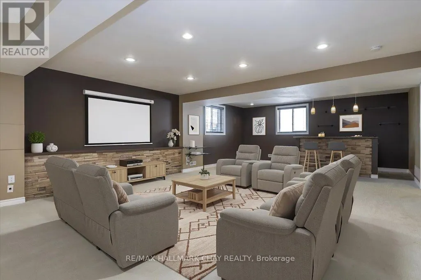
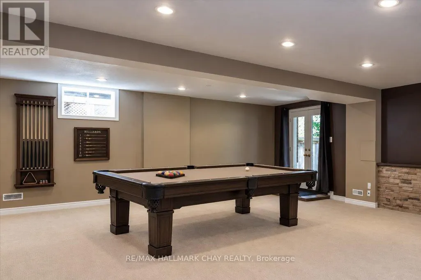
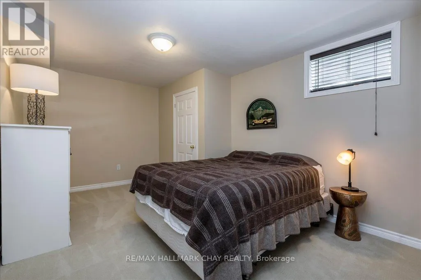
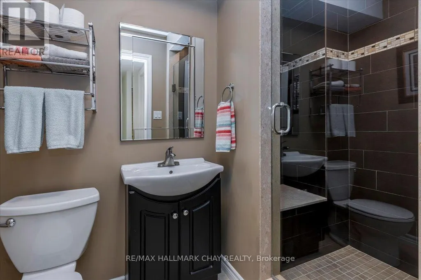
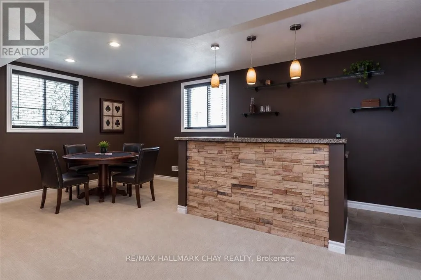
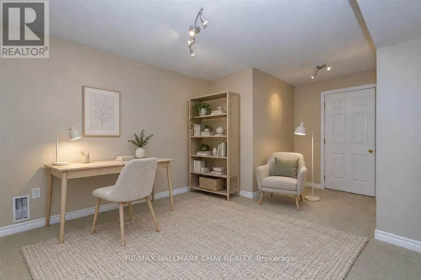
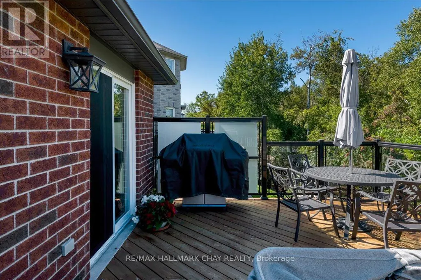
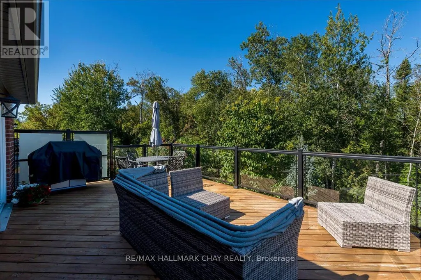
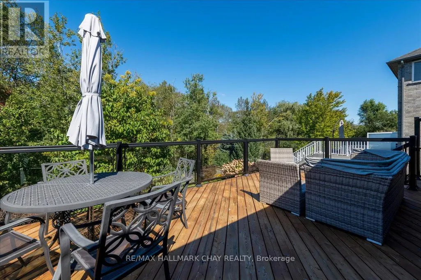
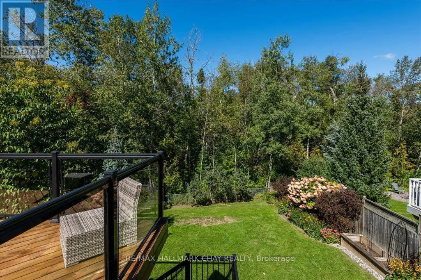
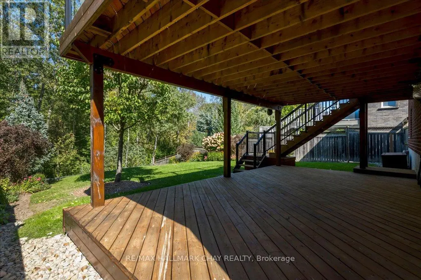
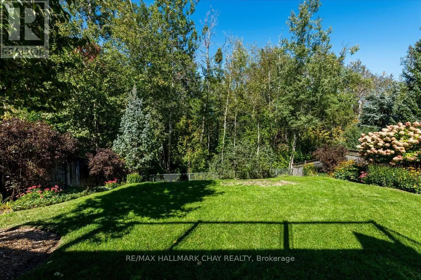
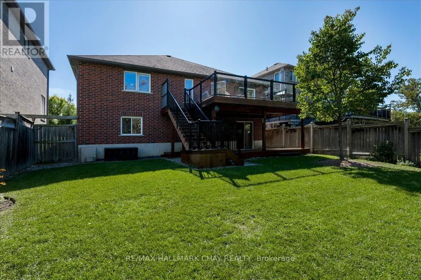
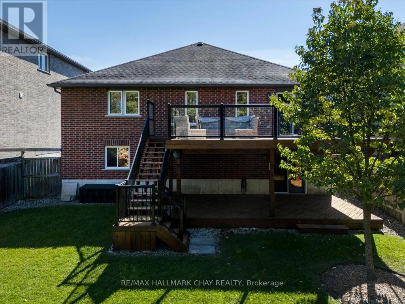
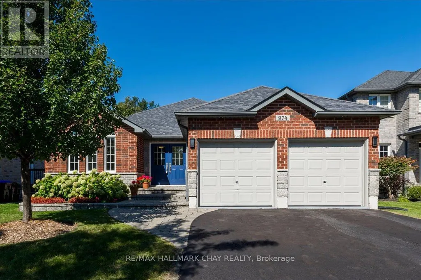
QUALITY-BUILT RANCH BUNGALOW BY GRANDVIEW HOMES! Beautiful 2+1 Bedroom, 3 Full Bathroom Home Offering Approximately 2,635 Finished Sq Ft, Set On An Extra-Deep Lot Backing Onto Peaceful Forest Space! The Finished Walk-Out Basement Provides Excellent Additional Living Space & Great In-Law Potential. The Striking All-Brick & Stone Exterior Is Complemented By A Tumbled Stone Walkway, Double Car Garage With Inside Entry & 4-Car Driveway With No Sidewalk. Inside, Gleaming Hardwood Floors Flow Through The Formal Living & Dining Rooms Into The Separate Family Room. The Spacious Eat-In Kitchen Features Stone Countertops, Backsplash & Stainless Steel Appliances, With A Walkout To An Amazing Upper Deck Overlooking The Private, Treed Backdrop. The Deck Features Aluminum Railing With Glass Panels & A Newer Staircase Leading Down To The Yard. The Large Primary Suite Offers A Gorgeous Ensuite Bathroom & Walk-In Closet, While The Spacious Second Bedroom & Stylish Main Bathroom Provide Comfort For Family & Guests. The Convenient Laundry/Mud Room Features Custom Cabinetry, Counter Space & Direct Garage Access. The Lower Level Boasts A Giant Recreation & Games Room, Custom Wet Bar, Bedroom, Flex/Guest Room, Full Bathroom, Cantina/Cold Cellar & Garden Doors Leading To The Lower Deck & Yard. NOTABLE FEATURES Include An EV Plug In The Garage, Stone Counters & Tile, Hardwood Flooring, Interior & Exterior Pot Lighting, Fresh Paint, Fully Fenced Backyard & Newer Stove. Located On A Quiet, Low-Traffic End Of The Street Close To All Amenities & Lake Simcoe. A Beautifully Maintained Home Offering Space, Privacy & Versatile Living For The Whole Family. WELCOME HOME! (id:7434)
General Features
| Features | Wooded area, Guest Suite |
|---|---|
| Property Type | Single Family |
| Zoning Description | residential |
| CommunityName | Alcona |
| Amenities | Beach, Golf Nearby, Park |
| Building Age | 16 to 30 years |
| Building Appliances | Garage door opener remote(s), Central Vacuum, Water softener, Water meter, Dishwasher, Dryer, Freezer, Garage door opener, Stove, Washer, Refrigerator |
| Building Architectural Style | Bungalow |
| Building Basement Features | Walk out, Separate entrance |
| Building Cooling Type | Central air conditioning |
| Location Description | LINE 7 TO WEBSTER TO BOOTH |
| Parking Space Total | 6 |
| Foundation Type | Concrete |
| Building Type | House |
| Ownership Type | Freehold |
| Building.StoriesTotal | 1 |
Interior Features
| Building Fireplace Present | False |
|---|---|
| Building Heating Type | Forced air |
| Building Heating Fuel | Natural gas |
| Basement Development | Finished |
| Basement Type | N/A (Finished), Full, N/A |
| Construction Style Attachment | Detached |
| Flooring Type | Hardwood |
| Living Area Range | 1500 |
| Bedrooms | 2+2 |
Exterior Features
| Structure | Deck, Patio(s) |
|---|---|
| Land Amenities | Beach, Golf Nearby, Park |
| Landscape Features | Landscaped |
| Sewer | Sanitary sewer |
| Exterior Finish | Brick, Stone |
| Fence Type | Fully Fenced, Fenced yard |
Room Details
| Room | Dimensions | Level | Flooring | Details |
|---|---|---|---|---|
| Bedroom 2 | 3.3 m x 3.3 m | Main level | 3.3 m | |
| Bedroom 3 | 4 m x 3.13 m | Lower level | 3.13 m | |
| Dining room | 3.8 m x 3.5 m | Main level | 3.5 m | |
| Family room | 3.4 m x 3.5 m | Main level | 3.5 m | |
| Foyer | 2.5 m x 2.4 m | Main level | 2.4 m | |
| Games room | 8.4 m x 3.5 m | Lower level | 3.5 m | |
| Kitchen | 6.4 m x 3 m | Main level | 3 m | |
| Living room | 5.78 m x 3.7 m | Main level | 3.7 m | |
| Office | 4.8 m x 3.1 m | Lower level | 3.1 m | |
| Primary Bedroom | 4.8 m x 4.6 m | Main level | 4.6 m | |
| Recreational, Games room | 11.3 m x 5.3 m | Lower level | 5.3 m |
Amenities
- Views
- New Construction
- Adult 55+
- Lease To Own
- No Strata Fees
- Furnished
- Primary On Main
- Air Conditioning
- Seller Finance
- Green
- Fixer Upper
- Horse
- Golf
- Fireplace
- Deck
- Garage
- Basement
- Pool

Property vs Single Family Average in L9S 0A5
Price
In The Neighbourhood
Just Listed
Innisfil (Alcona)
$ 899,900
- Type
- Single Family
- Rooms
- 3 Beds + 2 Baths
HARVEY KALLES REAL ESTATE LTD.
Just Listed
Innisfil (Alcona)
$ 999,000
- Type
- Single Family
- Rooms
- 4 Beds + 3.5 Baths
RE/MAX REAL ESTATE CENTRE INC.
Open House
Innisfil (Alcona)
$ 998,500
- Type
- Single Family
- Rooms
- 4 Beds + 2.5 Baths
COLDWELL BANKER THE REAL ESTATE CENTRE
Innisfil (Alcona)
$ 1,900
- Type
- Single Family
- Rooms
- 2 Beds + 1 Baths
Royal LePage Security Real Estate
Innisfil (Alcona)
$ 699,999
- Type
- Single Family
- Rooms
- 3 Beds + 2.5 Baths
HARVEY KALLES REAL ESTATE LTD.
Open House
Innisfil (Alcona)
$ 949,000
- Type
- Single Family
- Rooms
- 3 Beds + 3.5 Baths
REAL BROKER ONTARIO LTD.
Innisfil (Alcona)
$ 599,000
- Type
- Single Family
- Rooms
- 3 Beds + 2 Baths
RE/MAX HALLMARK PEGGY HILL GROUP REALTY
Innisfil (Alcona)
$ 1,854,000
- Type
- Single Family
- Rooms
- 4 Beds + 4 Baths
RE/MAX CROSSTOWN REALTY INC.
Innisfil (Alcona)
$ 2,650
- Type
- Single Family
- Rooms
- 4 Beds + 2.5 Baths
SUTTON GROUP INCENTIVE REALTY INC.
Open House
Innisfil (Alcona)
$ 869,000
- Type
- Single Family
- Rooms
- 3 Beds + 2.5 Baths
RIGHT AT HOME REALTY
