



Address
15 Garriock Hall Avenue, King (King City), ON
Price
$ 2,349,990
Property Attributes
- ID#N13774116
- TypeSingle Family
- Listing Status Active
- MunicipalityKing (King City)
- CityKing (King City)
- AreaKing City
- NeighbourhoodKing City
- Postal CodeL7B 0S8
- Style
- Price$ 2,349,990
- Bedrooms4
- Bathrooms4
- Half Bathrooms2
Data Source:
Canadian Real Estate Association (CREA)
Property Description
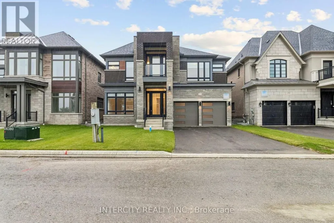
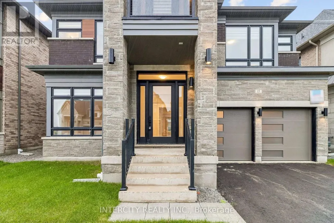
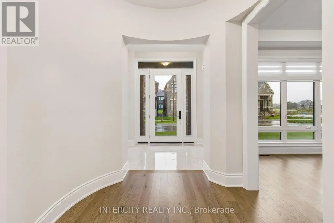
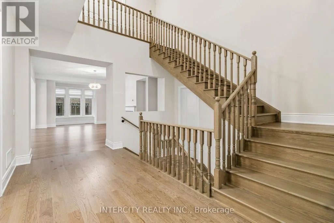
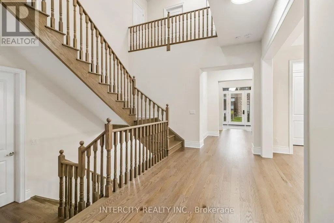
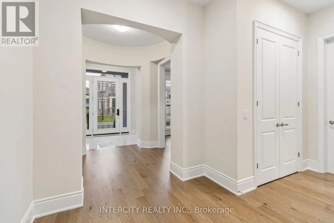
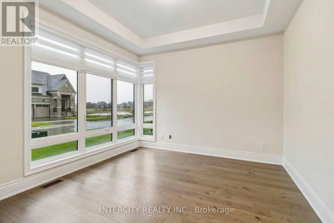
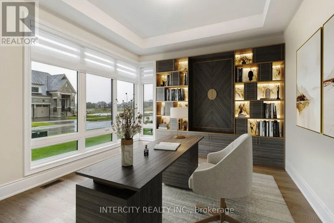
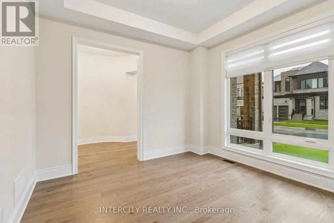
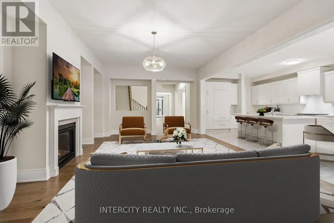
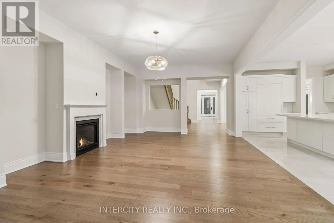
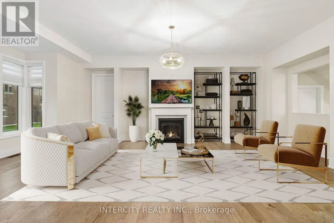
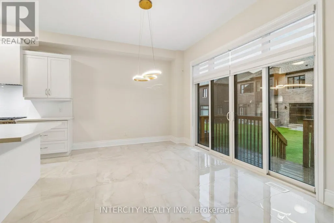
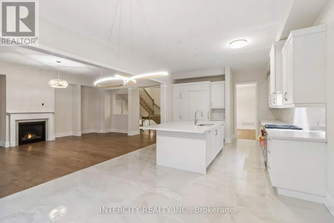
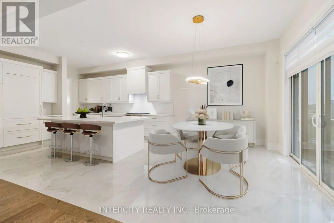
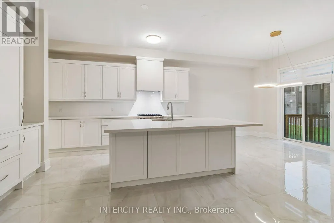
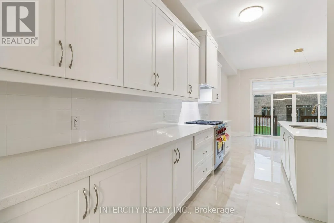
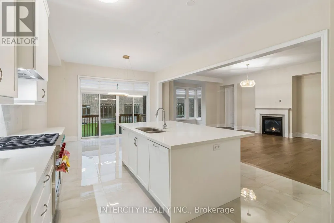
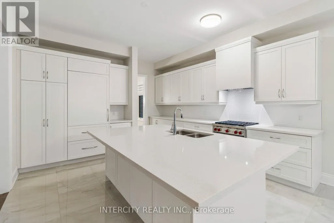
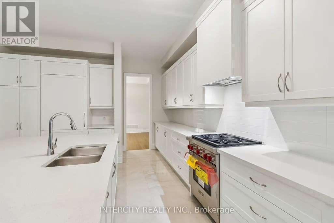
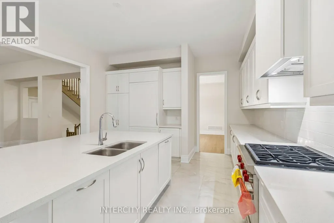
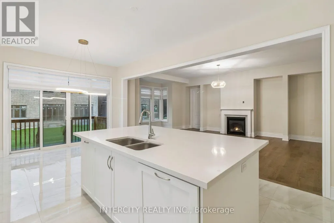
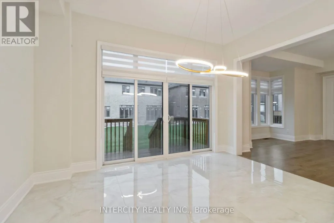
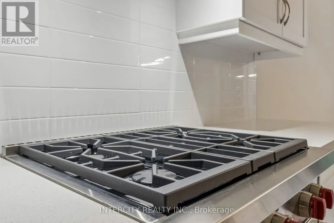
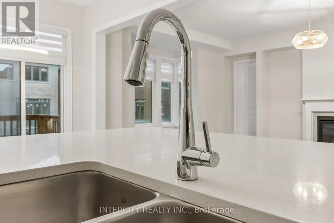
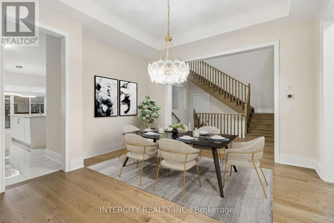
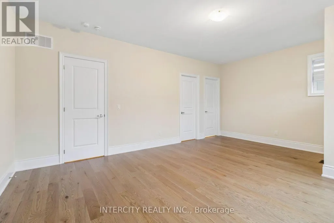
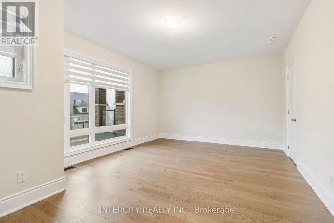
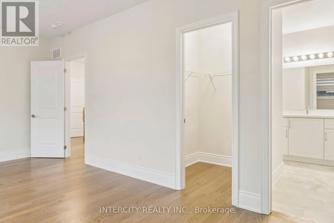
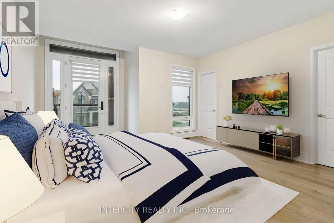
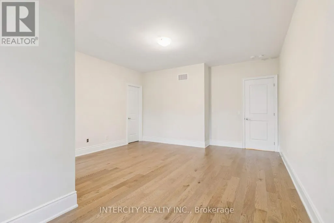
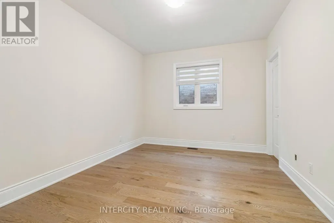
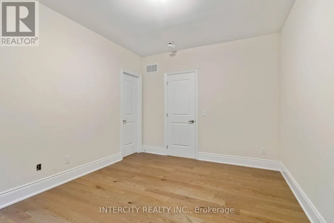
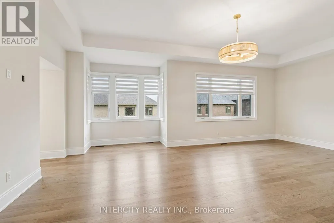
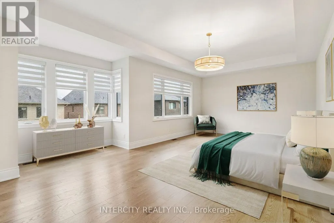
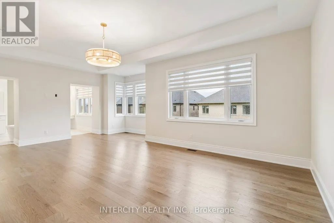
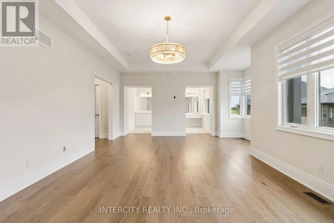
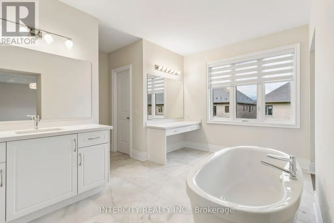
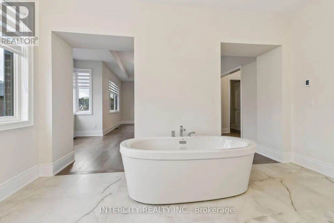
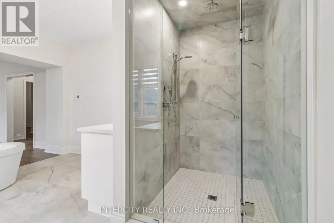
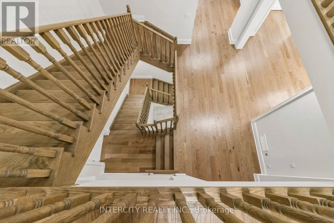
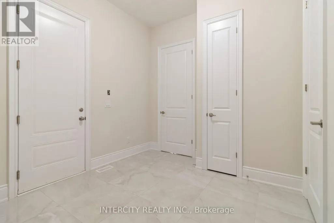
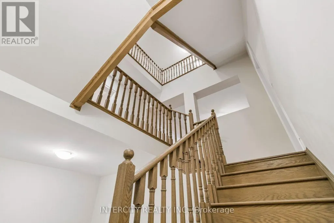
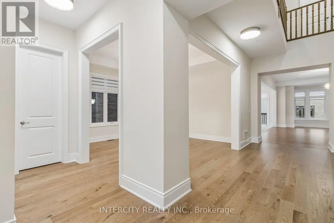
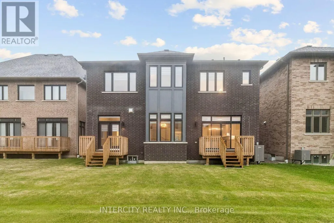
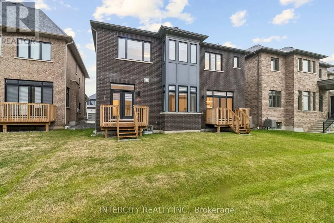
Brand-new Edinburgh model Elevation C by Zancor Homes, offering approximately 4,564 sq. ft. of luxurious living space in the prestigious King's Calling community in King City. This beautifully designed 2-storey home features 4 spacious bedrooms, each with its own private ensuite, plus 2 powder rooms on the main floor. An impressive open-concept layout showcases a gourmet kitchen with premium Wolf appliances, overlooking the expansive great room-perfect for both everyday living and entertaining. Elegant hardwood flooring throughout, quality finishes, generous principal rooms and thoughtfully designed living spaces. A standout feature is the cabana with its own powder room, seamlessly extending the home's entertaining space. Soaring ceilings, large windows and refined finishes create a bright and sophisticated interior throughout. An exceptional opportunity to own a brand-new luxury home in one of King City's most sought-after communities, close to top schools, parks, trails, golf, shopping and everyday amenities. (id:7434)
General Features
| Property Type | Single Family |
|---|---|
| CommunityName | King City |
| Building Age | New building |
| Building Amenities | Fireplace(s) |
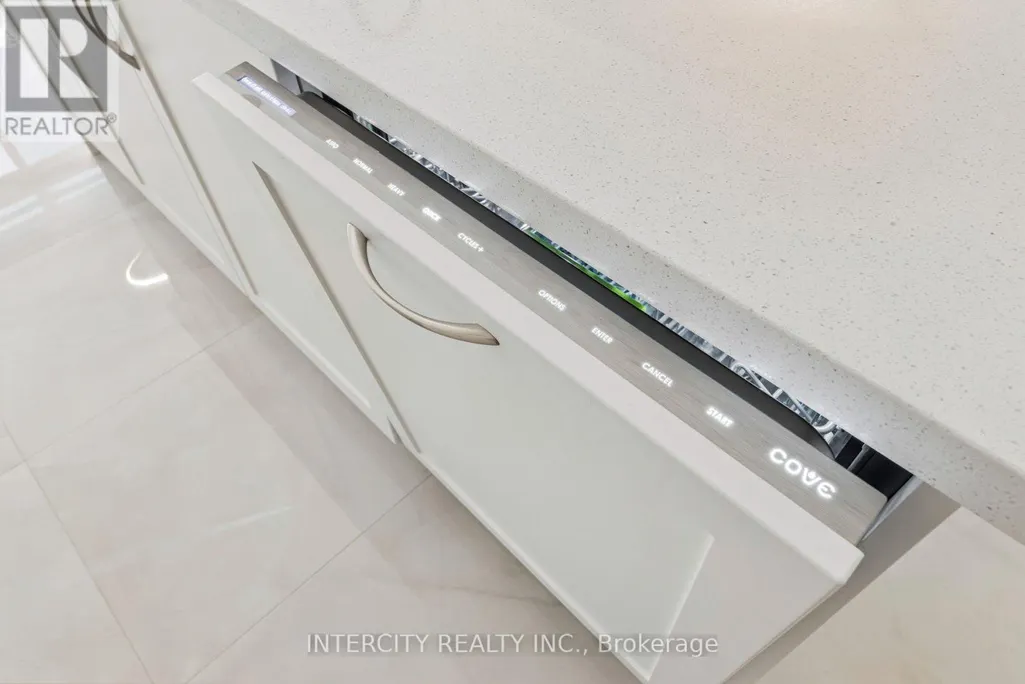
| Building Appliances | Dishwasher, Dryer, Hood Fan, Range, Washer, Refrigerator |
| Building Cooling Type | Central air conditioning |
| Location Description | West of Dufferin St. & South Side of 15th Side Rd. |
| Parking Space Total | 4 |
| Foundation Type | Concrete |
| Building Type | House |
| Ownership Type | Freehold |
| Building.StoriesTotal | 2 |
Interior Features
| Building Fireplace Present | True |
|---|---|
| Building Heating Type | Forced air |
| Building Heating Fuel | Natural gas |
| Basement Development | Unfinished |
| Basement Type | N/A (Unfinished) |
| Construction Style Attachment | Detached |
| Flooring Type | Porcelain Tile, Hardwood |
| Living Area Range | 3500 |
| Bedrooms | 4 |
Exterior Features
| Sewer | Sanitary sewer |
|---|---|
| Exterior Finish | Brick, Stone |
Room Details
| Room | Dimensions | Level | Flooring | Details |
|---|---|---|---|---|
| Bedroom | 4.27 m x 4.11 m | Ground level | 4.11 m | |
| Bedroom 2 | 3.5 m x 4.16 m | Second level | 4.16 m | |
| Bedroom 3 | 4.66 m x 4.57 m | Second level | 4.57 m | |
| Bedroom 4 | 4.11 m x 3.35 m | Second level | 3.35 m | |
| Dining room | 4.27 m x 4.27 m | Ground level | 4.27 m | |
| Eating area | 4.27 m x 3.35 m | Ground level | 3.35 m | |
| Great room | 4.47 m x 7.42 m | Ground level | 7.42 m | |
| Media | 2.74 m x 4.57 m | Ground level | 4.57 m | |
| Primary Bedroom | 7.16 m x 5.18 m | Second level | 5.18 m |
Amenities
- Views
- New Construction
- Adult 55+
- Lease To Own
- No Strata Fees
- Furnished
- Primary On Main
- Air Conditioning
- Seller Finance
- Green
- Fixer Upper
- Horse
- Golf
- Fireplace
- Deck
- Garage
- Basement
- Pool

Property vs Single Family Average in L7B 0S8
Price
In The Neighbourhood
Open House
King (King City)
$ 1,550,000
- Type
- Single Family
- Rooms
- 3 Beds + 2 Baths
CENTURY 21 HERITAGE GROUP LTD.
Just Listed
King (King City)
$ 1,249,000
- Type
- Single Family
- Rooms
- 5 Beds + 2 Baths
RE/MAX NOBLECORP REAL ESTATE
Just Listed
King (King City)
$ 3,652,000
- Type
- Single Family
- Rooms
- 5 Beds + 4.5 Baths
RE/MAX WEST SIGNATURE REALTY INC.
King (King City)
$ 3,299,000
- Type
- Single Family
- Rooms
- 4 Beds + 4.5 Baths
KELLER WILLIAMS REFERRED URBAN REALTY
Open House
King (King City)
$ 3,350,000
- Type
- Single Family
- Rooms
- 5 Beds + 4.5 Baths
RE/MAX PROFESSIONALS INC.
King (King City)
$ 1,950,000
- Type
- Single Family
- Rooms
- 4 Beds + 3.5 Baths
SUTTON GROUP-ADMIRAL REALTY INC.
King (King City)
$ 3,388,000
- Type
- Single Family
- Rooms
- 5 Beds + 5.5 Baths
CENTURY 21 KING'S QUAY REAL ESTATE INC.
King (King City)
$ 2,600
- Type
- Single Family
- Rooms
- 2 Beds + 1 Baths
RE/MAX HALLMARK YORK GROUP REALTY LTD.
