
Address
54 Munro Street, Brock (Cannington), ON
Price
$ 339,000
Property Attributes
- ID#N13740034
- TypeSingle Family
- Listing Status Active
- MunicipalityBrock (Cannington)
- CityBrock (Cannington)
- AreaCannington
- NeighbourhoodCannington
- Postal CodeL0E 1E0
- Style
- Price$ 339,000
- Bedrooms3
- Bathrooms1
- Half Bathrooms0
Data Source:
Canadian Real Estate Association (CREA)
Property Description
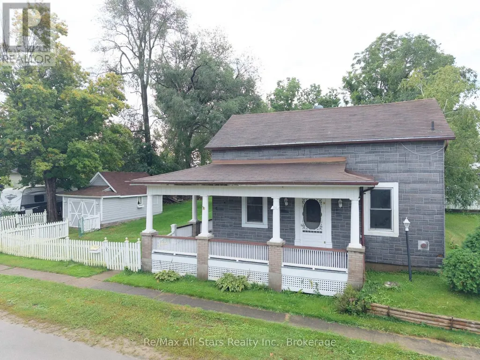
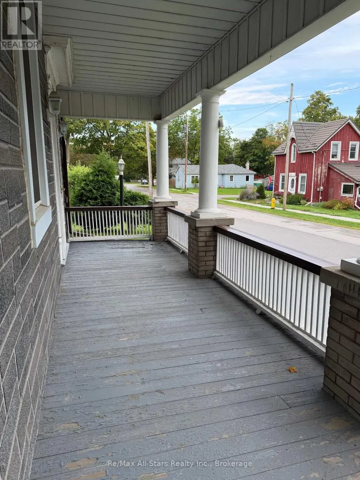
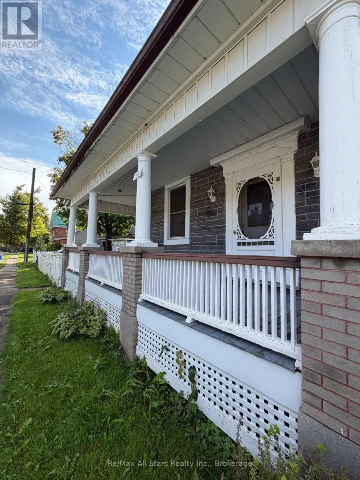
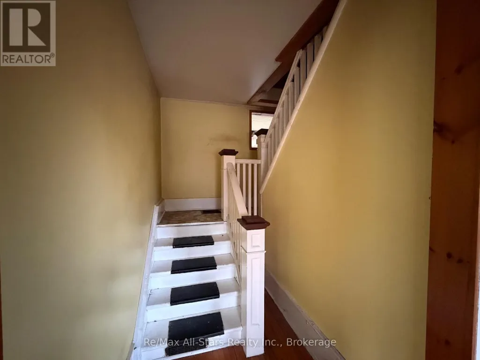
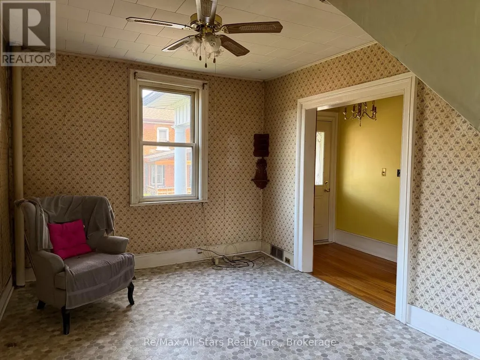
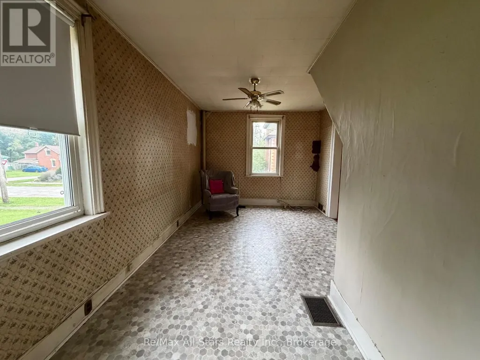
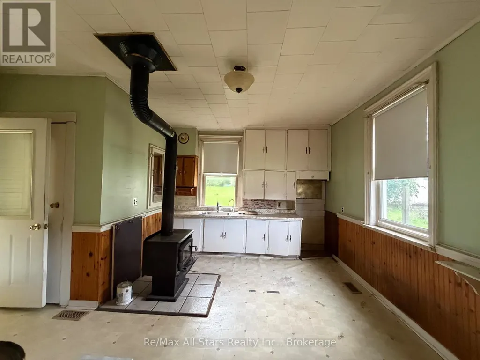
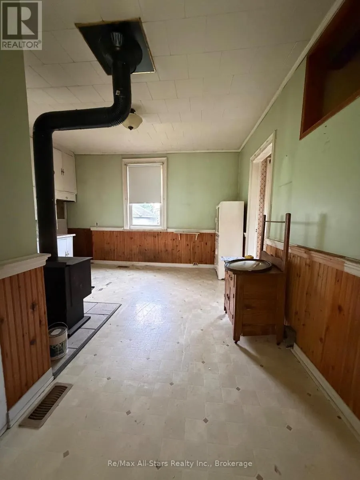
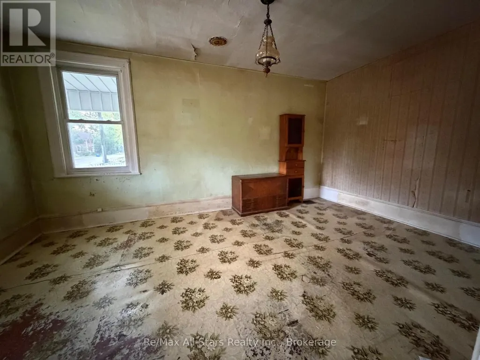
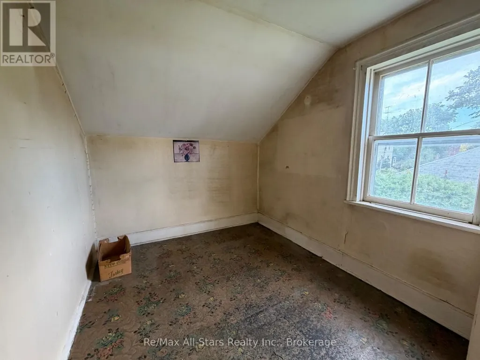
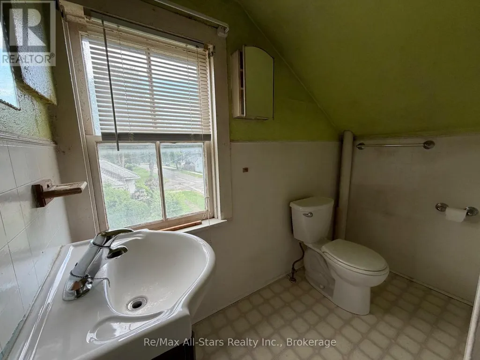
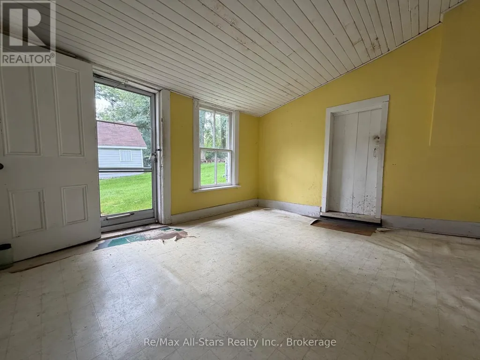
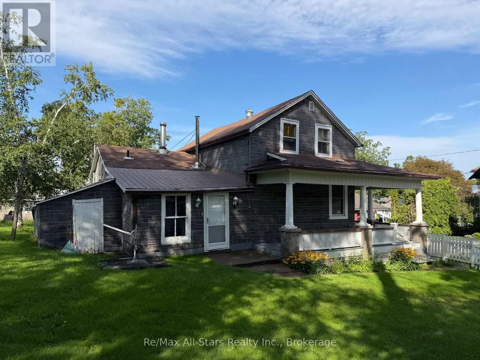
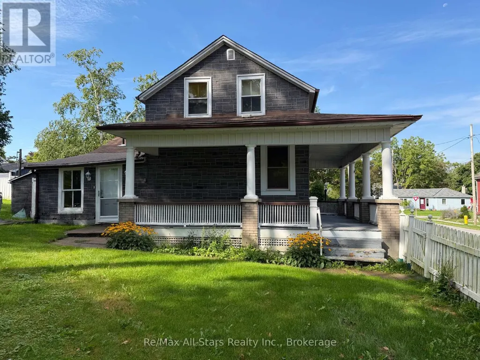
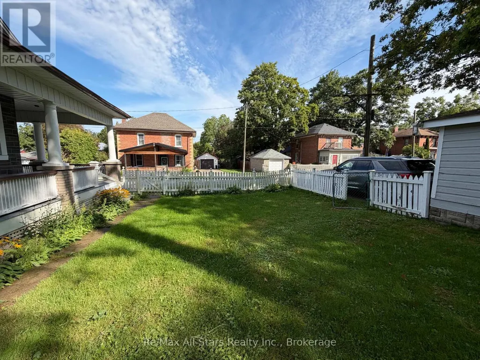
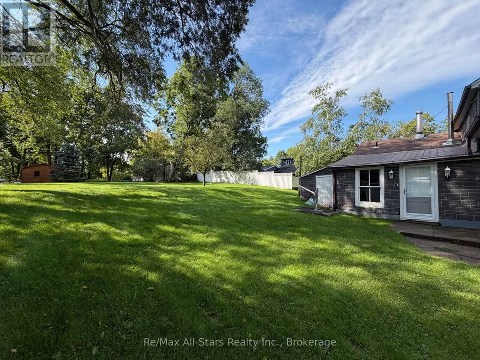
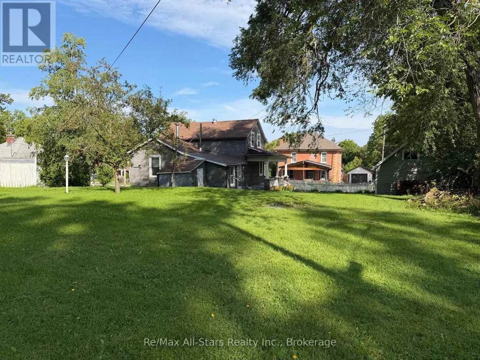
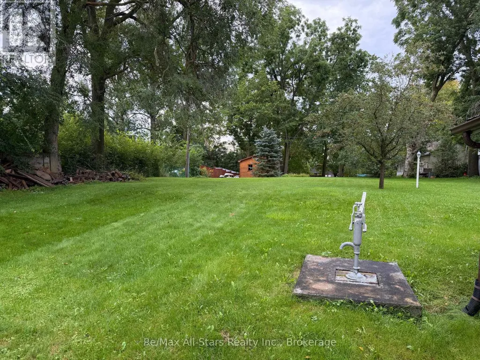
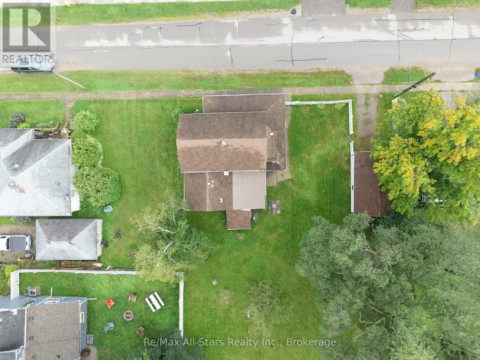
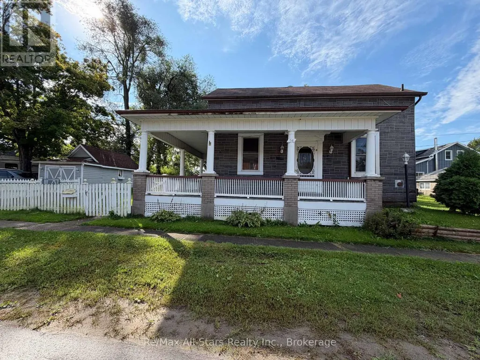
Finding a pearl in the oyster - this property is a true gem. A fantastic opportunity to own a family home in a quiet neighbourhood - this bright and spacious 1885 property is waiting for some love to bring it back to life. Situated on 0.25 acres, it features a wraparound deck and is within walking distance to trails, schools, and local amenities - a place where memories can last a lifetime.The home offers 3 bedrooms, 1 bathroom, plus an additional space that can be used as a bedroom, office, or kids' play area. Inside, you'll find generous room sizes, classic character details, and a kitchen with a timeless, welcoming feel - perfect for family gatherings and everyday living. (id:7434)
General Features
| Features | Sloping, Flat site, Paved yard, Sump Pump |
|---|---|
| Property Type | Single Family |
| Zoning Description | R2 |
| CommunityName | Cannington |
| Building Age | 100+ years |
| Building Appliances | Water Heater, Stove |
| Building Cooling Type | None |
| Location Description | Cross Streets: Cameron St W/King St S. ** Directions: Cameron St W to King St S to Munro St W. |
| Parking Space Total | 2 |
| Foundation Type | Unknown |
| Building Type | House |
| Ownership Type | Freehold |
| Building.StoriesTotal | 1.5 |
Interior Features
| Building Fireplace Present | False |
|---|---|
| Building Heating Type | Forced air |
| Building Heating Fuel | Oil |
| Basement Development | Unfinished |
| Basement Type | Partial (Unfinished) |
| Construction Style Attachment | Detached |
| Living Area Range | 700 |
| Bedrooms | 3 |
Exterior Features
| Structure | Deck |
|---|---|
| Landscape Features | Landscaped |
| Sewer | Sanitary sewer |
| Exterior Finish | Insul Brick |
Room Details
| Room | Dimensions | Level | Flooring | Details |
|---|---|---|---|---|
| Bedroom 2 | 3.66 m x 2.44 m | Second level | 2.44 m | |
| Bedroom 3 | 2.74 m x 2.13 m | Second level | 2.13 m | |
| Kitchen | 5.49 m x 0.31 m | Main level | 0.31 m | |
| Living room | 5.49 m x 3.35 m | Main level | 3.35 m | |
| Office | 5.18 m x 3.35 m | Main level | 3.35 m | |
| Other | 3.35 m x 4.12 m | Main level | 4.12 m | |
| Primary Bedroom | 3.66 m x 2.74 m | Second level | 2.74 m |
Amenities
- Views
- New Construction
- Adult 55+
- Lease To Own
- No Strata Fees
- Furnished
- Primary On Main
- Air Conditioning
- Seller Finance
- Green
- Fixer Upper
- Horse
- Golf
- Fireplace
- Deck
- Garage
- Basement
- Pool

Property vs Single Family Average in L0E 1E0
Price
In The Neighbourhood
Brock (Cannington)
$ 749,900
- Type
- Single Family
- Rooms
- 3 Beds + 2 Baths
Royal LePage Frank Real Estate
Brock (Cannington)
$ 1,549,900
- Type
- Single Family
- Rooms
- 3 Beds + 2.5 Baths
RE/MAX ALL-STARS REALTY INC.
Open House
Brock (Cannington)
$ 699,000
- Type
- Single Family
- Rooms
- 3 Beds + 1.5 Baths
Royal LePage Frank Real Estate
Brock (Cannington)
$ 659,800
- Type
- Single Family
- Rooms
- 3 Beds + 1.5 Baths
CENTURY 21 LEADING EDGE REALTY INC.
Open House
Brock (Cannington)
$ 1,050,000
- Type
- Single Family
- Rooms
- 4 Beds + 2.5 Baths
Royal LePage Real Estate Associates
Brock (Cannington)
$ 925,000
- Type
- Single Family
- Rooms
- 0 Beds + 4.5 Baths
RE/MAX HALLMARK YORK GROUP REALTY LTD.
Brock (Cannington)
$ 633,000
- Type
- Single Family
- Rooms
- 4 Beds + 1 Baths
RE/MAX COUNTRY LAKES REALTY INC.
Brock (Cannington)
$ 2,299,000
- Type
- Single Family
- Rooms
- 5 Beds + 3.5 Baths
Re/Max All-Stars Realty Inc.
Brock (Cannington)
$ 619,900
- Type
- Single Family
- Rooms
- 3 Beds + 1.5 Baths
Royal LePage Real Estate Associates
Brock (Cannington)
$ 593,000
- Type
- Single Family
- Rooms
- 2 Beds + 1.5 Baths
RE/MAX COUNTRY LAKES REALTY INC.
