



Address
60 Nobleview Drive, King (Nobleton), ON
Price
$ 1,988,800
Property Attributes
- ID#N13724338
- TypeSingle Family
- Listing Status Active
- MunicipalityKing (Nobleton)
- CityKing (Nobleton)
- AreaNobleton
- NeighbourhoodNobleton
- Postal CodeL0G 1N0
- Style
- Price$ 1,988,800
- Bedrooms4+1
- Bathrooms4
- Half Bathrooms0
Data Source:
Canadian Real Estate Association (CREA)
Property Description
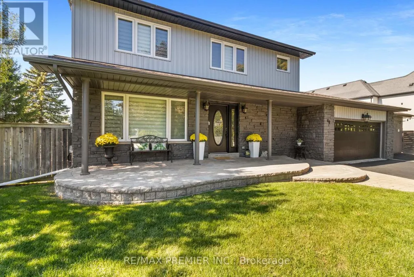
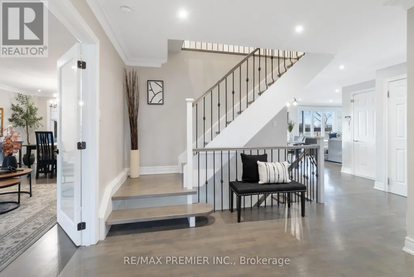
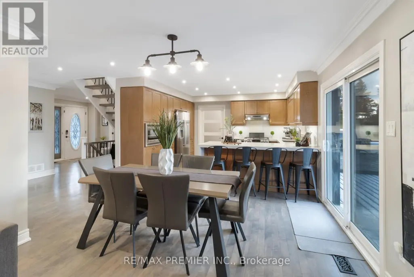
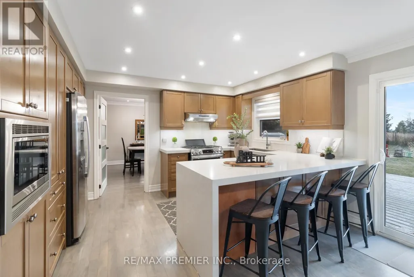
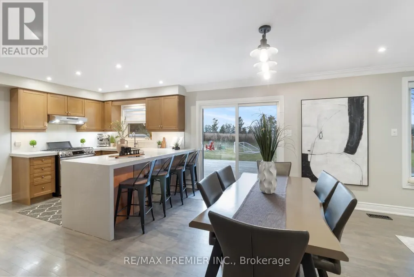
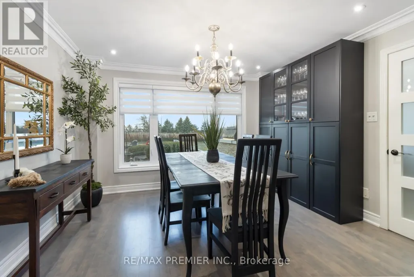
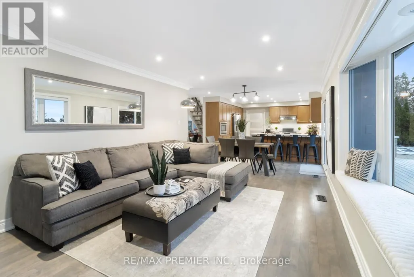
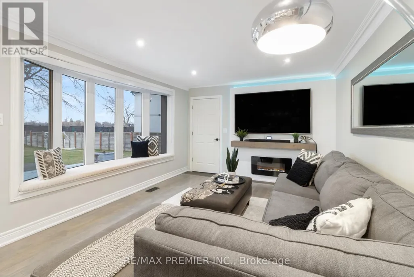
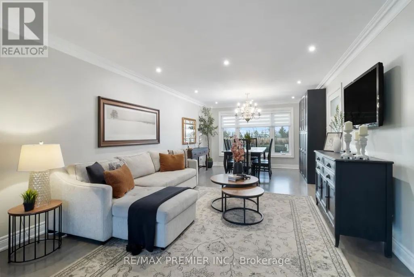
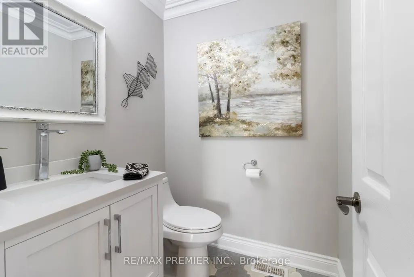
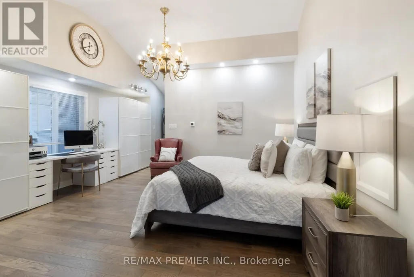
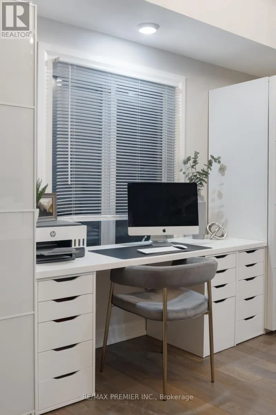
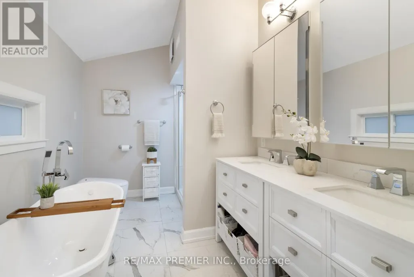
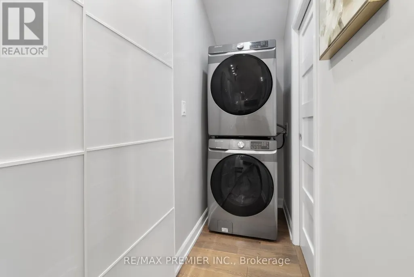
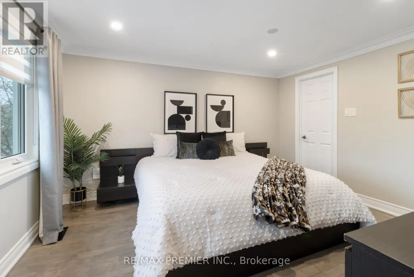
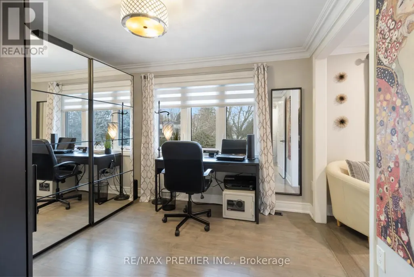
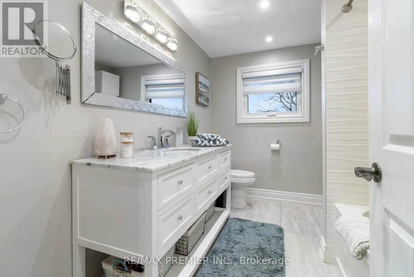
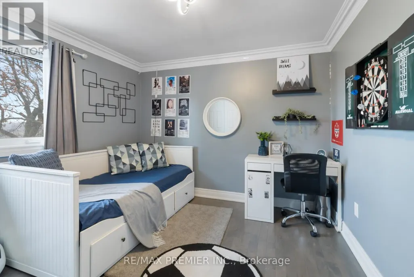
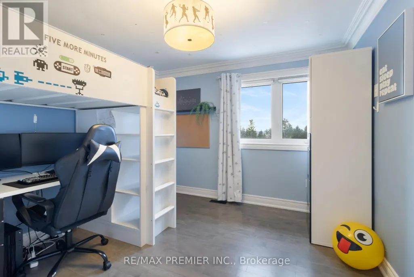
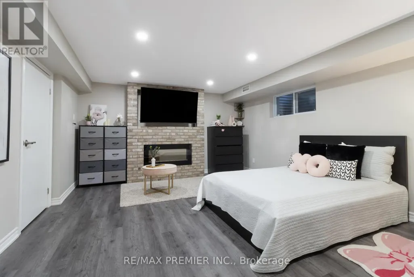
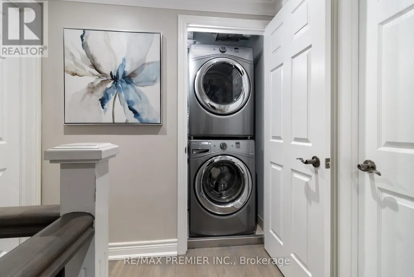
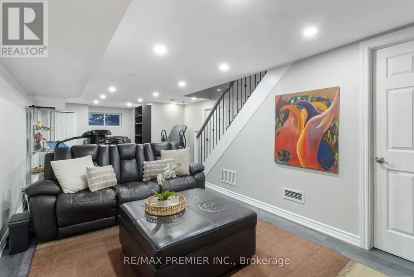
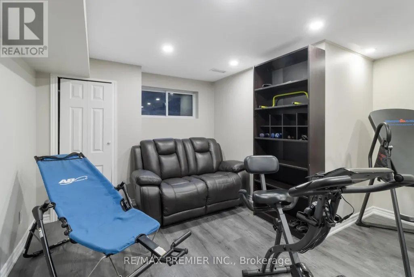
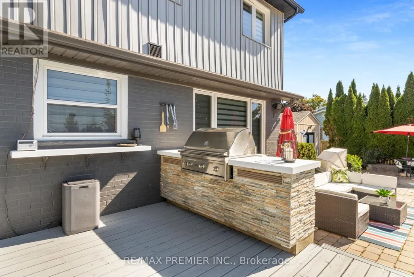
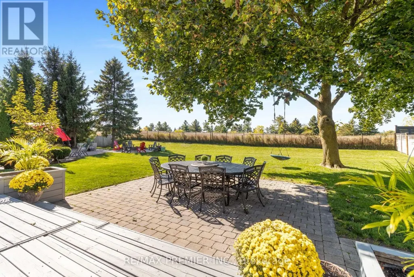
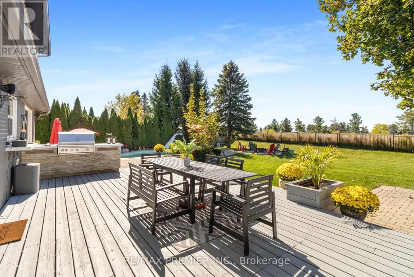
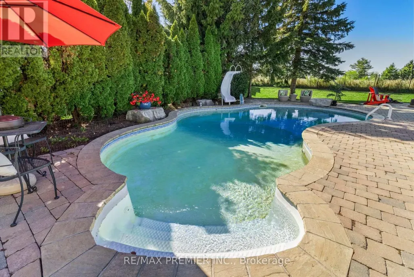
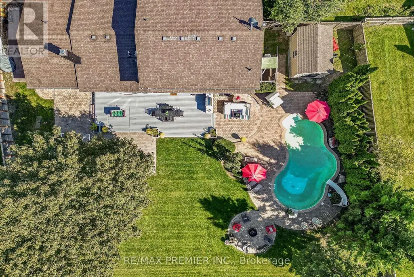
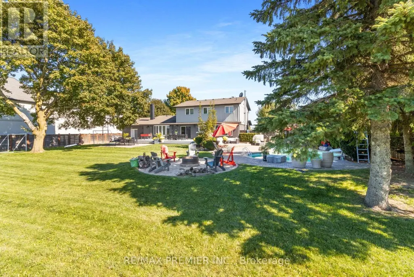
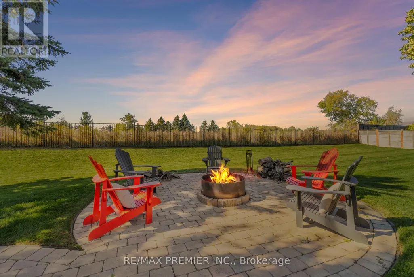
Welcome to 60 Nobleview Drive. A Beautifully Updated 2-Storey Home Set On A Private 1/2 ACRE Lot On One Of Nobleton's Most Desirable Dead-End Streets. Offering 4+1 Bedrooms And Exceptional Versatility, This Property Is Perfect For Large Or Multi-Generational Families. Enjoy The Rare Convenience of Two Principal Bedroom Suites, One On Main Floor Ideal For In-Laws Or Extended Family And Two Laundry Rooms. The Home Features An Inviting Layout With Generous Living Spaces And Plenty Of Natural Light Throughout. Step Outside To Your Backyard Oasis, Complete With Inground Pool, Mature Landscaping And Open Sky Views That Deliver Sunrises And Sunsets. A Truly Special Property Combining, Space, Privacy and An Unbeatable Nobleton Location. Close To All Amenities, Place Of Worship, Banks, Schools, Restaurants, Shopping, 400 Series Highways, Airport And So Much More! (id:7434)
General Features
| Features | Cul-de-sac |
|---|---|
| Community Features | Community Centre |
| Property Type | Single Family |
| CommunityName | Nobleton |
| Amenities | Place of Worship, Schools, Park |
| Building Amenities | Separate Electricity Meters |
| Building Appliances | Garage door opener remote(s), Central Vacuum, Water softener, Dryer, Microwave, Oven, Gas stove(s), Two Washers, Window Coverings, Wine Fridge, Refrigerator |
| Building Cooling Type | Central air conditioning |
| Location Description | Cross Streets: Highway 27 And King. ** Directions: West if Hwy 27/North of King. |
| Parking Space Total | 9 |
| Foundation Type | Concrete |
| Building Type | House |
| Ownership Type | Freehold |
| Building.StoriesTotal | 2 |
Interior Features
| Building Fireplace Present | True |
|---|---|
| Building Fireplace Total | 2 |
| Building Heating Type | Forced air, Heat Pump |
| Building Heating Fuel | Natural gas |
| Basement Development | Finished |
| Basement Type | N/A (Finished) |
| Construction Style Attachment | Detached |
| Flooring Type | Hardwood |
| Living Area Range | 3000 |
| Bedrooms | 4+1 |
Exterior Features
| Pool Type | Inground pool |
|---|---|
| Land Amenities | Place of Worship, Schools, Park |
| Sewer | Sanitary sewer |
| Exterior Finish | Brick |
| Fence Type | Fenced yard |
Room Details
| Room | Dimensions | Level | Flooring | Details |
|---|---|---|---|---|
| Bedroom | 3.27 m x 2.99 m | Second level | 2.99 m | |
| Cold room | 2.43 m x 3.48 m | Basement | 3.48 m | |
| Dining room | 3.77 m x 3.13 m | Ground level | 3.13 m | |
| Family room | 5.02 m x 3.56 m | Ground level | 3.56 m | |
| Kitchen | 5.34 m x 5.12 m | Ground level | 5.12 m | |
| Living room | 3.77 m x 5.06 m | Ground level | 5.06 m | |
| Other | 5.05 m x 3.99 m | Basement | 3.99 m | |
| Primary Bedroom | 4.79 m x 5.47 m | Ground level | 5.47 m | |
| Recreational, Games room | 9.01 m x 4.01 m | Basement | 4.01 m |
Amenities
- Views
- New Construction
- Adult 55+
- Lease To Own
- No Strata Fees
- Furnished
- Primary On Main
- Air Conditioning
- Seller Finance
- Green
- Fixer Upper
- Horse
- Golf
- Fireplace
- Deck
- Garage
- Basement
- Pool

Property vs Single Family Average in L0G 1N0
Price
In The Neighbourhood
King (Nobleton)
$ 2,898,000
- Type
- Single Family
- Rooms
- 4 Beds + 4.5 Baths
COLDWELL BANKER THE REAL ESTATE CENTRE
King (Nobleton)
$ 999,000
- Type
- Single Family
- Rooms
- 3 Beds + 1 Baths
RE/MAX HALLMARK PEGGY HILL GROUP REALTY
King (Nobleton)
$ 1,899,990
- Type
- Single Family
- Rooms
- 6 Beds + 4.5 Baths
RE/MAX REAL ESTATE CENTRE INC.
Open House
King (Nobleton)
$ 2,150,000
- Type
- Single Family
- Rooms
- 6 Beds + 3.5 Baths
SOTHEBY'S INTERNATIONAL REALTY CANADA
King (Nobleton)
$ 1,999,900
- Type
- Single Family
- Rooms
- 4 Beds + 3.5 Baths
SUTTON GROUP-ADMIRAL REALTY INC.
King (Nobleton)
$ 1,199,000
- Type
- Single Family
- Rooms
- 3 Beds + 2 Baths
RE/MAX WEST SIGNATURE REALTY INC.
King (Nobleton)
$ 1,749,999
- Type
- Single Family
- Rooms
- 4 Beds + 3.5 Baths
SUTTON GROUP-ADMIRAL REALTY INC.
