
Just Listed
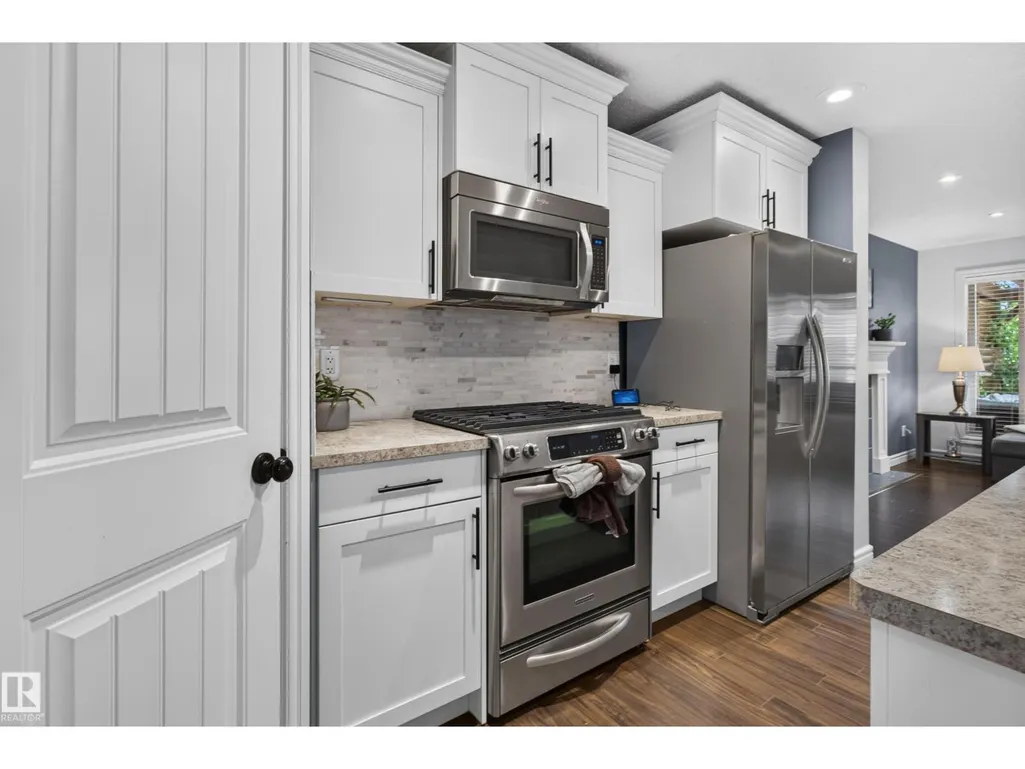
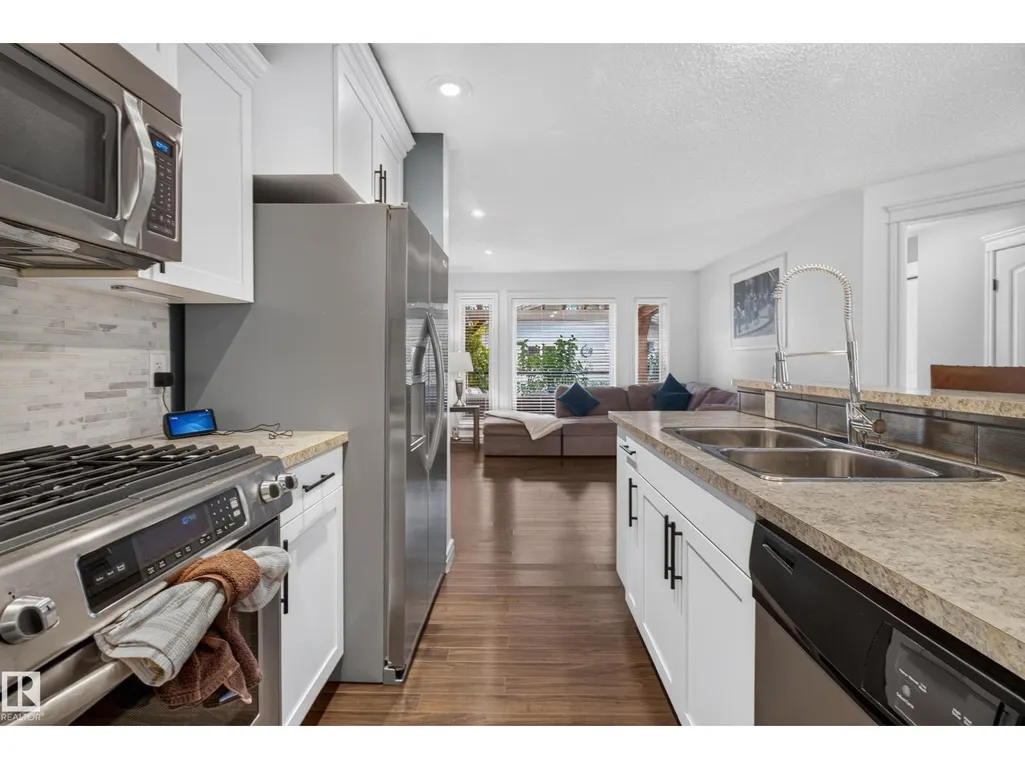
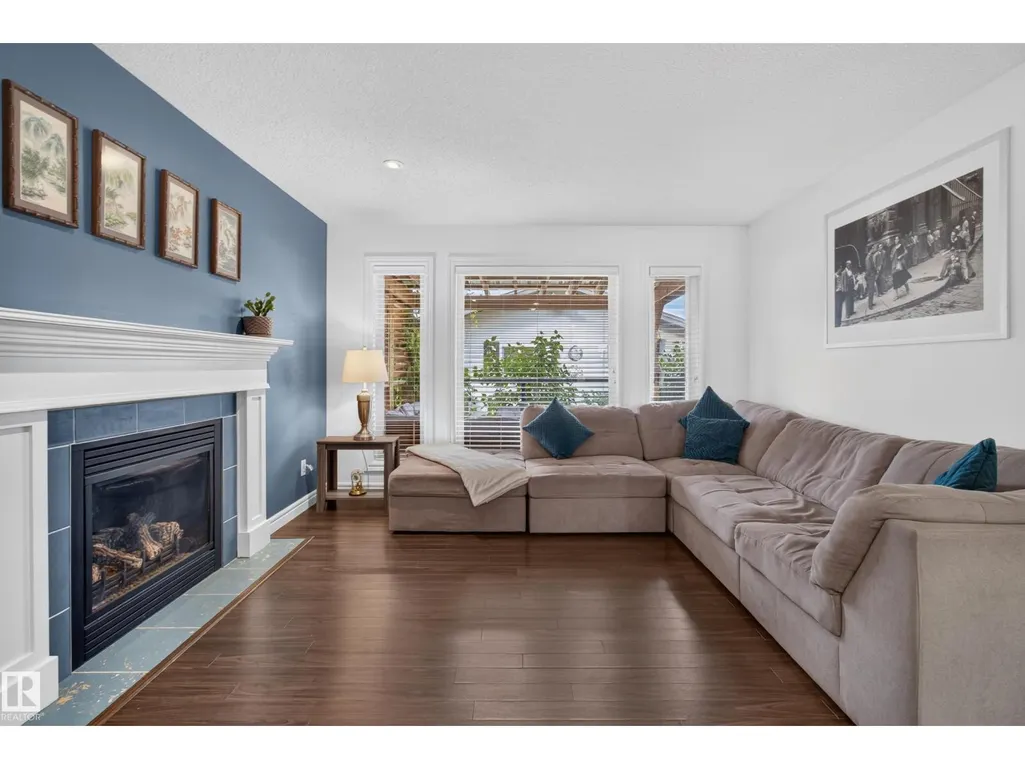
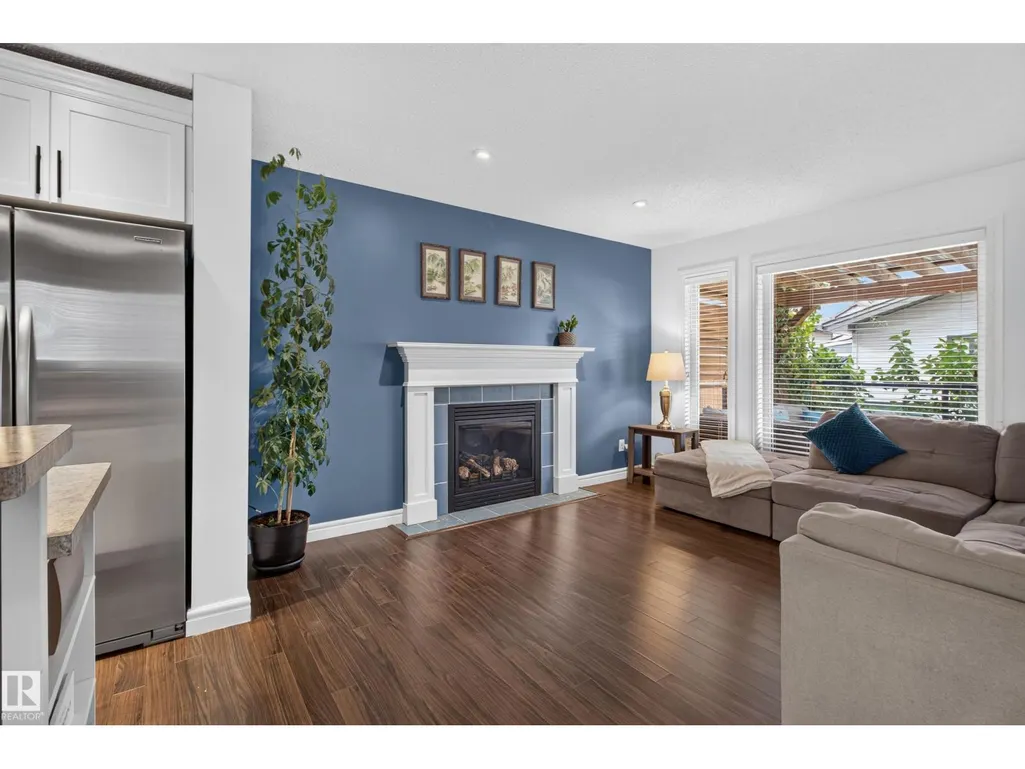
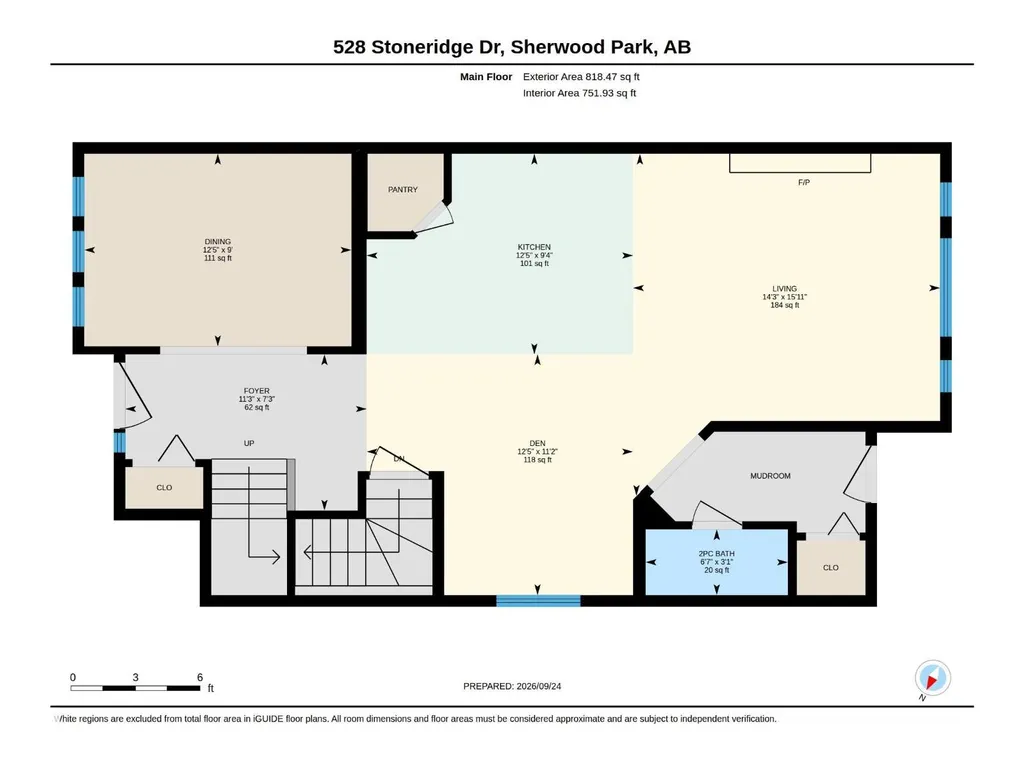
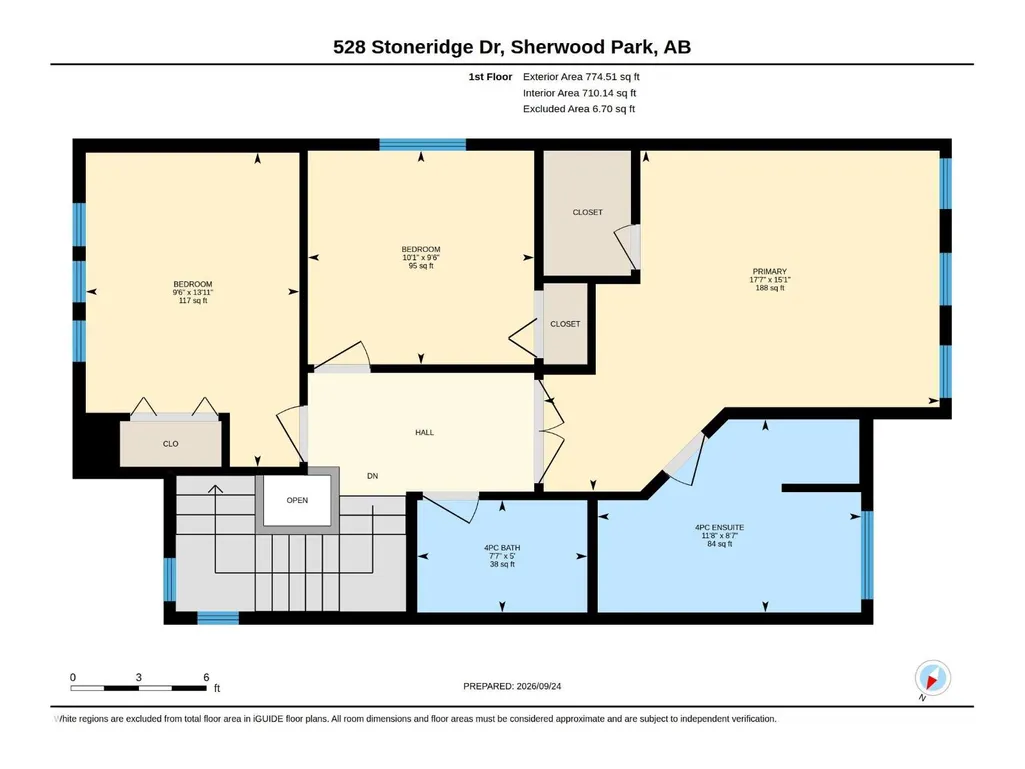
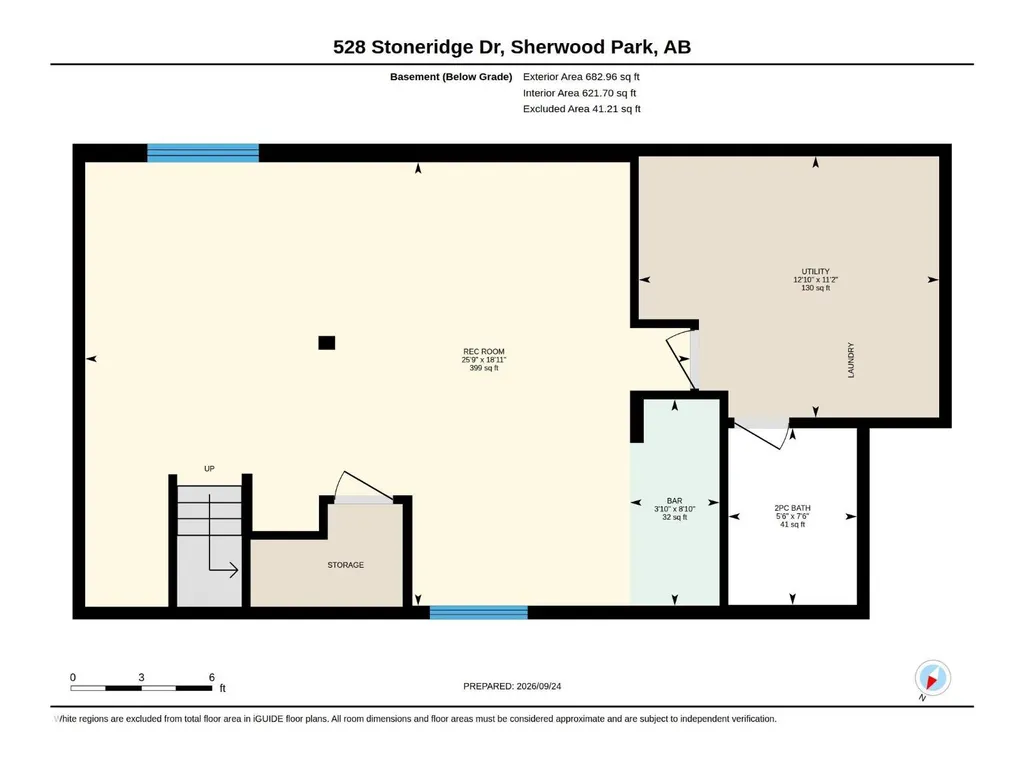
Address
528 Stoneridge Dr, Sherwood Park, AB
Price
$ 524,800
Property Attributes
- ID#E4510633
- TypeSingle Family
- Listing Status Active
- MunicipalitySherwood Park
- CitySherwood Park
- AreaSherwood Park
- NeighbourhoodSummerwood
- Postal CodeT8H 0S8
- Style
- Year Built2012
- Price$ 524,800
- Bedrooms3
- Bathrooms2
- Half Bathrooms2
- Sqr Footage1462
Data Source:
Canadian Real Estate Association (CREA)
Property Description
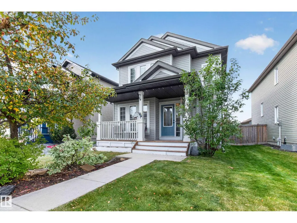
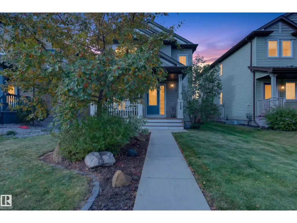
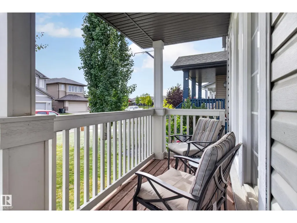
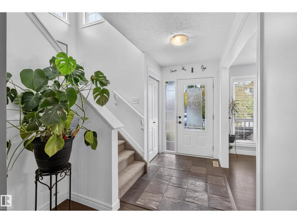
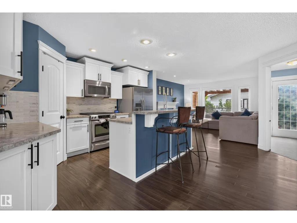
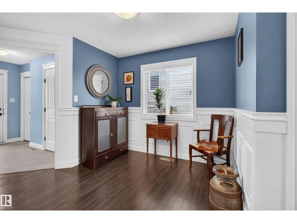
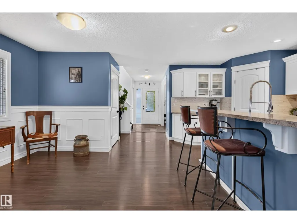
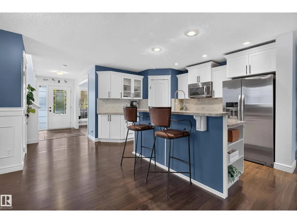
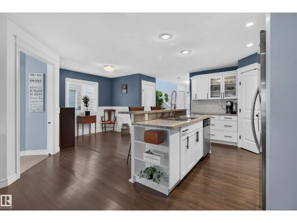
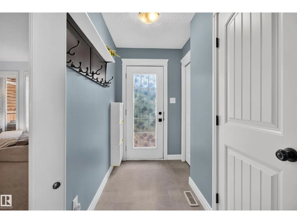
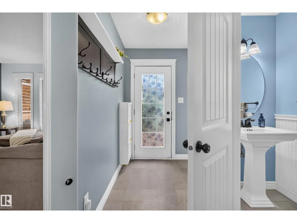
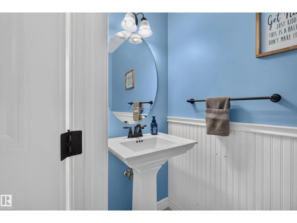
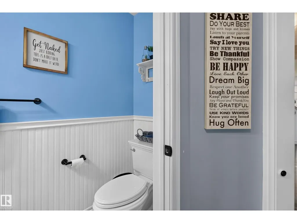
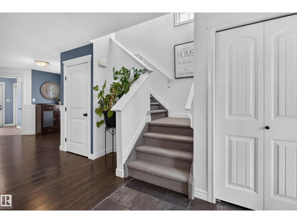
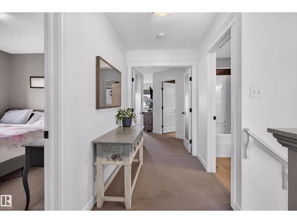
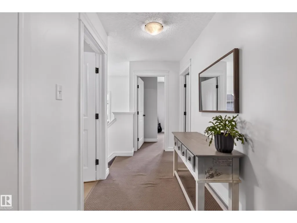
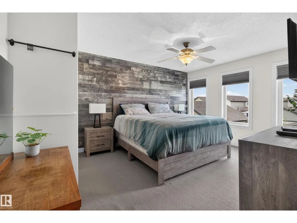
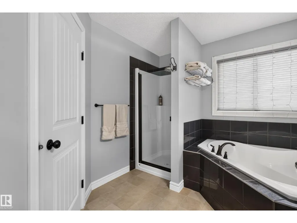
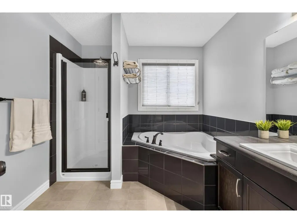
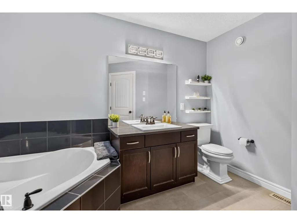
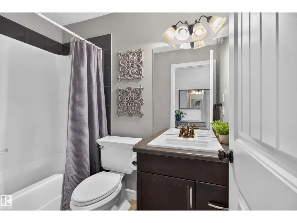
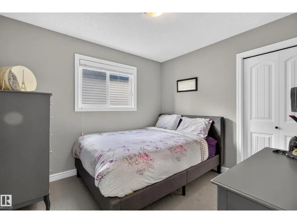
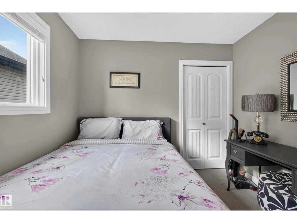
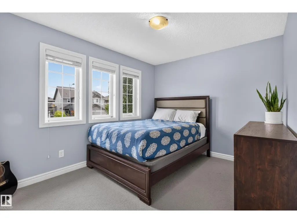
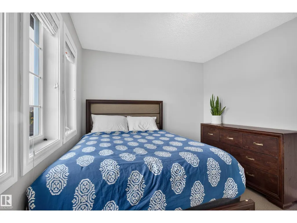
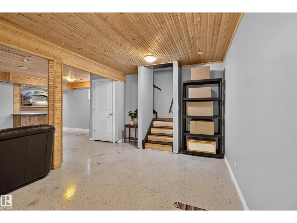
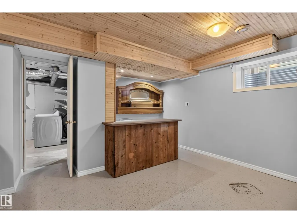
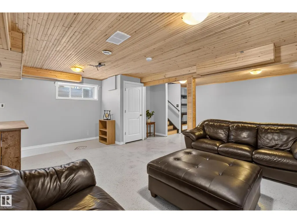
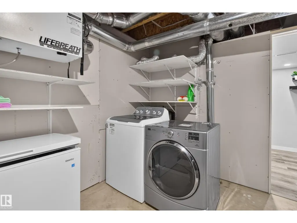
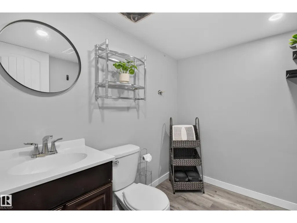
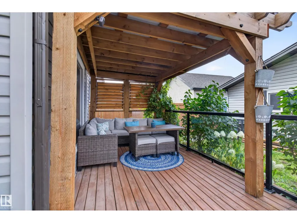
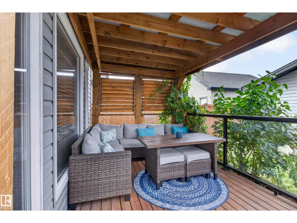
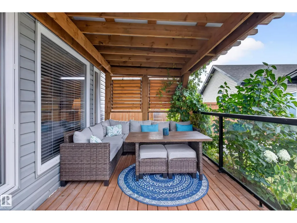
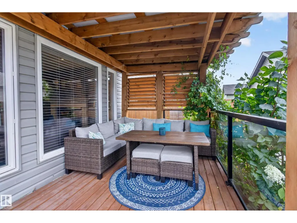
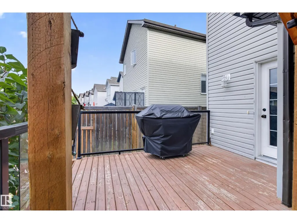
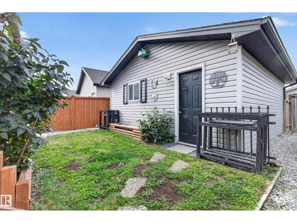
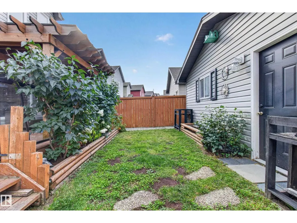
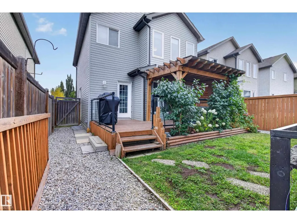
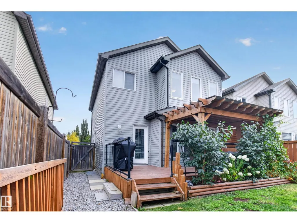
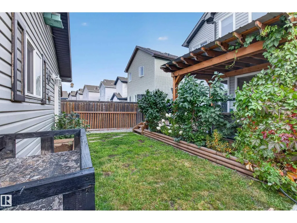
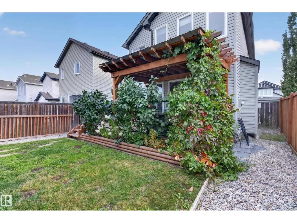
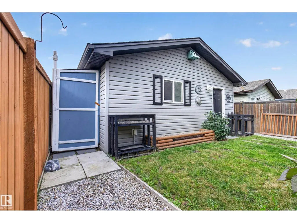
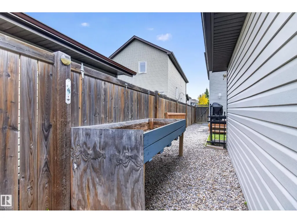
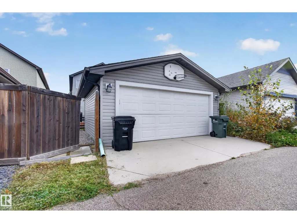
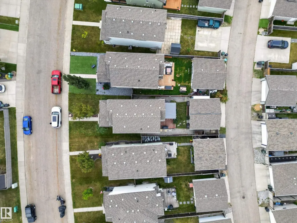
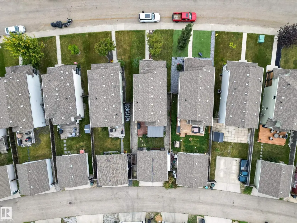
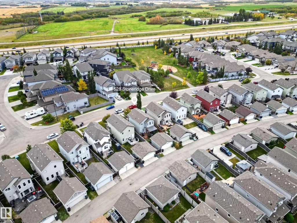
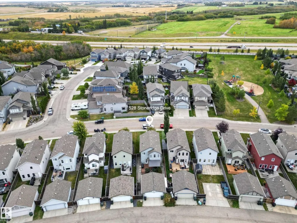
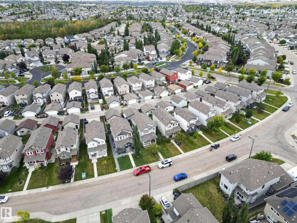
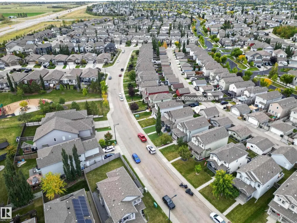
Welcome to Summerwood! This charming two-storey home is the perfect opportunity for first-time buyers or a growing family. Featuring 3 bedrooms and 4 bathrooms, this inviting home offers plenty of space to live, work and grow. Enjoy your morning coffee on the welcoming front porch or unwind on the back deck overlooking the yard. The detached double garage provides excellent parking and storage, while central air conditioning keeps you comfortable throughout the warmer months. Located in the highly sought-after community of Summerwood, you’re just steps from the playground and close to schools, shopping, parks, walking paths and all the amenities you need. With a warm, welcoming neighbourhood atmosphere and an unbeatable location, this is a wonderful place to call home. Don’t miss your opportunity to make this Summerwood gem your own! (id:7434)
General Features
| Features | Flat site, Lane |
|---|---|
| Property Type | Single Family |
| Neighbourhood | Summerwood |
| Amenities | Playground, Public Transit, Schools, Shopping |
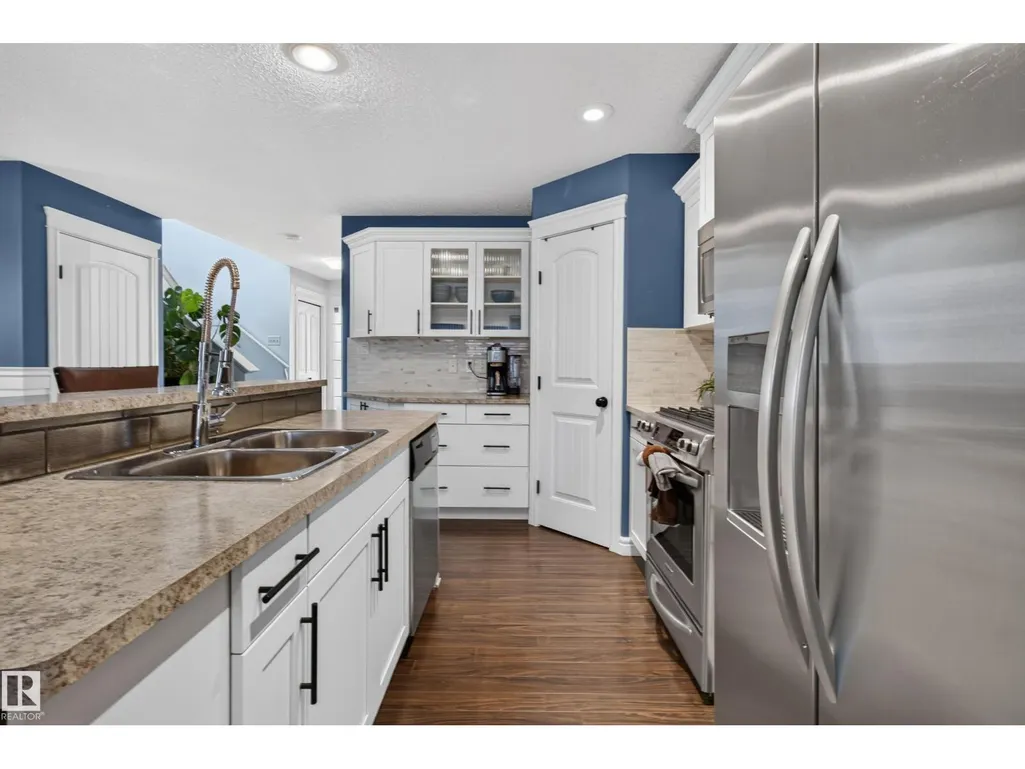
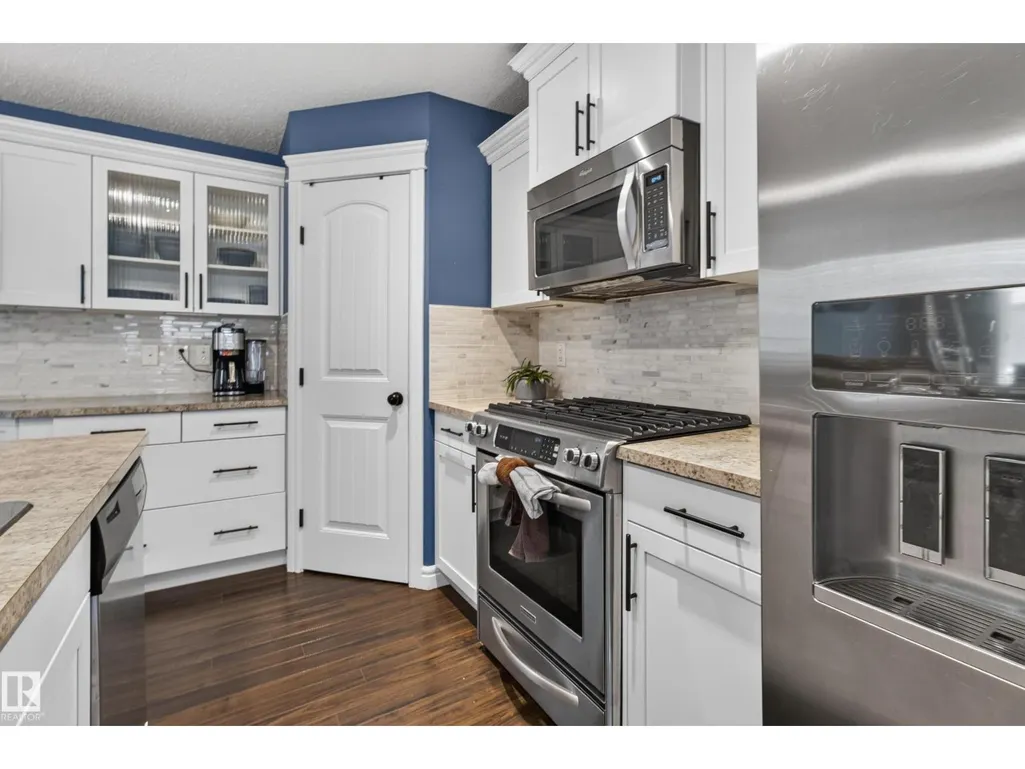
| Building Appliances | Dishwasher, Dryer, Garage door opener remote(s), Garage door opener, Microwave Range Hood Combo, Refrigerator, Storage Shed, Gas stove(s), Central Vacuum, Washer, Window Coverings |
| Building Cooling Type | Central air conditioning |
| Parking Space Total | 3 |
| Building Type | House |
| Ownership Type | Freehold |
| Building.StoriesTotal | 2 |
Interior Features
| Building Fireplace Present | True |
|---|---|
| Building Fireplace Type | Unknown |
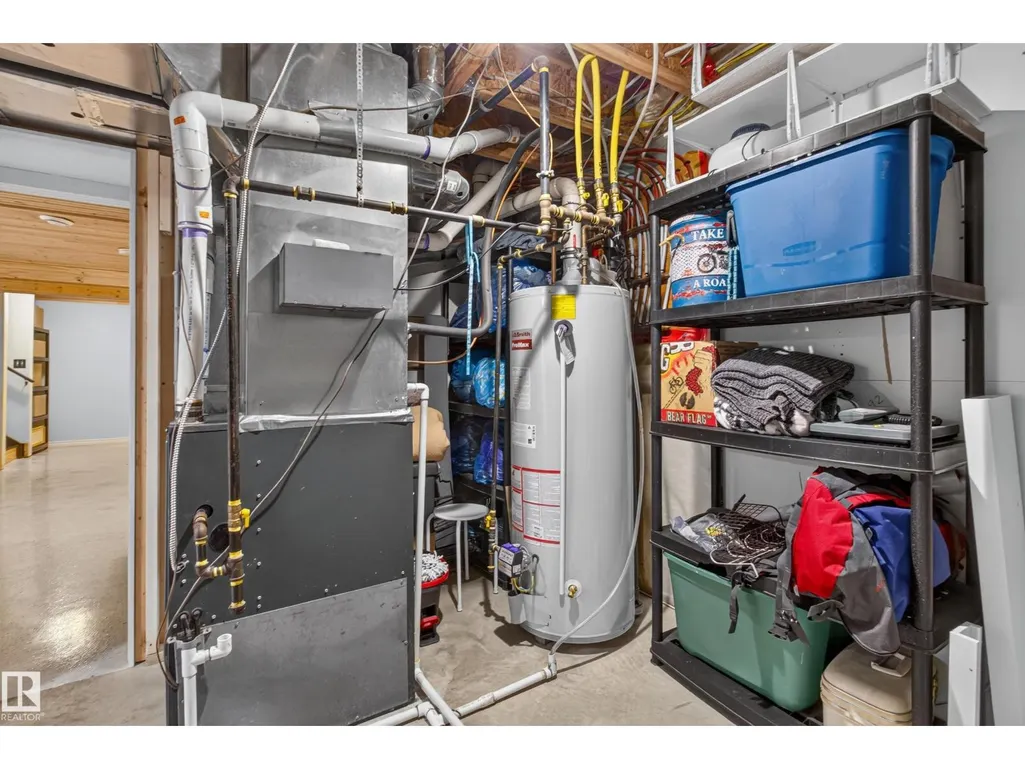
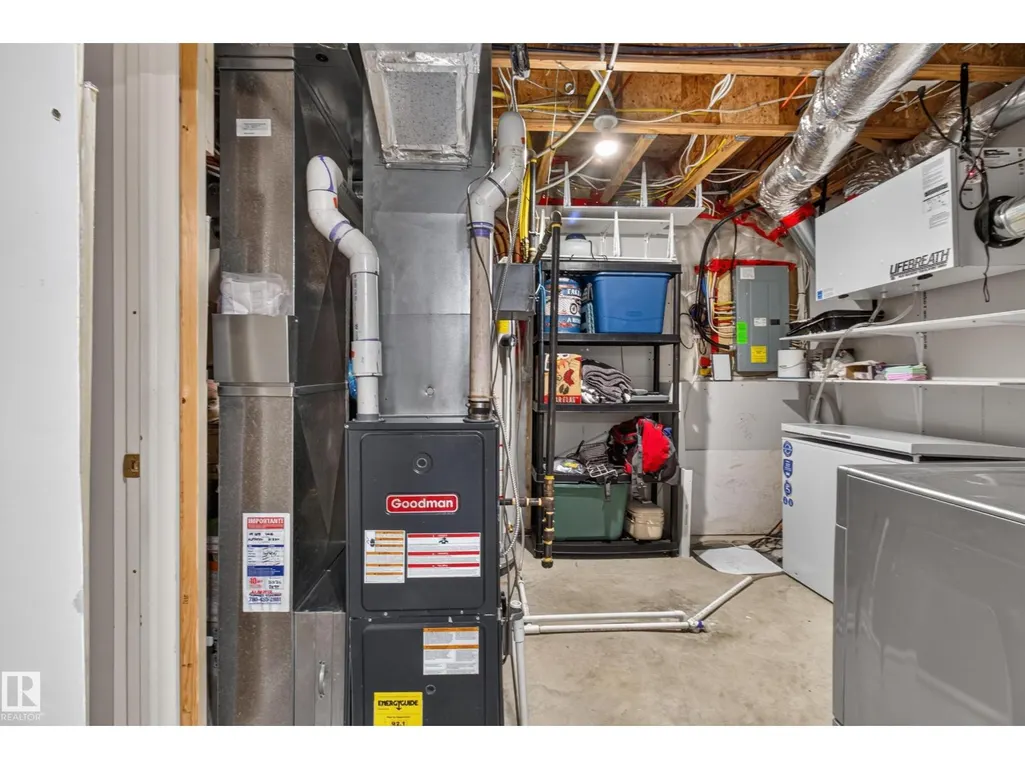
| Building Heating Type | Forced air |
| Basement Development | Partially finished |
| Basement Type | Full (Partially finished) |
| Construction Style Attachment | Detached |
| Fireplace Fuel | Gas |
| Living Area Range | 1462 |
| Bedrooms | 3 |
Exterior Features
| Structure | Deck, Porch |
|---|---|
| Land Amenities | Playground, Public Transit, Schools, Shopping |
| Fence Type | Fence |
Room Details
| Room | Dimensions | Level | Flooring | Details |
|---|---|---|---|---|
| Bedroom 2 | 4.25 m x 2.89 m | Upper Level | 2.89 m | |
| Bedroom 3 | 2.89 m x 3.06 m | Upper Level | 3.06 m | |
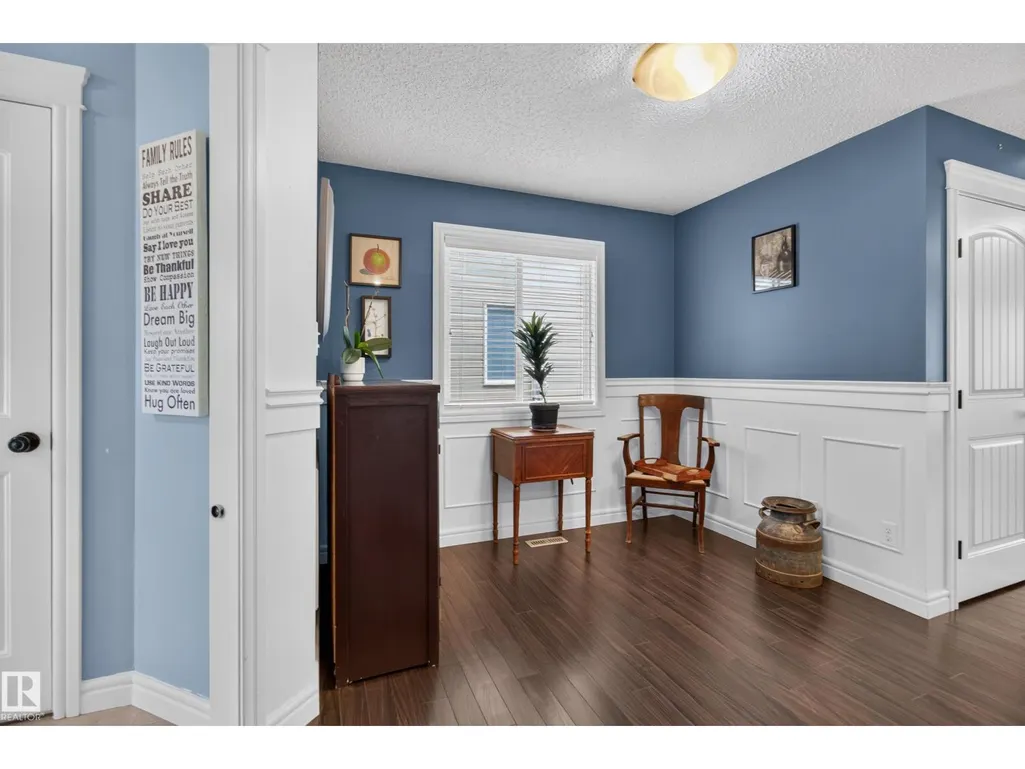
| Den | 3.42 m x 3.78 m | Main level | 3.78 m | |
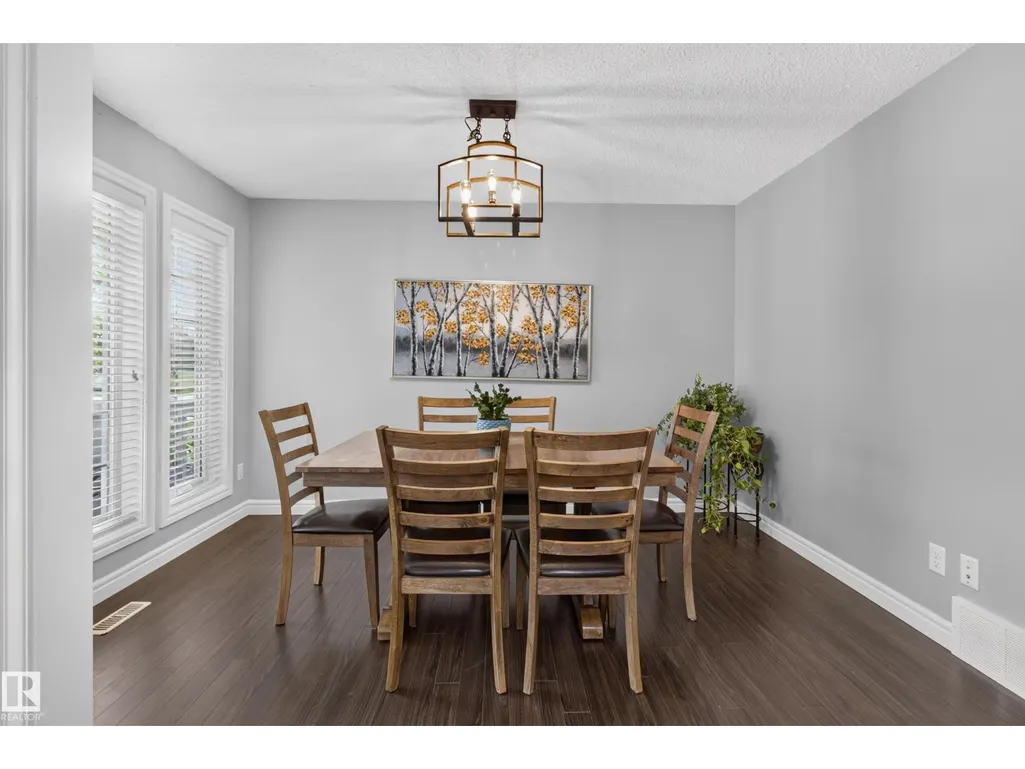
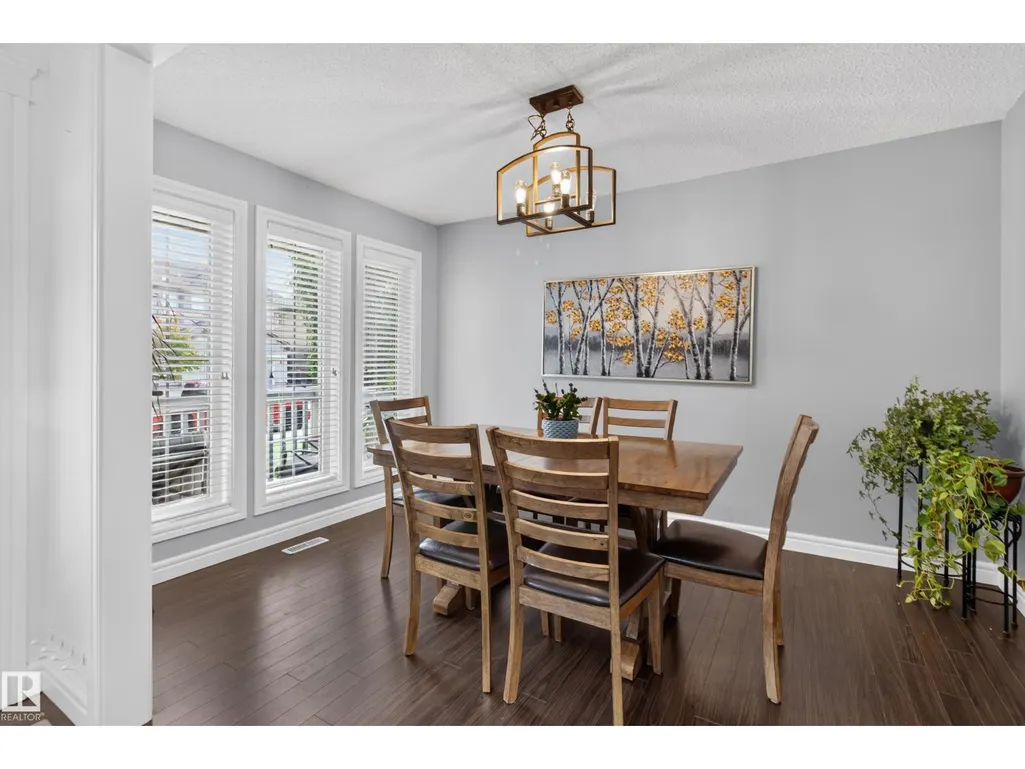
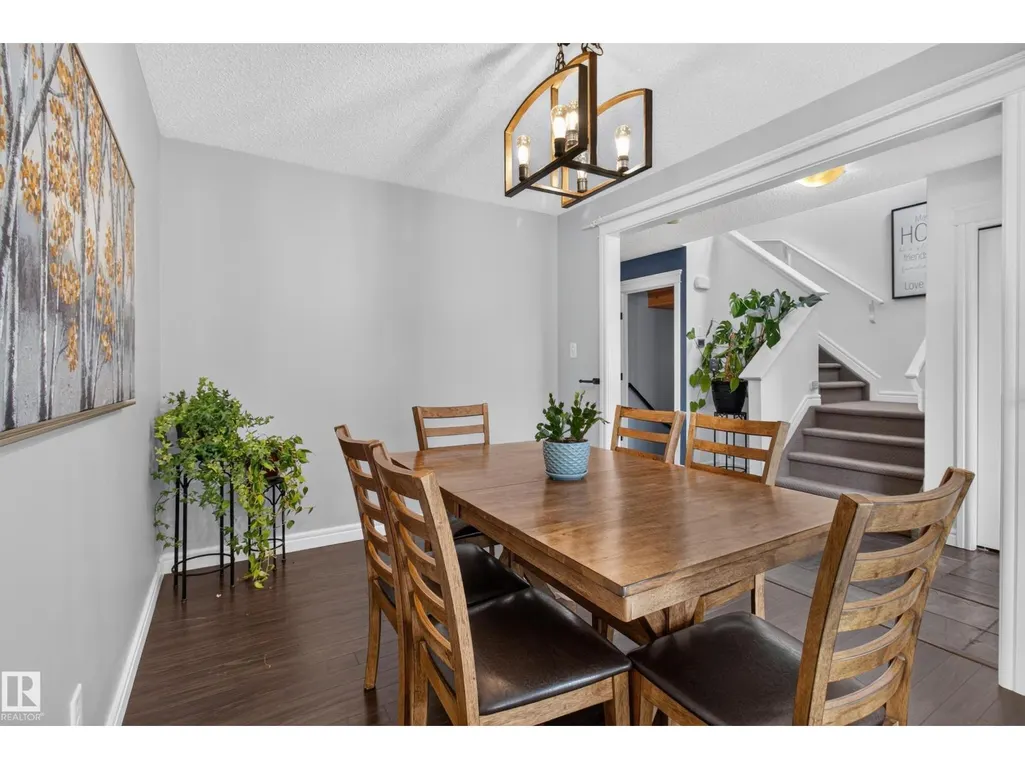
| Dining room | 2.73 m x 3.79 m | Main level | 3.79 m | |
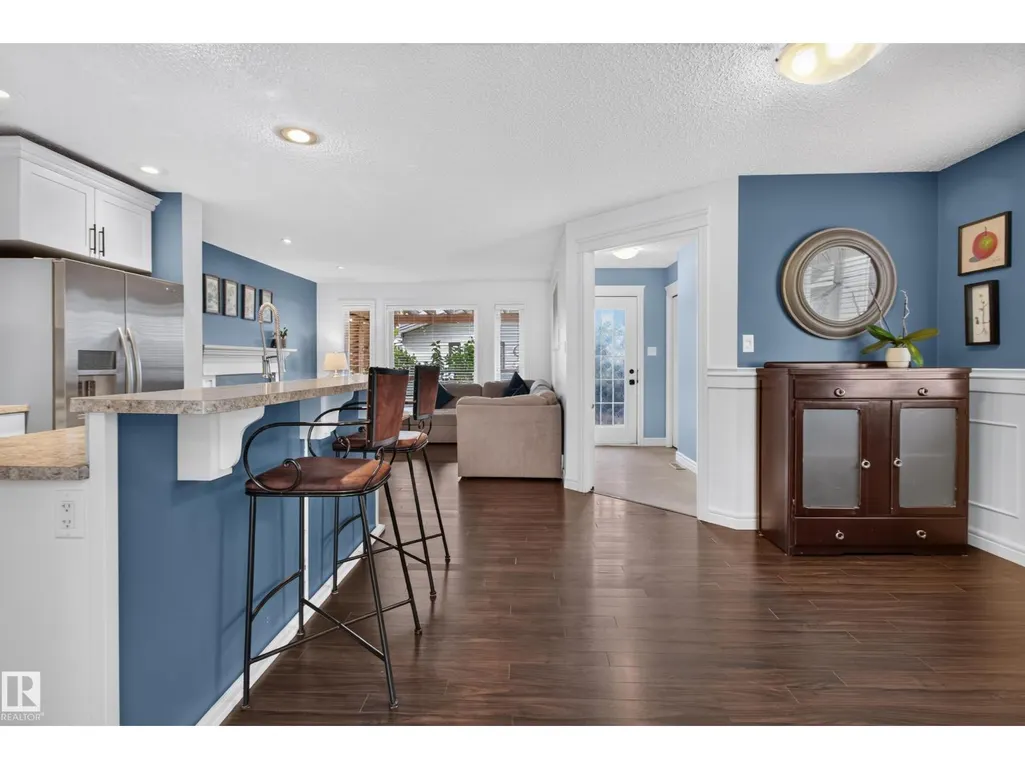
| Kitchen | 2.85 m x 3.78 m | Main level | 3.78 m | |
| Living room | 4.85 m x 4.36 m | Main level | 4.36 m | |
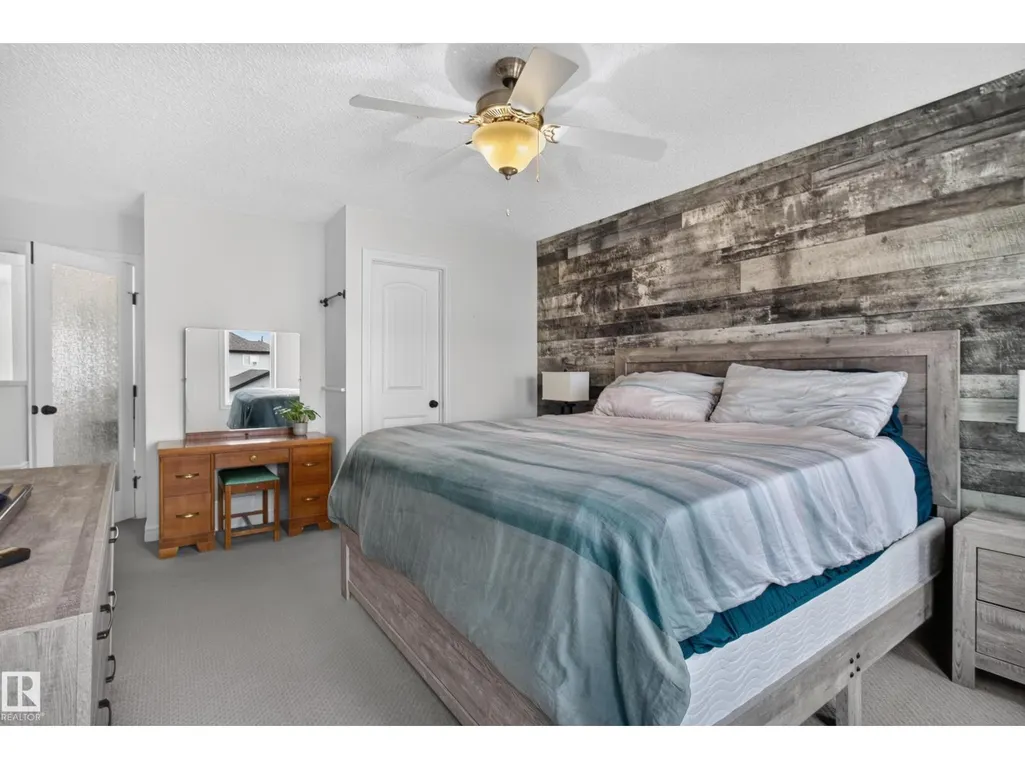
| Primary Bedroom | 4.6 m x 5.35 m | Upper Level | 5.35 m |
Amenities
- Views
- New Construction
- Adult 55+
- Lease To Own
- No Strata Fees
- Furnished
- Primary On Main
- Air Conditioning
- Seller Finance
- Green
- Fixer Upper
- Horse
- Golf
- Fireplace
- Deck
- Garage
- Basement
- Pool

Property vs Single Family Average in T8H 0S8
Price
Year Built
In The Neighbourhood
Open House
Sherwood Park
$ 700,000
- Type
- Single Family
- Size
- 1,887 SqFt
- Rooms
- 4 Beds + 3.5 Baths
MaxWell Devonshire Realty
Open House
Sherwood Park
$ 879,000
- Type
- Single Family
- Size
- 2,830 SqFt
- Rooms
- 5 Beds + 3.5 Baths
Sable Realty
Sherwood Park
$ 579,900
- Type
- Single Family
- Size
- 1,599 SqFt
- Rooms
- 3 Beds + 2.5 Baths
MaxWell Challenge Realty
Sherwood Park
$ 635,000
- Type
- Single Family
- Size
- 2,257 SqFt
- Rooms
- 3 Beds + 2.5 Baths
Royal LePage Prestige Realty
Sherwood Park
$ 664,900
- Type
- Single Family
- Size
- 2,073 SqFt
- Rooms
- 5 Beds + 3.5 Baths
Royal LePage Prestige Realty
Sherwood Park
$ 874,900
- Type
- Single Family
- Size
- 1,989 SqFt
- Rooms
- 3 Beds + 2.5 Baths
MaxWell Challenge Realty
