
Open House Sun, Sep 27th 01:00 PM - 03:00 PM















Address
331 Callaghan Cl Sw, Edmonton, AB
Price
$ 725,000
Open House Sun, Sep 27th 01:00 PM - 03:00 PM
Property Attributes
- ID#E4510140
- TypeSingle Family
- Listing Status Active
- MunicipalityEdmonton
- CityEdmonton
- AreaEdmonton
- NeighbourhoodCallaghan
- Postal CodeT6W 0G3
- Style
- Year Built2008
- Price$ 725,000
- Bedrooms5
- Bathrooms3
- Half Bathrooms1
- Sqr Footage2579
Data Source:
Canadian Real Estate Association (CREA)
Property Description
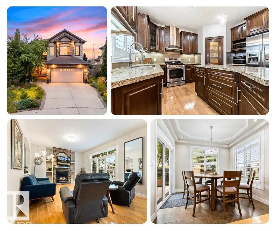
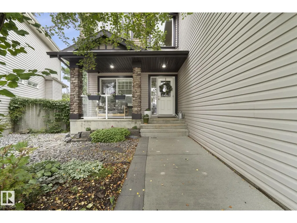
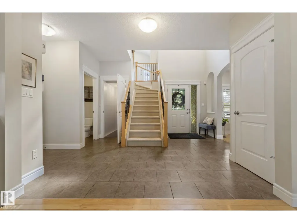
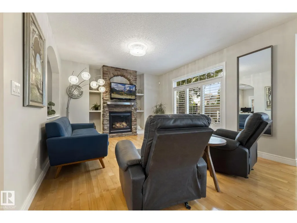
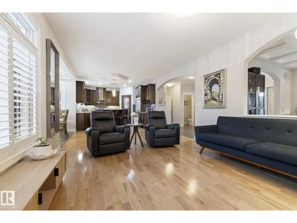
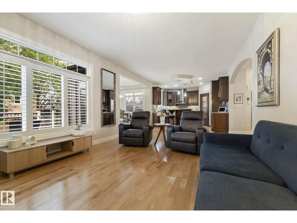
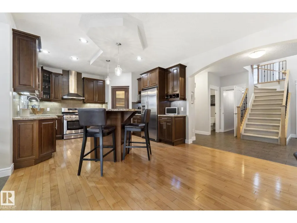
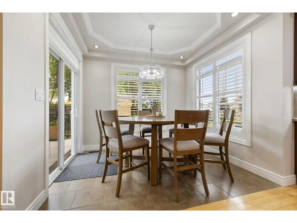
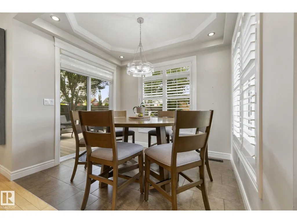
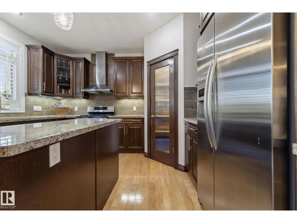
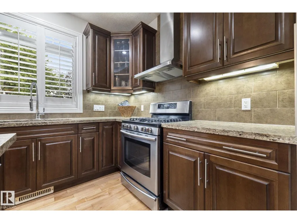
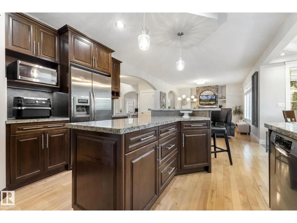
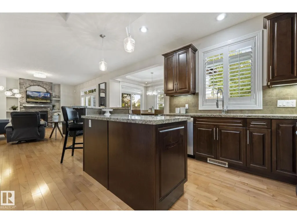
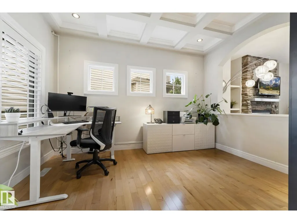
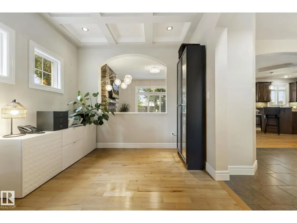
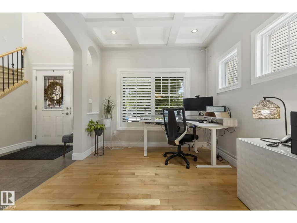
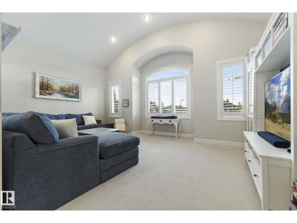
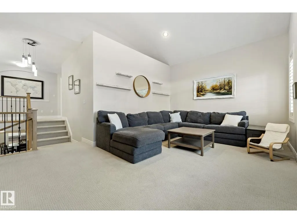
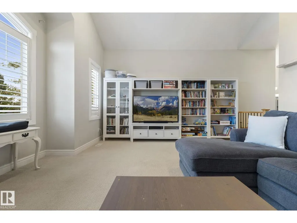
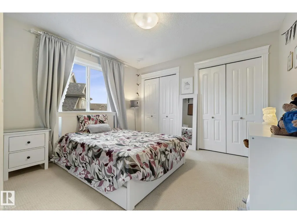
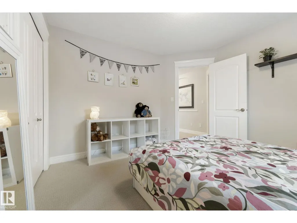
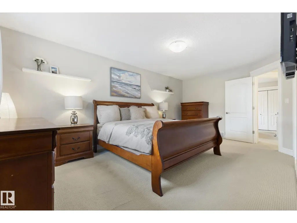
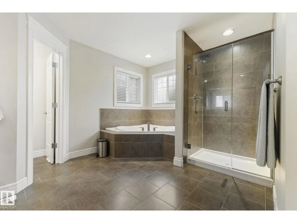
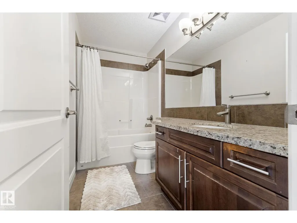
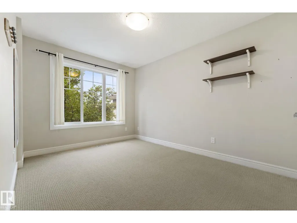
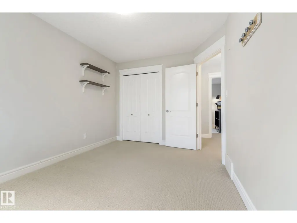
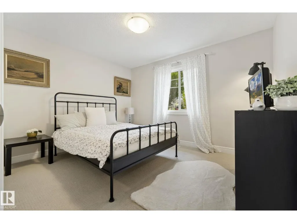
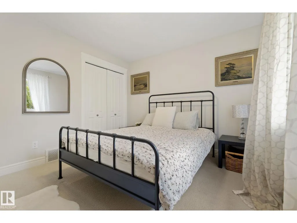
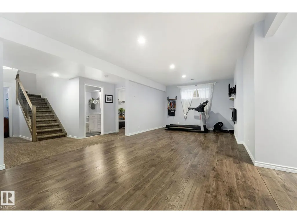
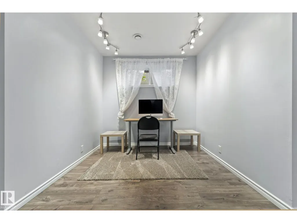
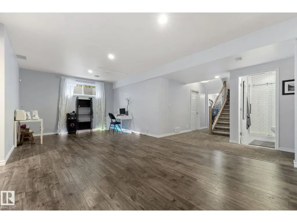
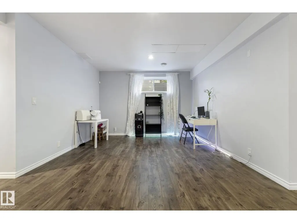
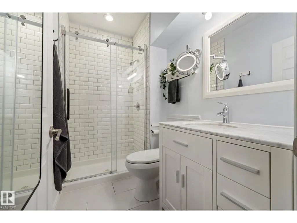
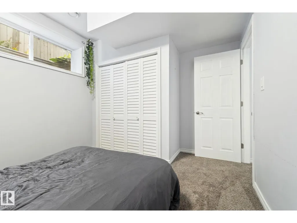
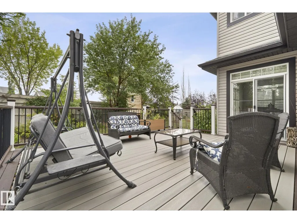
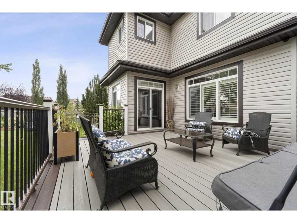
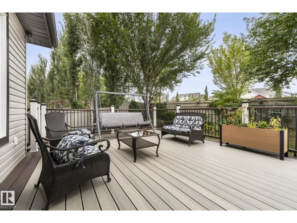
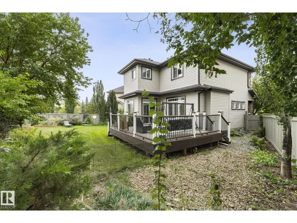
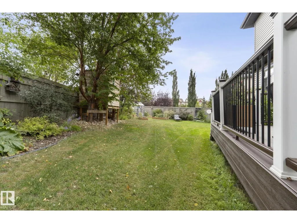
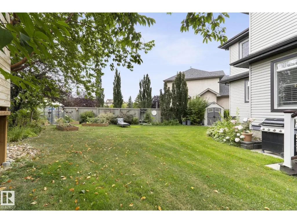
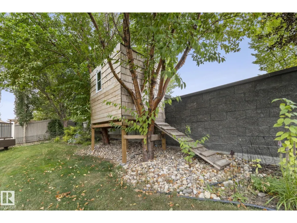
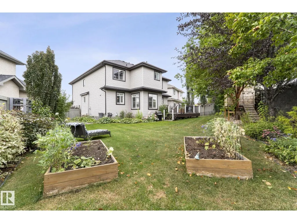
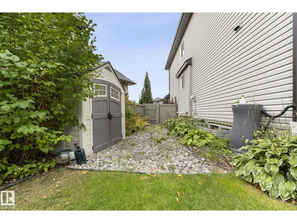
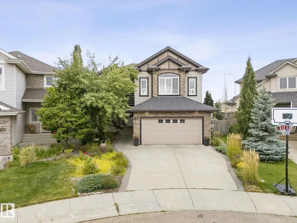
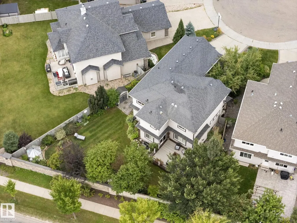
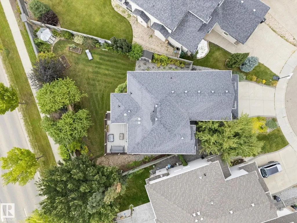
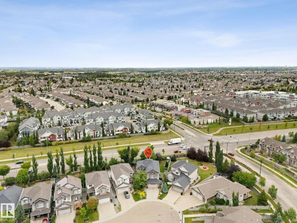
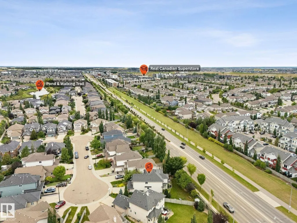
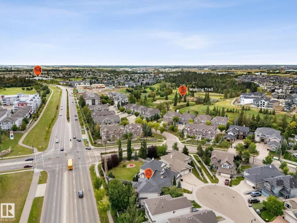
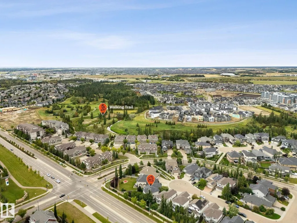
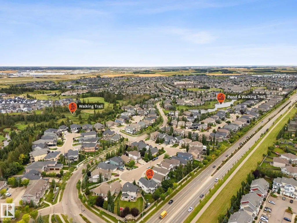
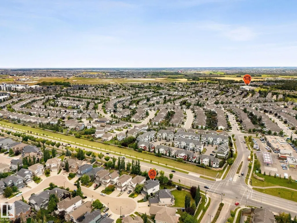
Cul-De-Sac Location in beautiful Callaghan. Steps from Blackmud Creek Ravine, walking trails, Schools and Shopping. This 2 storey home offers over 3500 sf of developed living space with a finished basement. It features 4 bedrooms upstairs, a massive bonus room with barrel ceiling and a spacious Primary suite complete with huge W/I closet and 5 piece spa like ensuite with separate luxury shower and corner soaker tub. The main floor offers a gorgeous kitchen with a walk through pantry, massive center island and granite countertops. The open concept floorplan also features a dining area, large living room complete with gas fireplace and a flex room with a coffered ceiling perfect for a reading room, office or formal dining. The Basement has a 5th bedroom, full bathroom and huge open area perfect for entertaining, a workout space, games room or theatre space. The large backyard features a composite deck, treehouse, greenhouse and ample green space. (id:7434)
General Features
| Features | Cul-de-sac, See remarks, Flat site, No back lane, No Smoking Home |
|---|---|
| Property Type | Single Family |
| Neighbourhood | Callaghan |
| Amenities | Airport, Golf Course, Playground, Public Transit, Schools, Shopping |
| Building Appliances | Dishwasher, Dryer, Hood Fan, Refrigerator, Gas stove(s), Washer, Window Coverings |
| Parking Space Total | 4 |
| Building Type | House |
| Ownership Type | Freehold |
| Building.StoriesTotal | 2 |
Interior Features
| Building Fireplace Present | True |
|---|---|
| Building Fireplace Type | Unknown |
| Building Heating Type | Forced air |
| Basement Development | Finished |
| Basement Type | Full (Finished) |
| Construction Style Attachment | Detached |
| Fireplace Fuel | Gas |
| Living Area Range | 2579 |
| Bedrooms | 5 |
Exterior Features
| Structure | Greenhouse |
|---|---|
| Land Amenities | Airport, Golf Course, Playground, Public Transit, Schools, Shopping |
Room Details
| Room | Dimensions | Level | Flooring | Details |
|---|---|---|---|---|
| Bedroom 2 | 3.51 m x 3.42 m | Upper Level | 3.42 m | |
| Bedroom 3 | 2.85 m x 3.85 m | Upper Level | 3.85 m | |
| Bedroom 4 | 3.73 m x 3.21 m | Upper Level | 3.21 m | |
| Bedroom 5 | 3.07 m x 3.69 m | Basement | 3.69 m | |
| Bonus Room | 5.82 m x 5.18 m | Upper Level | 5.18 m | |
| Den | 2.79 m x 3.8 m | Main level | 3.8 m | |
| Dining room | 3.07 m x 2.32 m | Main level | 2.32 m | |
| Family room | 5.82 m x 5.18 m | Basement | 5.18 m | |
| Kitchen | 4.24 m x 4 m | Main level | 4 m | |
| Living room | 6.97 m x 4 m | Main level | 4 m | |
| Primary Bedroom | 5.65 m x 3.44 m | Upper Level | 3.44 m | |
| Recreation room | 10.34 m x 6.26 m | Basement | 6.26 m |
Amenities
- Views
- New Construction
- Adult 55+
- Lease To Own
- No Strata Fees
- Furnished
- Primary On Main
- Air Conditioning
- Seller Finance
- Green
- Fixer Upper
- Horse
- Golf
- Fireplace
- Deck
- Garage
- Basement
- Pool

Property vs Single Family Average in T6W 0G3
Price
Year Built
