




Address
10548 40 St Nw, Edmonton, AB
Price
$ 485,000
Property Attributes
- ID#E4507353
- TypeSingle Family
- Listing Status Active
- MunicipalityEdmonton
- CityEdmonton
- AreaEdmonton
- NeighbourhoodGold Bar
- Postal CodeT6A 1T1
- StyleBungalow
- Year Built1958
- Price$ 485,000
- Bedrooms4
- Bathrooms2
- Half Bathrooms0
- Sqr Footage1037
Data Source:
Canadian Real Estate Association (CREA)
Property Description
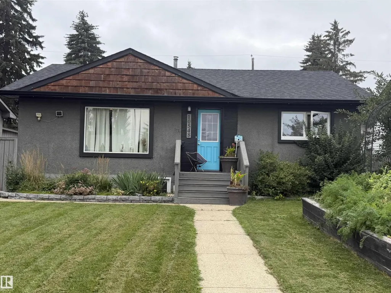
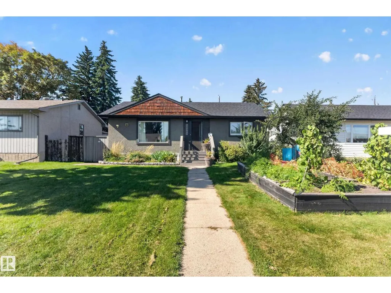
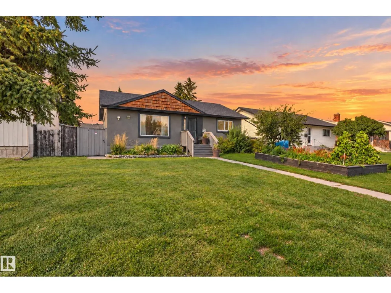
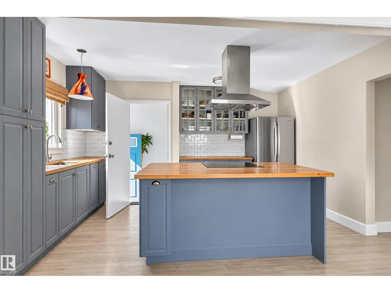
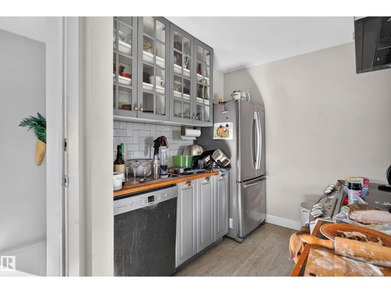
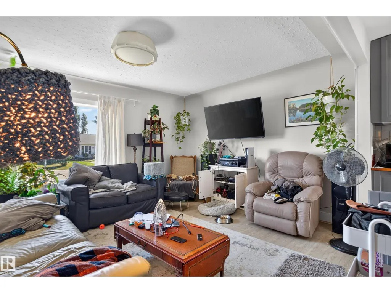
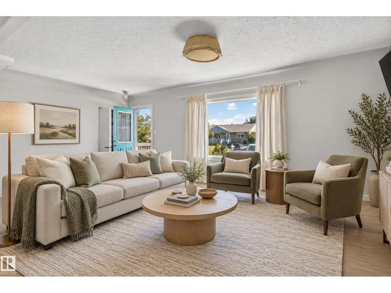
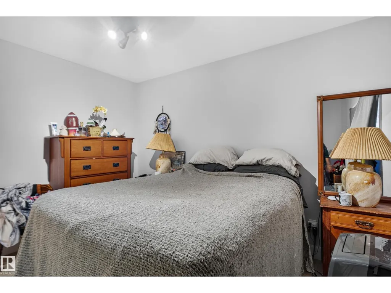
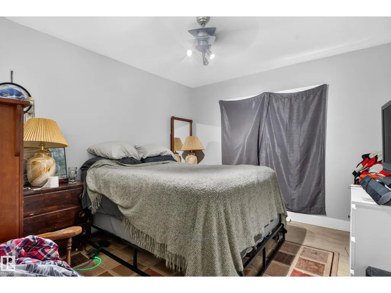
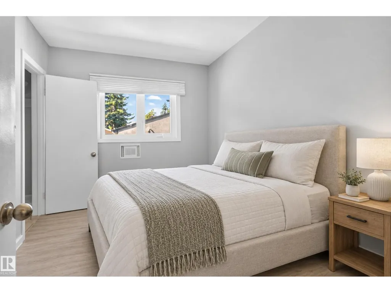
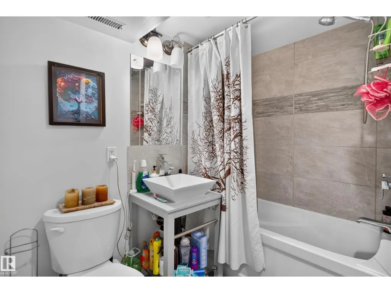
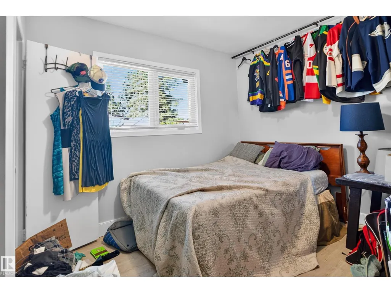
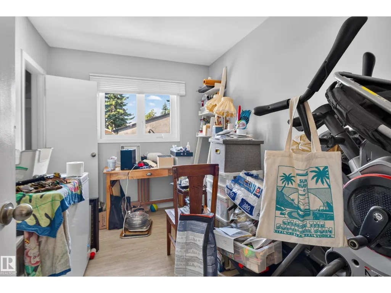
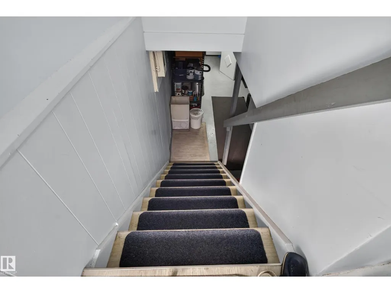
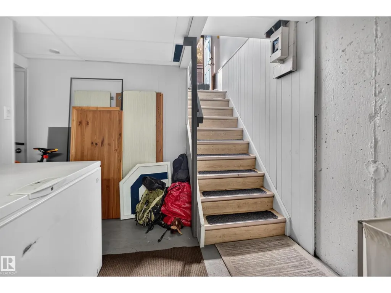
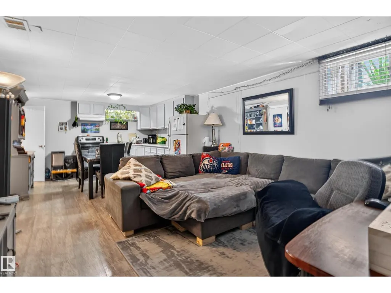
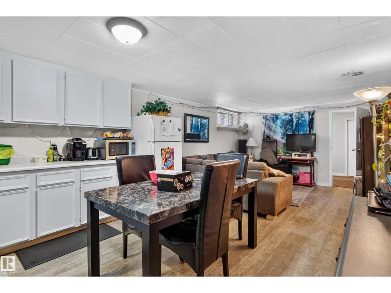
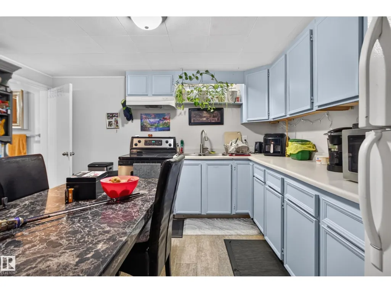
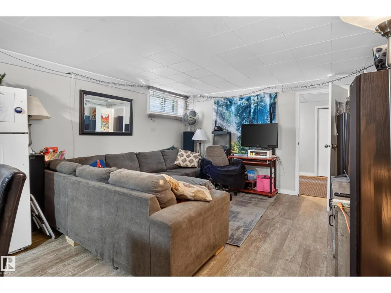
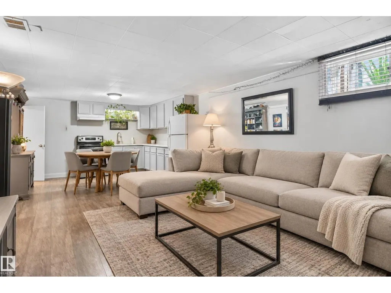
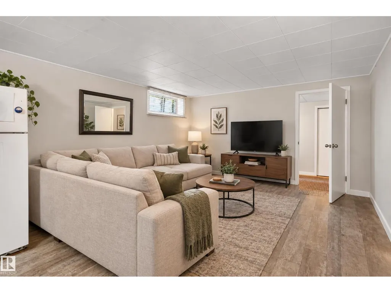
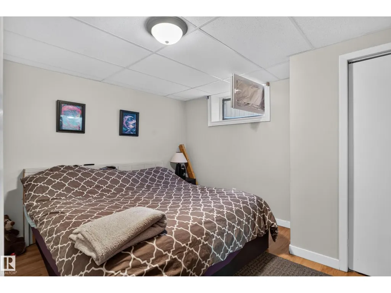
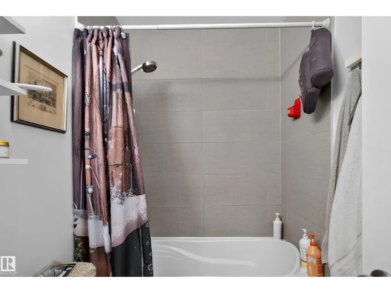
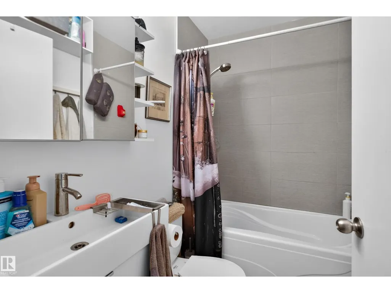
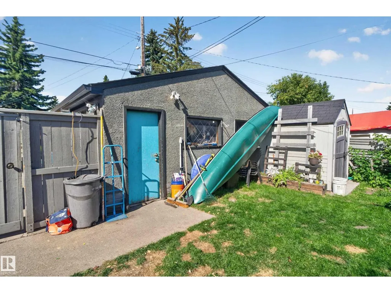
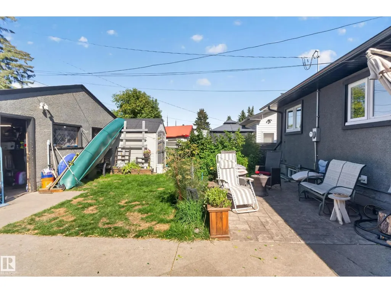
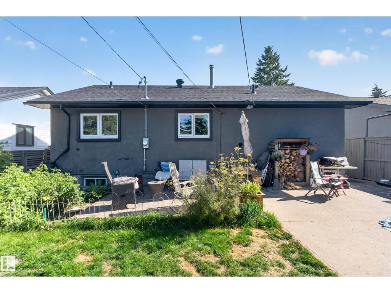
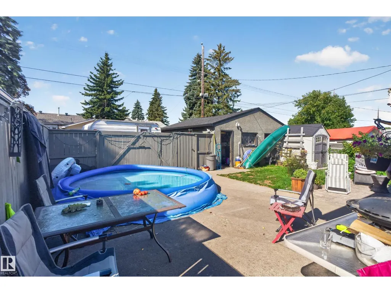
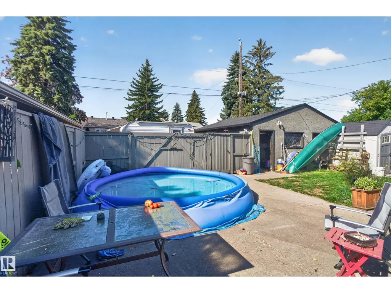
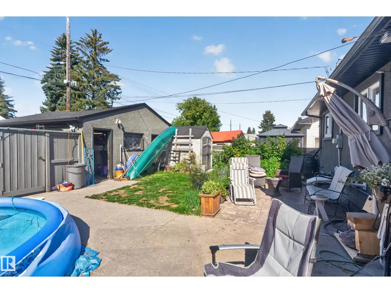
**Please note:** This is a Judicial Sale; the property is sold “as is, where is at time of possession”. No warranties or representations. This home is located in the Gold Bar community, across from Goldstick Ravine with direct access to the river valley’s endless walking and biking trails. Enjoy a quick commute to downtown, along with easy access to the Anthony Henday, shopping and recreation centres. The bright main floor features a modern kitchen with stainless steel appliances, a spacious living and dining area, 3 bedrooms and a 4-piece bathroom. The finished basement offers a separate entrance, second kitchen, generous living space, 1 bedroom and a 4-piece bathroom, providing great flexibility for extended family, guests or additional living space. Outside, enjoy the raised garden, mature fruit bushes and concrete patio, perfect for relaxing and entertaining throughout the summer. The insulated double garage adds plenty of convenience and storage. (id:7434)
General Features
| Features | See remarks, Flat site, Lane |
|---|---|
| Property Type | Single Family |
| Neighbourhood | Gold Bar |
| Amenities | Playground, Schools, Shopping |
| Building Appliances | See remarks |
| Building Architectural Style | Bungalow |
| Building Type | House |
| Ownership Type | Freehold |
| Building.StoriesTotal | 1 |
Interior Features
| Building Fireplace Present | False |
|---|---|
| Building Heating Type | Forced air |
| Basement Development | Finished |
| Basement Type | Full (Finished) |
| Construction Style Attachment | Detached |
| Living Area Range | 1037 |
| Bedrooms | 4 |
Exterior Features
| Land Amenities | Playground, Schools, Shopping |
|---|---|
| Fence Type | Fence |
Room Details
| Room | Dimensions | Level | Flooring | Details |
|---|---|---|---|---|
| Bedroom 2 | 3.3 m x 3.74 m | Main level | 3.74 m | |
| Bedroom 3 | 3.3 m x 2.48 m | Main level | 2.48 m | |
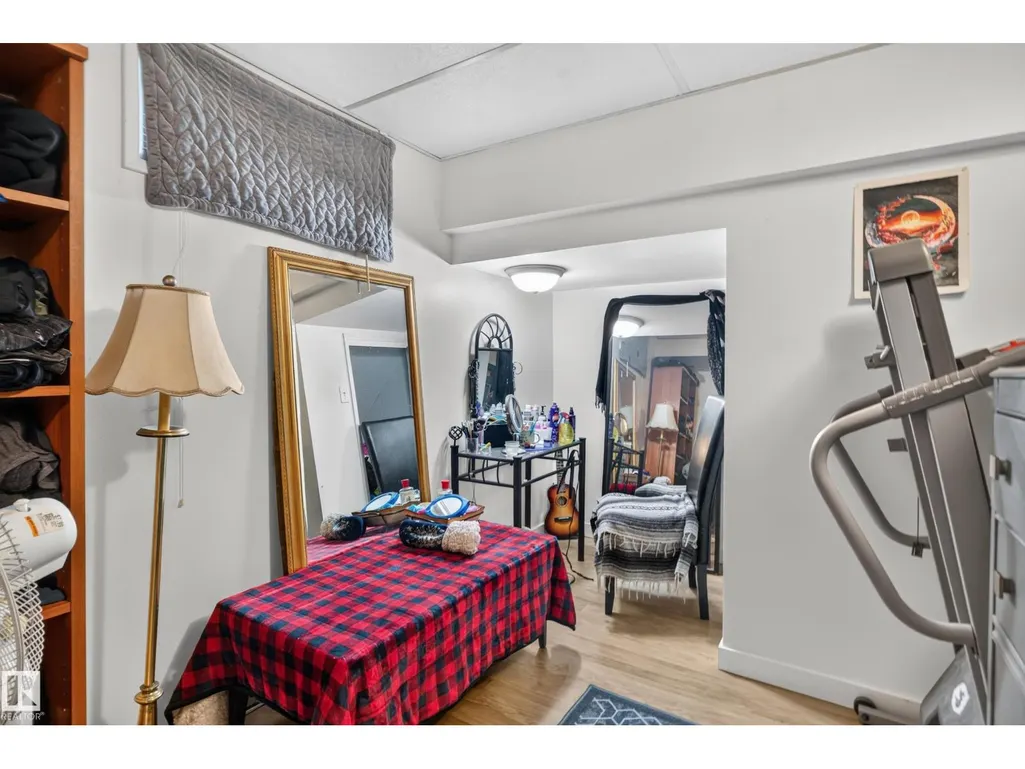
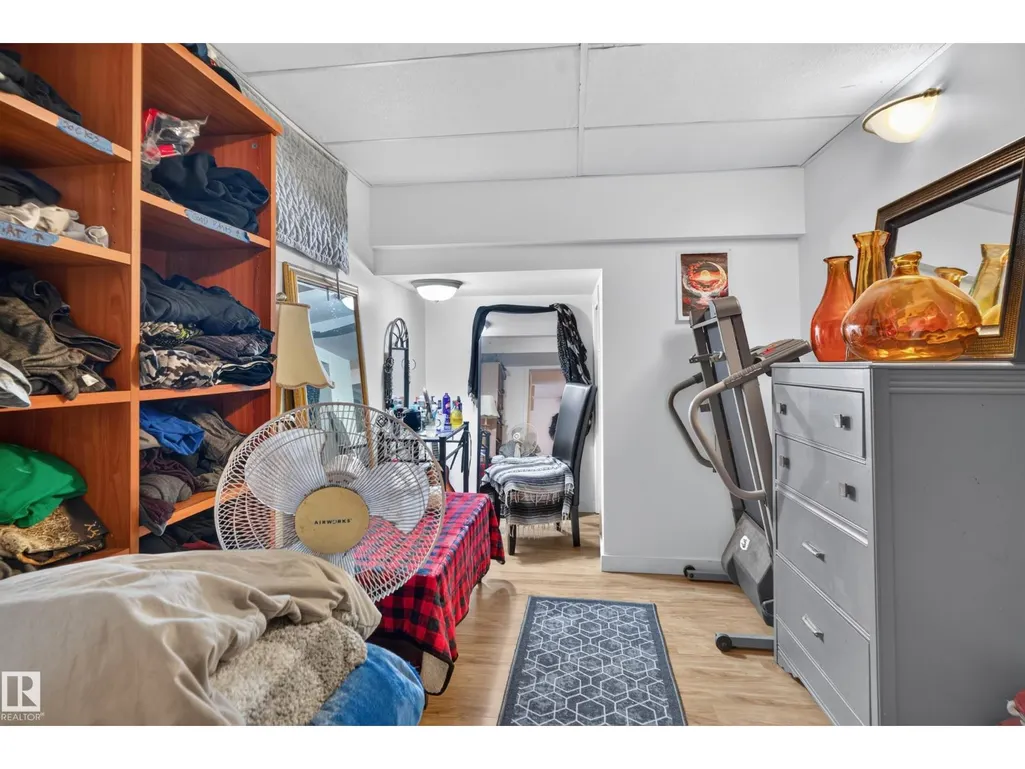
| Bedroom 4 | 3.84 m x 3.07 m | Basement | 3.07 m | |
| Dining room | 3.85 m x 3.54 m | Basement | 3.54 m | |
| Kitchen | 3.21 m x 4.26 m | Main level | 4.26 m | |
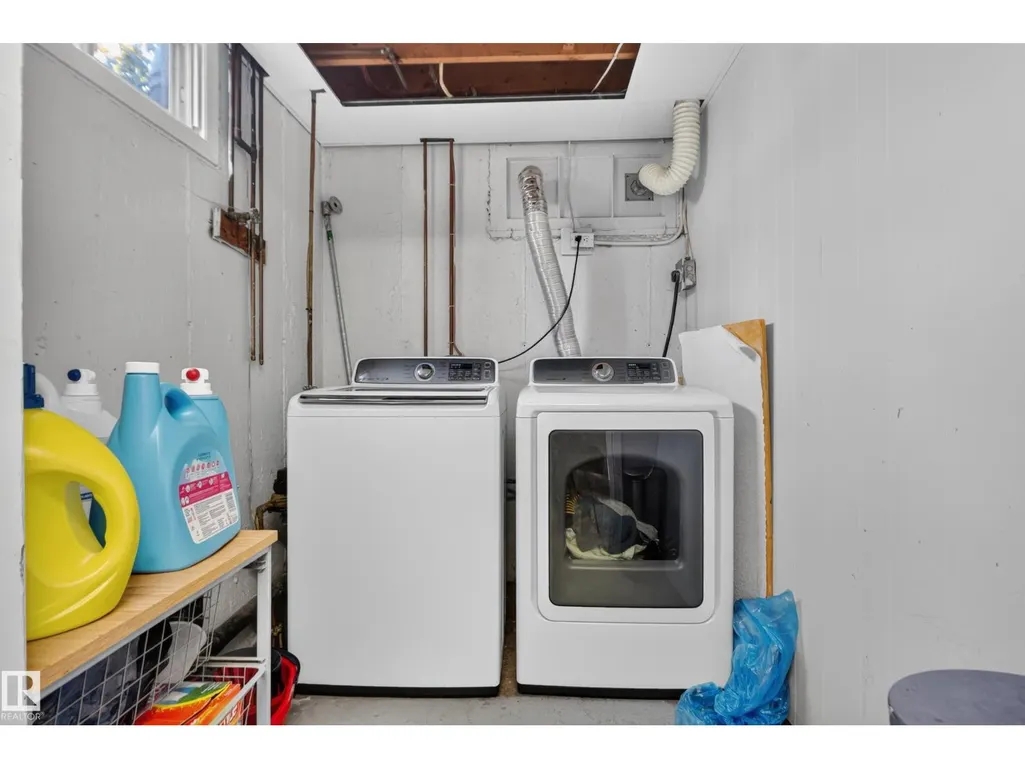
| Laundry room | 1.78 m x 2.2 m | Basement | 2.2 m | |
| Living room | 3.82 m x 6.56 m | Main level | 6.56 m | |
| Primary Bedroom | 3.84 m x 3.24 m | Main level | 3.24 m | |
| Recreation room | 3.85 m x 3.68 m | Basement | 3.68 m | |
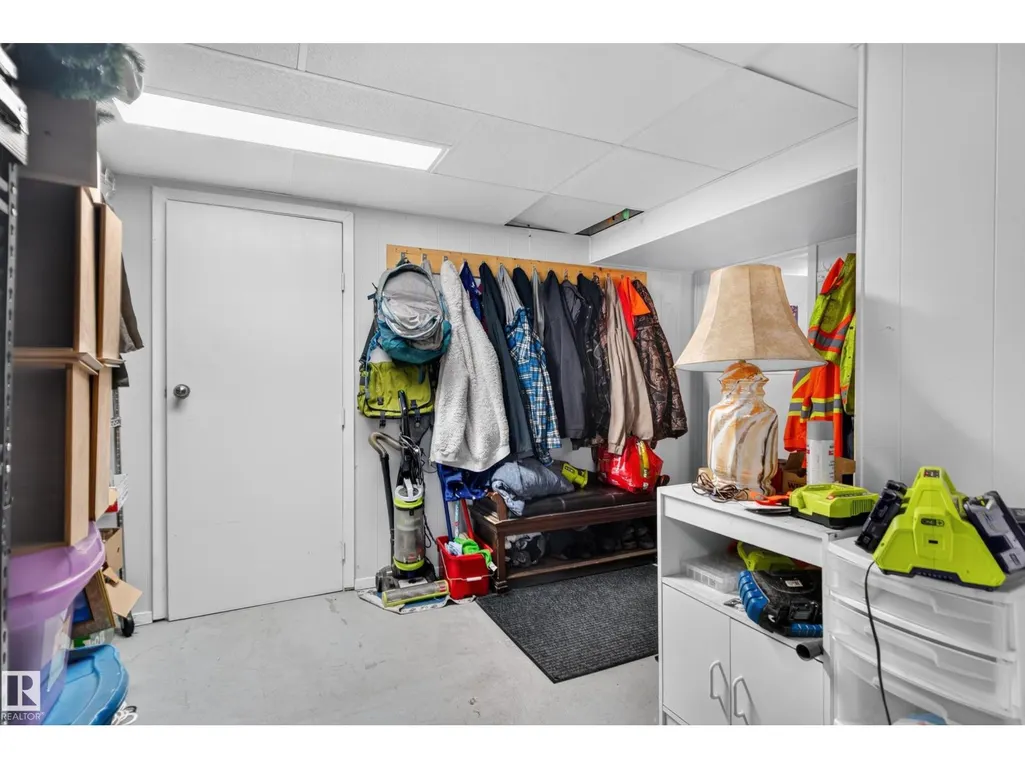
| Storage | 4 m x 5.66 m | Basement | 5.66 m | |
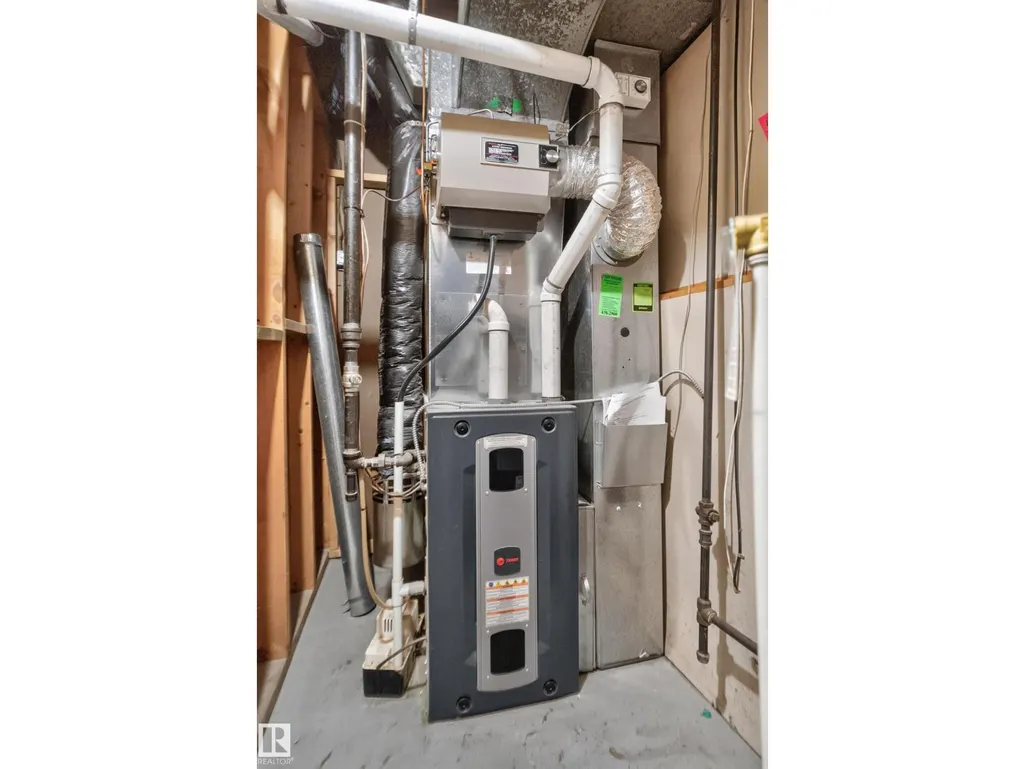
| Utility room | 1.18 m x 2.35 m | Basement | 2.35 m |
Amenities
- Views
- New Construction
- Adult 55+
- Lease To Own
- No Strata Fees
- Furnished
- Primary On Main
- Air Conditioning
- Seller Finance
- Green
- Fixer Upper
- Horse
- Golf
- Fireplace
- Deck
- Garage
- Basement
- Pool

Property vs Single Family Average in T6A 1T1
Price
Year Built
In The Neighbourhood
Just Listed
Edmonton
$ 425,000
- Type
- Single Family
- Size
- 1,080 SqFt
- Rooms
- 5 Beds + 2 Baths
RE/MAX Professionals
Edmonton
$ 544,900
- Type
- Single Family
- Size
- 1,068 SqFt
- Rooms
- 5 Beds + 2 Baths
MaxWell Challenge Realty
