
Address
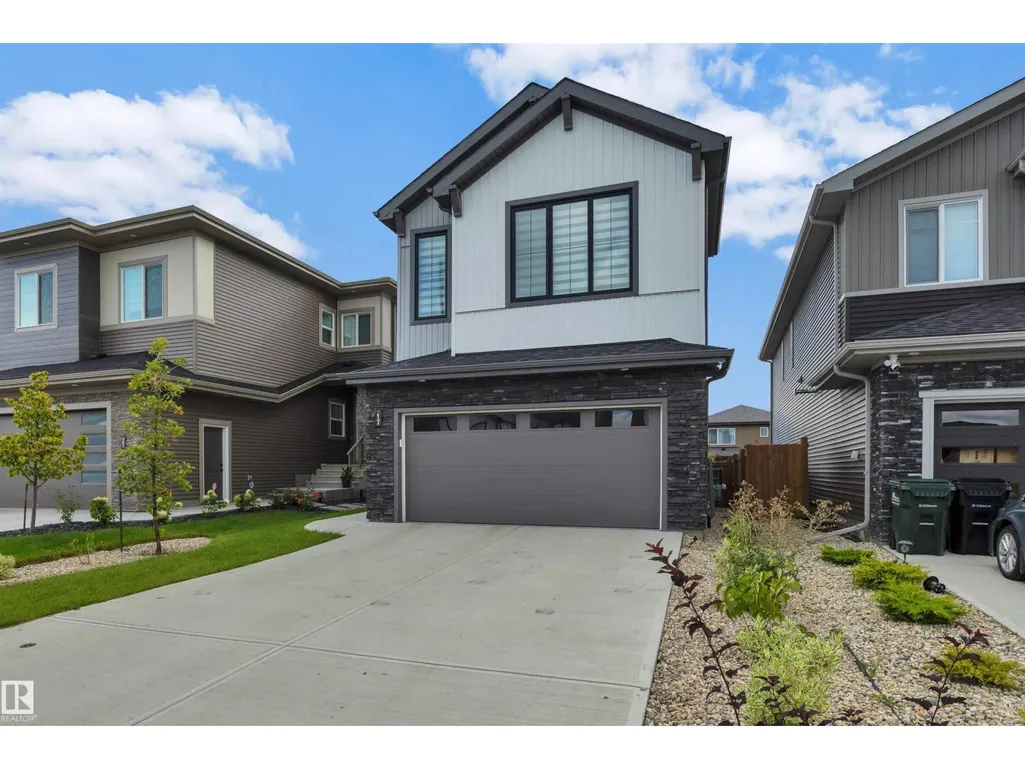
17 Cerbat Cr, Sherwood Park, AB
Price
$ 729,900
Property Attributes
- ID#E4504455
- TypeSingle Family
- Listing Status Active
- MunicipalitySherwood Park
- CitySherwood Park
- AreaSherwood Park
- NeighbourhoodCambrian
- Postal CodeT8H 2Z5
- Style
- Year Built2023
- Price$ 729,900
- Bedrooms3
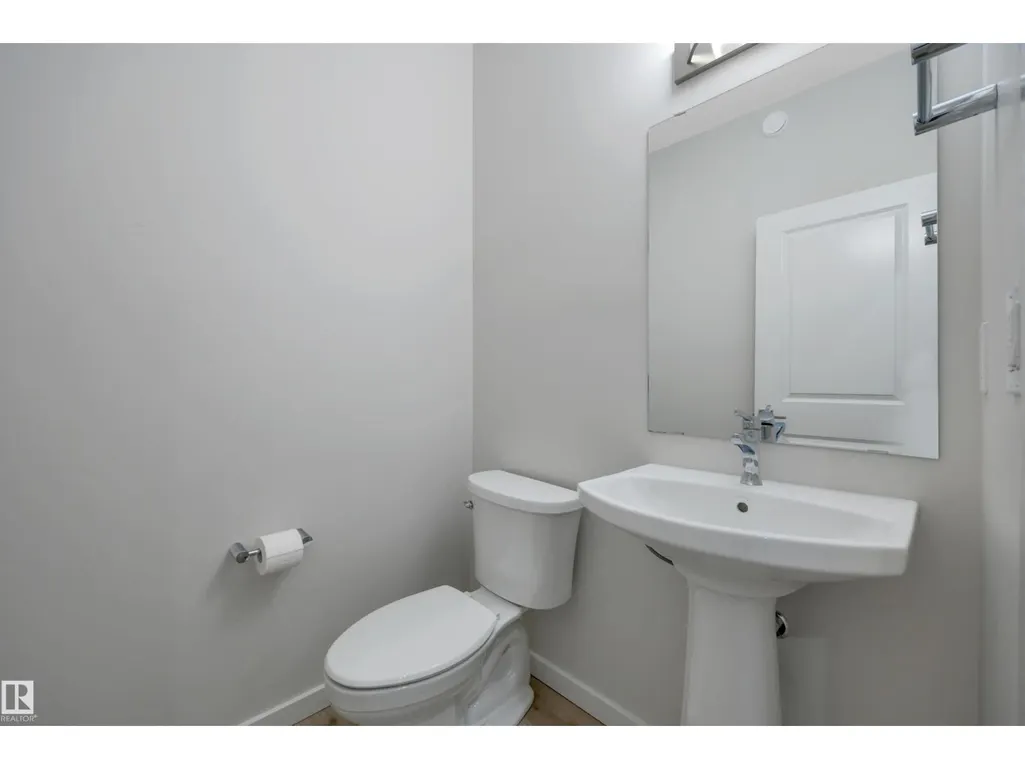
- Bathrooms2
- Half Bathrooms1
- Sqr Footage2488
Data Source:
Canadian Real Estate Association (CREA)
Property Description
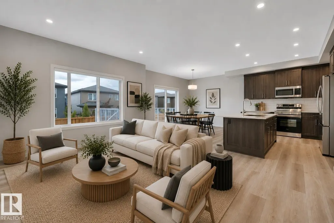
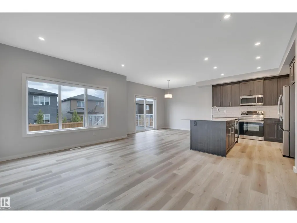
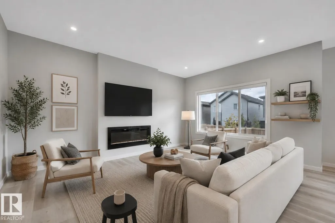
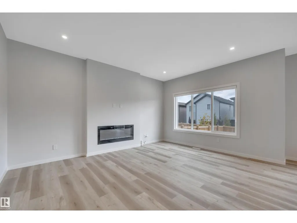
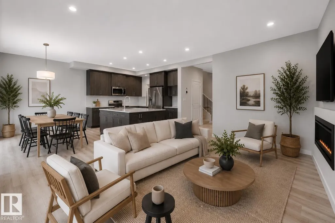
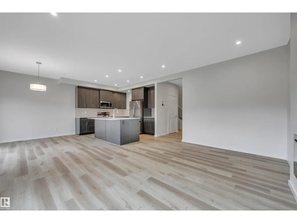
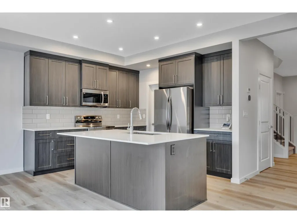
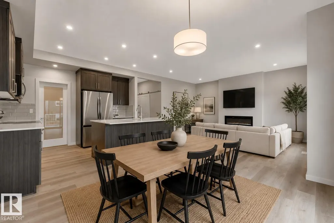
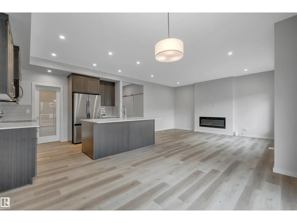
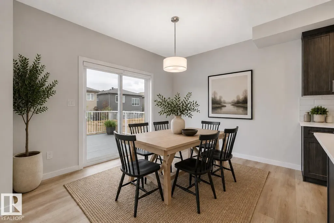
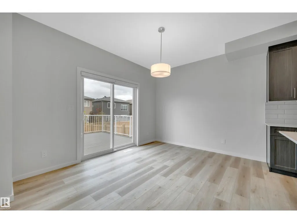
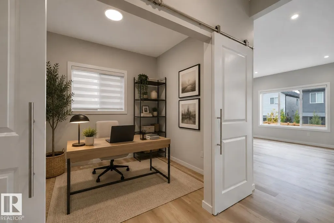
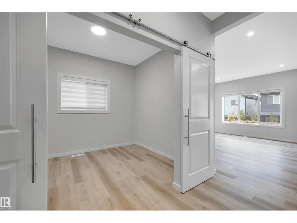
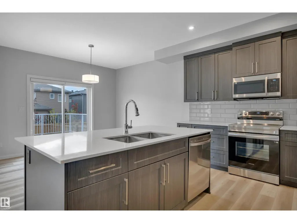
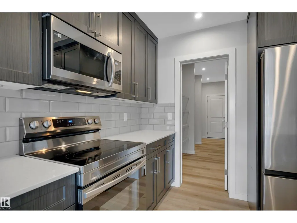
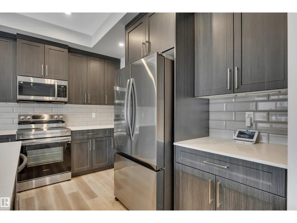
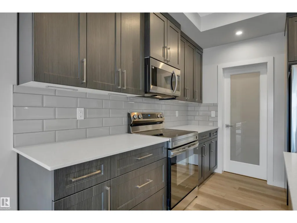
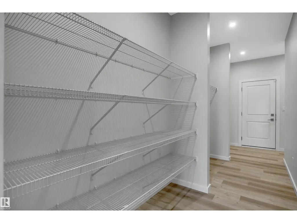
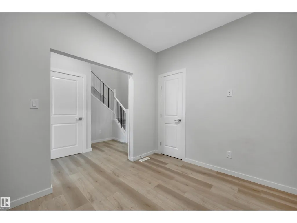
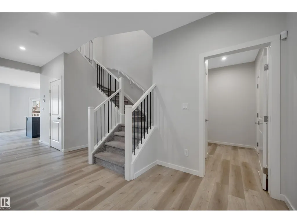
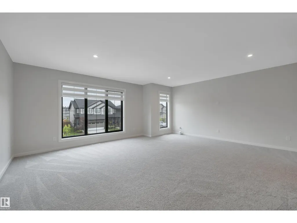
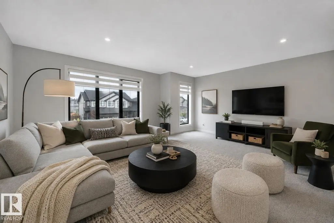
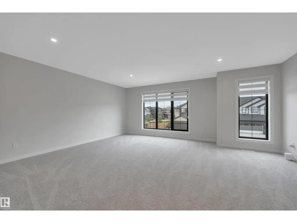
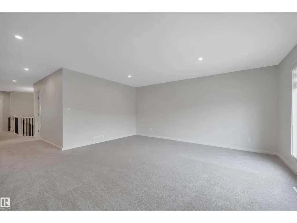
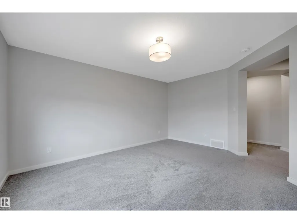
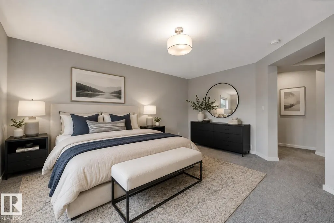
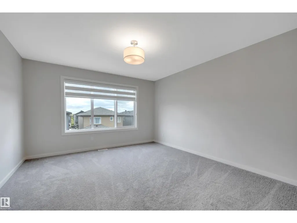
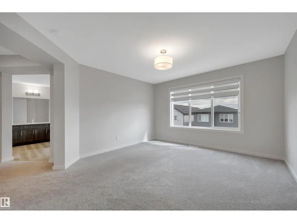
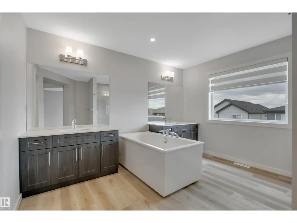
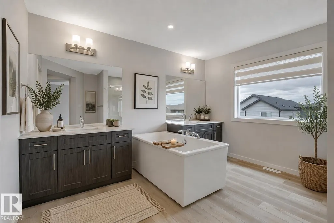
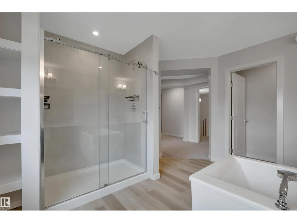
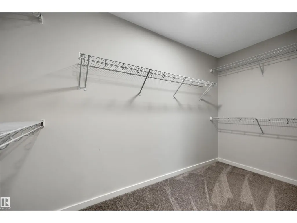
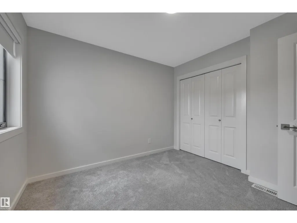
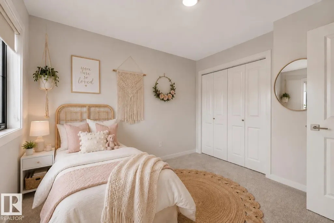
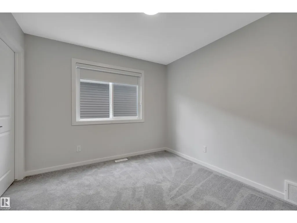
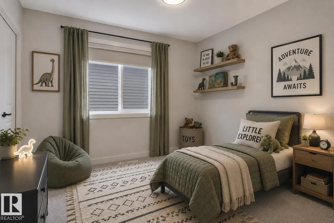
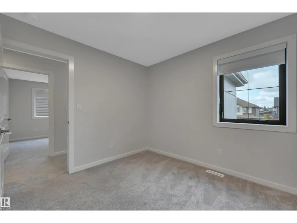
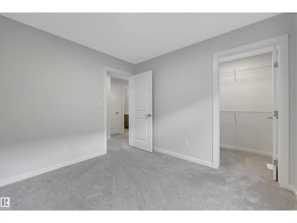
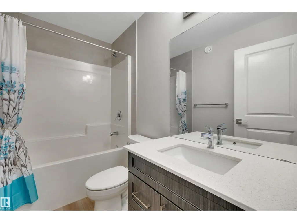
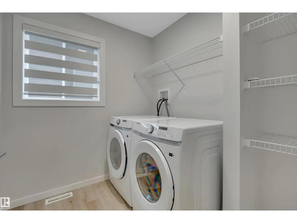
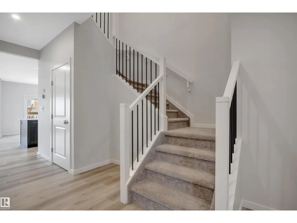
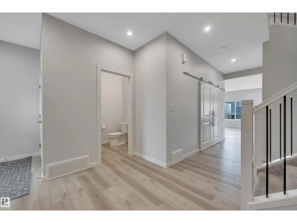
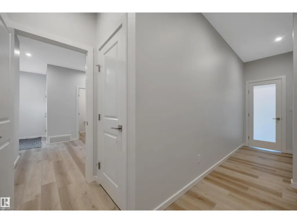
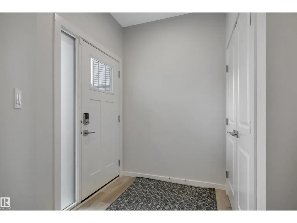
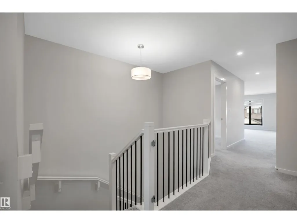
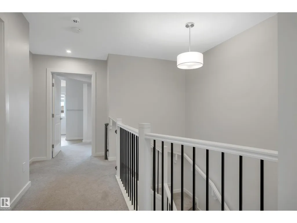
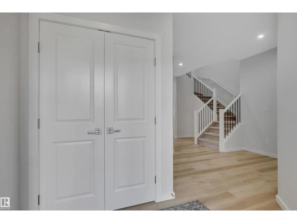
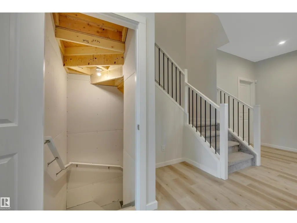
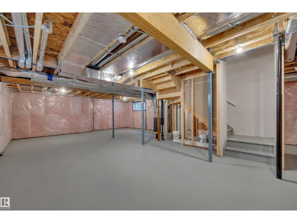
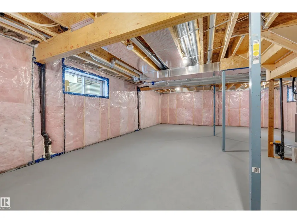
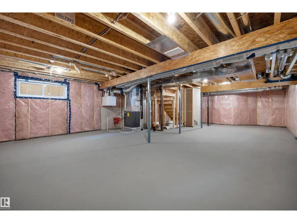
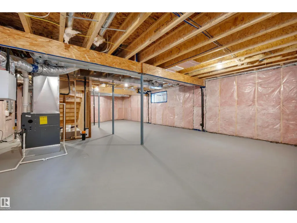
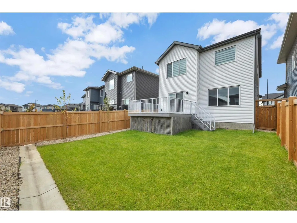
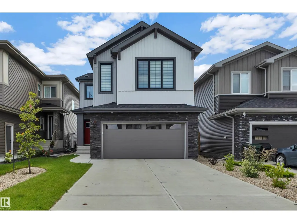
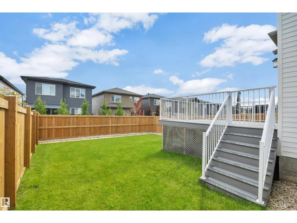
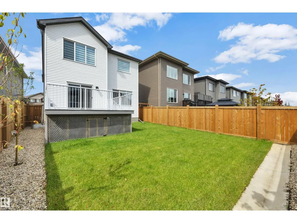
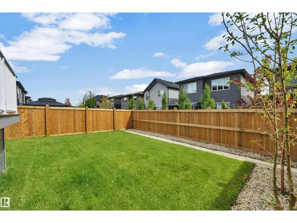
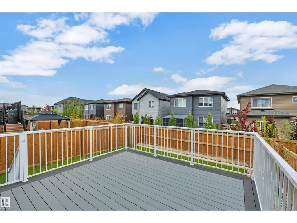
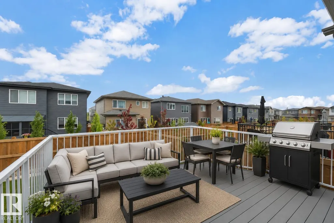
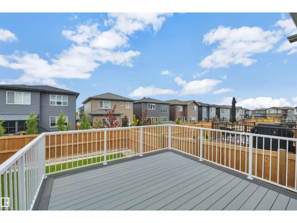
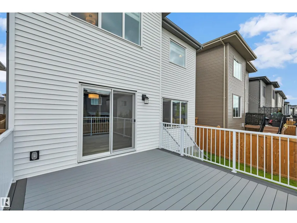
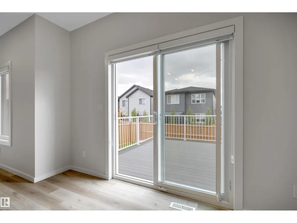
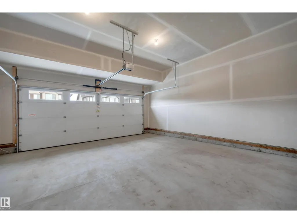
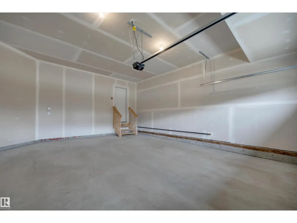
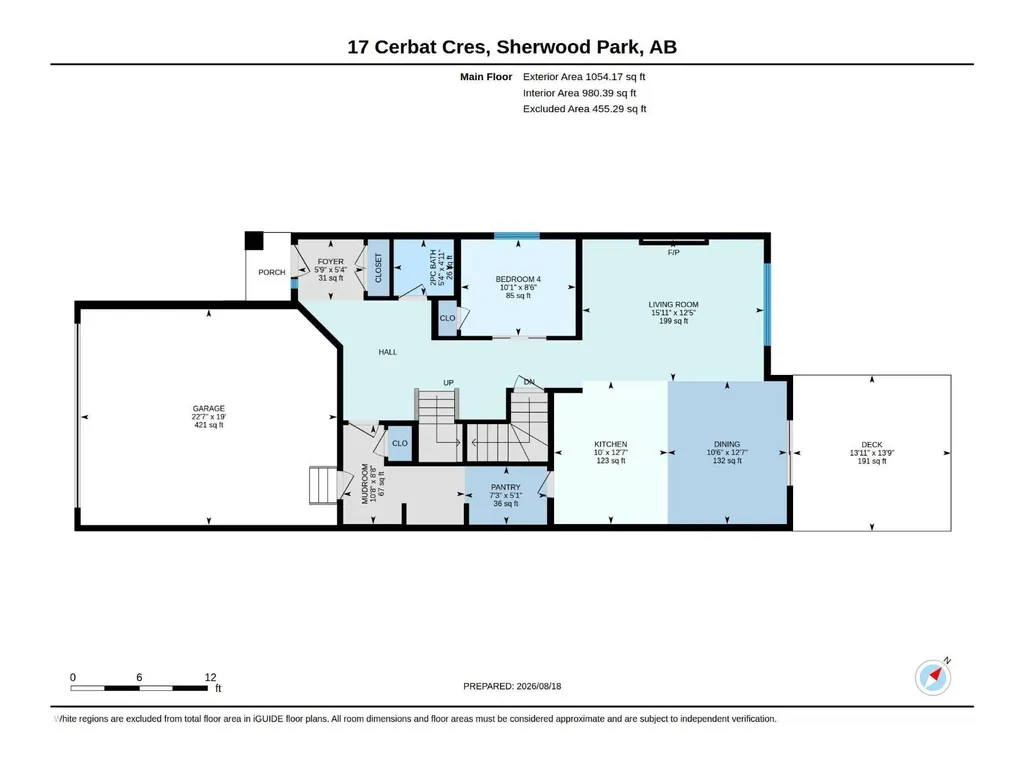
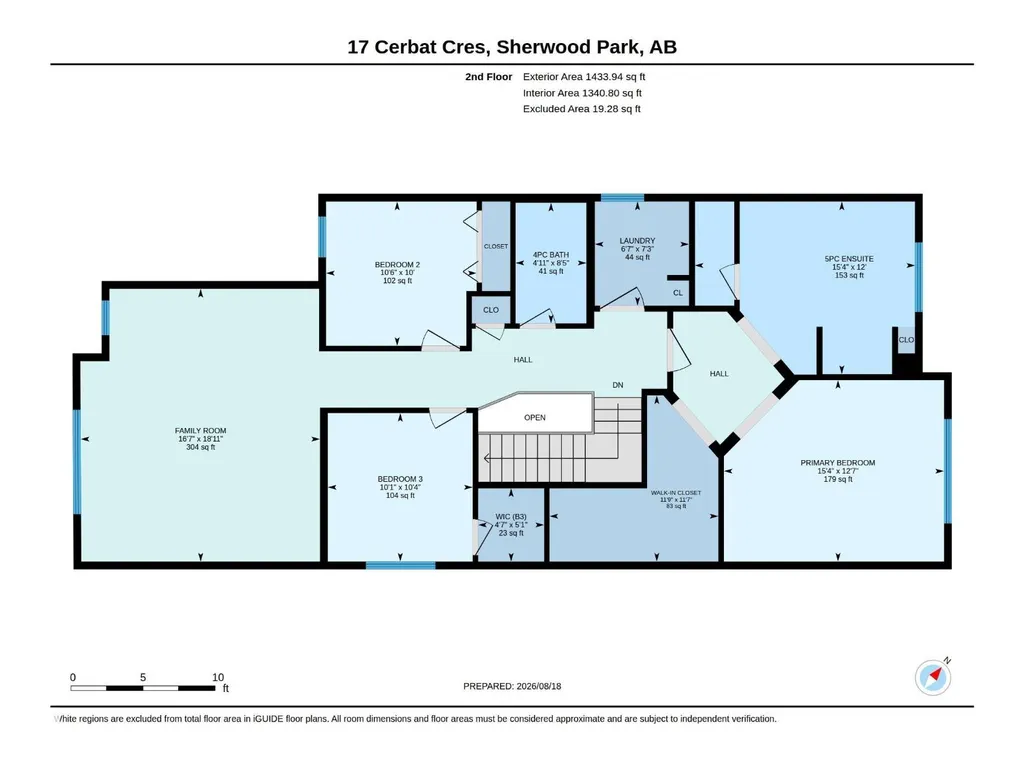
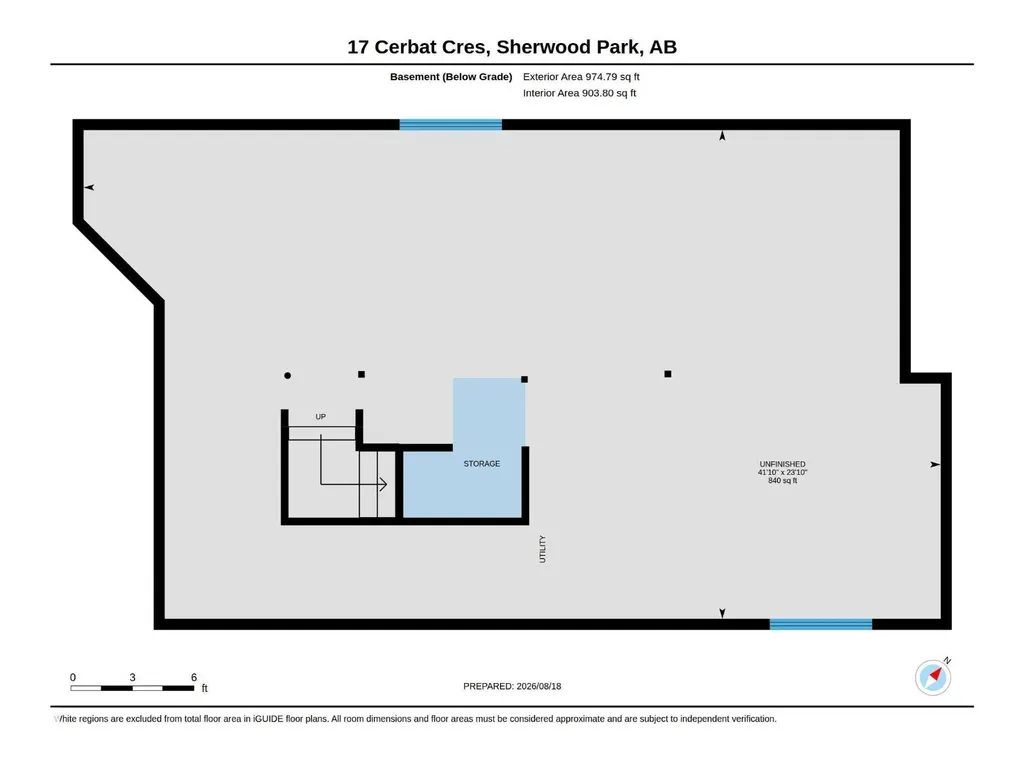
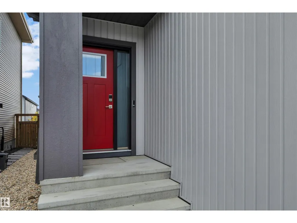
Why build when you can move right in? This beautifully designed 2,488 sq. ft. home in family-friendly Cambrian offers the appeal of a newer home with the finishing touches already done. Landscaping, a maintenance-free deck, window coverings and central A/C are all in place—so you can settle in and enjoy.Inside, the bright, open-concept main floor features LVP flooring and a kitchen with a large island, quartz counters, s/s appl. and a walk-through pantry. The dining area opens to the deck, while the livingroom offers a sleek electric fireplace. A flexible main-floor room is ideal for an office, playroom or 4th bedroom. Upstairs, you’ll find a spacious bonus room, convenient laundry and a primary suite with a large walk-in closet and an ensuite featuring dual sinks and a soaker tub. 2 more bedrooms and a full bath complete the upper level. The unfinished basement is ready for whatever comes next. Move in, make yourself at home and enjoy everything that’s already been done! (Some pics virtually staged) (id:7434)
General Features
| Features | Flat site, No Animal Home, No Smoking Home |
|---|---|
| Property Type | Single Family |
| Neighbourhood | Cambrian |
| Building Amenities | Ceiling - 9ft |
| Building Appliances | Dishwasher, Dryer, Garage door opener remote(s), Garage door opener, Refrigerator, Stove, Washer, Window Coverings |
| Building Cooling Type | Central air conditioning |
| Building Type | House |
| Ownership Type | Freehold |
| Building.StoriesTotal | 2 |
Interior Features
| Building Fireplace Present | True |
|---|---|
| Building Fireplace Type | Insert |
| Building Heating Type | Forced air |
| Basement Development | Unfinished |
| Basement Type | Full (Unfinished) |
| Construction Style Attachment | Detached |
| Fireplace Fuel | Electric |
| Living Area Range | 2488 |
| Bedrooms | 3 |
Exterior Features
| Structure | Deck |
|---|---|
| Fence Type | Fence |
Room Details
| Room | Dimensions | Level | Flooring | Details |
|---|---|---|---|---|
| Bedroom 2 | 3.05 m x 3.19 m | Upper Level | 3.19 m | |
| Bedroom 3 | 3.14 m x 3.07 m | Upper Level | 3.07 m | |
| Bonus Room | 5.77 m x 5.07 m | Upper Level | 5.07 m | |
| Den | 2.58 m x 3.07 m | Main level | 3.07 m | |
| Dining room | 3.83 m x 3.19 m | Main level | 3.19 m | |
| Kitchen | 3.83 m x 3.04 m | Main level | 3.04 m | |
| Laundry room | 2.2 m x 1.99 m | Upper Level | 1.99 m | |
| Living room | 3.8 m x 4.86 m | Main level | 4.86 m | |
| Mud room | 2.65 m x 3.26 m | Main level | 3.26 m | |
| Pantry | 1.56 m x 2.2 m | Main level | 2.2 m | |
| Primary Bedroom | 3.84 m x 4.66 m | Upper Level | 4.66 m |
Amenities
- Views
- New Construction
- Adult 55+
- Lease To Own
- No Strata Fees
- Furnished
- Primary On Main
- Air Conditioning
- Seller Finance
- Green
- Fixer Upper
- Horse
- Golf
- Fireplace
- Deck
- Garage
- Basement
- Pool

Property vs Single Family Average in T8H 2Z5
Price
Year Built
In The Neighbourhood
Sherwood Park
$ 778,000
- Type
- Single Family
- Size
- 2,415 SqFt
- Rooms
- 4 Beds + 3 Baths
Royal Lepage Arteam Realty
Sherwood Park
$ 689,900
- Type
- Single Family
- Size
- 2,104 SqFt
- Rooms
- 3 Beds + 2.5 Baths
RE/MAX Excellence
Sherwood Park
$ 699,400
- Type
- Single Family
- Size
- 2,208 SqFt
- Rooms
- 4 Beds + 2.5 Baths
RE/MAX Excellence
Sherwood Park
$ 738,900
- Type
- Single Family
- Size
- 2,557 SqFt
- Rooms
- 3 Beds + 2.5 Baths
Royal Lepage Arteam Realty
Sherwood Park
$ 1,299,900
- Type
- Single Family
- Size
- 2,971 SqFt
- Rooms
- 3 Beds + 2.5 Baths
MaxWell Polaris
Sherwood Park
$ 1,299,900
- Type
- Single Family
- Size
- 2,782 SqFt
- Rooms
- 3 Beds + 2.5 Baths
MaxWell Polaris
Sherwood Park
$ 1,559,900
- Type
- Single Family
- Size
- 3,193 SqFt
- Rooms
- 5 Beds + 3.5 Baths
MaxWell Polaris
