

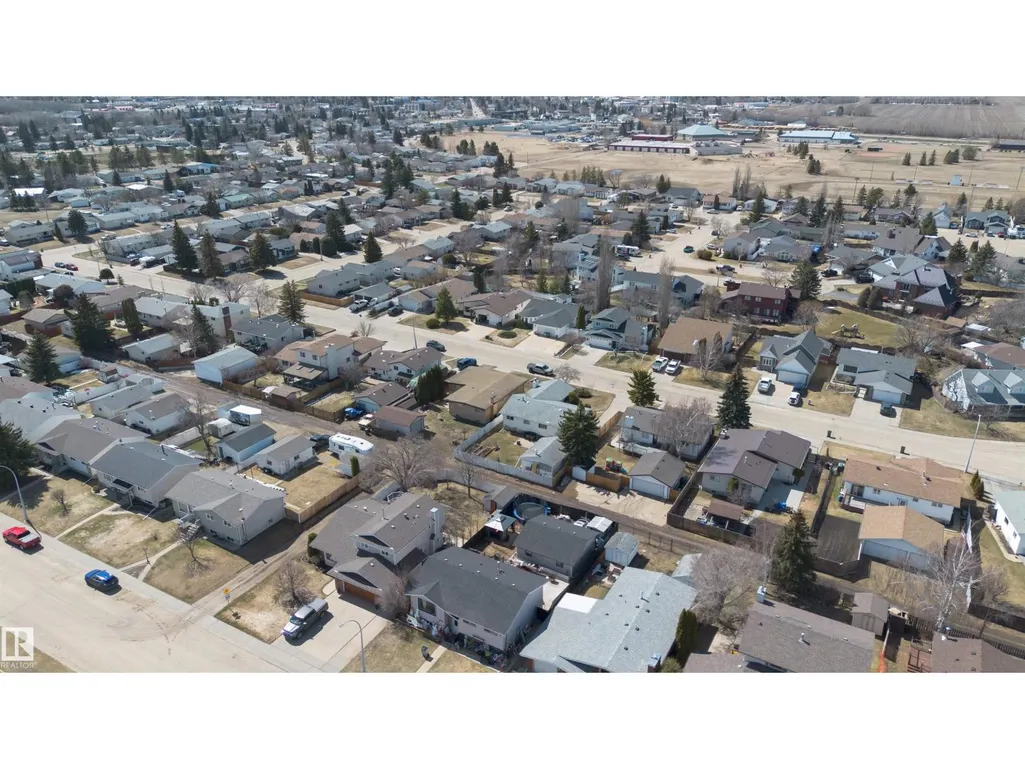
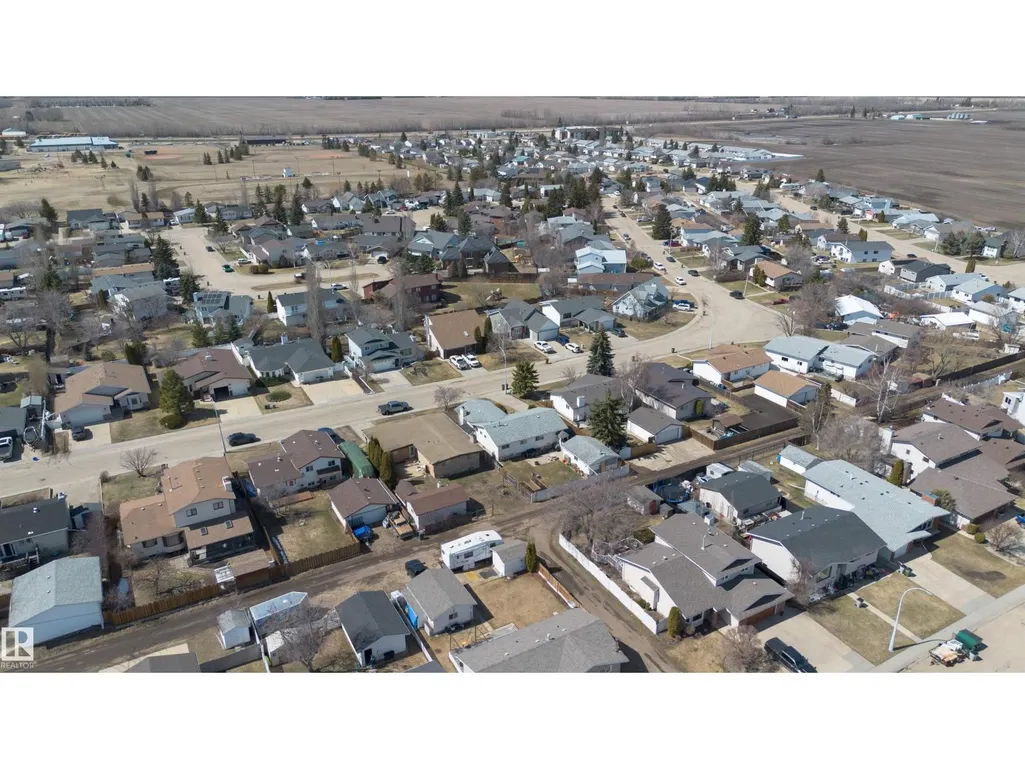
Address
10723 108 Av, Westlock, AB
Price
$ 360,000
Property Attributes
- ID#E4485282
- TypeSingle Family
- Listing Status Active
- MunicipalityWestlock
- CityWestlock
- AreaWestlock
- NeighbourhoodWestlock
- Postal CodeT7P 1C7
- StyleBungalow
- Year Built1979
- Price$ 360,000
- Bedrooms5
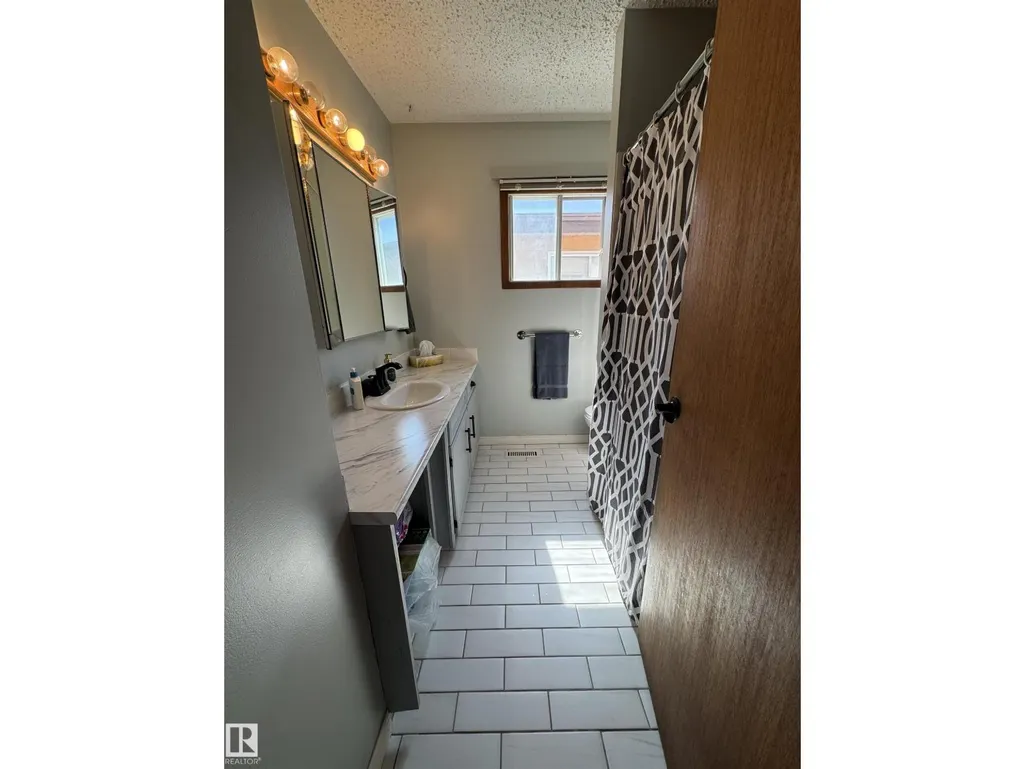
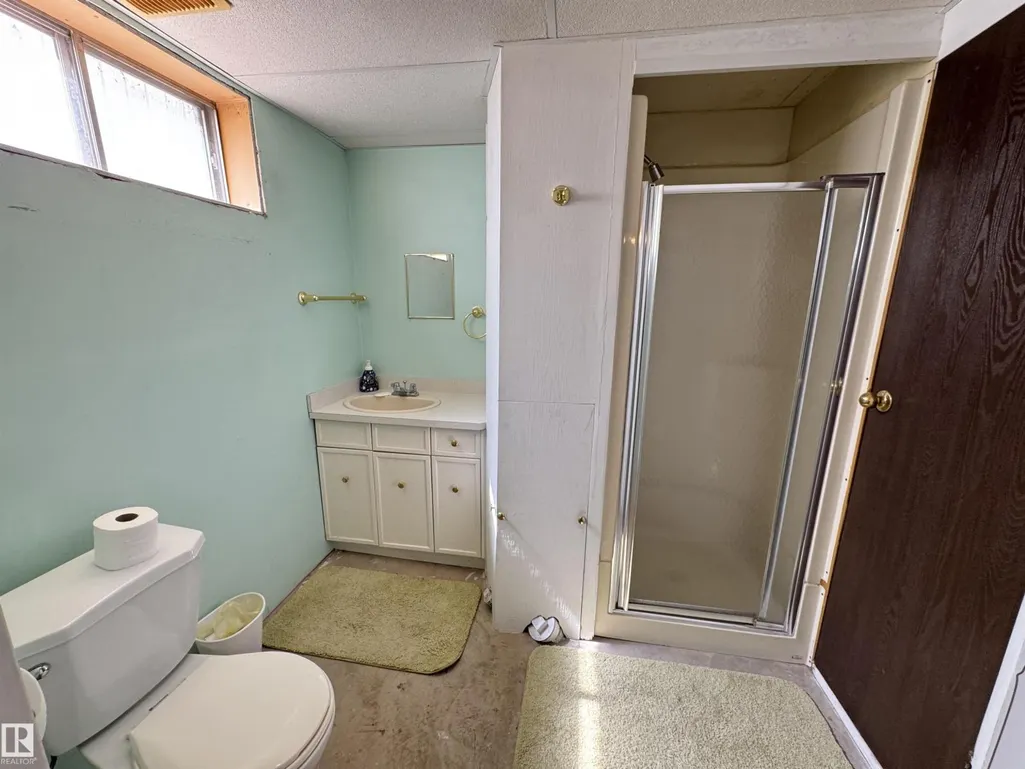
- Bathrooms2
- Half Bathrooms1
- Sqr Footage1674
Data Source:
Canadian Real Estate Association (CREA)
Property Description
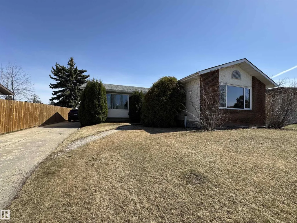
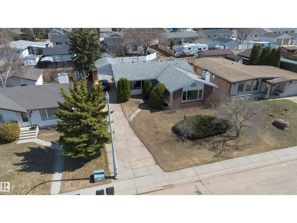
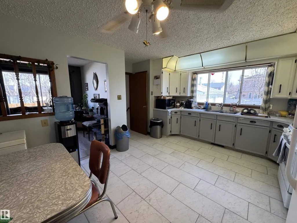
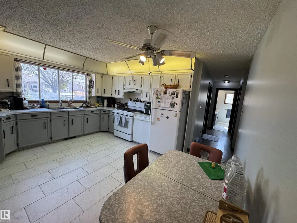
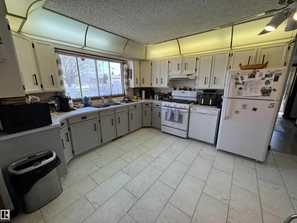
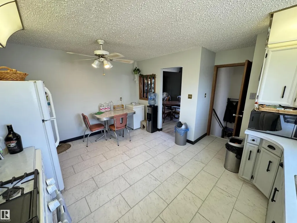
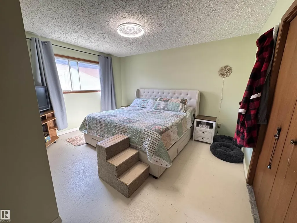
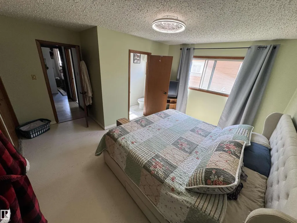
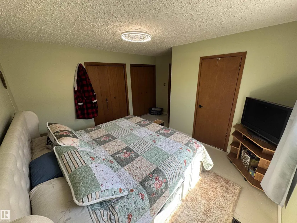
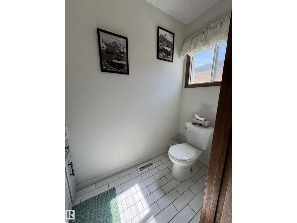
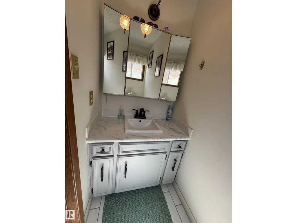
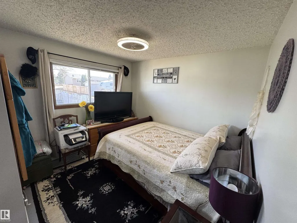
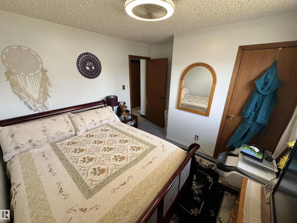
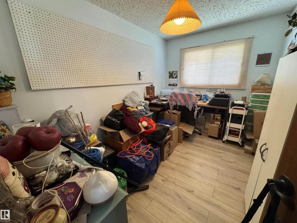
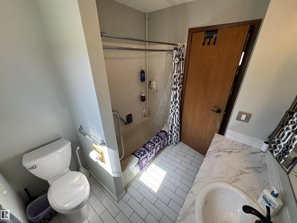
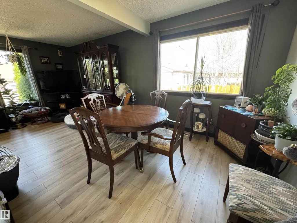
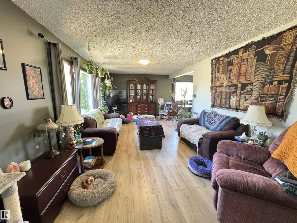
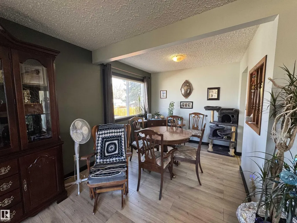
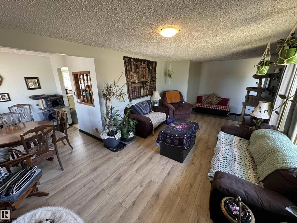
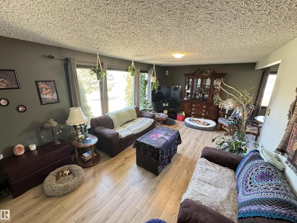
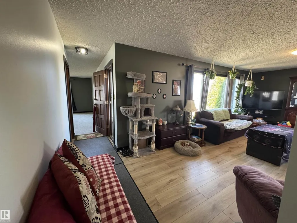
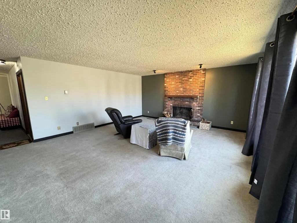
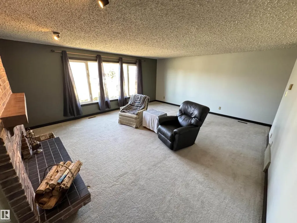
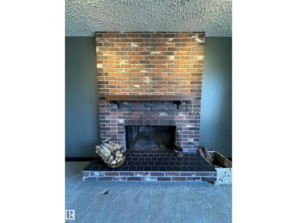
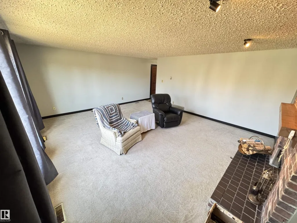
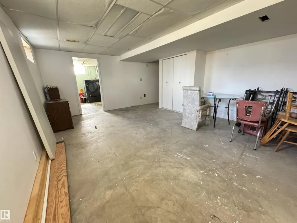
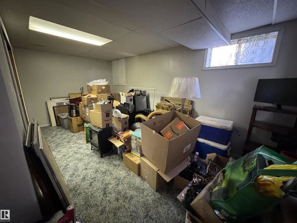
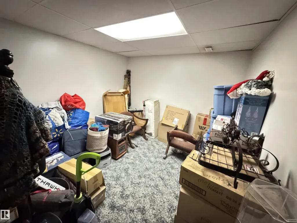
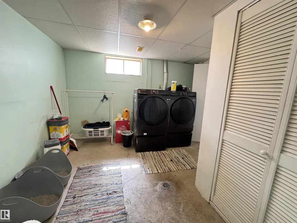
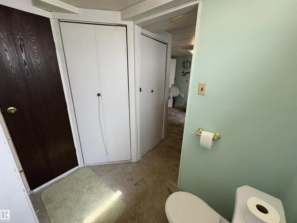
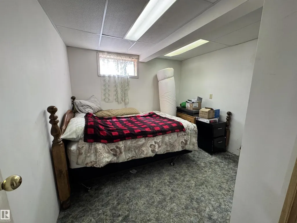
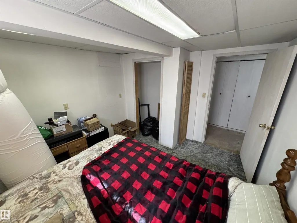
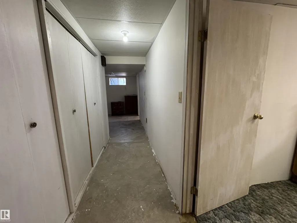
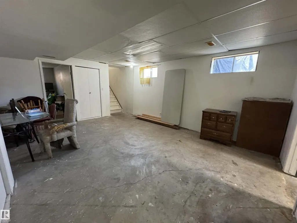
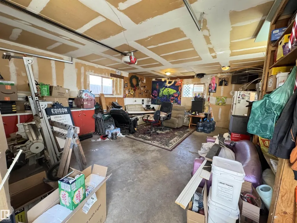
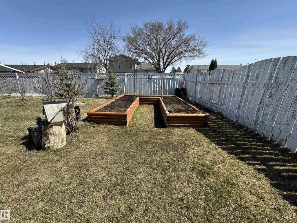
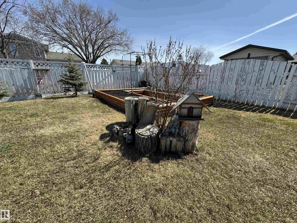
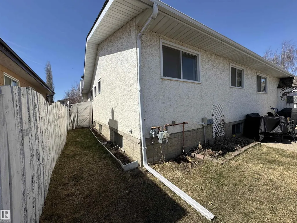
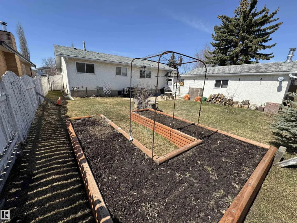
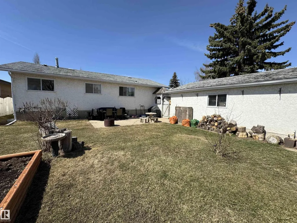
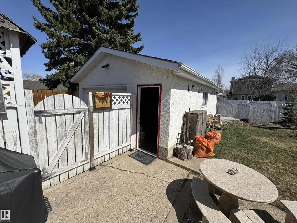
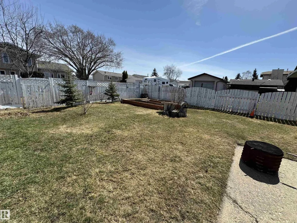
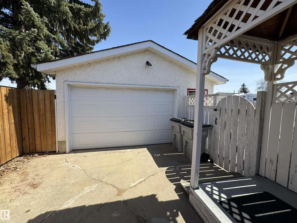
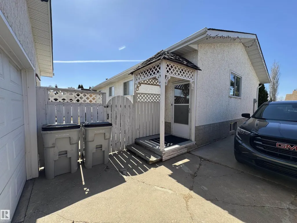
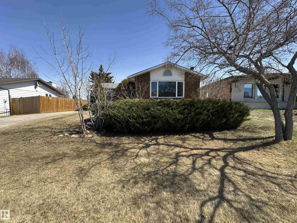
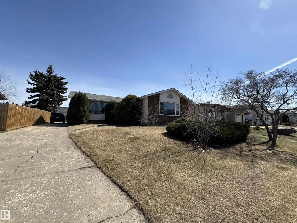
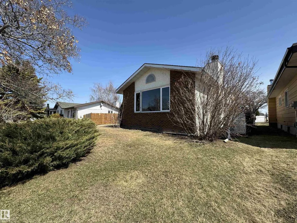
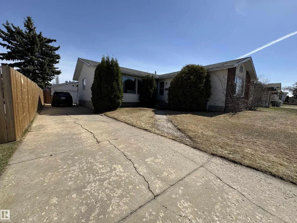
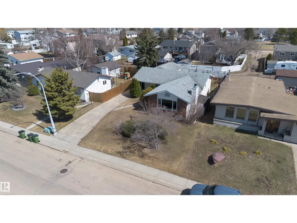
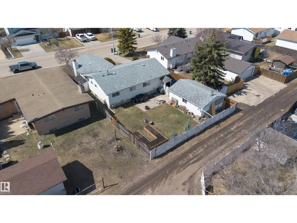
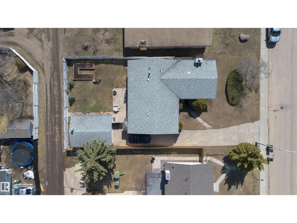
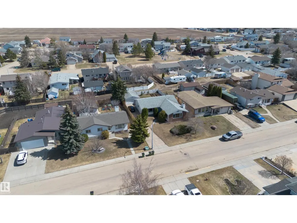
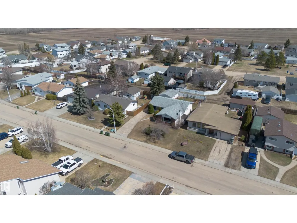
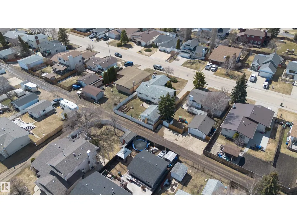
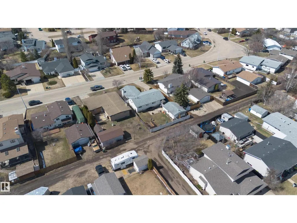
Welcome to this spacious over 1,600 sq. ft. bungalow located in a desirable Westlock neighbourhood on a quiet street. Offering plenty of room for the whole family, this home features 3 bedrooms up and 2 bedrooms down, including a good-sized primary bedroom with a convenient 2-piece ensuite. The main floor provides both a bright living room and a comfortable family room with a fireplace, creating excellent space for everyday living and entertaining. Large windows bring in plenty of natural light, and fresh paint on the main floor gives the home a clean, refreshed feel. The basement offers additional living space, bedrooms, and a large laundry area with great functionality. Outside, the fenced backyard is ready to enjoy, complete with cedar raised garden beds. The oversized single garage is heated and insulated, and there is tons of extra parking for vehicles, trailers, or recreational toys. A solid family home in a great location with space, comfort, and practical features throughout. (id:7434)
General Features
| Features | Lane |
|---|---|
| Property Type | Single Family |
| Neighbourhood | Westlock |
| Building Appliances | Dishwasher, Refrigerator, Stove |
| Building Architectural Style | Bungalow |
| Building Type | House |
| Ownership Type | Freehold |
| Building.StoriesTotal | 1 |
Interior Features
| Building Fireplace Present | False |
|---|---|
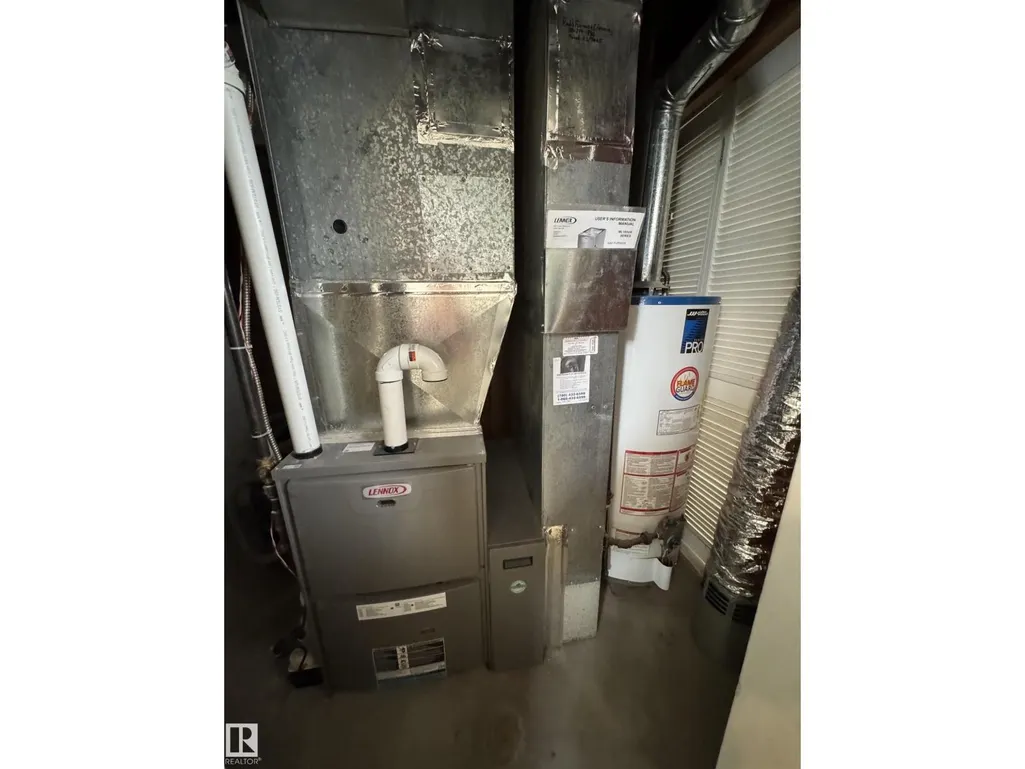
| Building Heating Type | Forced air |
| Basement Development | Finished |
| Basement Type | Full (Finished) |
| Construction Style Attachment | Detached |
| Living Area Range | 1674 |
| Bedrooms | 5 |
Exterior Features
| Fence Type | Fence |
|---|
Room Details
| Room | Dimensions | Level | Flooring | Details |
|---|---|---|---|---|
| Bedroom 2 | 2.44 m x 3.52 m | Main level | 3.52 m | |
| Bedroom 3 | 3.44 m x 3.21 m | Main level | 3.21 m | |
| Bedroom 4 | 3.35 m x 3.04 m | Basement | 3.04 m | |
| Bedroom 5 | 3.04 m x 5.35 m | Basement | 5.35 m | |
| Dining room | 2.75 m x 2.5 m | Main level | 2.5 m | |
| Family room | 5.89 m x 5.17 m | Main level | 5.17 m | |
| Kitchen | 4.46 m x 4.6 m | Main level | 4.6 m | |
| Laundry room | 3.38 m x 3.77 m | Basement | 3.77 m | |
| Living room | 6.5 m x 3.65 m | Main level | 3.65 m | |
| Primary Bedroom | 4.12 m x 4.36 m | Main level | 4.36 m | |
| Recreation room | 5.97 m x 4.51 m | Basement | 4.51 m |
Amenities
- Views
- New Construction
- Adult 55+
- Lease To Own
- No Strata Fees
- Furnished
- Primary On Main
- Air Conditioning
- Seller Finance
- Green
- Fixer Upper
- Horse
- Golf
- Fireplace
- Deck
- Garage
- Basement
- Pool

Property vs Single Family Average in T7P 1C7
Price
Year Built
In The Neighbourhood
Westlock
$ 319,900
- Type
- Single Family
- Size
- 966 SqFt
- Rooms
- 4 Beds + 2 Baths
Royal Lepage Town & Country Realty
Westlock
$ 419,000
- Type
- Single Family
- Size
- 2,382 SqFt
- Rooms
- 4 Beds + 2.5 Baths
Royal Lepage Town & Country Realty
Westlock
$ 270,000
- Type
- Single Family
- Size
- 1,080 SqFt
- Rooms
- 5 Beds + 2.5 Baths
Royal Lepage Premier Real Estate
Westlock
$ 499,000
- Type
- Single Family
- Size
- 1,597 SqFt
- Rooms
- 5 Beds + 3 Baths
Royal Lepage Town & Country Realty
