
Open House Sun, Sep 27th 02:00 PM - 04:00 PM
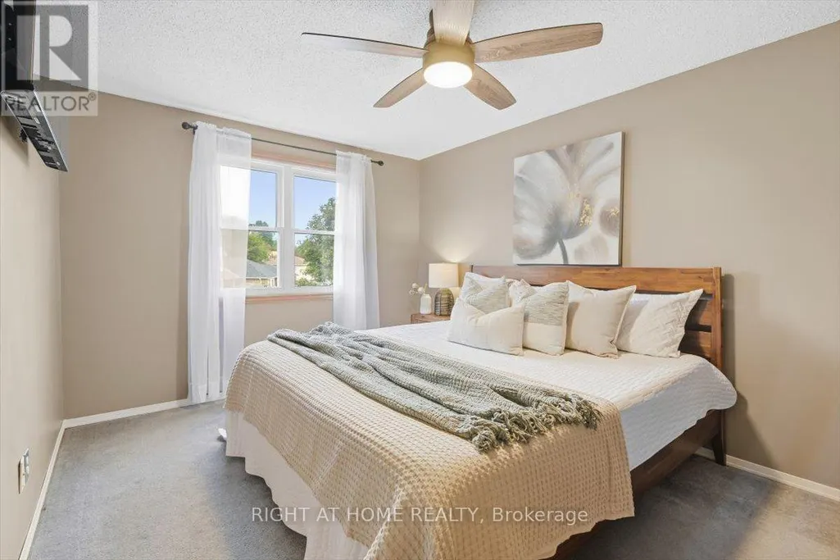
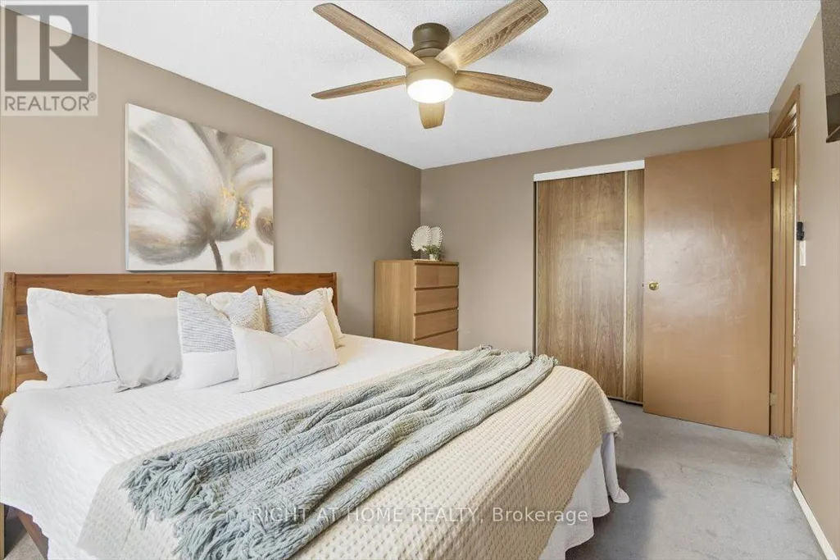
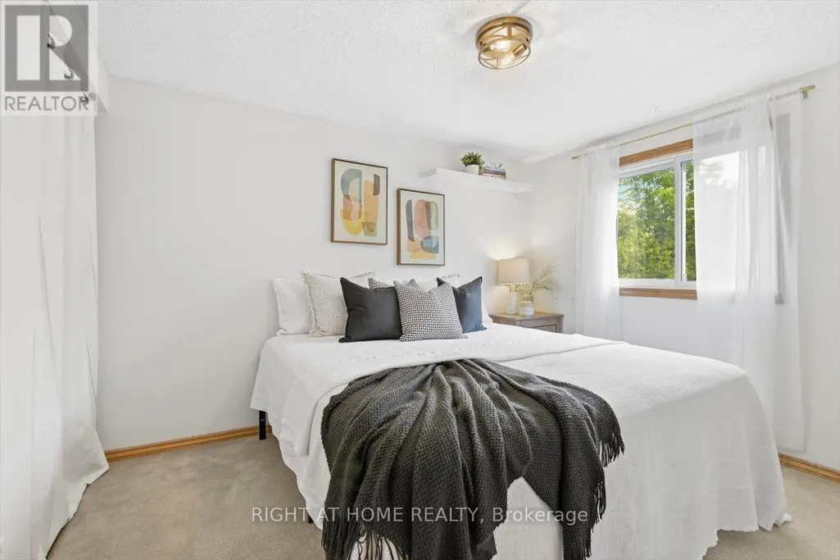
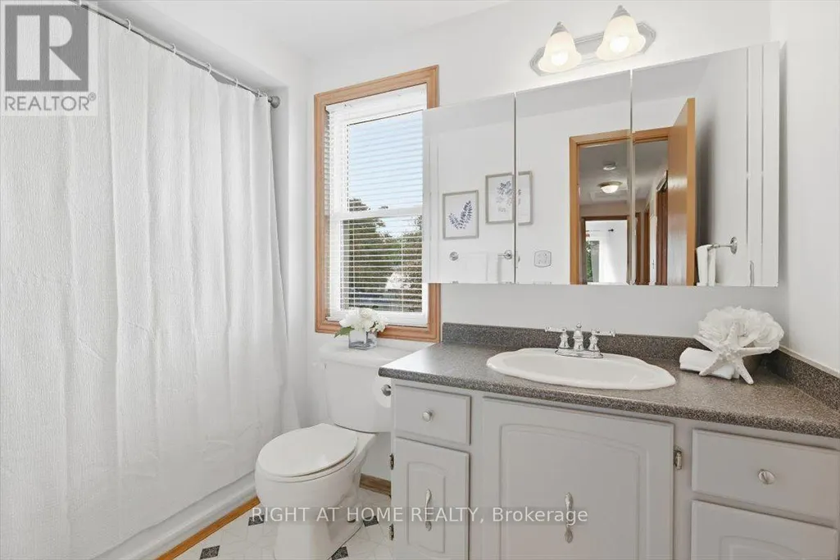
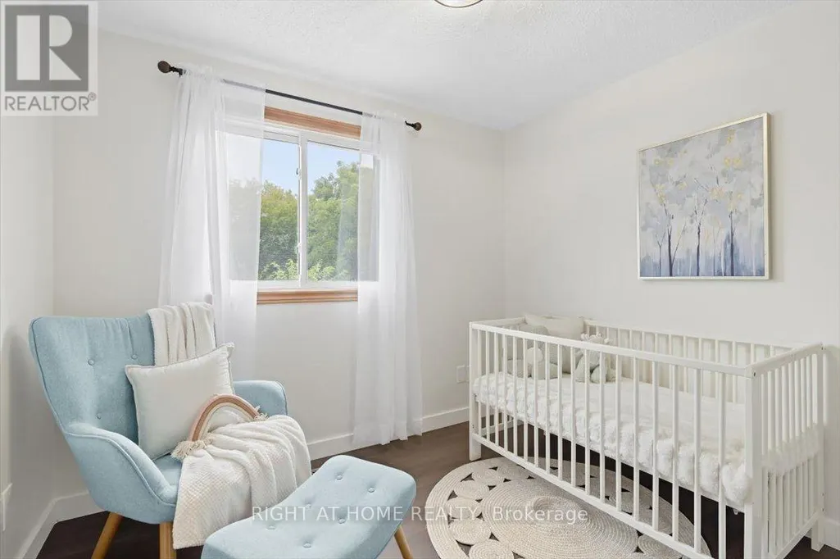
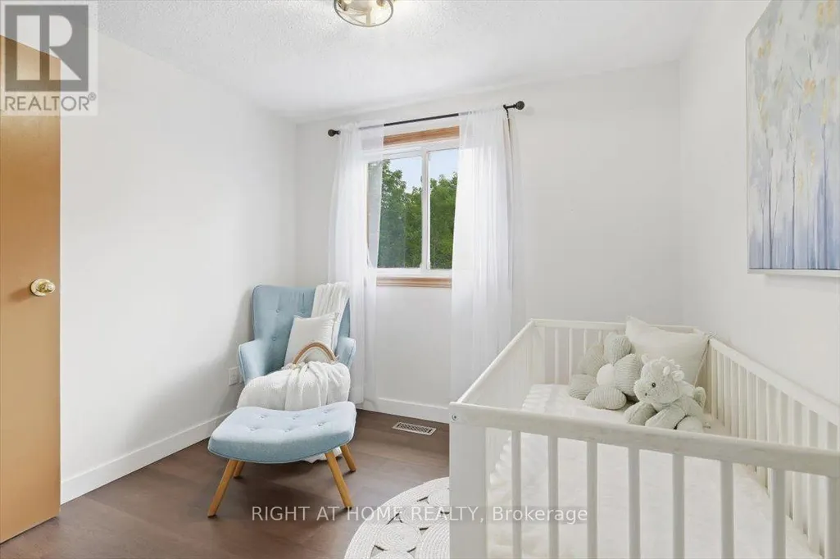
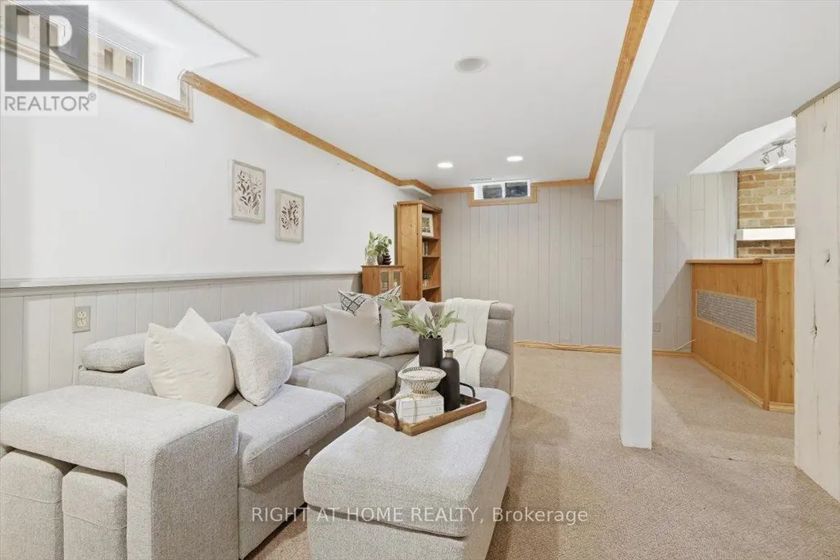
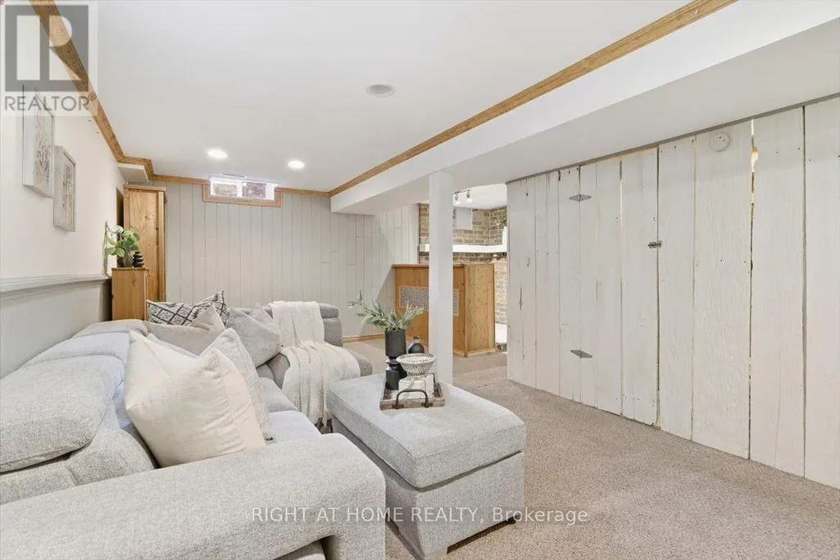
Address
31 Prout Drive, Clarington (Bowmanville), ON
Price
$ 729,000
Open House Sun, Sep 27th 02:00 PM - 04:00 PM
Property Attributes
- ID#E13813012
- TypeSingle Family
- Listing Status Active
- MunicipalityClarington (Bowmanville)
- CityClarington (Bowmanville)
- AreaBowmanville
- NeighbourhoodBowmanville
- Postal CodeL1C 4A3
- Style
- Price$ 729,000
- Bedrooms3
- Bathrooms1
- Half Bathrooms1
Data Source:
Canadian Real Estate Association (CREA)
Property Description
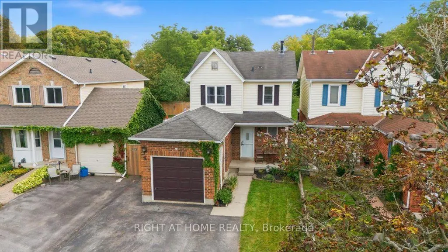
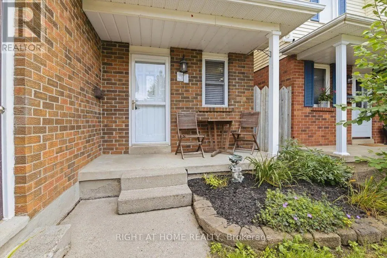
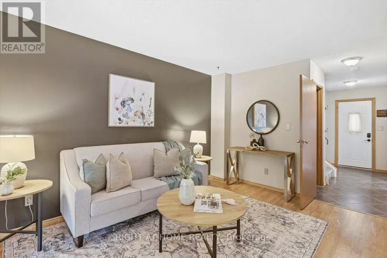
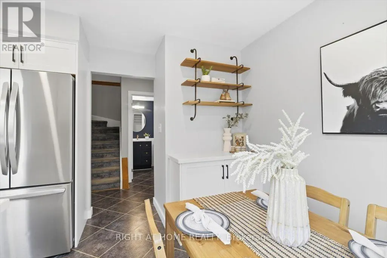
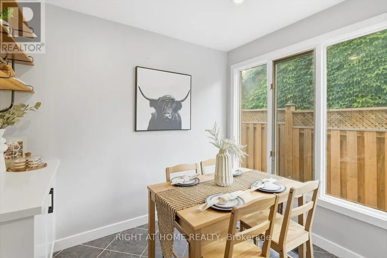
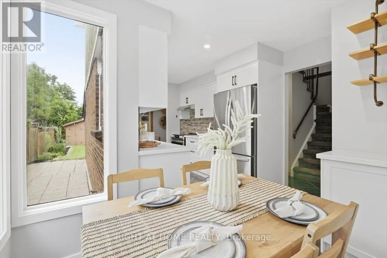
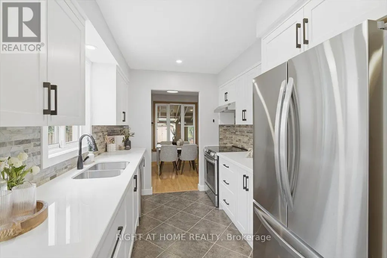
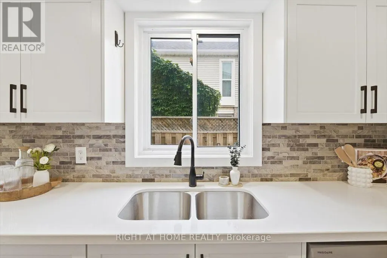
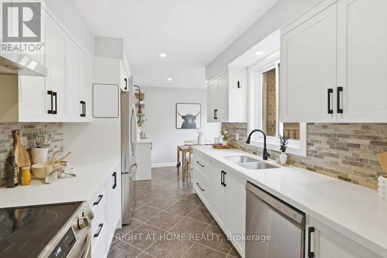
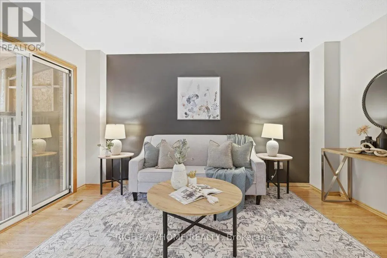
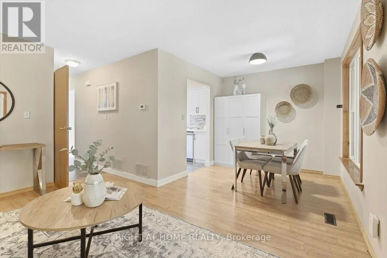
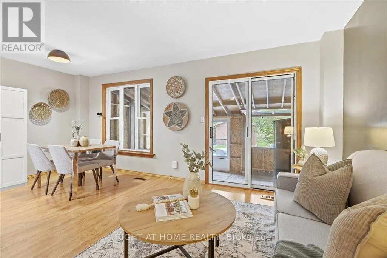
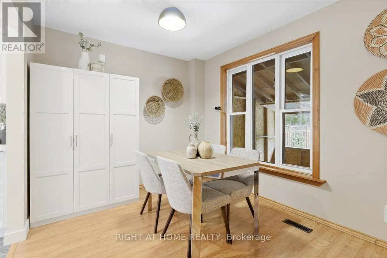
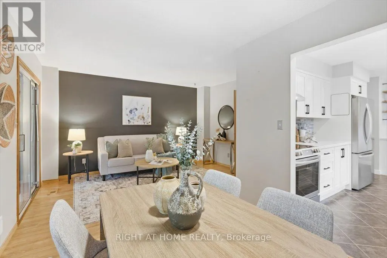
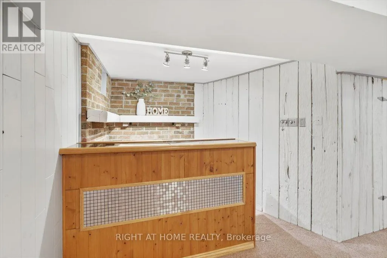
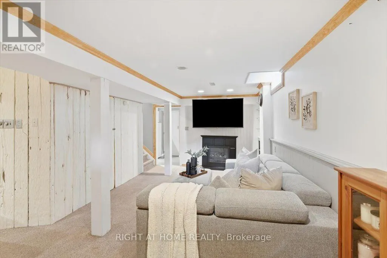
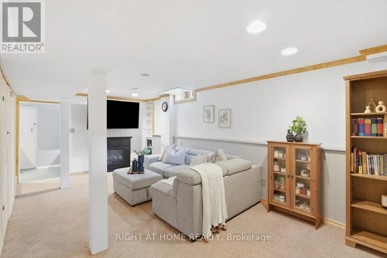
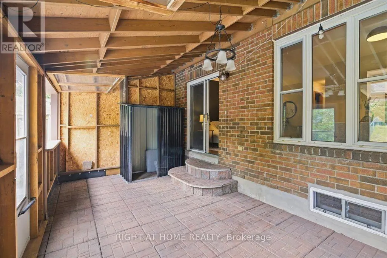
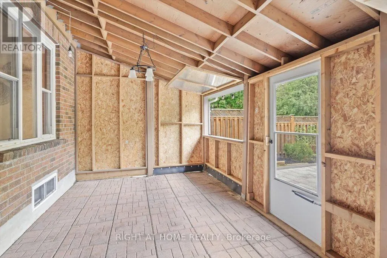
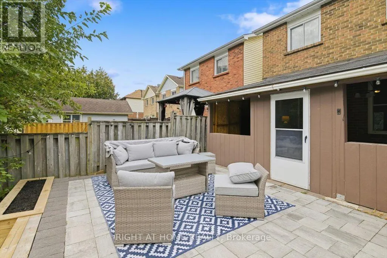
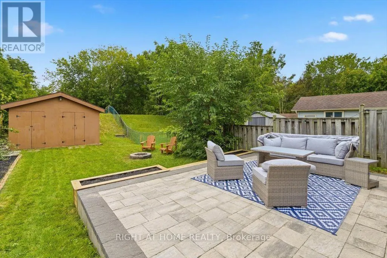
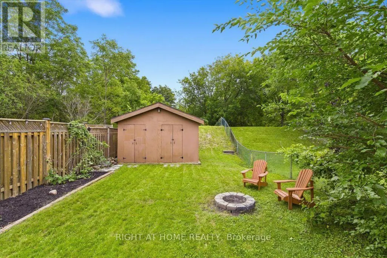
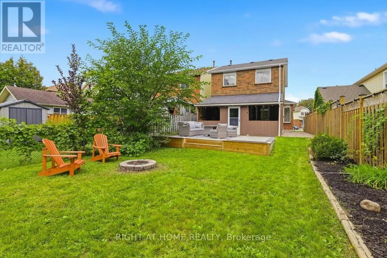
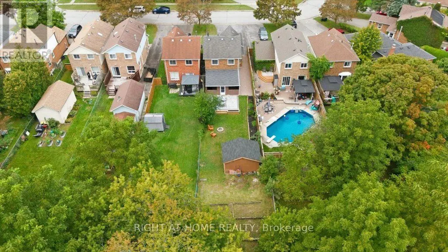
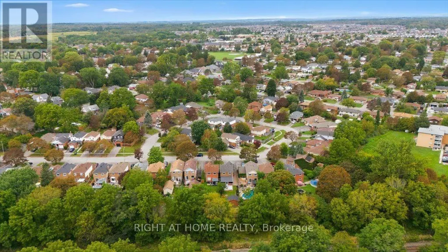
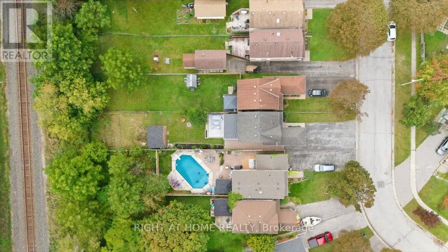
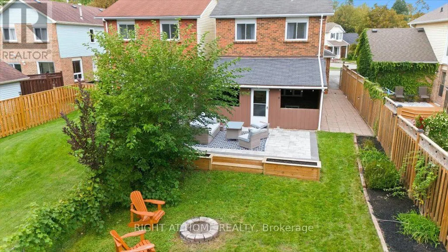
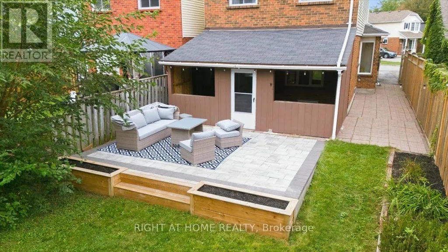
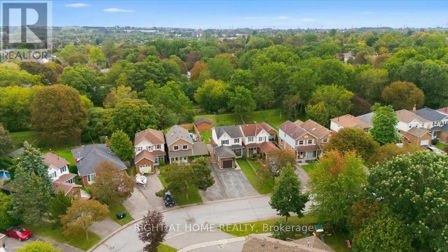
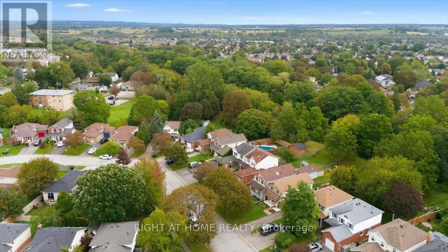
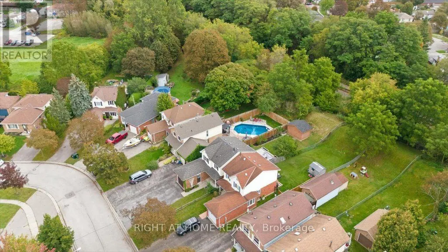
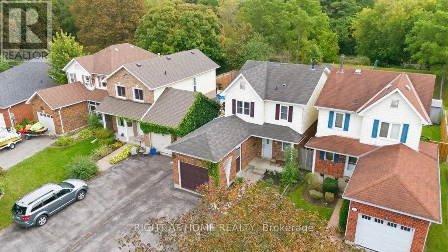
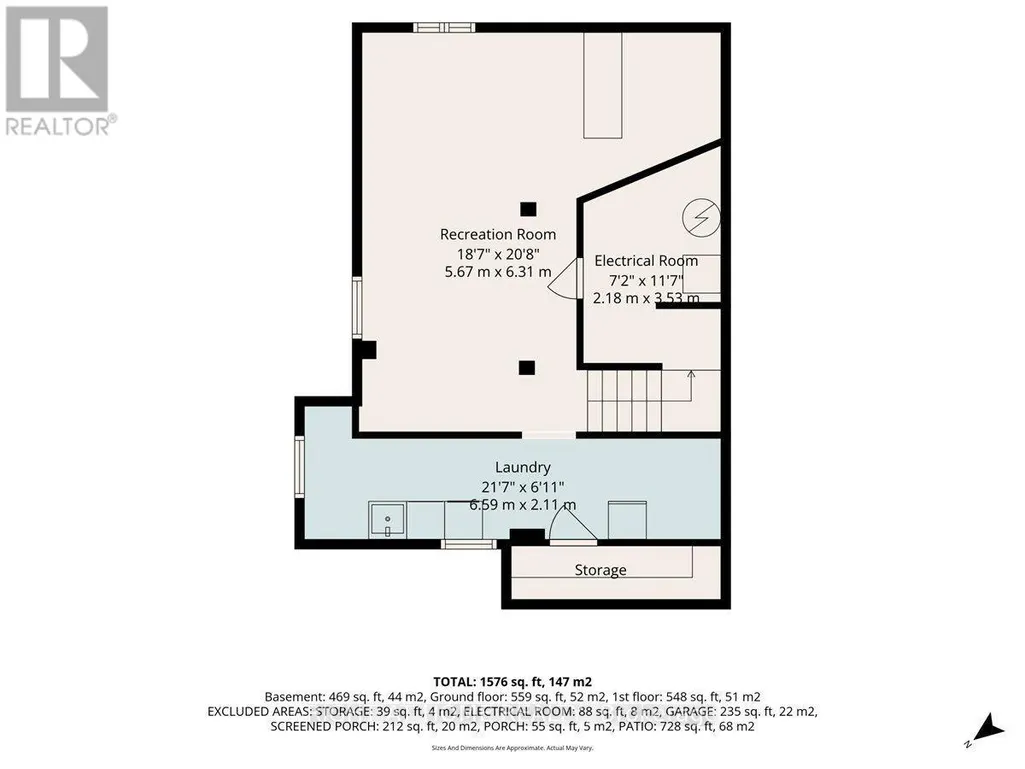
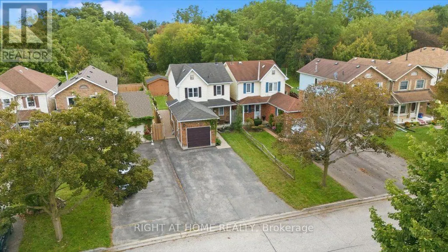
Welcome to 31 Prout Drive! Set on an impressive lot stretching nearly 200 feet deep with no neighbours directly behind, this charming 3-bedroom home offers plenty of space, privacy and potential for first-time buyers, young families or downsizers. The renovated eat-in kitchen features quartz countertops and flows naturally into the main living space. Step outside to the standout 11' x 20' covered porch, an inviting extension of the home that's perfect for morning coffee, family gatherings or relaxing with friends.The finished basement adds valuable living space with a convenient bar area, laundry and ample storage. Out back, the impressive 10' x 16' detached shed is equipped with hydro, making it ideal for a workshop, hobby space, home studio or extra storage. Located on a quiet street just minutes from historic downtown Bowmanville, with its shops, restaurants and amenities, plus easy access to parks, schools and the 401. A great opportunity to own a home with an oversized lot, functional living space and plenty of room to make it your own. ** This is a linked property.** (id:7434)
General Features
| Community Features | Community Centre |
|---|---|
| Property Type | Single Family |
| CommunityName | Bowmanville |
| Amenities | Schools, Place of Worship, Park |
| Building Appliances | Blinds, Dishwasher, Dryer, Water Heater, Stove, Washer, Refrigerator |
| Building Cooling Type | Central air conditioning |
| Location Description | Cross Streets: Prout Dr/High St. ** Directions: Liberty St. N. to Third St. to High St. |
| Parking Space Total | 5 |
| Foundation Type | Unknown |
| Building Type | House |
| Ownership Type | Freehold |
| Building.StoriesTotal | 2 |
Interior Features
| Building Fireplace Present | False |
|---|---|
| Building Heating Type | Forced air |
| Building Heating Fuel | Natural gas |
| Basement Development | Finished |
| Basement Type | N/A (Finished) |
| Construction Style Attachment | Detached |
| Flooring Type | Laminate, Carpeted |
| Living Area Range | 1100 |
| Bedrooms | 3 |
Exterior Features
| Structure | Deck, Shed, Workshop |
|---|---|
| Land Amenities | Schools, Place of Worship, Park |
| Sewer | Sanitary sewer |
| Exterior Finish | Brick, Vinyl siding |
| Fence Type | Fenced yard |
Room Details
| Room | Dimensions | Level | Flooring | Details |
|---|---|---|---|---|
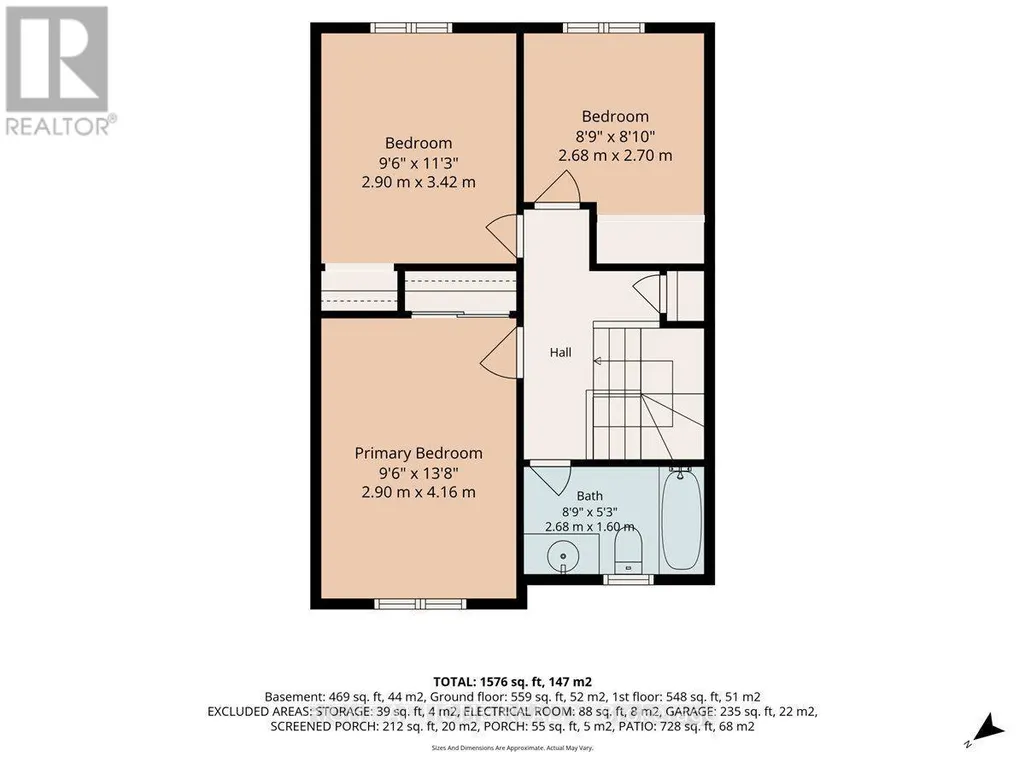
| Bedroom 2 | 3.43 m x 2.9 m | Second level | 2.9 m | |
| Bedroom 3 | 2.69 m x 2.67 m | Second level | 2.67 m | |
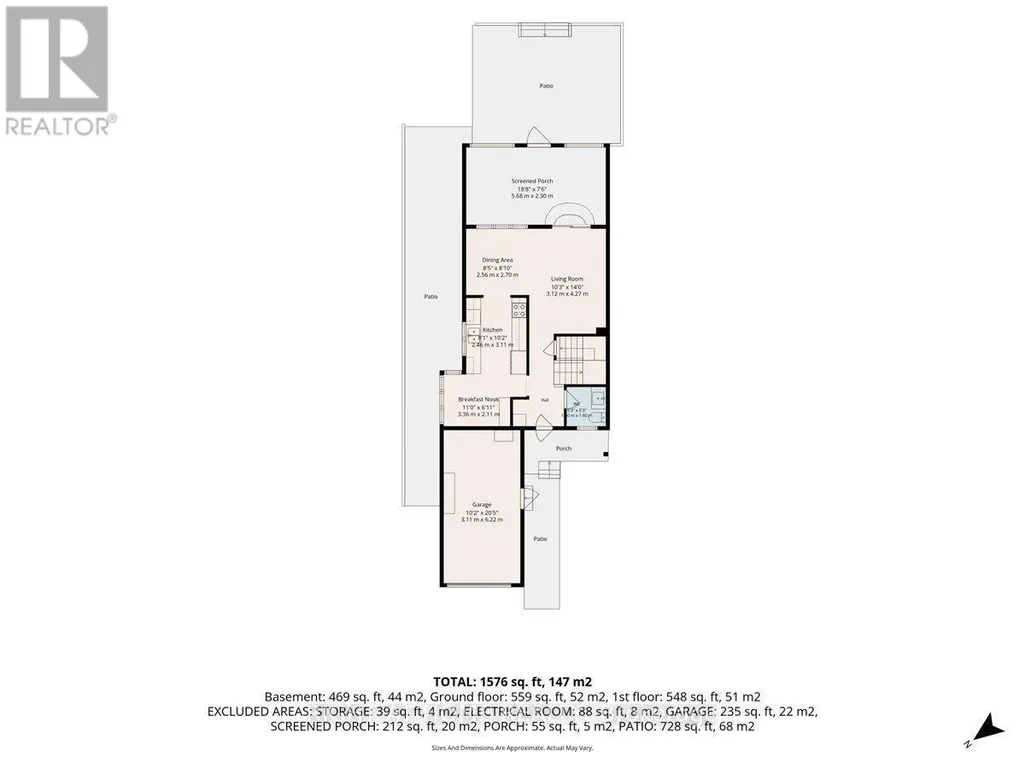
| Dining room | 2.57 m x 2.7 m | Ground level | 2.7 m | |
| Kitchen | 2.44 m x 5.18 m | Ground level | 5.18 m | |
| Living room | 3.12 m x 4.27 m | Ground level | 4.27 m | |
| Primary Bedroom | 4.17 m x 2.9 m | Second level | 2.9 m | |
| Recreational, Games room | 6.3 m x 5.66 m | Basement | 5.66 m | |
| Utility room | 2.11 m x 6.58 m | Basement | 6.58 m |
Amenities
- Views
- New Construction
- Adult 55+
- Lease To Own
- No Strata Fees
- Furnished
- Primary On Main
- Air Conditioning
- Seller Finance
- Green
- Fixer Upper
- Horse
- Golf
- Fireplace
- Deck
- Garage
- Basement
- Pool

Property vs Single Family Average in L1C 4A3
Price
In The Neighbourhood
Open House
Clarington (Bowmanville)
$ 1,199,999
- Type
- Single Family
- Rooms
- 5 Beds + 3.5 Baths
The Agency
Open House
Clarington (Bowmanville)
$ 899,900
- Type
- Single Family
- Rooms
- 4 Beds + 2.5 Baths
The Nook Realty Inc.
Just Listed
Clarington (Bowmanville)
$ 599,000
- Type
- Single Family
- Rooms
- 3 Beds + 1.5 Baths
Real Broker Ontario Ltd.
Just Listed
Clarington (Bowmanville)
$ 2,374,900
- Type
- Single Family
- Rooms
- 4 Beds + 3 Baths
RE/MAX Rouge River Realty Ltd.
Open House
Clarington (Bowmanville)
$ 1,200,000
- Type
- Single Family
- Rooms
- 5 Beds + 4.5 Baths
Real Broker Ontario Ltd.
Open House
Clarington (Bowmanville)
$ 489,999
- Type
- Single Family
- Rooms
- 3 Beds + 1 Baths
Strive Realty Ltd.
Just Listed
Clarington (Bowmanville)
$ 1,395,000
- Type
- Single Family
- Rooms
- 5 Beds + 4 Baths
Real Broker Ontario Ltd.
Clarington (Bowmanville)
$ 850,000
- Type
- Single Family
- Rooms
- 4 Beds + 3 Baths
RE/MAX WEST REALTY INC.
Open House
Clarington (Bowmanville)
$ 798,000
- Type
- Single Family
- Rooms
- 3 Beds + 3 Baths
DAN PLOWMAN TEAM REALTY INC.
Open House
Clarington (Bowmanville)
$ 679,900
- Type
- Single Family
- Rooms
- 4 Beds + 1 Baths
The Nook Realty Inc.
Clarington (Bowmanville)
$ 849,999
- Type
- Single Family
- Rooms
- 4 Beds + 2.5 Baths
HOMELIFE/FUTURE REALTY INC.
