
Just Listed









Address
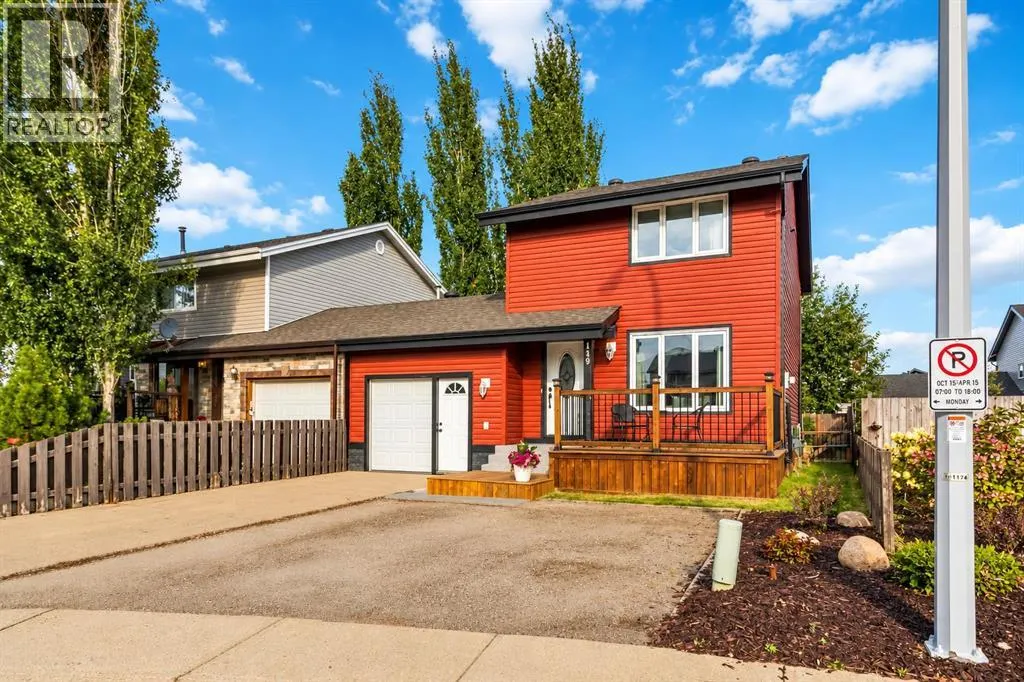
119 Astum Court, Fort McMurray, AB
Price
$ 414,888
Property Attributes
- ID#A2348252
- TypeSingle Family
- Listing Status Active
- MunicipalityFort McMurray
- CityFort McMurray
- AreaAbasand
- NeighbourhoodAbasand
- Postal CodeT9J 1B5
- Style
- Year Built1983
- Price$ 414,888
- Bedrooms3
- Bathrooms1
- Half Bathrooms1
- Sqr Footage1160
Data Source:
Canadian Real Estate Association (CREA)
Property Description
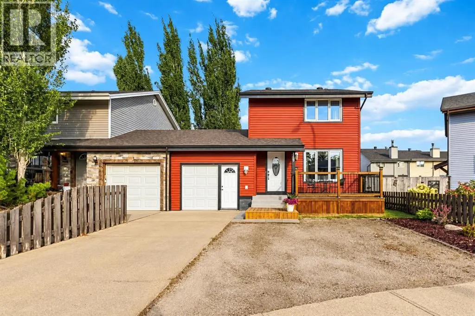
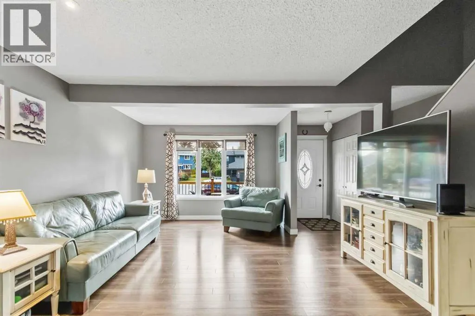
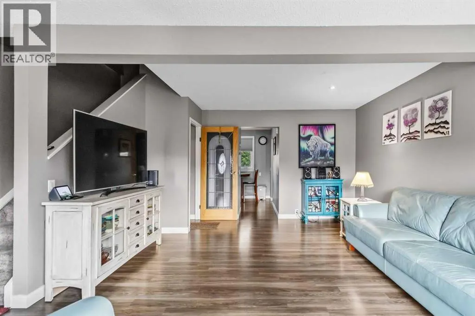
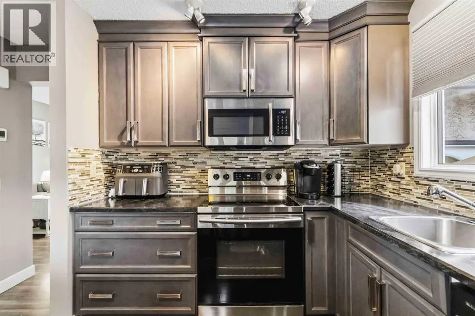
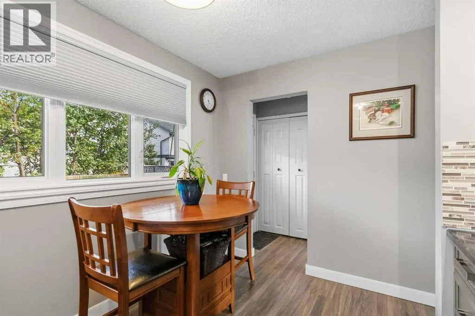
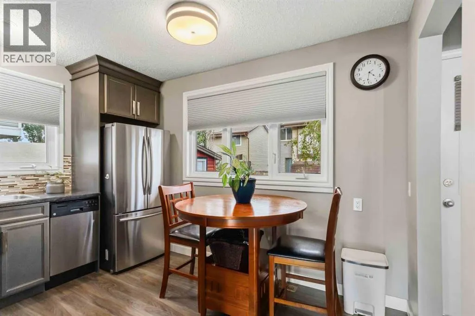
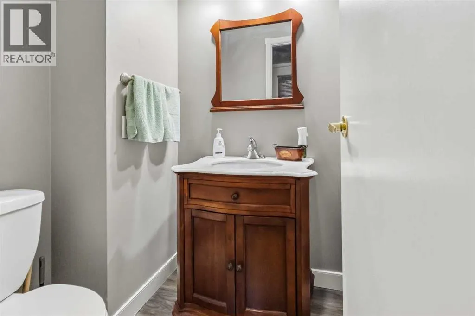
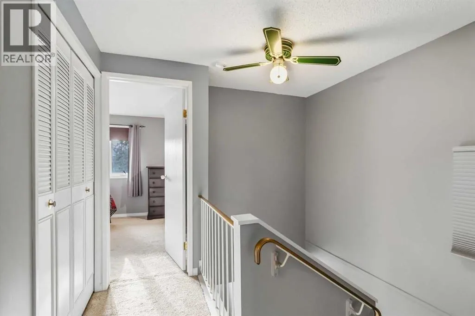
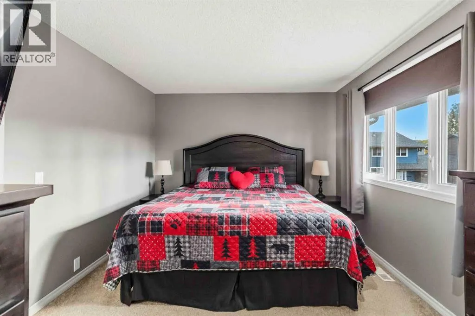
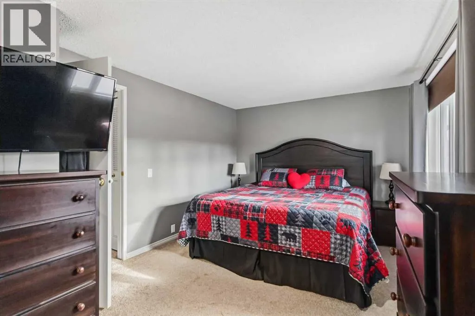
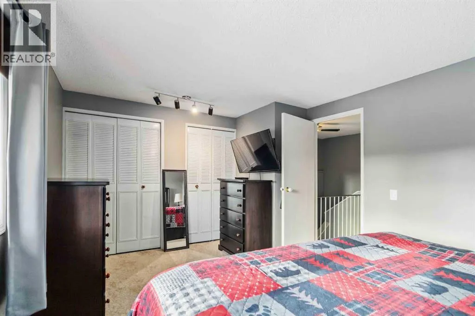
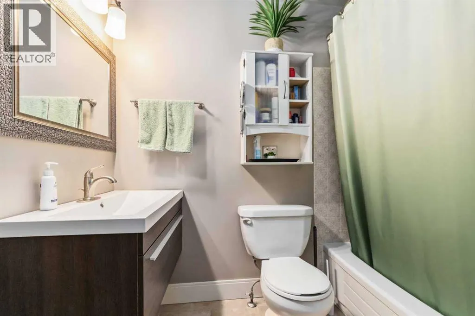
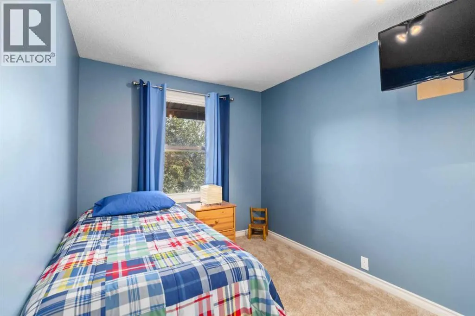
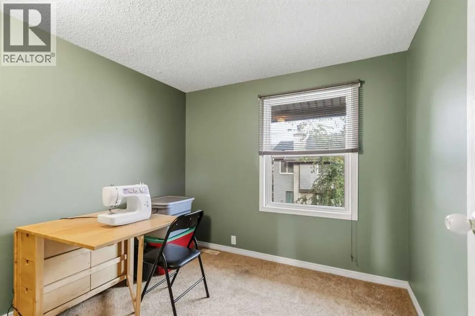
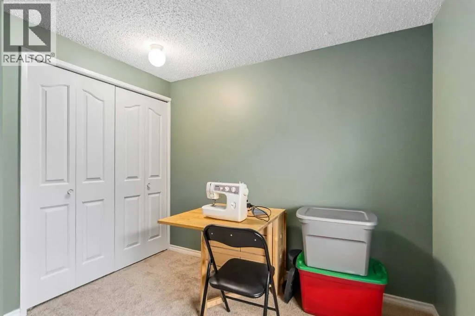
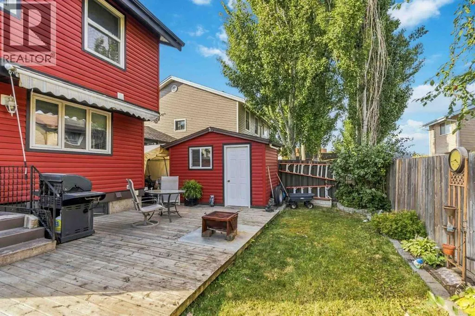
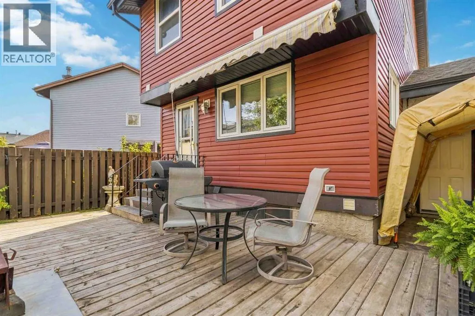
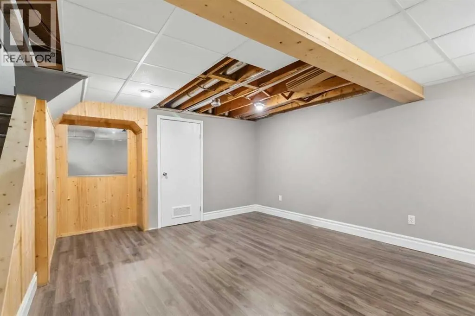
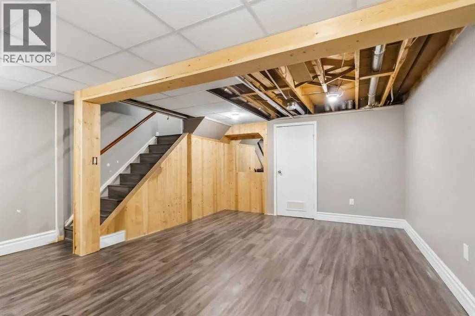
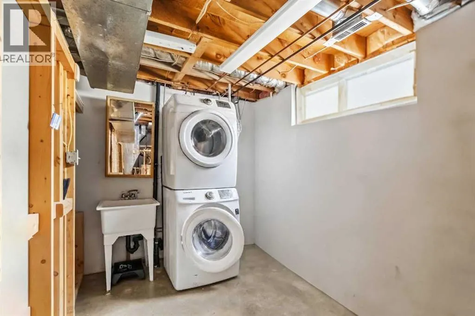
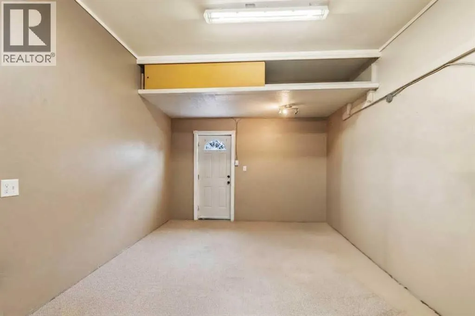
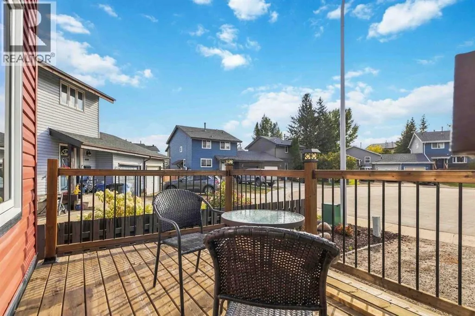
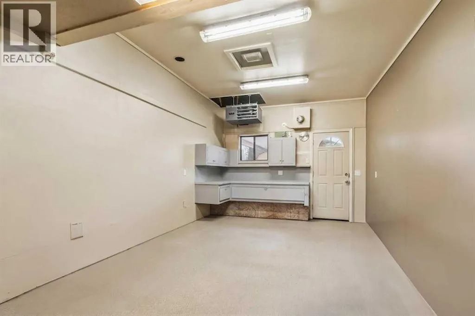
PERFECT FOR THOSE LOOKING FOR PEACE OF MIND IN A TRULY MOVE-IN READY HOME! LOADS OF PARKING + LOADS OF RENOVATIONS! Tucked away in a quiet cul-de-sac in the heart of Abasand next to schools. This exceptionally well-cared-for home is filled with character, charm and incredible pride of ownership. The sellers have loved and maintained this home for 20 years, and it shows! Even better, the high-ticket improvements have been completed over the past 10 years, including shingles, siding, insulation, flooring, renovated kitchen, appliances, paint, furnace, hot water tank and decks—giving the next owners peace of mind for years to come. The extended front driveway provides plenty of parking, including space for your RV and recreational toys. Step inside to a spacious front living room featuring updated flooring and plenty of natural light. The gorgeous, renovated kitchen offers stainless steel appliances, an abundance of cabinetry and drawers, excellent workspace and a charming dining nook with a large window overlooking the backyard. The main level is complete with a convenient 2-piece powder room and a functional mudroom with direct access to the oversized single attached heated garage. More than just a garage, this fantastic space has been thoughtfully set up as the ultimate workshop or man cave, featuring loads of built-in cabinetry and a garage heater that is only a couple of years old. Upstairs you will find 3 bedrooms and a full bathroom, including a spacious primary bedroom with double closets. The lower level provides additional flexible living space, perfect for a family room, hobby room, games area, home gym or playroom. Step outside and discover a beautifully landscaped, fully fenced and private backyard with established gardens. A large shed provides excellent additional storage, while the patio area with a roll-out awning creates the perfect spot for summer dinners, morning coffee or entertaining family and friends. LOCATION IS ANOTHER HUGE BONUS! Families wil l love being within walking distance of Abasand's elementary schools, with the school conveniently located right next door. Outdoor enthusiasts will appreciate one of Abasand's most unique lifestyle advantages—approved off-road vehicle use within the neighbourhood, making it easy to hop on your side-by-side or snowmobile and access the trails or even make a quick trip to the local corner store. Neat as a pin, extensively updated and clearly loved for two decades, this is the kind of home that is becoming increasingly difficult to find. JUST MOVE IN AND ENJOY! This one is definitely a keeper and a must-see. Call today to schedule your personal tour! (id:7434)
General Features
| Features | Cul-de-sac, See remarks, Closet Organizers |
|---|---|
| Property Type | Single Family |
| Zoning Description | R1S |
| CommunityName | Abasand |
| Amenities | Park, Playground, Schools, Shopping |
| Building Appliances | Refrigerator, Dishwasher, Stove, Microwave |
| Building Cooling Type | Central air conditioning |
| Parking Space Total | 2 |
| Foundation Type | Poured Concrete |
| Building Type | House |
| Ownership Type | Freehold |
| Building.StoriesTotal | 2 |
Interior Features
| Building Fireplace Present | False |
|---|---|
| Building Heating Type | Forced air |
| Building Heating Fuel | Natural gas |
| Basement Development | Partially finished |
| Basement Type | Full (Partially finished) |
| Construction Style Attachment | Detached |
| Flooring Type | Carpeted, Laminate, Tile |
| Living Area Range | 1160 |
| Bedrooms | 3 |
Exterior Features
| Structure | Deck |
|---|---|
| Land Amenities | Park, Playground, Schools, Shopping |
| Landscape Features | Fruit trees, Garden Area, Landscaped, Lawn |
| Exterior Finish | Vinyl siding |
| Fence Type | Fence |
Room Details
| Room | Dimensions | Level | Flooring | Details |
|---|---|---|---|---|
| 2pc Bathroom | 5.25 Ft x 4.50 Ft | Main level | ||
| 4pc Bathroom | 7.92 Ft x 7.67 Ft | Upper Level | ||
| Bedroom | 9.00 Ft x 9.17 Ft | Upper Level | ||
| Primary Bedroom | 14.92 Ft x 10.25 Ft | Upper Level |
Amenities
- Views
- New Construction
- Adult 55+
- Lease To Own
- No Strata Fees
- Furnished
- Primary On Main
- Air Conditioning
- Seller Finance
- Green
- Fixer Upper
- Horse
- Golf
- Fireplace
- Deck
- Garage
- Basement
- Pool

Property vs Single Family Average in T9J 1B5
Price
Year Built
In The Neighbourhood
Fort McMurray
$ 445,000
- Type
- Single Family
- Size
- 1,260 SqFt
- Rooms
- 3 Beds + 3.5 Baths
The Agency North Central Alberta
Fort McMurray
$ 599,900
- Type
- Single Family
- Size
- 1,635 SqFt
- Rooms
- 3 Beds + 2.5 Baths
ROYAL LEPAGE BENCHMARK
