
Just Listed







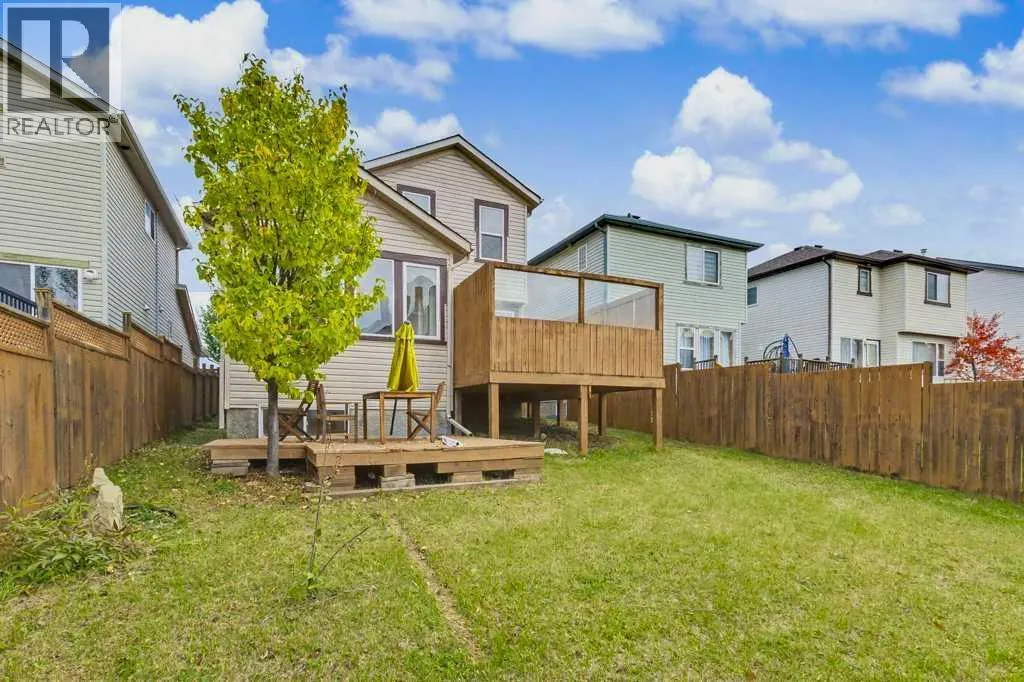
Address
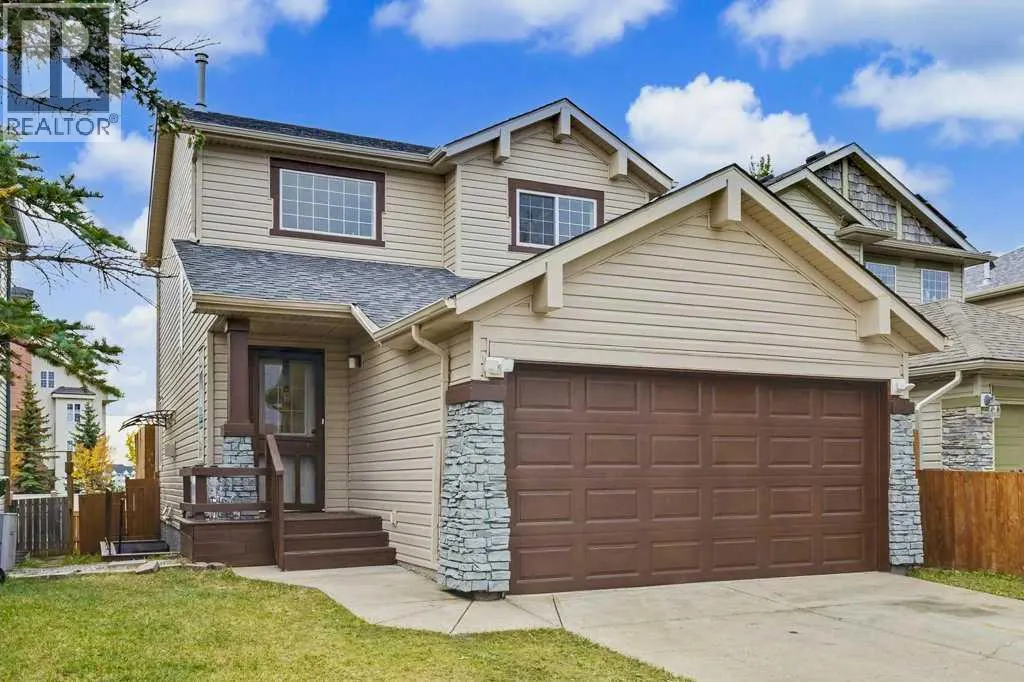
176 Covehaven Road Ne, Calgary, AB
Price
$ 629,900
Property Attributes
- ID#A2347828
- TypeSingle Family
- Listing Status Active
- MunicipalityCalgary
- CityCalgary
- AreaCoventry Hills
- NeighbourhoodCoventry Hills
- Postal CodeT2K 5W7
- Style
- Year Built2003
- Price$ 629,900
- Bedrooms3+2
- Bathrooms4
- Half Bathrooms0
- Sqr Footage1343
Data Source:
Canadian Real Estate Association (CREA)
Property Description
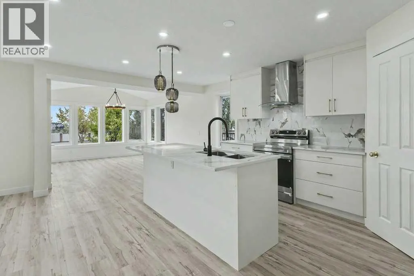
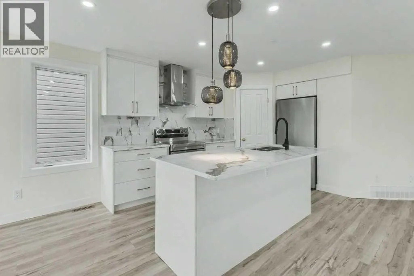
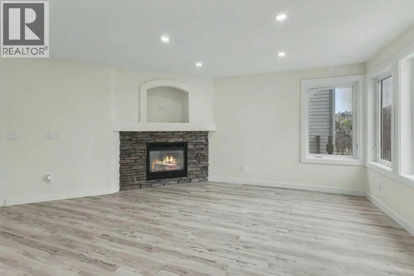
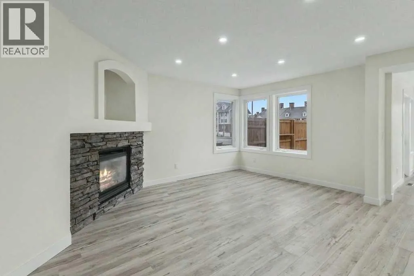
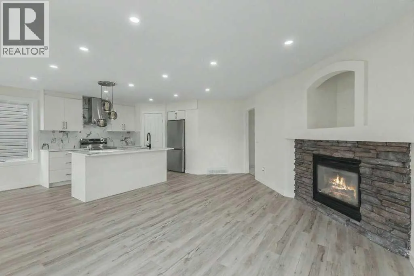
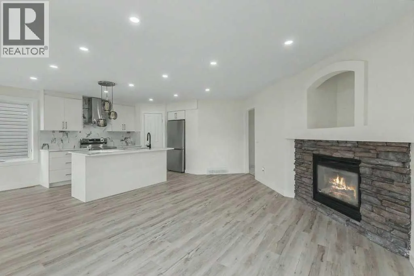
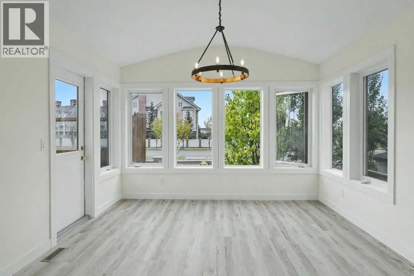
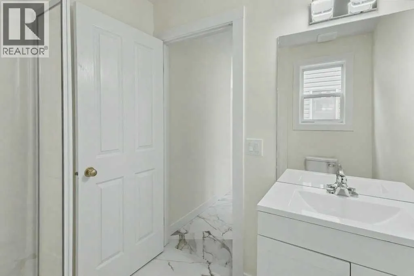
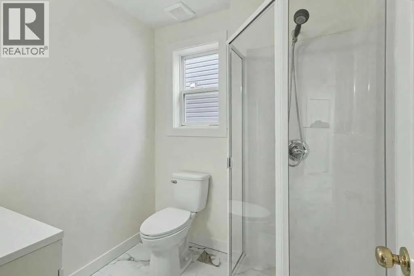
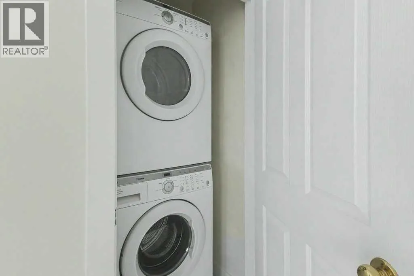
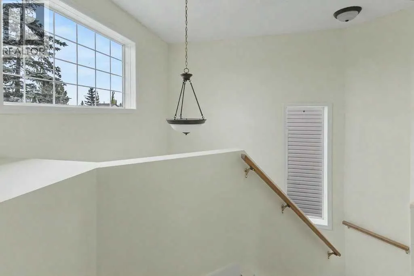
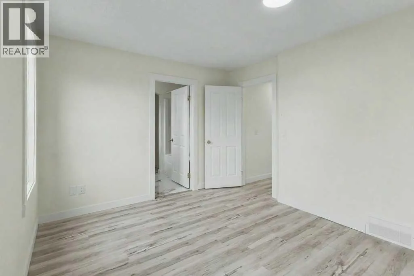
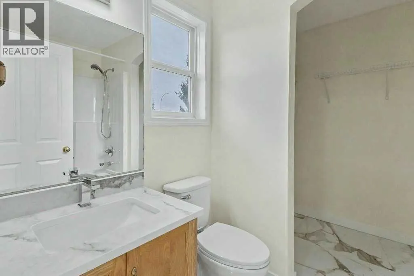
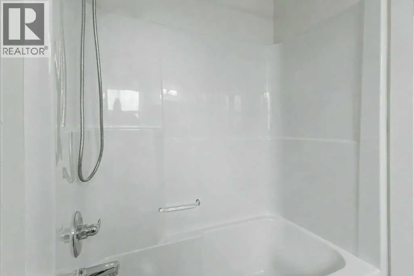
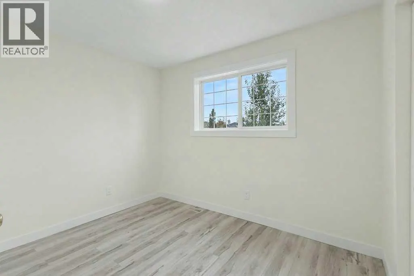
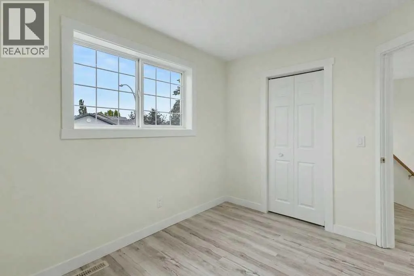
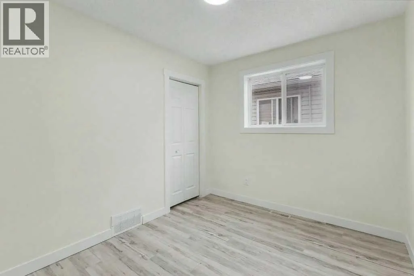
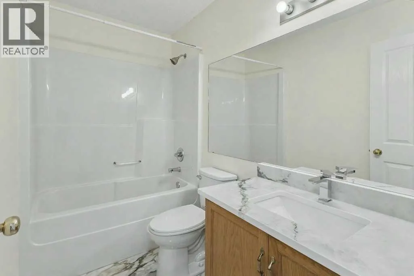
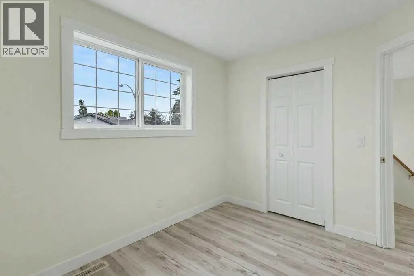
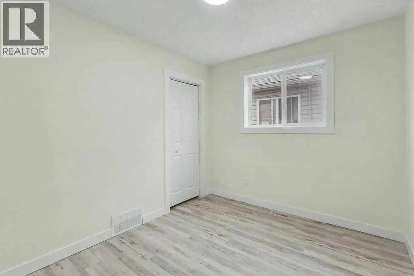
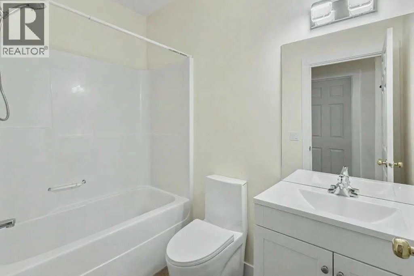
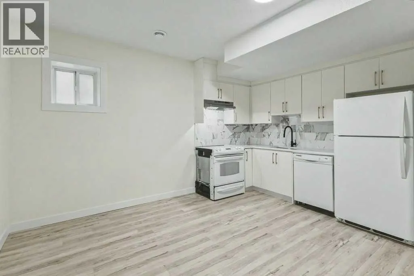
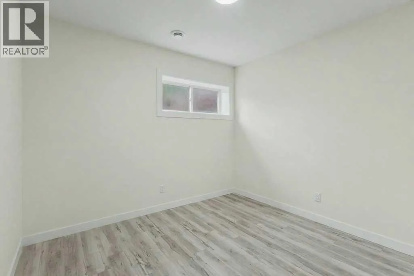
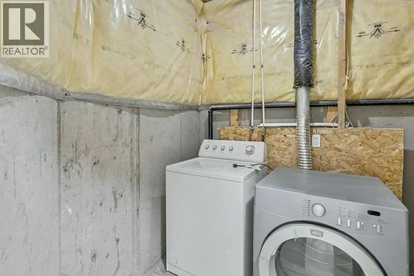
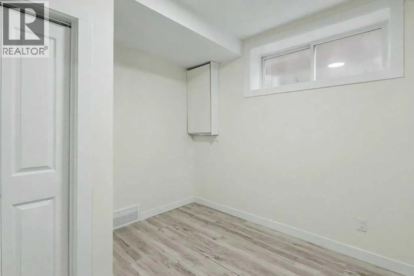
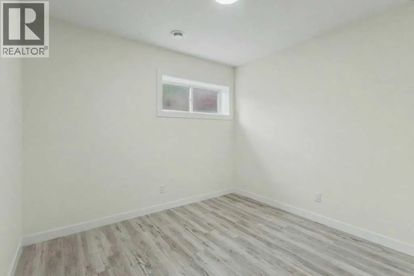
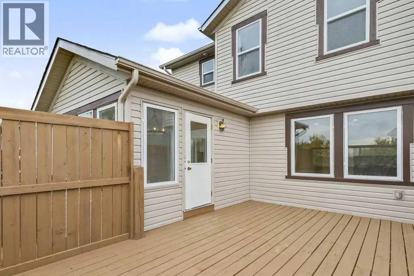
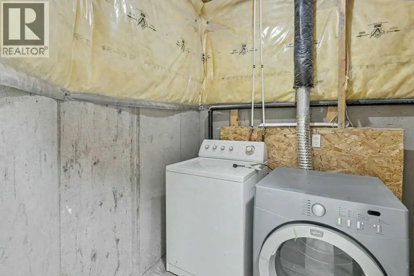
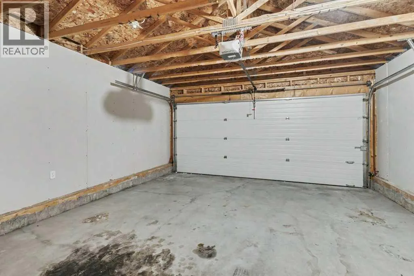
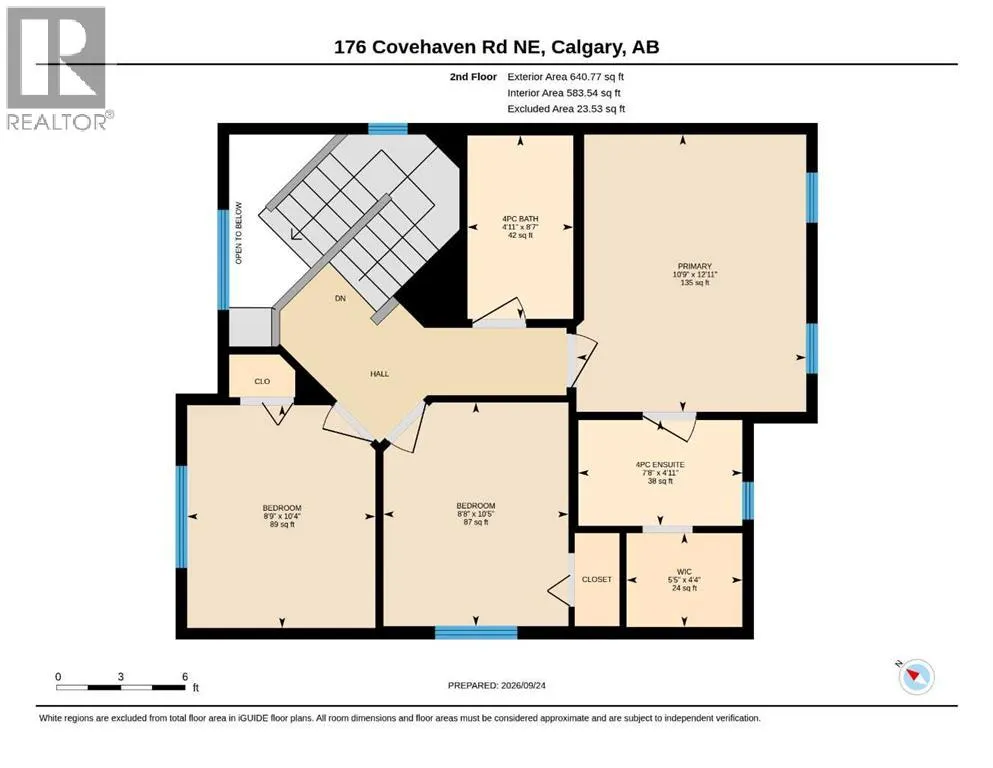
OVER A 100K OF RENOVATIONS! This spacious 2-storey FULLY RENO'D detached home offers over 2,000 sq. ft of living space located in the quiet community of Coventry Hills. Offering 5 bedrooms, 4 full bathrooms, and a fully developed suited basement, this home provides the space and flexibility to welcome families, investors, and those looking for rental income opportunities. This beautifully renovated home has been fully upgraded. New furnace, Hot water tank, new furnace, new Samsung appliances in the main-level kitchen, new roof, new vinyl plank and tile flooring, and the whole home inside and out has been freshly painte offering added peace of mind for years to come. The main floor features a bright and spacious living room (Fireplace) that leads to a functional kitchen (New appliances), dining area, and a convenient laundry room, and a 3-piece bath with plenty of space for everyday living and entertaining. Upstairs, you'll find extra closet space with three generously sized bedrooms, including a primary bedroom complete with a walk-in closet and private ensuite, plus an additional 4-piece bathroom. The fully developed basement features a sun-drenched kitchen, comfortable living area, two additional bedrooms, a full bathroom, laundry room, and separate exterior entrance, providing excellent flexibility for families, entertaining, and everyday living. At the rear of the property is a fully fenced, south-facing backyard, two large private decks offering plenty of space for gardening, outdoor activities, and entertaining, and a double attached garage with additional parking for 2 cars. Conveniently located near schools, parks, shopping, restaurants, recreation, public transit, and major roadways, this property provides easy access to a wide range of amenities. Don't miss out on this Gem! It won't last long on the Market! (id:7434)
General Features
| Features | See remarks, Other, PVC window, No neighbours behind, No Animal Home, No Smoking Home |
|---|---|
| Property Type | Single Family |
| Zoning Description | R-G |
| CommunityName | Coventry Hills |
| Amenities | Park, Playground, Schools, Shopping |
| Building Appliances | Refrigerator, Range - Electric, Dishwasher, Stove, Hood Fan, See remarks, Washer & Dryer |
| Building Basement Features | Separate entrance, Suite |
| Building Cooling Type | None |
| Parking Space Total | 4 |
| Foundation Type | Poured Concrete |
| Building Type | House |
| Ownership Type | Freehold |
| Building.StoriesTotal | 2 |
Interior Features
| Building Fireplace Present | True |
|---|---|
| Building Fireplace Total | 1 |
| Building Heating Type | Forced air |
| Basement Development | Finished |
| Basement Type | Full (Finished) |
| Construction Material | Wood frame |
| Construction Style Attachment | Detached |
| Flooring Type | Vinyl Plank |
| Living Area Range | 1343 |
| Bedrooms | 3+2 |
Exterior Features
| Structure | Deck, See Remarks |
|---|---|
| Land Amenities | Park, Playground, Schools, Shopping |
| Landscape Features | Landscaped |
| Exterior Finish | See Remarks, Vinyl siding |
| Fence Type | Fence |
Room Details
| Room | Dimensions | Level | Flooring | Details |
|---|---|---|---|---|
| 3pc Bathroom | 6.58 Ft x 6.33 Ft | Main level | ||
| 4pc Bathroom | 8.17 Ft x 4.92 Ft | Unknown | ||
| Bedroom | 10.92 Ft x 11.58 Ft | Unknown | ||
| Dining room | 12.00 Ft x 12.00 Ft | Main level | ||
| Foyer | 16.33 Ft x 12.33 Ft | Main level | ||
| Furnace | 8.58 Ft x 9.00 Ft | Lower level | ||
| Kitchen | 10.00 Ft x 5.67 Ft | Unknown | ||
| Laundry room | 6.67 Ft x 10.00 Ft | Unknown | ||
| Living room | 13.83 Ft x 14.25 Ft | Unknown | ||
| Other | 16.08 Ft x 8.58 Ft | Main level | ||
| Primary Bedroom | 12.92 Ft x 10.75 Ft | Second level |
Amenities
- Views
- New Construction
- Adult 55+
- Lease To Own
- No Strata Fees
- Furnished
- Primary On Main
- Air Conditioning
- Seller Finance
- Green
- Fixer Upper
- Horse
- Golf
- Fireplace
- Deck
- Garage
- Basement
- Pool

Property vs Single Family Average in T2K 5W7
Price
Year Built
In The Neighbourhood
Just Listed
Calgary
$ 539,900
- Type
- Single Family
- Size
- 1,026 SqFt
- Rooms
- 4 Beds + 2 Baths
Royal LePage Benchmark
Open House
Calgary
$ 600,000
- Type
- Single Family
- Size
- 1,618 SqFt
- Rooms
- 4 Beds + 3.5 Baths
RE/MAX First
Open House
Calgary
$ 624,900
- Type
- Single Family
- Size
- 1,421 SqFt
- Rooms
- 4 Beds + 2.5 Baths
RE/MAX Real Estate (Mountain View)
Calgary
$ 509,800
- Type
- Single Family
- Size
- 1,218 SqFt
- Rooms
- 3 Beds + 2.5 Baths
RE/MAX House of Real Estate
Calgary
$ 2,050
- Type
- Single Family
- Size
- 959 SqFt
- Rooms
- 3 Beds + 1.5 Baths
RE/MAX Realty Professionals
