
Just Listed




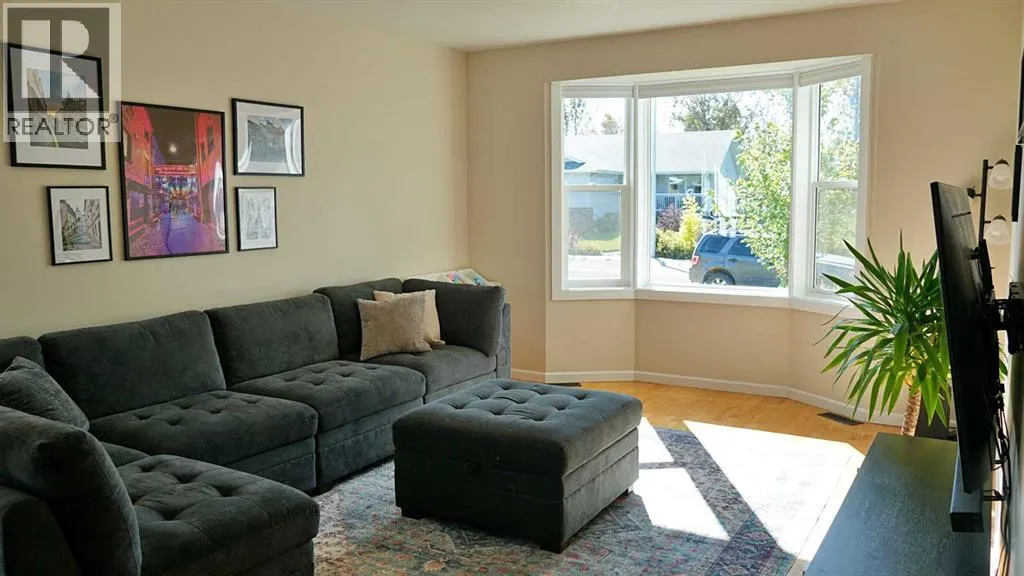
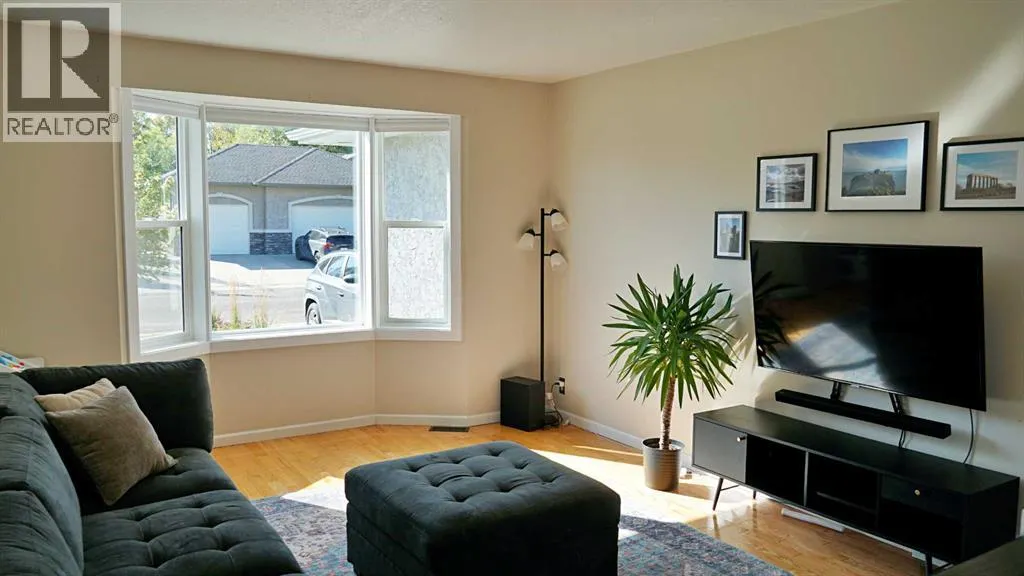

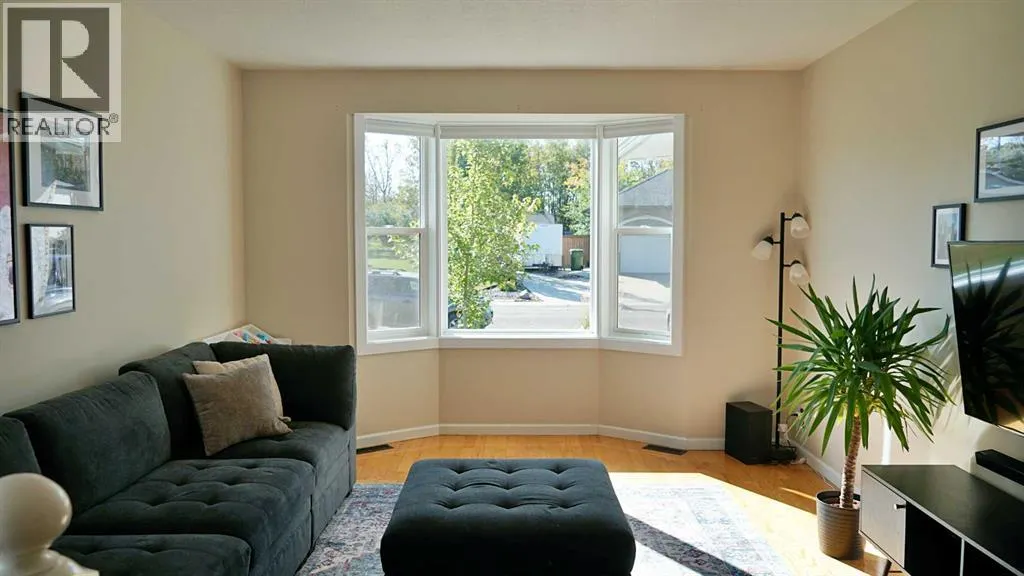
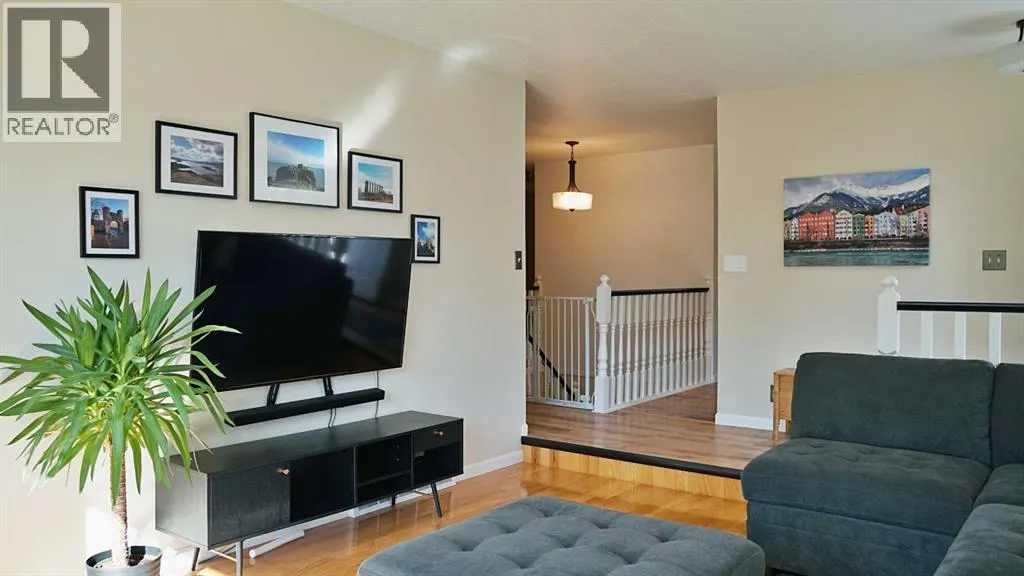



Address
6534 52 Avenue, Vermilion, AB
Price
$ 439,000
Property Attributes
- ID#A2347654
- TypeSingle Family
- Listing Status Active
- MunicipalityVermilion
- CityVermilion
- AreaVermilion
- NeighbourhoodVermilion
- Postal CodeT9X 1X6
- StyleBungalow
- Year Built1987
- Price$ 439,000
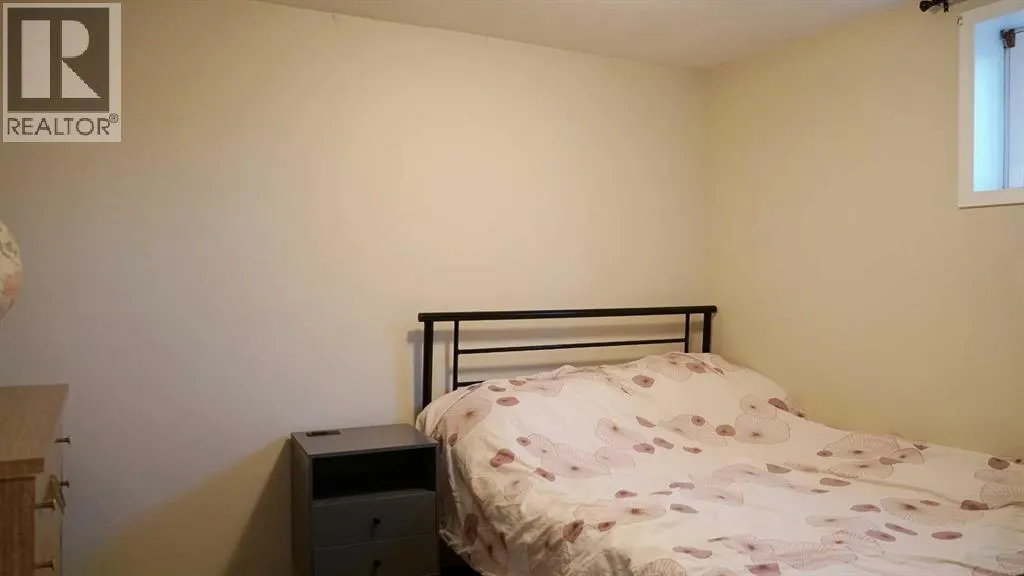
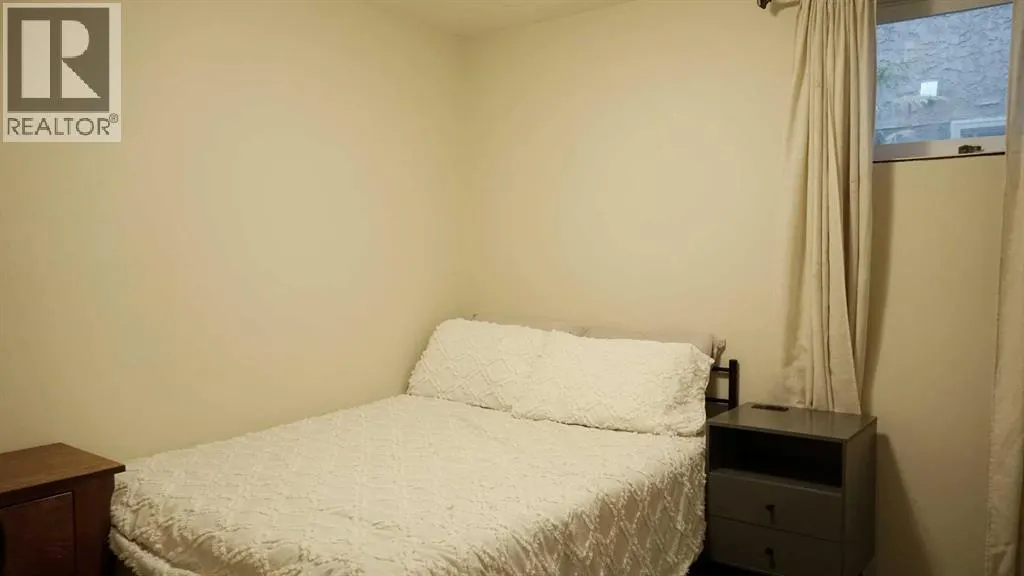
- Bedrooms3+2
- Bathrooms3
- Half Bathrooms0
- Sqr Footage1255
Data Source:
Canadian Real Estate Association (CREA)
Property Description
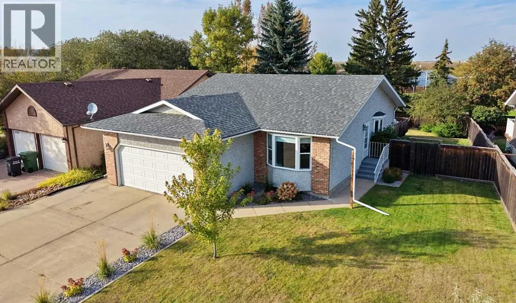
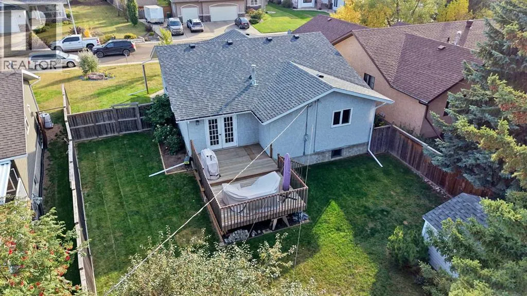
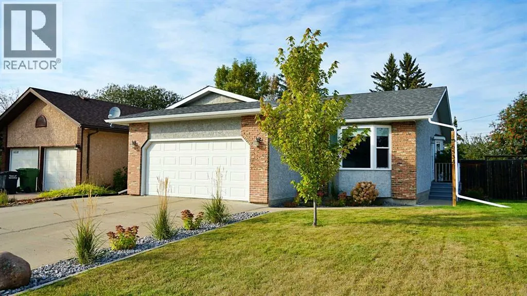
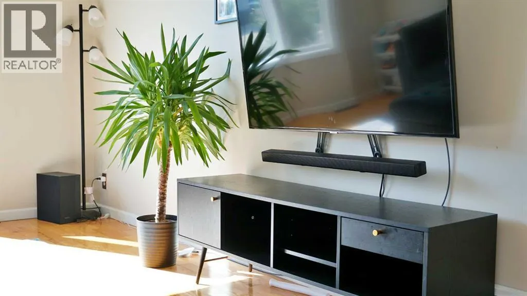
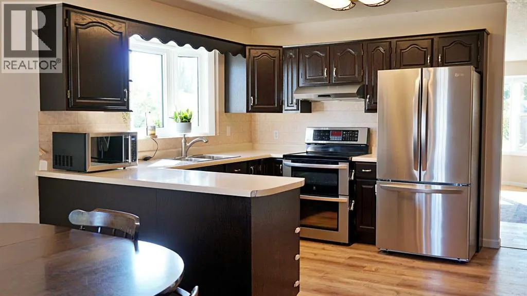
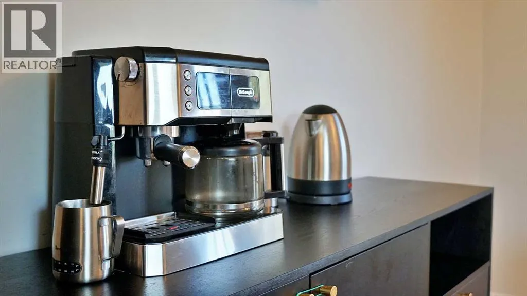
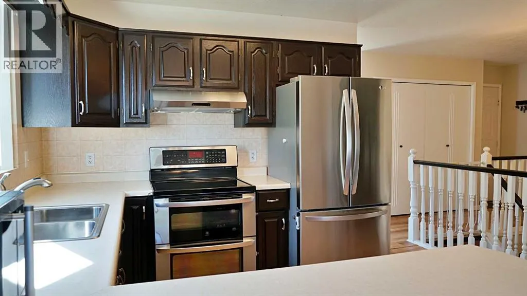
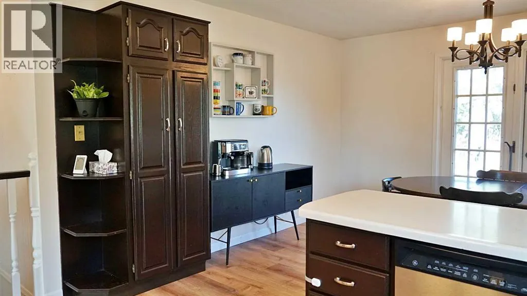
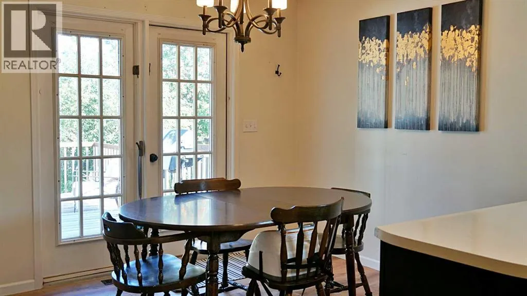
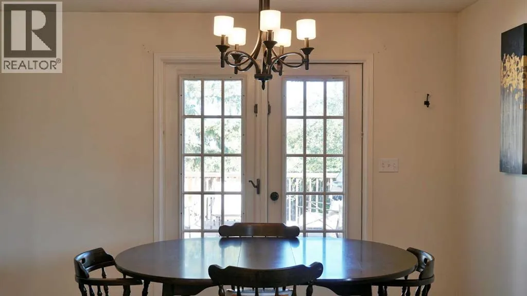
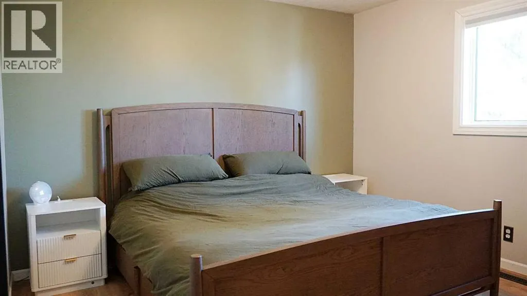
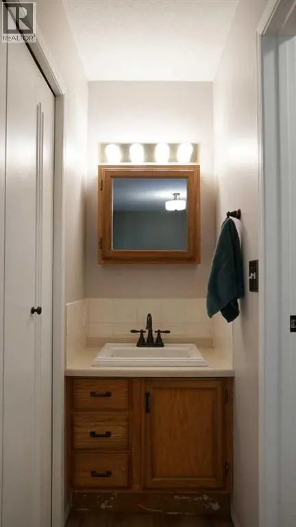
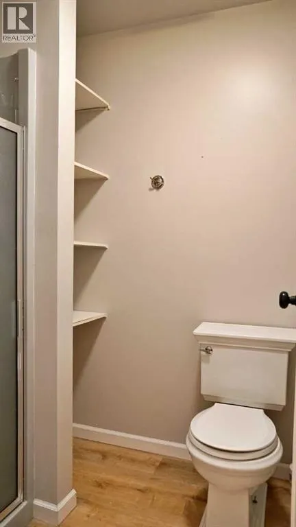
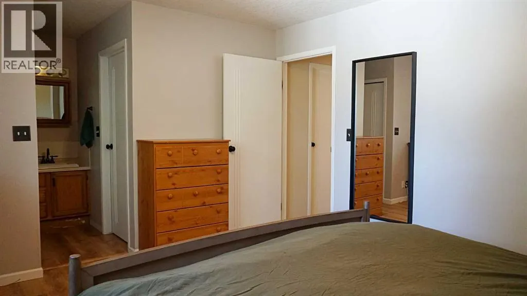
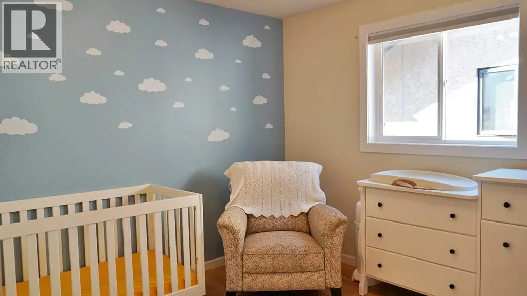
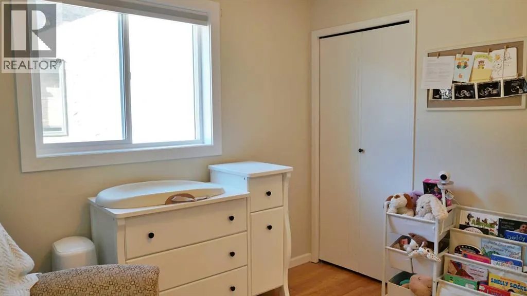
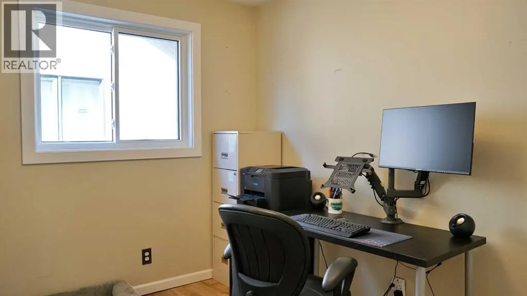
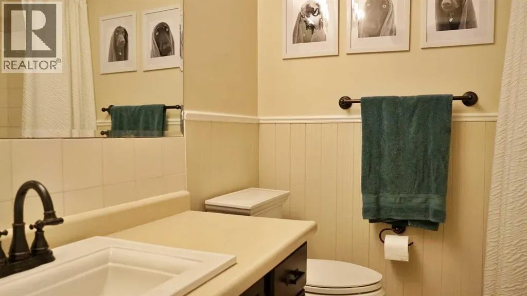
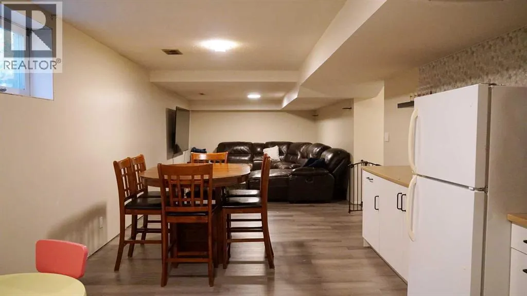
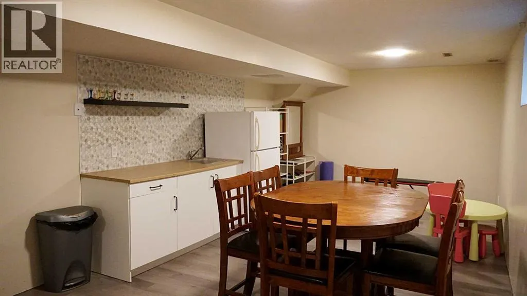
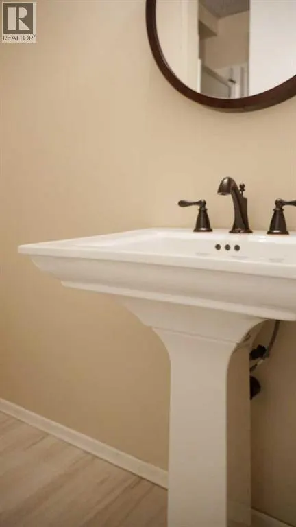
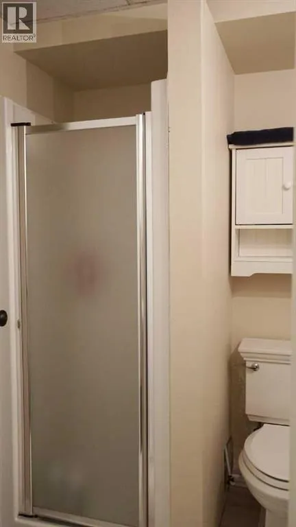
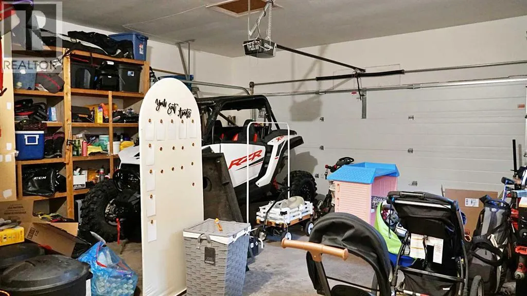
Welcome to this well-maintained 1,255 sq. ft. home in Vermilion! Offering a comfortable layout with plenty of living space, this home has been thoughtfully cared for and features numerous updates throughout. The flooring upstairs, downstairs living room and downstairs bathroom was updated, giving the home a fresh and modern feel. The garage has also been upgraded with a heater, making it a great space to use year-round. More recent improvements include new upstairs windows and a garage window, along with new shingles, soffits, fascia and eaves. The shed has also received new shingles and fascia. Inside, a kitchenette was added, providing additional functionality and flexibility for the space. You’ll also find a brand new washer and dryer, along with fresh landscaping that adds to the home’s curb appeal. The property also backs onto a green space, providing a peaceful setting and added privacy with no immediate backyard neighbours. With so many important updates already taken care of, this property offers a great opportunity for anyone looking for a well-kept home with plenty of improvements already completed. (id:7434)
General Features
| Features | No Smoking Home |
|---|---|
| Community Features | Golf Course Development |
| Property Type | Single Family |
| Zoning Description | R |
| CommunityName | Vermilion |
| Amenities | Golf Course, Playground |
| Building Appliances | Washer, Refrigerator, Stove, Dryer, Window Coverings |
| Building Architectural Style | Bungalow |
| Building Cooling Type | None |
| Parking Space Total | 4 |
| Foundation Type | Poured Concrete |
| Building Type | House |
| Ownership Type | Freehold |
| Building.StoriesTotal | 1 |
Interior Features
| Building Fireplace Present | False |
|---|---|
| Building Heating Type | Forced air |
| Building Heating Fuel | Natural gas |
| Basement Development | Finished |
| Basement Type | Full (Finished) |
| Construction Material | Wood frame |
| Construction Style Attachment | Detached |
| Flooring Type | Carpeted, Laminate, Linoleum |
| Living Area Range | 1255 |
| Bedrooms | 3+2 |
Exterior Features
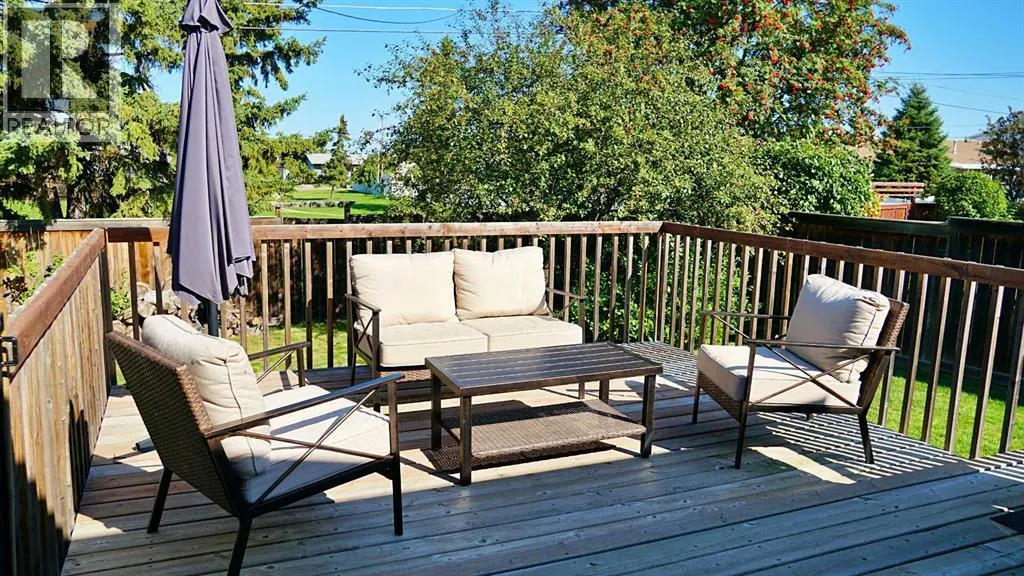
| Structure | Deck |
|---|---|
| Land Amenities | Golf Course, Playground |
| Landscape Features | Lawn |
| Fence Type | Fence |
Room Details
| Room | Dimensions | Level | Flooring | Details |
|---|---|---|---|---|
| 3pc Bathroom | 4.83 Ft x 6.08 Ft | Main level | ||
| 4pc Bathroom | 7.17 Ft x 6.58 Ft | Main level | ||
| Bedroom | 10.58 Ft x 9.58 Ft | Main level | ||
| Family room | 19.25 Ft x 12.42 Ft | Main level | ||
| Living room | 37.75 Ft x 11.25 Ft | Basement | ||
| Other | 19.17 Ft x 12.42 Ft | Main level | ||
| Primary Bedroom | 11.42 Ft x 13.08 Ft | Main level | ||
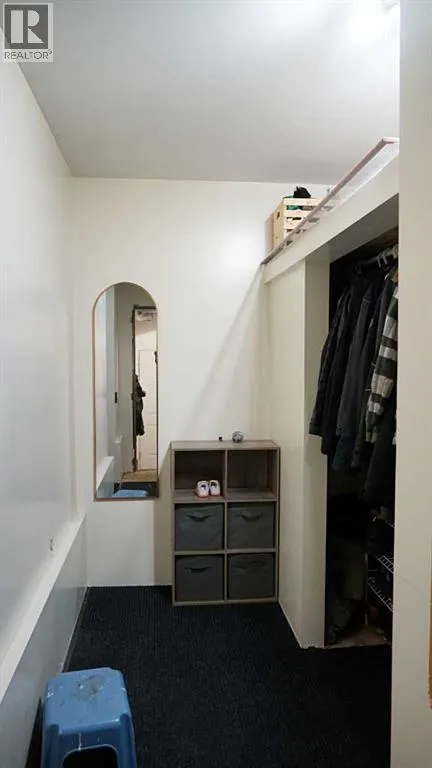
| Storage | 7.17 Ft x 8.83 Ft | Basement |
Amenities
- Views
- New Construction
- Adult 55+
- Lease To Own
- No Strata Fees
- Furnished
- Primary On Main
- Air Conditioning
- Seller Finance
- Green
- Fixer Upper
- Horse
- Golf
- Fireplace
- Deck
- Garage
- Basement
- Pool

Property vs Single Family Average in T9X 1X6
Price
Year Built
