
Just Listed







Address
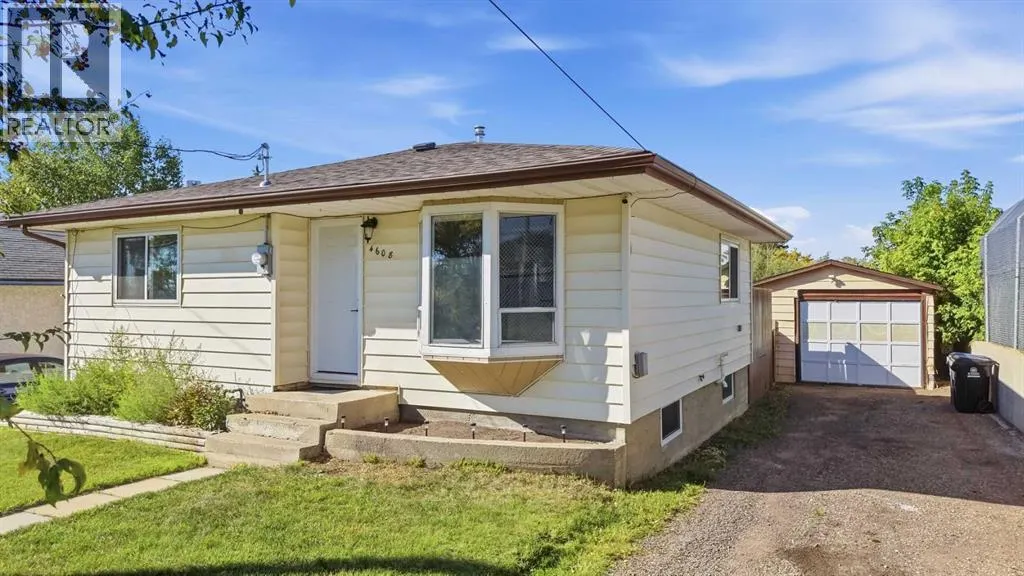
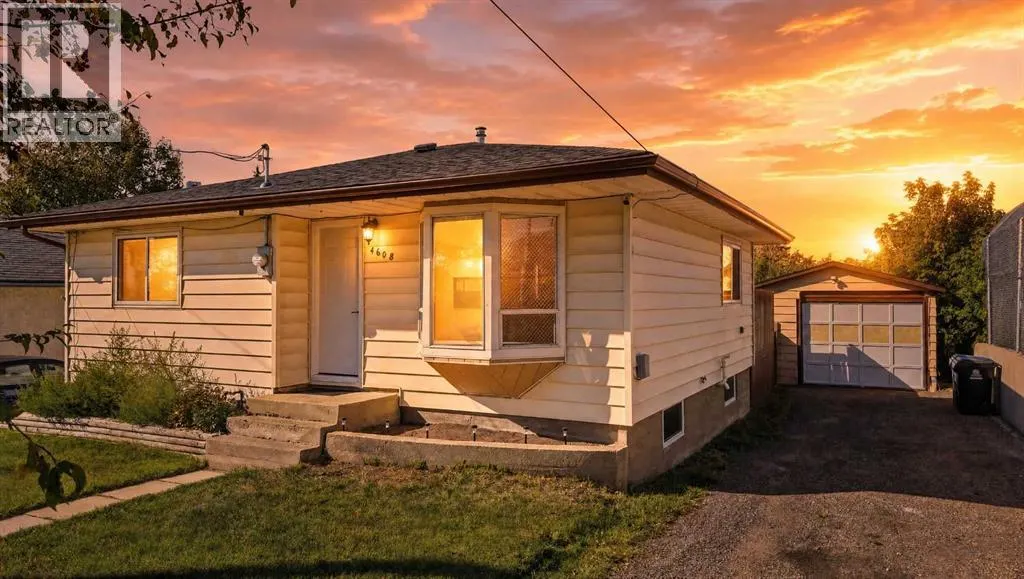
4608 Broadway Avenue, Blackfalds, AB
Price
$ 369,000
Property Attributes
- ID#A2347245
- TypeSingle Family
- Listing Status Active
- MunicipalityBlackfalds
- CityBlackfalds
- AreaBlackfalds
- Postal CodeT0M 0J0
- StyleBungalow
- Year Built1956
- Price$ 369,000
- Bedrooms2+2
- Bathrooms1
- Half Bathrooms1
- Sqr Footage719
Data Source:
Canadian Real Estate Association (CREA)
Property Description
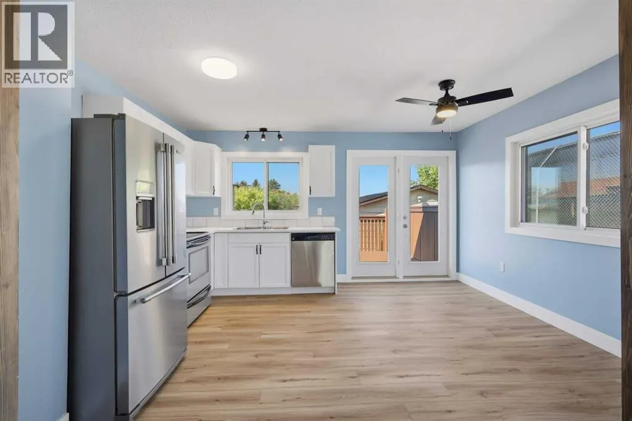
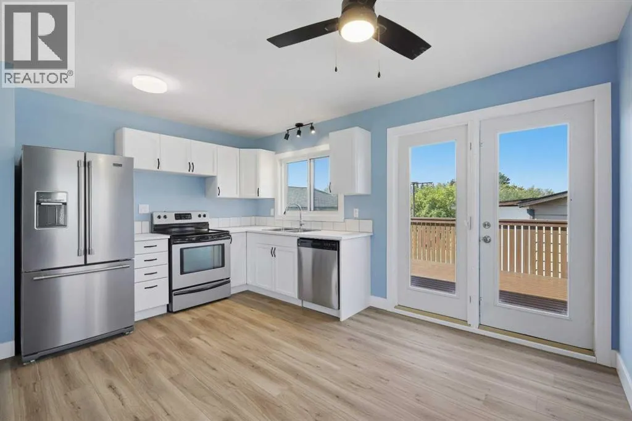
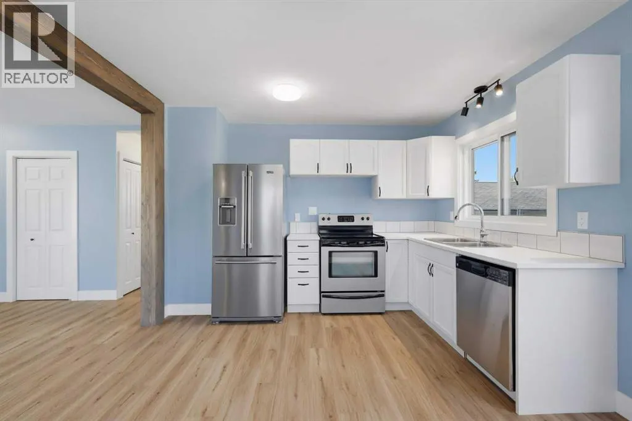
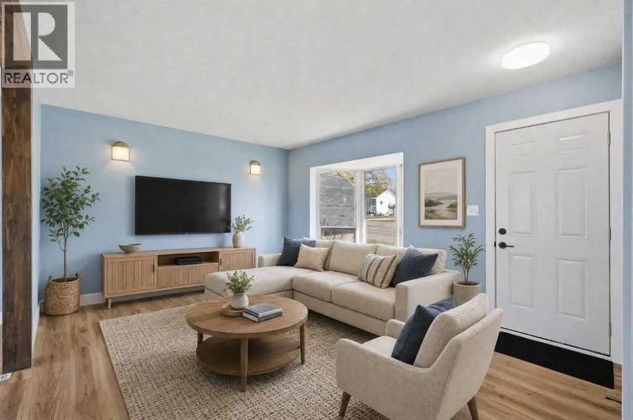
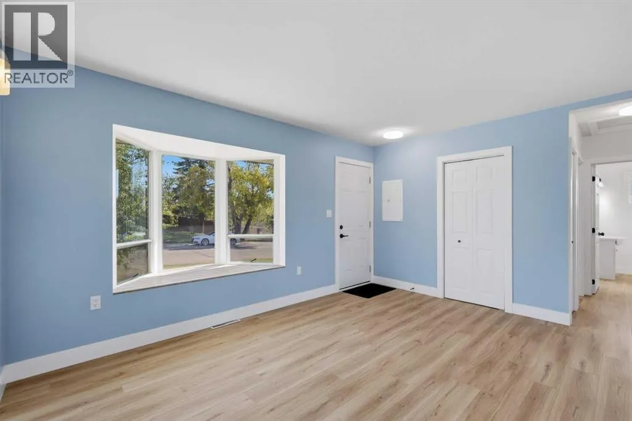
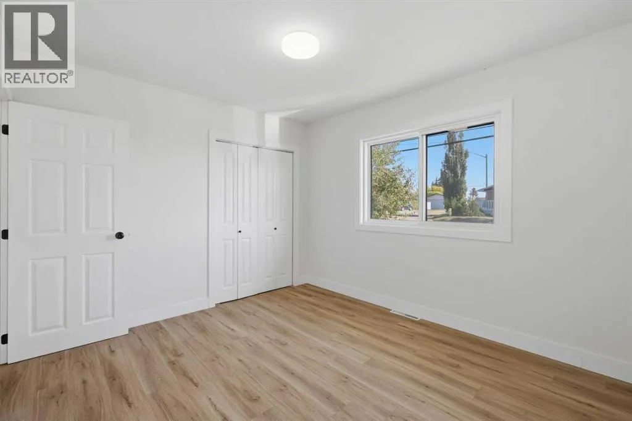
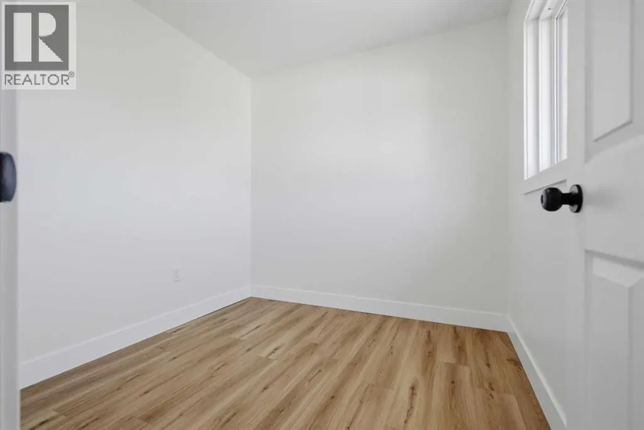
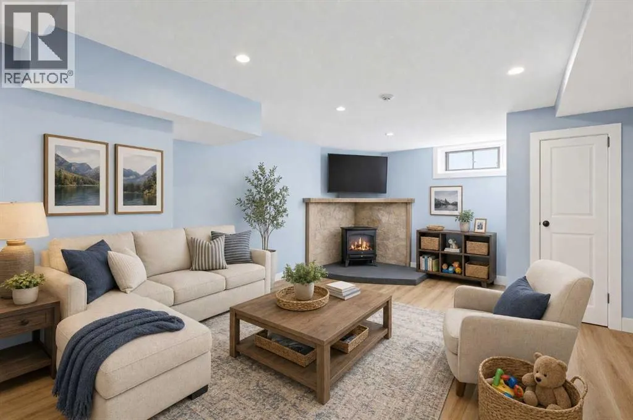
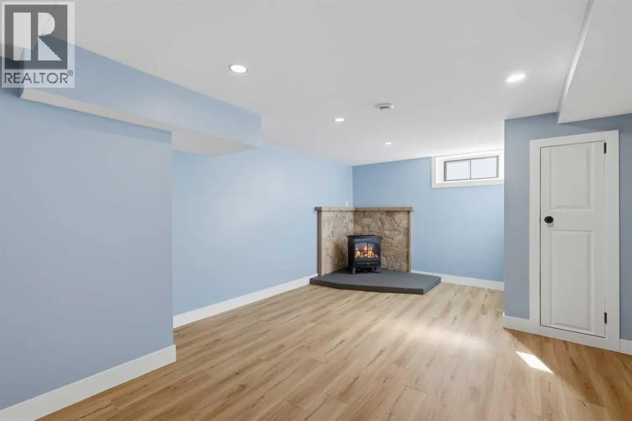
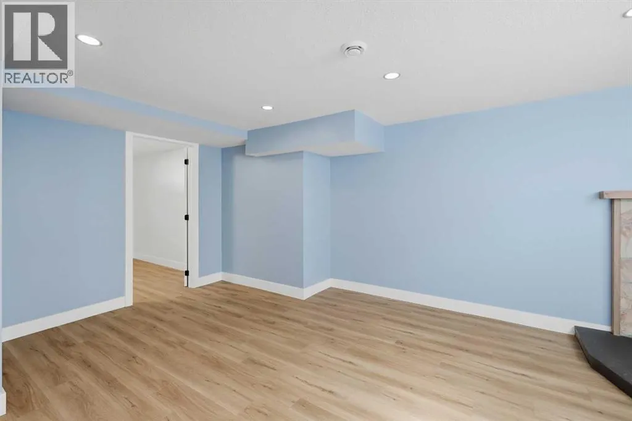
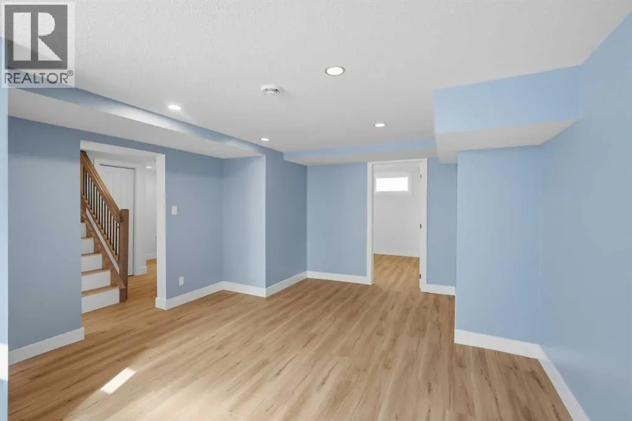
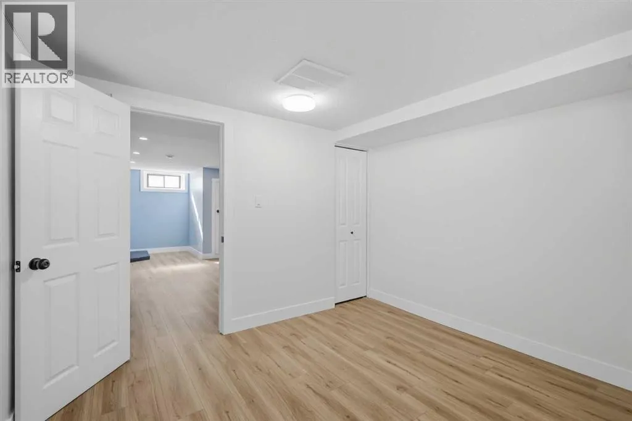
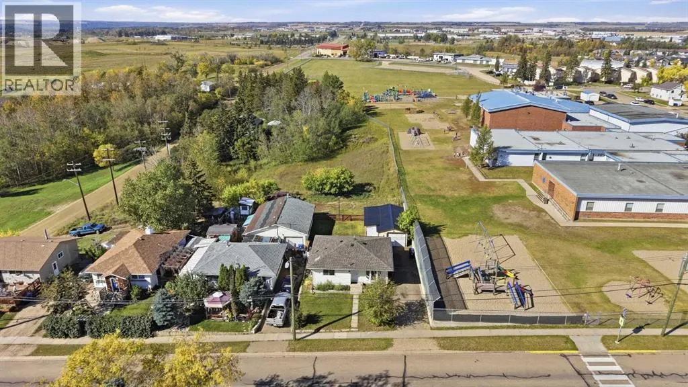
Welcome to this delightful 4-bedroom, 2-bath home that has undergone a stunning facelift from top to bottom. Main floor offers an open floor plan featuring a rustic arch that separates and accents the two areas. The new kitchen features stainless steel appliances and garden doors leading to a back deck. Enjoy a host of other upgrades including: 2 upgraded bathrooms, new windows, fresh paint & new flooring throughout, many new doors, all new light fixtures. New metal roof on garage and newer shingles on the house (believed to be 2024). Spacious backyard complete with a large deck, newly fenced yard, and a 14x32 garage with overhead doors on both ends, plus an attached workshop for all your projects. The long driveway provides ample parking space. Shingles on home believed to be 2024. This turnkey home is ideally situated close to schools and shopping on Broadway Avenue, offering convenience at your doorstep. A fantastic opportunity for anyone looking for comfort, style, and location. (id:7434)
General Features
| Features | PVC window, No Animal Home, No Smoking Home |
|---|---|
| Property Type | Single Family |
| Zoning Description | RIM |
| Amenities | Schools, Shopping |
| Building Appliances | Refrigerator, Dishwasher, Stove, Washer & Dryer |
| Building Architectural Style | Bungalow |
| Building Cooling Type | Central air conditioning |
| Parking Space Total | 2 |
| Foundation Type | Poured Concrete |
| Building Type | House |
| Ownership Type | Freehold |
| Building.StoriesTotal | 1 |
Interior Features
| Building Fireplace Present | True |
|---|---|
| Building Fireplace Total | 1 |
| Building Heating Type | Forced air |
| Basement Development | Finished |
| Basement Type | Full (Finished) |
| Construction Material | Wood frame |
| Construction Style Attachment | Detached |
| Flooring Type | Vinyl Plank |
| Living Area Range | 719 |
| Bedrooms | 2+2 |
Exterior Features
| Structure | Deck |
|---|---|
| Land Amenities | Schools, Shopping |
| Exterior Finish | Vinyl siding |
| Fence Type | Fence |
Room Details
| Room | Dimensions | Level | Flooring | Details |
|---|---|---|---|---|
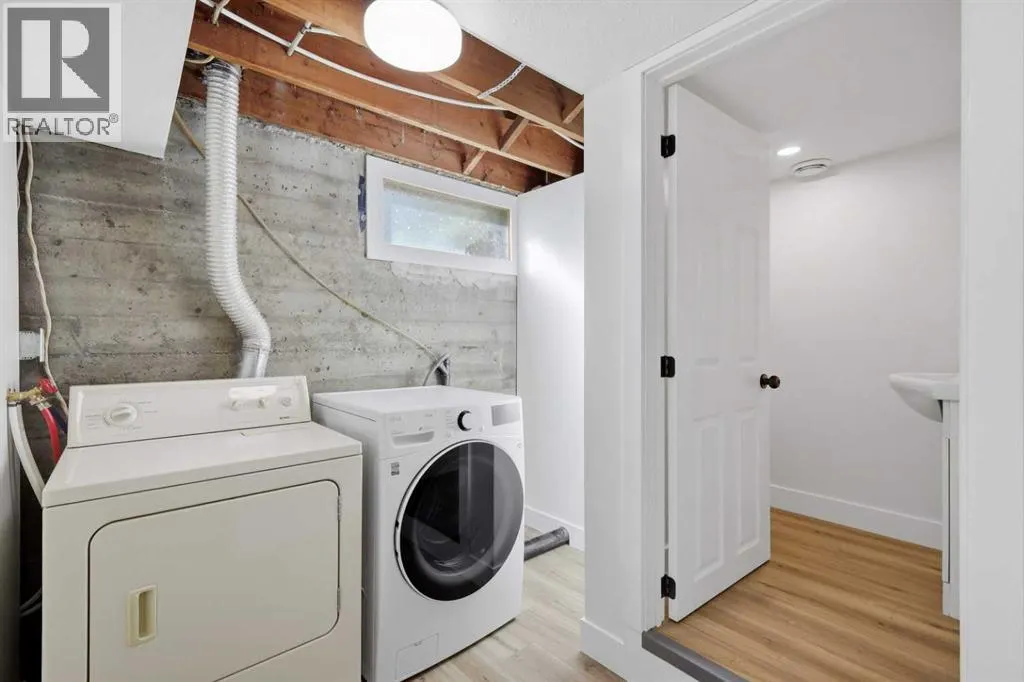
| 2pc Bathroom | Measurements not available | Basement | ||
| 4pc Bathroom | Measurements not available | Main level | ||
| Bedroom | 8.25 Ft x 8.17 Ft | Main level | ||
| Family room | 18.50 Ft x 13.00 Ft | Basement | ||
| Furnace | 8.33 Ft x 3.50 Ft | Basement | ||
| Kitchen | 14.42 Ft x 11.50 Ft | Main level | ||
| Laundry room | 7.75 Ft x 7.50 Ft | Basement | ||
| Living room | 14.67 Ft x 11.58 Ft | Main level | ||
| Primary Bedroom | 12.08 Ft x 10.25 Ft | Main level |
Amenities
- Views
- New Construction
- Adult 55+
- Lease To Own
- No Strata Fees
- Furnished
- Primary On Main
- Air Conditioning
- Seller Finance
- Green
- Fixer Upper
- Horse
- Golf
- Fireplace
- Deck
- Garage
- Basement
- Pool

Property vs Single Family Average in T0M 0J0
Price
Year Built
