
Just Listed





Address
463 Buffaloberry Manor Se, Calgary, AB
Price
$ 614,312
Property Attributes
- ID#A2346869
- TypeSingle Family
- Listing Status Active
- MunicipalityCalgary
- CityCalgary
- AreaRicardo Ranch
- NeighbourhoodRicardo Ranch
- Postal CodeT3M 4G8
- Style
- Year Built2026
- Price$ 614,312
- Bedrooms4
- Bathrooms3
- Half Bathrooms0
- Sqr Footage1797
Data Source:
Canadian Real Estate Association (CREA)
Property Description
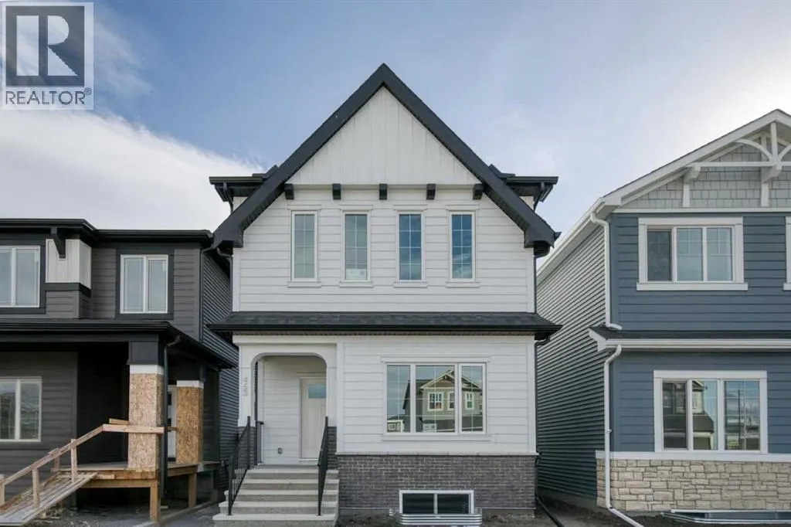
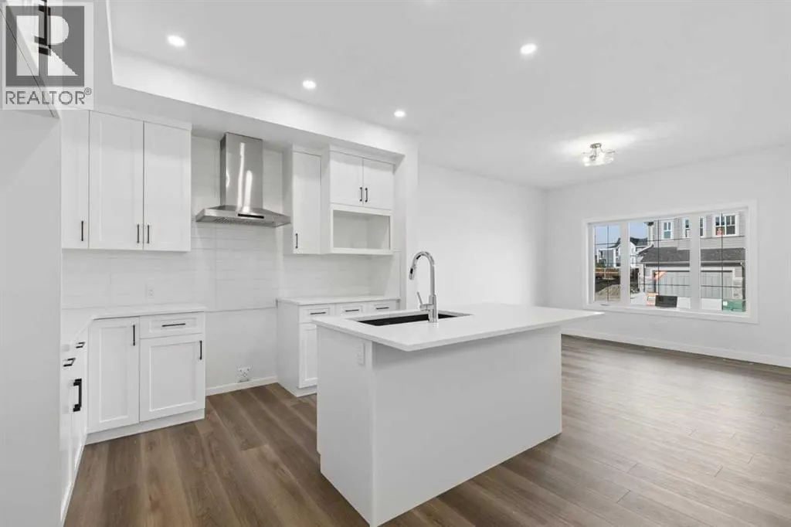
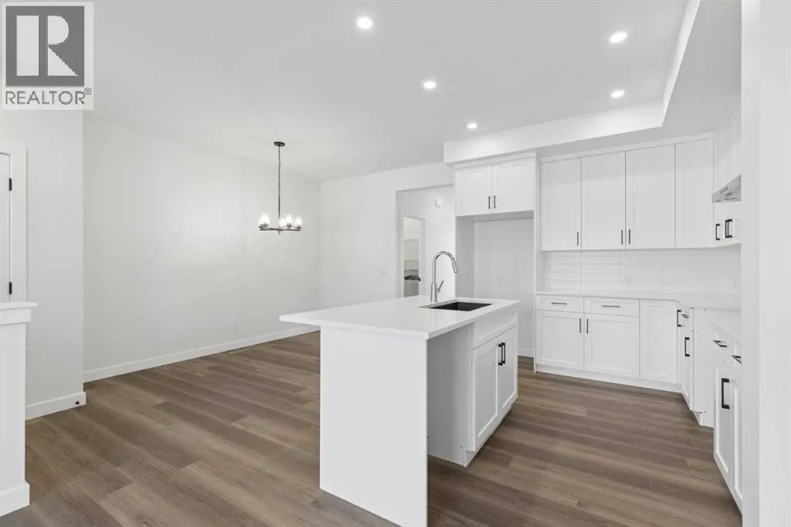
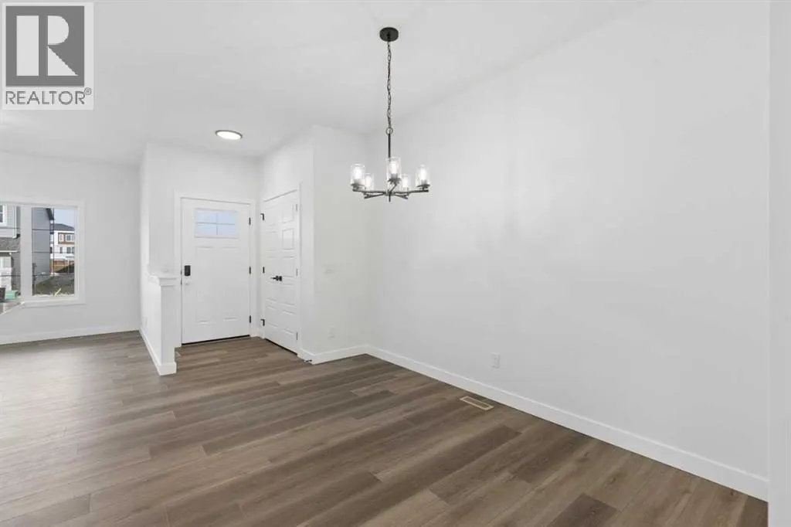
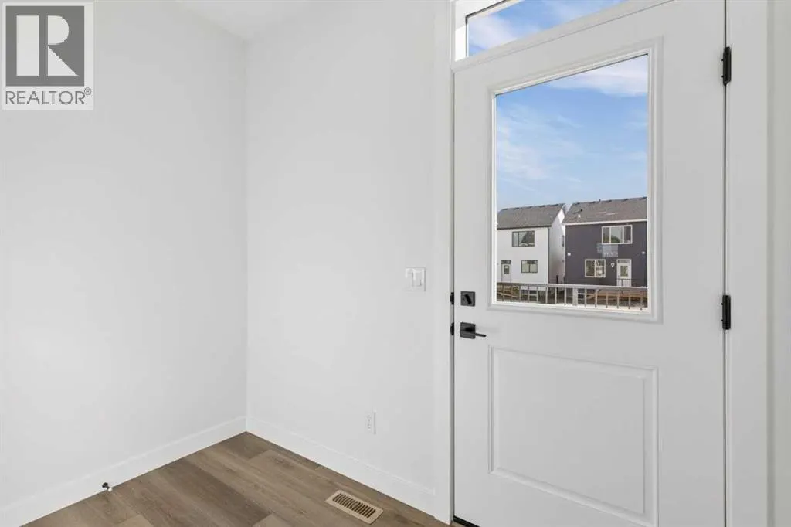
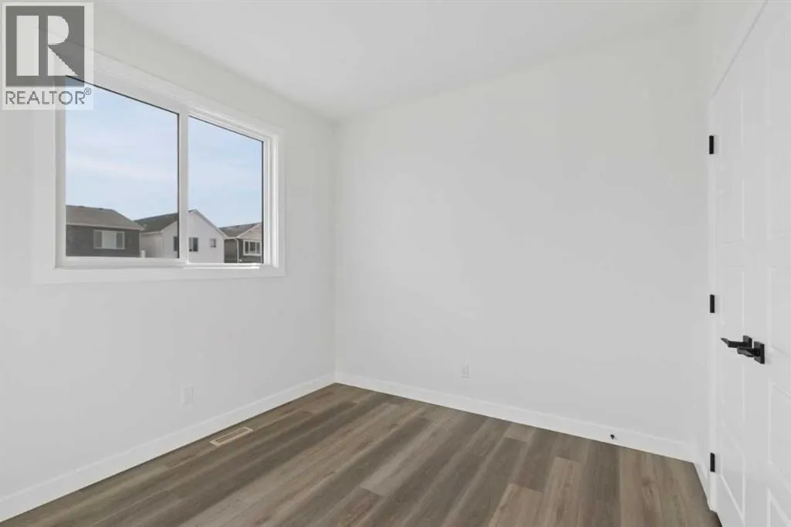
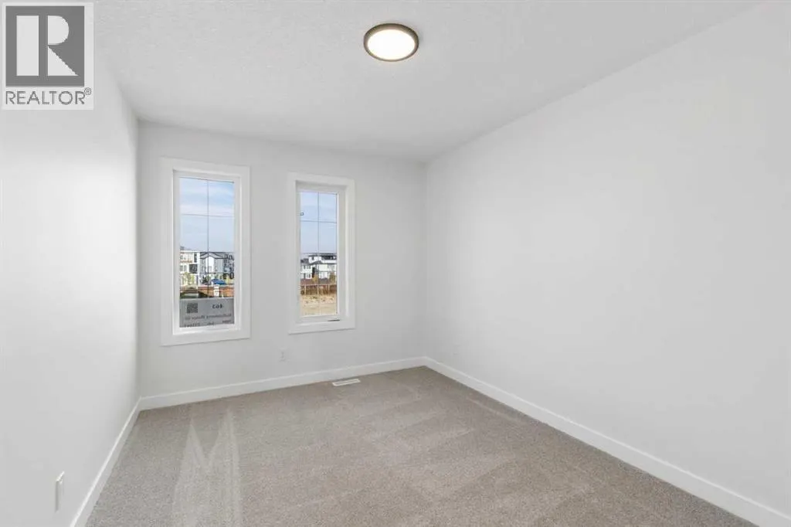
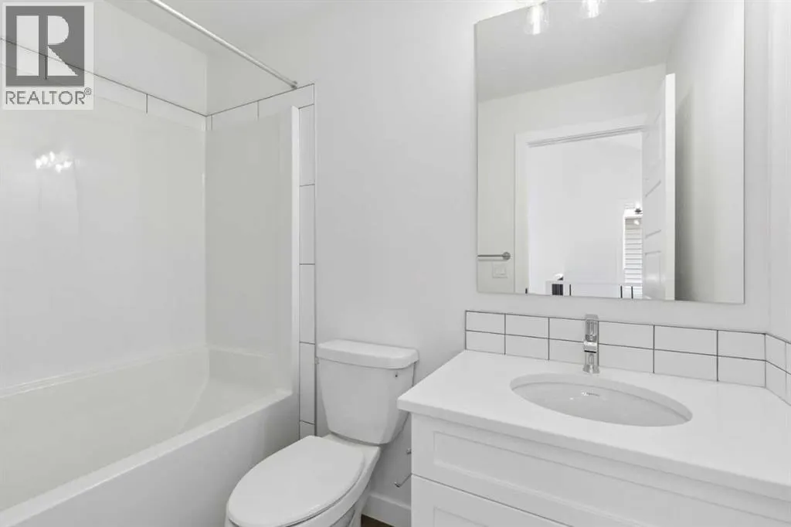
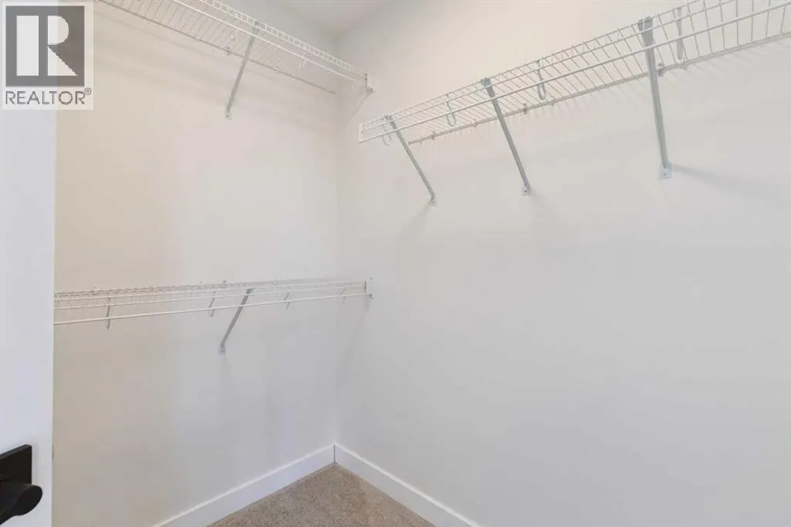
This family-friendly home was built with thoughtful flexibility, including a separate entrance, 9' basement ceiling, and basement rough-in for future potential development. A main floor bedroom and full bath are perfect for guests, grandparents, or a quiet office. Enjoy LVP throughout the main, quartz countertops with undermount sinks, triple pane and added windows, plus paint-grade railing with iron spindles. The kitchen features stainless steel appliances, chimney hood fan, built-in microwave, and walk-in pantry. Upstairs, the vaulted loft is ideal for movie nights, play, or homework. Ensuite offers a 3-piece layout with tiled fiberglass shower, tile flooring, and vanity drawers. Rear deck includes BBQ gas line rough-in. This energy-efficient home is Built Green certified and includes triple-pane windows, a high-efficiency furnace, and a solar chase for a solar-ready setup. With blower door testing , this home is designed for sustainable, future-forward living. Featuring a full range of smart home technology, this home includes a programmable thermostat, ring camera doorbell, smart front door lock, smart and motion-activated switches—all seamlessly controlled via an Amazon Alexa touchscreen hub. (id:7434)
General Features
| Features | Back lane |
|---|---|
| Property Type | Single Family |
| Zoning Description | R-G |
| CommunityName | Ricardo Ranch |
| Amenities | Park, Playground, Schools, Shopping |
| Building Appliances | Refrigerator, Range - Electric, Dishwasher, Microwave, Hood Fan |
| Building Basement Features | Separate entrance |
| Building Cooling Type | None |
| Parking Space Total | 2 |
| Foundation Type | Poured Concrete |
| Building Type | House |
| Ownership Type | Freehold |
| Building.StoriesTotal | 2 |
Interior Features
| Building Fireplace Present | False |
|---|---|
| Building Heating Type | Forced air |
| Building Heating Fuel | Natural gas |
| Basement Development | Unfinished |
| Basement Type | Full (Unfinished) |
| Construction Material | Wood frame |
| Construction Style Attachment | Detached |
| Flooring Type | Carpeted, Ceramic Tile, Vinyl Plank |
| Living Area Range | 1797 |
| Bedrooms | 4 |
Exterior Features
| Structure | Deck |
|---|---|
| Land Amenities | Park, Playground, Schools, Shopping |
| Exterior Finish | Vinyl siding |
| Fence Type | Not fenced |
Room Details
| Room | Dimensions | Level | Flooring | Details |
|---|---|---|---|---|
| 3pc Bathroom | .00 Ft x .00 Ft | Upper Level | ||
| 4pc Bathroom | .00 Ft x .00 Ft | Upper Level | ||
| Bedroom | 9.33 Ft x 11.75 Ft | Upper Level | ||
| Dining room | 9.50 Ft x 12.17 Ft | Main level | ||
| Great room | 12.00 Ft x 13.00 Ft | Main level | ||
| Kitchen | 9.75 Ft x 11.50 Ft | Main level | ||
| Loft | 13.67 Ft x 10.42 Ft | Upper Level | ||
| Primary Bedroom | 13.67 Ft x 12.33 Ft | Upper Level |
Amenities
- Views
- New Construction
- Adult 55+
- Lease To Own
- No Strata Fees
- Furnished
- Primary On Main
- Air Conditioning
- Seller Finance
- Green
- Fixer Upper
- Horse
- Golf
- Fireplace
- Deck
- Garage
- Basement
- Pool

Property vs Single Family Average in T3M 4G8
Price
Year Built
