
Open House Sat, Sep 26th 12:00 PM - 02:00 PM




Address
97 Andrews Close, Red Deer, AB
Price
$ 615,000
Open House Sat, Sep 26th 12:00 PM - 02:00 PM
Property Attributes
- ID#A2346640
- TypeSingle Family
- Listing Status Active
- MunicipalityRed Deer
- CityRed Deer
- AreaAnders Park East
- NeighbourhoodAnders Park East
- Postal CodeT4R 2R1
- StyleBungalow
- Year Built1999
- Price$ 615,000
- Bedrooms2+2
- Bathrooms3
- Half Bathrooms0
- Sqr Footage1283
Data Source:
Canadian Real Estate Association (CREA)
Property Description
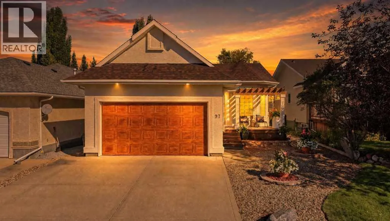
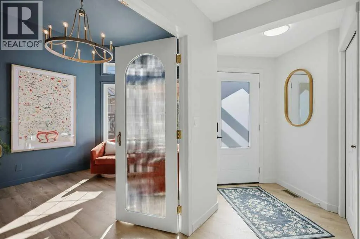
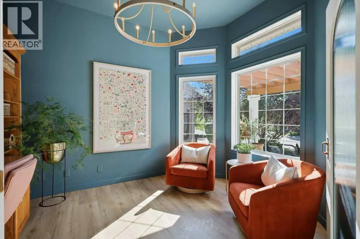
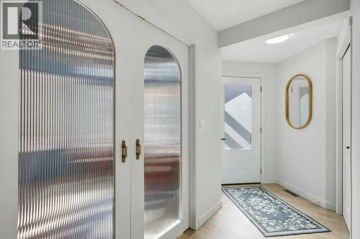
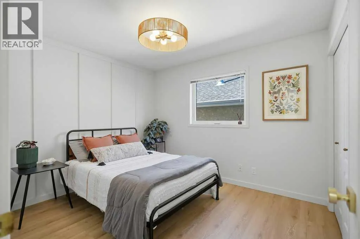
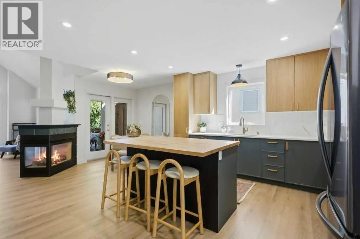
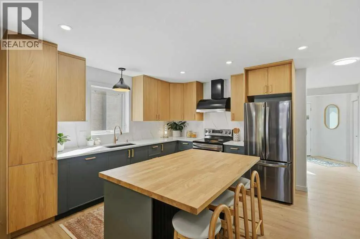
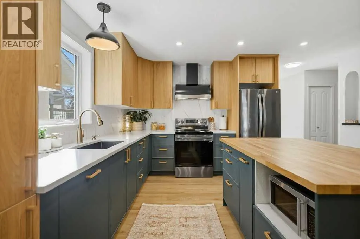
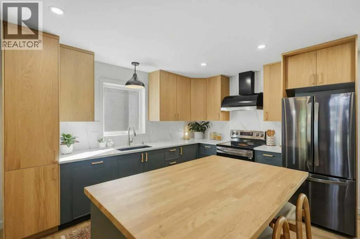
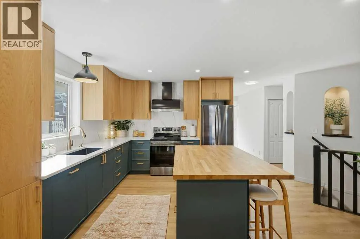
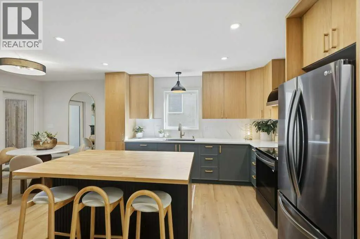
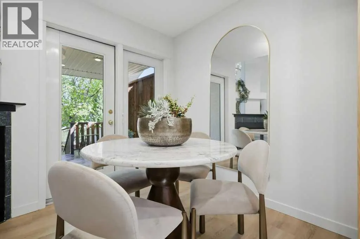
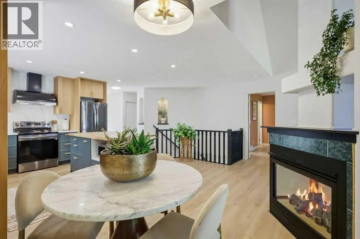
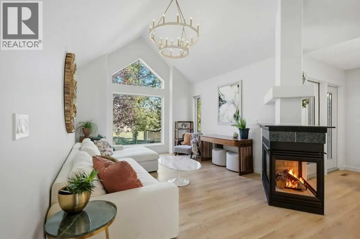
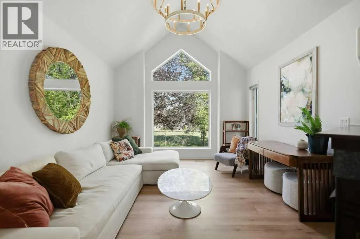
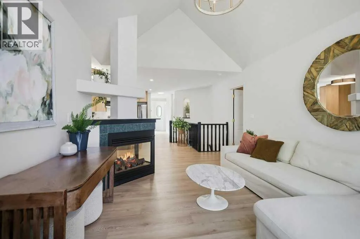
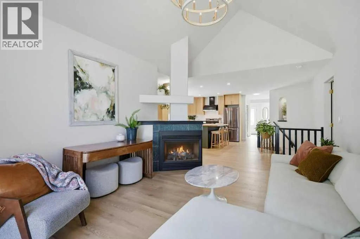
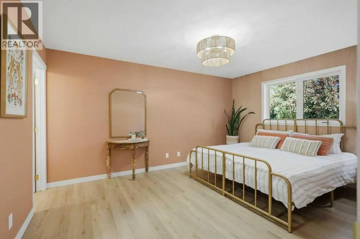
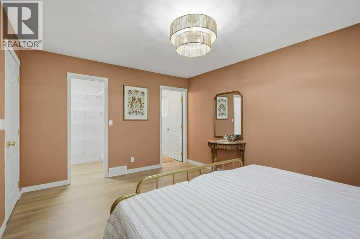
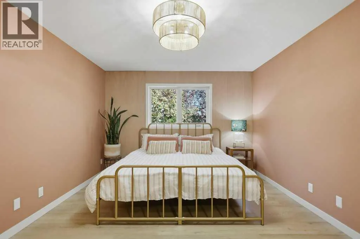
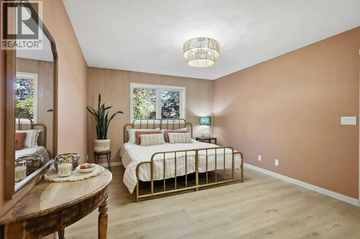
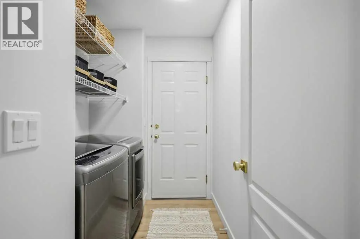
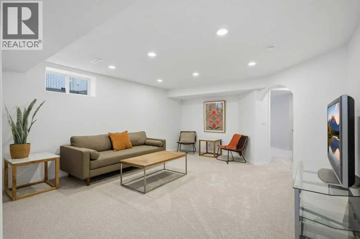
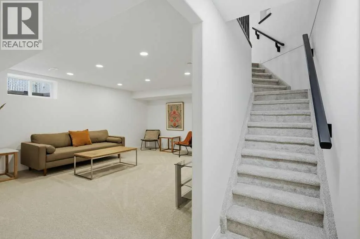
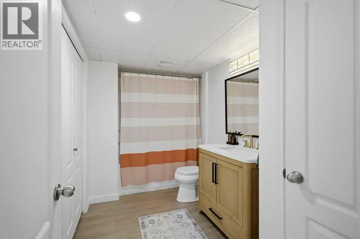
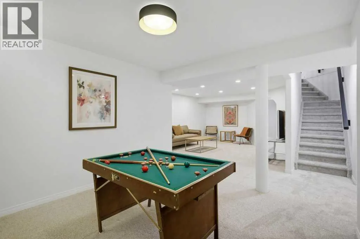
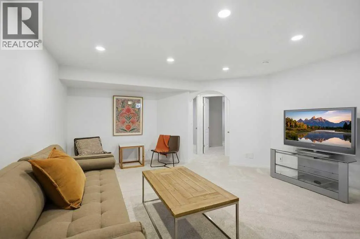
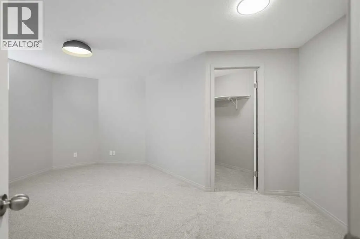
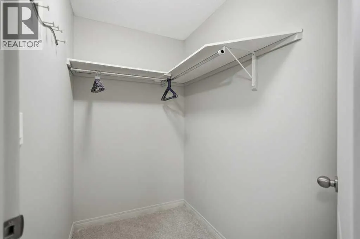
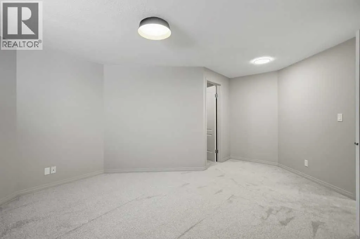
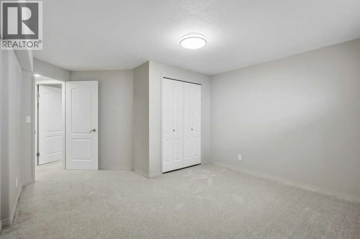
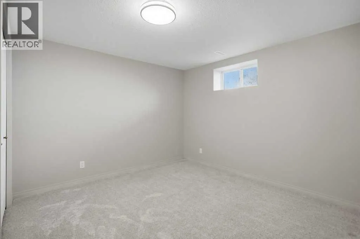
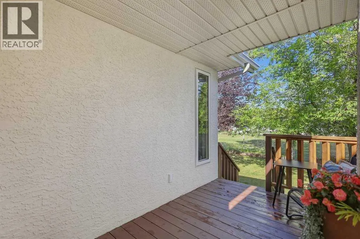
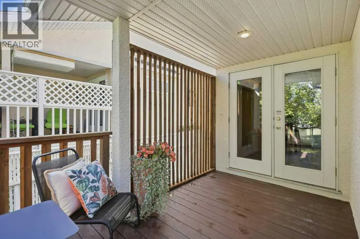
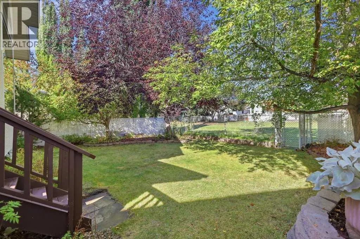
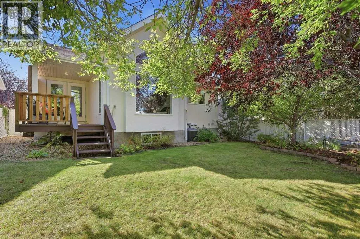
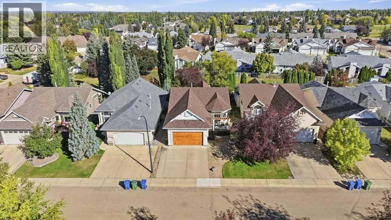
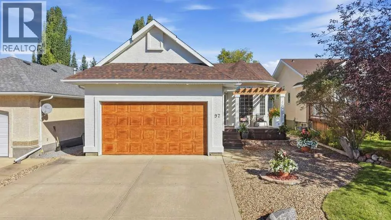
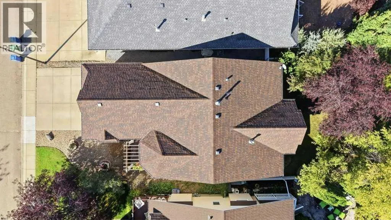
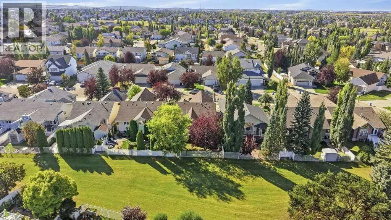
Professionally Renovated Anders Bungalow ...A True Turnkey Home! Extensively renovated in 2026 and thoughtfully designed and contracted by Leva Home Collective, this beautifully updated bungalow offers a fresh, modern feel in one of Red Deer’s popular and established neighbourhoods. The stucco exterior, attractive landscaping and peaceful setting backing onto green space create wonderful curb appeal and added privacy.Inside, the home offers four spacious bedrooms plus a large front entry den, providing plenty of room for a growing family, guests or a home office. The main floor features all-new 8mm LVP flooring, fresh paint throughout, new lighting and a beautifully renovated kitchen that is truly an eye catcher. The open concept great room showcases vaulted ceilings and an impressive three way gas fireplace, creating a warm and inviting space for everyday living and entertaining. The kitchen has been professionally remodeled with quartz countertops, a butcher block island, black stainless steel appliances, an integrated dishwasher, customizable pantry and statement range hood. A convenient main floor laundry adds to the home's functionality.The fully finished lower level offers a spacious open area, two additional generous bedrooms and a four piece bathroom, along with upgraded new carpet and in floor heat. The primary and guest bathrooms have been completely remodeled, while the lower level bathroom has also been updated. Central air conditioning keeps the home comfortable through the warmer months.Outside, the backyard opens onto green space, providing a natural buffer from the homes behind and creating a peaceful extension of your outdoor living space. With extensive 2026 renovations, a functional floor plan, modern finishes and a desirable Anders location, this is a beautifully transformed home ready for its next chapter. (id:7434)
General Features
| Features | PVC window, No neighbours behind, French door, Closet Organizers, No Smoking Home, Level |
|---|---|
| Property Type | Single Family |
| Zoning Description | R-L |
| CommunityName | Anders Park East |
| Amenities | Park, Playground, Schools, Shopping |
| Building Appliances | Range - Electric, Dishwasher, Microwave, Hood Fan, Washer & Dryer |
| Building Architectural Style | Bungalow |
| Building Cooling Type | Central air conditioning |
| Parking Space Total | 2 |
| Foundation Type | Poured Concrete |
| Building Type | House |
| Ownership Type | Freehold |
| Building.StoriesTotal | 1 |
Interior Features
| Building Fireplace Present | True |
|---|---|
| Building Fireplace Total | 1 |
| Building Heating Fuel | Natural gas |
| Basement Development | Finished |
| Basement Type | Full (Finished) |
| Construction Style Attachment | Detached |
| Flooring Type | Carpeted, Laminate |
| Living Area Range | 1283 |
| Bedrooms | 2+2 |
Exterior Features
| Structure | Deck, Porch |
|---|---|
| Land Amenities | Park, Playground, Schools, Shopping |
| Landscape Features | Landscaped |
| Exterior Finish | Stone, Stucco |
| Fence Type | Fence |
Room Details
| Room | Dimensions | Level | Flooring | Details |
|---|---|---|---|---|
| 3pc Bathroom | .00 Ft x .00 Ft | Main level | ||
| 4pc Bathroom | .00 Ft x .00 Ft | Main level | ||
| Bedroom | 9.83 Ft x 10.92 Ft | Main level | ||
| Dining room | 10.92 Ft x 7.58 Ft | Main level | ||
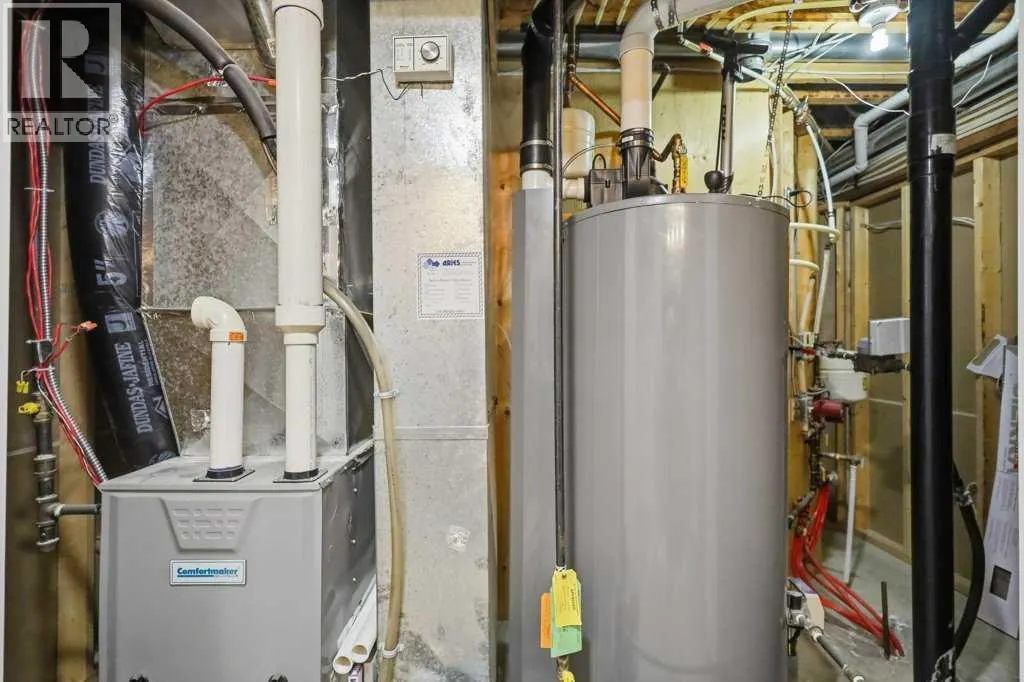
| Furnace | 8.83 Ft x 11.75 Ft | Lower level | ||
| Kitchen | 10.92 Ft x 12.42 Ft | Main level | ||
| Laundry room | 5.67 Ft x 7.42 Ft | Main level | ||
| Living room | 11.92 Ft x 15.08 Ft | Main level | ||
| Office | 10.33 Ft x 11.67 Ft | Main level | ||
| Primary Bedroom | 11.75 Ft x 14.92 Ft | Main level | ||
| Recreational, Games room | 17.75 Ft x 29.67 Ft | Lower level |
Amenities
- Views
- New Construction
- Adult 55+
- Lease To Own
- No Strata Fees
- Furnished
- Primary On Main
- Air Conditioning
- Seller Finance
- Green
- Fixer Upper
- Horse
- Golf
- Fireplace
- Deck
- Garage
- Basement
- Pool

Property vs Single Family Average in T4R 2R1
Price
Year Built
