











Address
72 Heston Street Nw, Calgary, AB
Price
$ 1,199,900
Property Attributes
- ID#A2345802
- TypeSingle Family
- Listing Status Active
- MunicipalityCalgary
- CityCalgary
- AreaHighwood
- NeighbourhoodHighwood
- Postal CodeT2K 2C1
- StyleBungalow
- Year Built1955
- Price$ 1,199,900
- Bedrooms2+2
- Bathrooms3
- Half Bathrooms0
- Sqr Footage1275
Data Source:
Canadian Real Estate Association (CREA)
Property Description
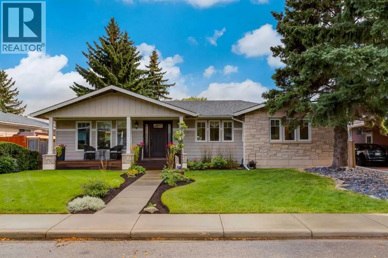
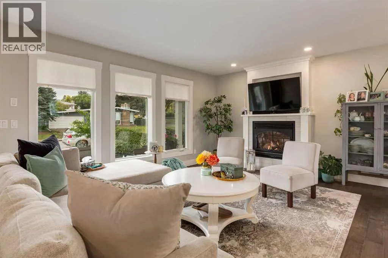
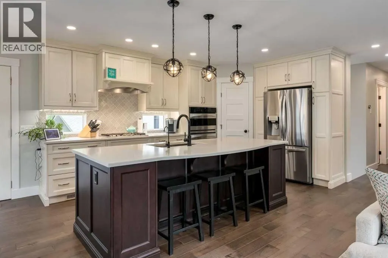
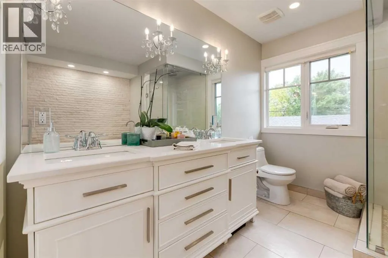
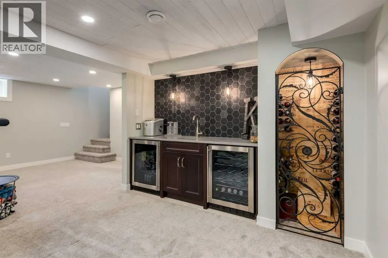
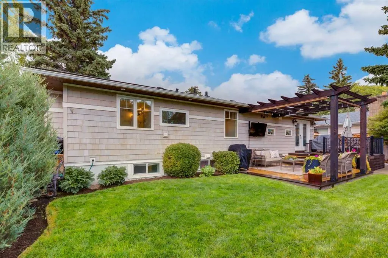
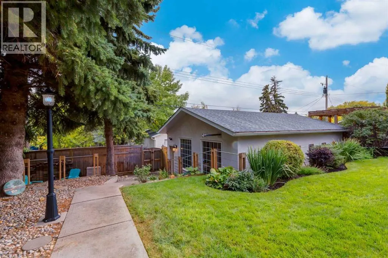
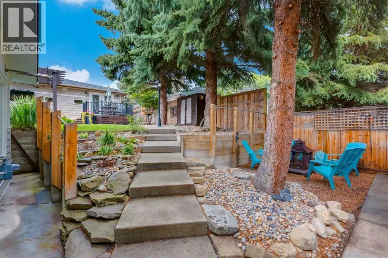
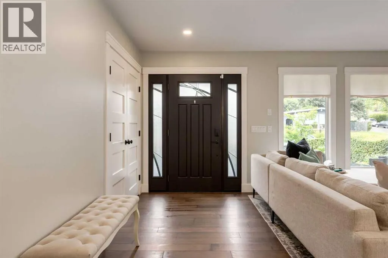
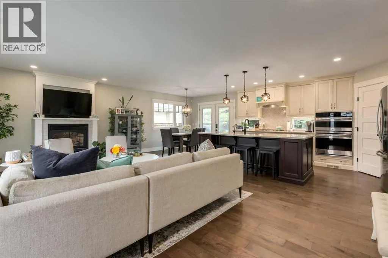
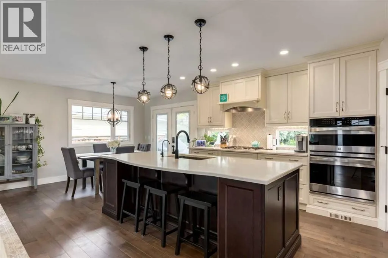
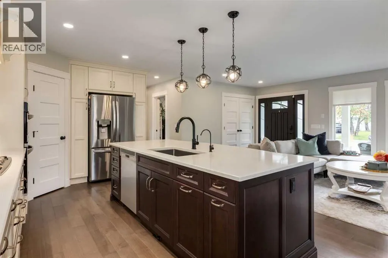
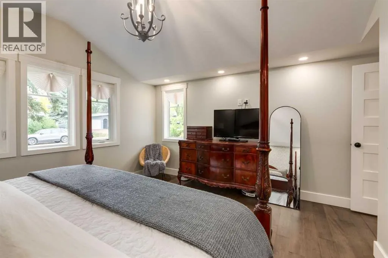
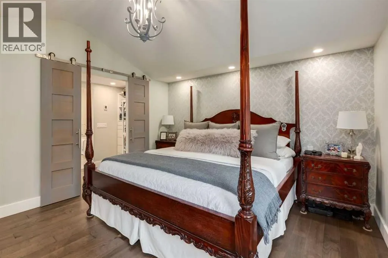
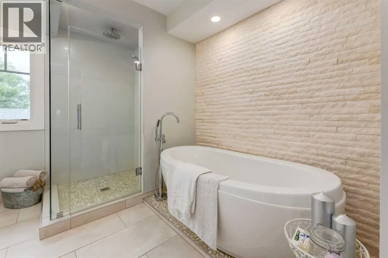
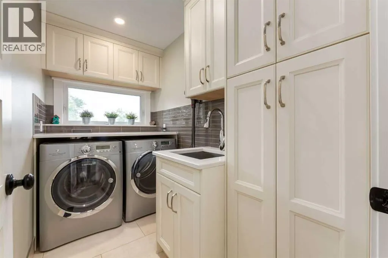
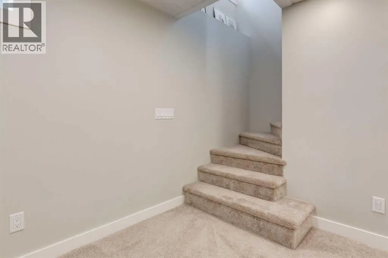
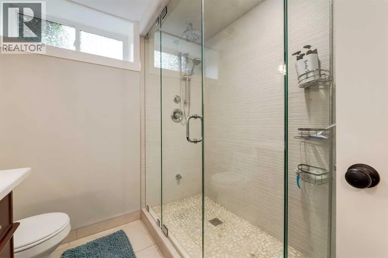
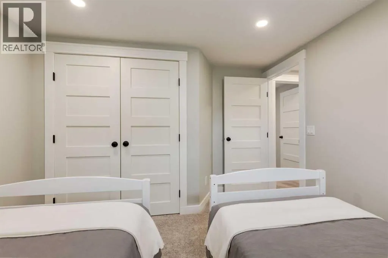
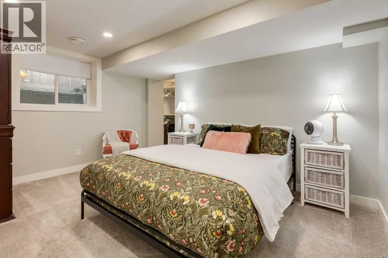
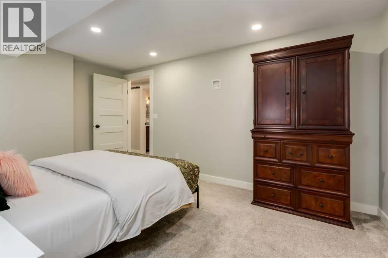
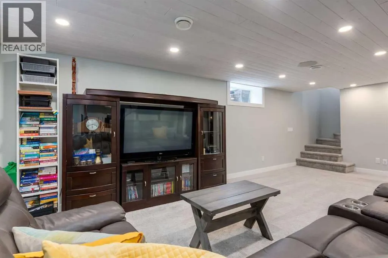
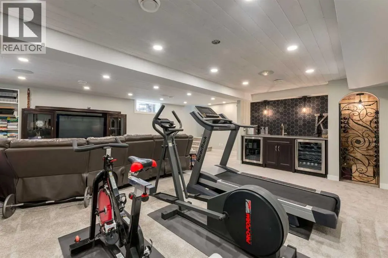
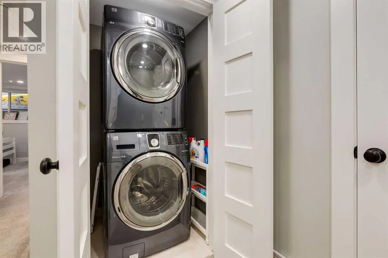
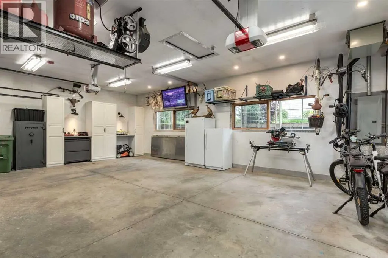
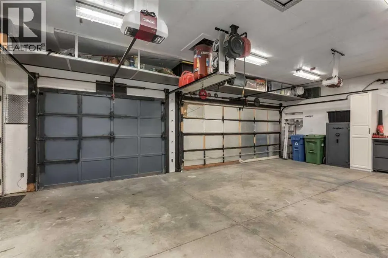
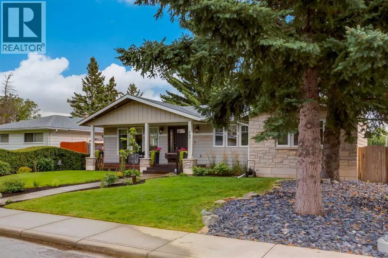
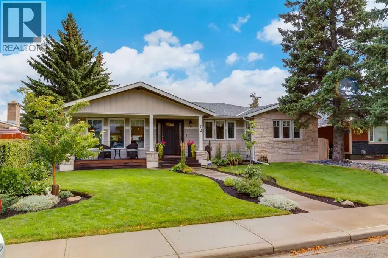
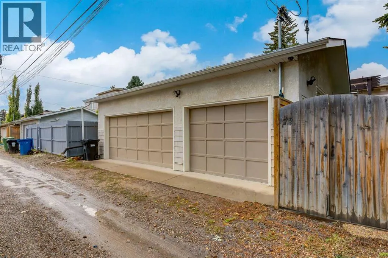
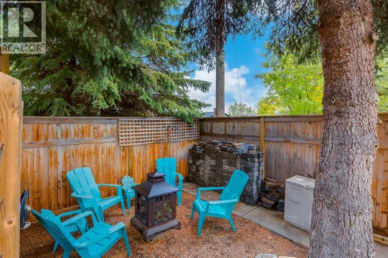
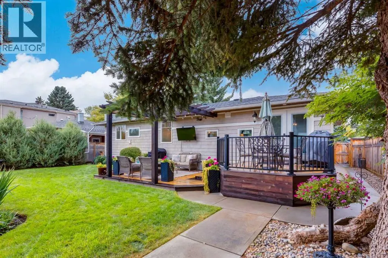
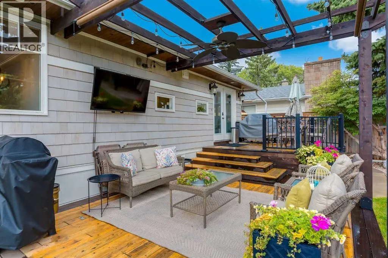
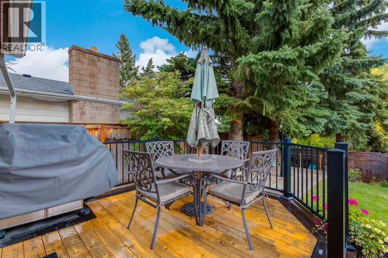
This stunningly renovated home showcases extraordinary craftsmanship and attention to detail. Unmatched curb appeal greets you with meticulous landscaping, a custom Batu wood front porch, and premium stone siding perfectly paired with individually treated, 50-year, four-side-sanded shakes. The interior is just as breathtaking. The bright, open great room features 5-inch maple hardwood floors, an inviting gas fireplace, and a seamless flow into the dining area. The custom-built Euro kitchen features solid wood millwork, a custom Cherry wood island, sleek quartz countertops, a 5-burner gas cooktop, dual wall ovens, and a walk-in pantry. The main level also hosts a dedicated laundry room and two bedrooms, including a vaulted primary bedroom that serves as your private retreat. It features a walk-through closet and a 6-piece ensuite with dual sinks, a soaker tub, and a custom shower. Downstairs, the fully developed lower level continues to impress with two more spacious bedrooms, a second laundry room, and a stunning full bath with dual sinks and a steam shower. The huge family room is an entertainer's dream, complete with a fully equipped wet bar with bar and wine fridges, and your very own wine cellar. Adding a perfect touch of everyday luxury, electric in-floor heating is in all bathrooms and the upper laundry. Your living space extends effortlessly outside to a park-like backyard. Relax on the incredible two-tiered deck, complete with a gazebo-style family room wired for an outdoor TV. Beyond the pristine yard sits a heated, insulated, oversized triple-car garage with extensive storage and workspace. Better yet, the garage was built with future income or multi-generational living in mind, framed with 2’x 6’ walls and pre-serviced with water, sewer, and gas. Situated in a highly sought-after community, you have Confederation Park, Nose Hill Park, and scenic pathways right at your doorstep. With excellent transit options and a seamless commute to downtown and the airp ort, this location has it all. This is more than a renovation; it is a meticulously crafted lifestyle. (id:7434)
General Features
| Features | Treed, Back lane, Wet bar, Closet Organizers, No Animal Home, No Smoking Home, Gas BBQ Hookup |
|---|---|
| Property Type | Single Family |
| Zoning Description | R-CG |
| CommunityName | Highwood |
| Amenities | Park, Playground, Schools, Shopping |
| Building Appliances | Refrigerator, Water softener, Cooktop - Gas, Dishwasher, Wine Fridge, Microwave, Freezer, Garburator, Oven - Built-In, Hood Fan, Window Coverings, Garage door opener, Washer/Dryer Stack-Up |
| Building Architectural Style | Bungalow |
| Building Cooling Type | Central air conditioning |
| Parking Space Total | 3 |
| Foundation Type | Poured Concrete |
| Building Type | House |
| Ownership Type | Freehold |
| Building.StoriesTotal | 1 |
Interior Features
| Building Fireplace Present | True |
|---|---|
| Building Fireplace Total | 2 |
| Building Heating Type | Other, Forced air, In Floor Heating |
| Building Heating Fuel | Natural gas |
| Basement Development | Finished |
| Basement Type | Full (Finished) |
| Construction Style Attachment | Detached |
| Flooring Type | Carpeted, Hardwood, Tile |
| Living Area Range | 1275 |
| Bedrooms | 2+2 |
Exterior Features
| Structure | Deck |
|---|---|
| Land Amenities | Park, Playground, Schools, Shopping |
| Landscape Features | Landscaped, Lawn |
| Exterior Finish | Shingles, Stone |
| Fence Type | Fence |
Room Details
| Room | Dimensions | Level | Flooring | Details |
|---|---|---|---|---|
| 4pc Bathroom | 9.17 Ft x 4.92 Ft | Main level | ||
| 5pc Bathroom | 8.08 Ft x 7.00 Ft | Basement | ||
| 6pc Bathroom | 10.25 Ft x 10.08 Ft | Main level | ||
| Bedroom | 10.33 Ft x 10.17 Ft | Main level | ||
| Cold room | 3.75 Ft x 3.67 Ft | Basement | ||
| Dining room | 11.67 Ft x 9.17 Ft | Main level | ||
| Family room | 21.92 Ft x 20.50 Ft | Basement | ||
| Foyer | 10.50 Ft x 6.00 Ft | Main level | ||
| Kitchen | 15.00 Ft x 9.58 Ft | Main level | ||
| Laundry room | 8.92 Ft x 4.92 Ft | Main level | ||
| Living room | 16.00 Ft x 11.67 Ft | Main level | ||
| Other | 10.25 Ft x 4.92 Ft | Main level | ||
| Primary Bedroom | 14.92 Ft x 14.17 Ft | Main level |
Amenities
- Views
- New Construction
- Adult 55+
- Lease To Own
- No Strata Fees
- Furnished
- Primary On Main
- Air Conditioning
- Seller Finance
- Green
- Fixer Upper
- Horse
- Golf
- Fireplace
- Deck
- Garage
- Basement
- Pool

Property vs Single Family Average in T2K 2C1
Price
Year Built
In The Neighbourhood
Open House
Calgary
$ 725,000
- Type
- Single Family
- Size
- 1,227 SqFt
- Rooms
- 4 Beds + 2 Baths
RE/MAX House of Real Estate
Calgary
$ 899,900
- Type
- Single Family
- Size
- 1,047 SqFt
- Rooms
- 5 Beds + 3 Baths
Diamond Realty & Associates Ltd
Calgary
$ 649,900
- Type
- Single Family
- Size
- 891 SqFt
- Rooms
- 4 Beds + 2 Baths
RE/MAX House of Real Estate
