

















Address
30 Wimbledon Drive Sw, Calgary, AB
Price
$ 1,185,000
Property Attributes
- ID#A2344068
- TypeSingle Family
- Listing Status Active
- MunicipalityCalgary
- CityCalgary
- AreaWildwood
- NeighbourhoodWildwood
- Postal CodeT3C 3J4
- StyleBungalow
- Year Built1957
- Price$ 1,185,000
- Bedrooms3+1
- Bathrooms3
- Half Bathrooms0
- Sqr Footage1491
Data Source:
Canadian Real Estate Association (CREA)
Property Description
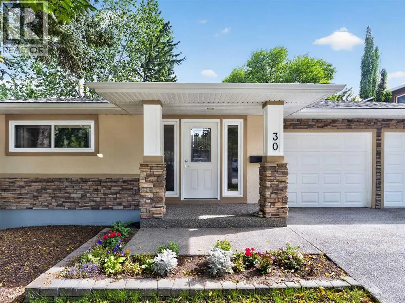
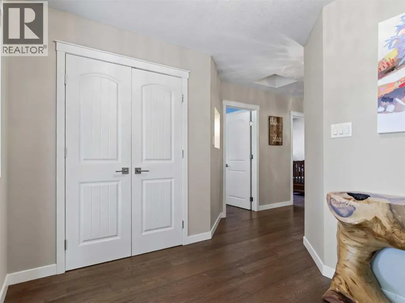
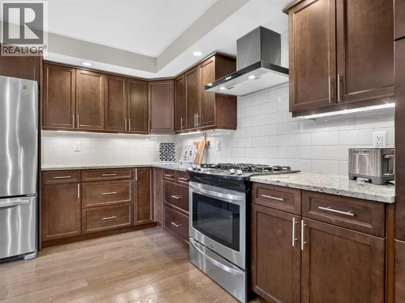
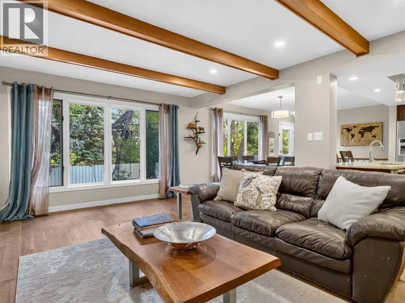
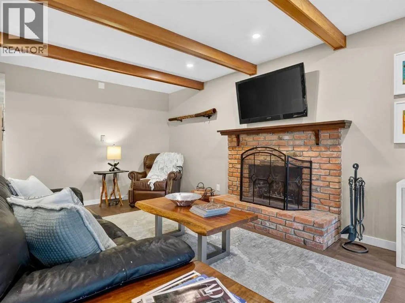
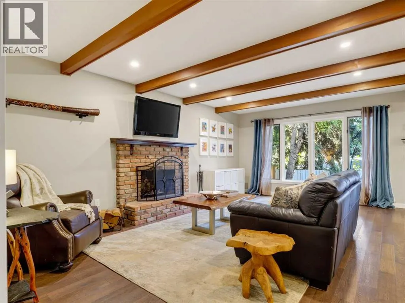
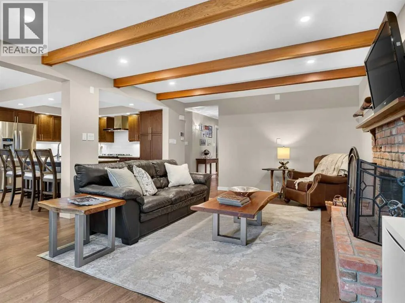
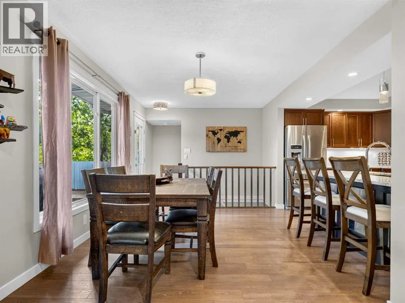
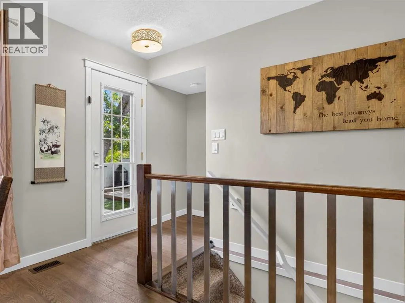
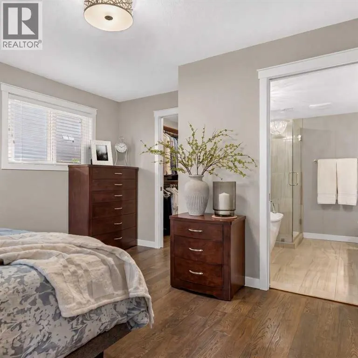
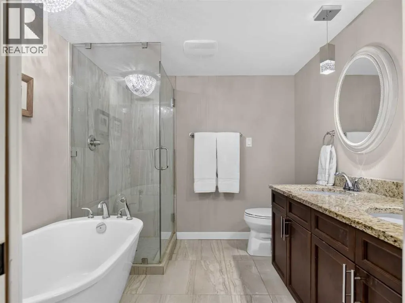
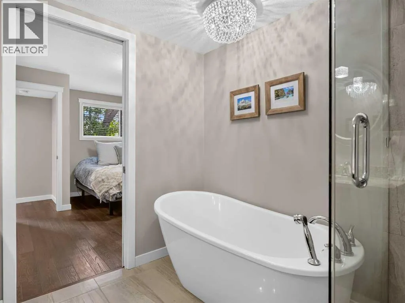
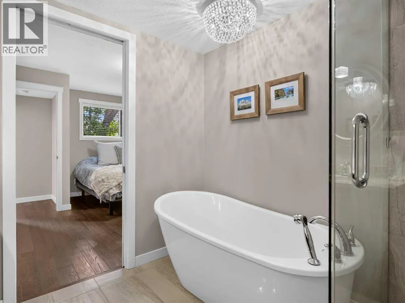
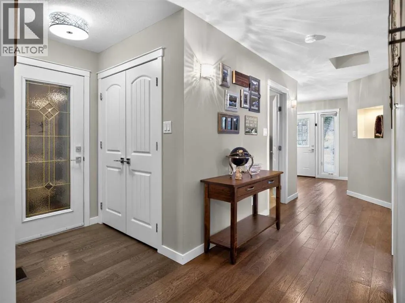
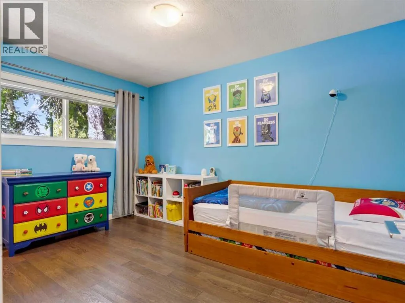
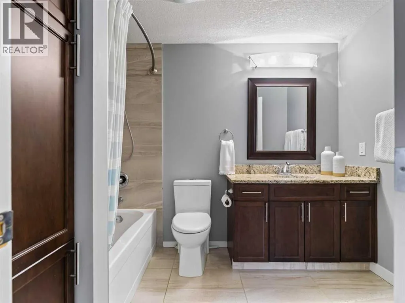
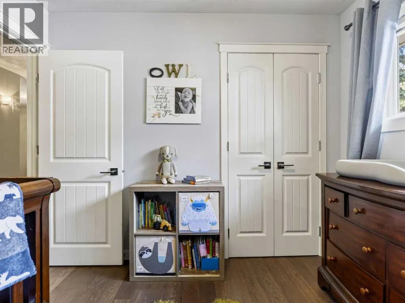
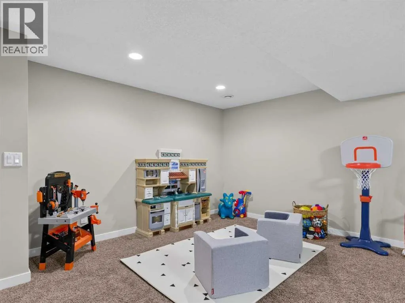
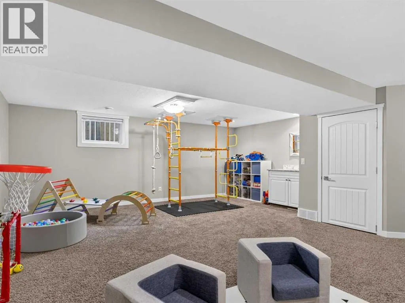
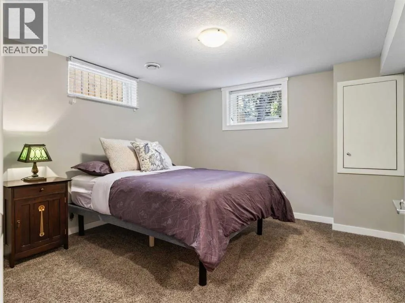
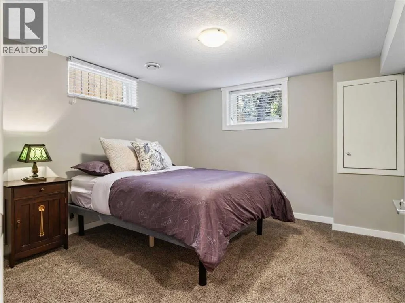
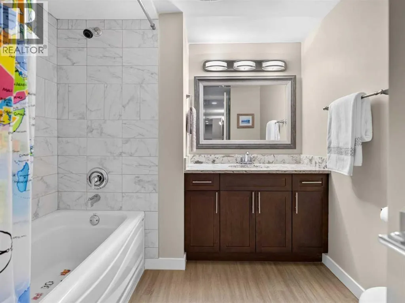
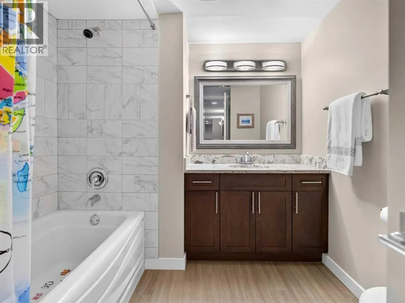
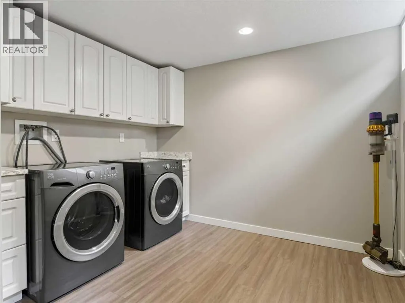
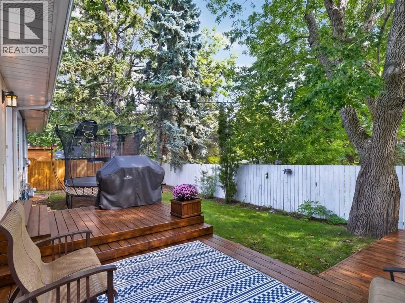
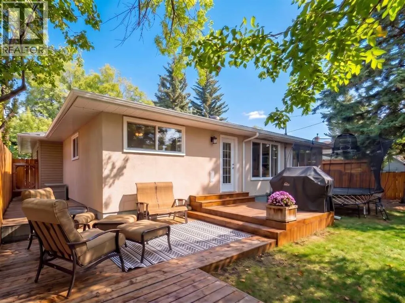
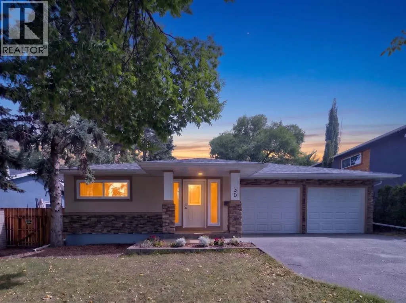
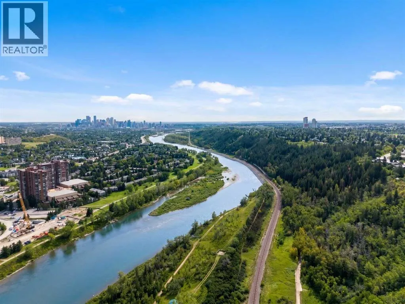
Welcome to an architectural masterpiece in the heart of Wildwood, a community celebrated for its lush tree-canopy streets, quiet elegance, and immediate proximity to the natural beauty of Edworthy Park and the Bow River pathway system. Offering an exceptionally rare inner-city combination, this residence pairs three bedrooms above grade with a double attached garage for the ultimate blend of style and daily convenience. Completely reimagined, this bungalow effortlessly blends refined mid-century warmth with contemporary luxury. A spacious foyer and wide gallery hallways draw you into an extraordinary open-beamed great room, anchored by a dramatic masonry fireplace designed for intimate evenings or effortless entertaining. The gourmet kitchen stands as a central showpiece, featuring rich custom cabinetry, stone counters, a gas range, a built-in microwave drawer, and a large central island highlighted by pendant lighting. Solid hardwood and porcelain tile flow seamlessly underfoot throughout the main level. The main level primary suite serves as a serene sanctuary, featuring a custom walk-in closet and a spa-inspired ensuite equipped with heated tile floors, a sleek granite vanity, a glass-enclosed shower, and a freestanding soaker tub. Downstairs, the expansive lower level extends the living space with a massive media and games room, complete with a full wet bar, plus a fourth bedroom, a stylish four-piece bath, and a generous laundry room. Step outside into a private, forest-like backyard retreat where massive mature shade trees form a lush canopy over a multi-level wooden deck. Fully fenced for complete privacy, this serene outdoor sanctuary creates an effortless backdrop for summer lounging and outdoor play. Complete with central A/C and an attached double garage, a rare luxury in inner-city Wildwood, this turnkey residence delivers high-design living just minutes from downtown. (id:7434)
General Features
| Features | Back lane, Closet Organizers |
|---|---|
| Property Type | Single Family |
| Zoning Description | R-C1 |
| CommunityName | Wildwood |
| Amenities | Park, Playground, Recreation Nearby, Schools |
| Building Appliances | Washer, Refrigerator, Gas stove(s), Dishwasher, Dryer, Microwave, Garburator, Hood Fan, Window Coverings |
| Building Architectural Style | Bungalow |
| Building Cooling Type | Central air conditioning |
| Parking Space Total | 4 |
| Foundation Type | Poured Concrete |
| Building Type | House |
| Ownership Type | Freehold |
| Building.StoriesTotal | 1 |
Interior Features
| Building Fireplace Present | True |
|---|---|
| Building Fireplace Total | 1 |
| Building Heating Type | Forced air |
| Basement Development | Finished |
| Basement Type | Full (Finished) |
| Construction Material | Wood frame |
| Construction Style Attachment | Detached |
| Flooring Type | Carpeted, Ceramic Tile, Hardwood |
| Living Area Range | 1491 |
| Bedrooms | 3+1 |
Exterior Features
| Structure | Deck |
|---|---|
| Land Amenities | Park, Playground, Recreation Nearby, Schools |
| Exterior Finish | Stone, Stucco, Vinyl siding |
| Fence Type | Fence |
Room Details
| Room | Dimensions | Level | Flooring | Details |
|---|---|---|---|---|
| 4pc Bathroom | 6.92 Ft x 9.08 Ft | Main level | ||
| 5pc Bathroom | 8.00 Ft x 8.25 Ft | Main level | ||
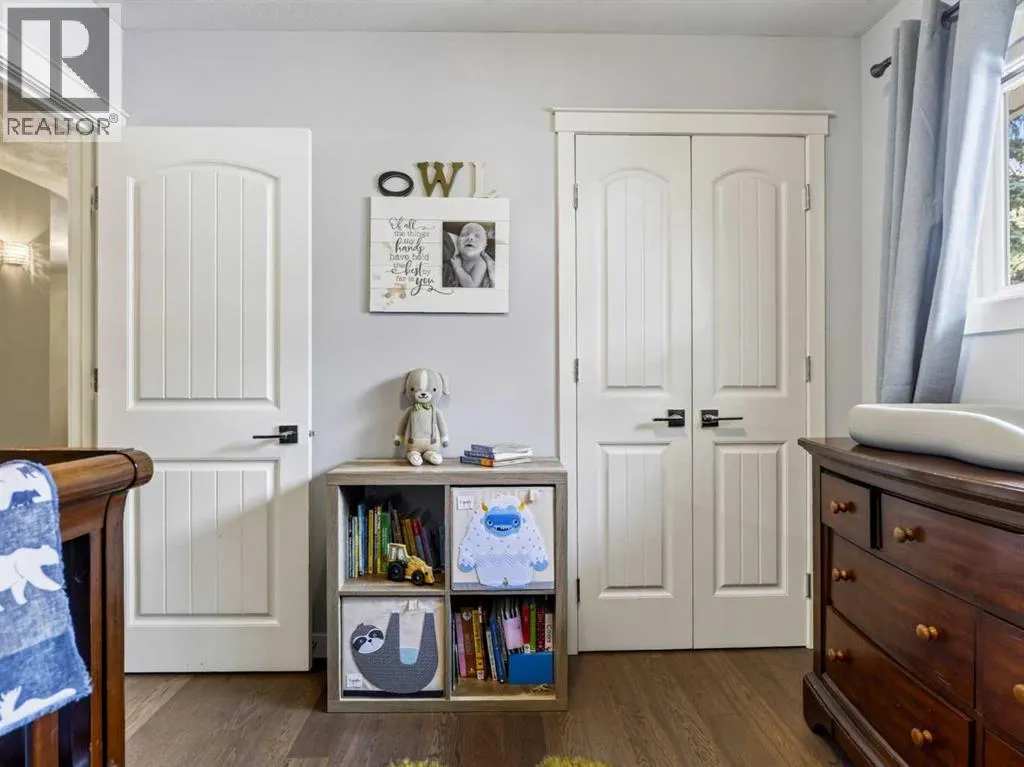
| Bedroom | 9.58 Ft x 9.17 Ft | Main level | ||
| Dining room | 11.25 Ft x 10.33 Ft | Main level | ||
| Foyer | 10.42 Ft x 7.83 Ft | Main level | ||
| Furnace | 5.83 Ft x 11.25 Ft | Basement | ||
| Kitchen | 13.17 Ft x 9.67 Ft | Main level | ||
| Laundry room | 9.75 Ft x 12.25 Ft | Basement | ||
| Living room | 13.33 Ft x 20.33 Ft | Main level | ||
| Primary Bedroom | 12.00 Ft x 14.08 Ft | Main level | ||
| Recreational, Games room | 21.08 Ft x 19.25 Ft | Basement |
Amenities
- Views
- New Construction
- Adult 55+
- Lease To Own
- No Strata Fees
- Furnished
- Primary On Main
- Air Conditioning
- Seller Finance
- Green
- Fixer Upper
- Horse
- Golf
- Fireplace
- Deck
- Garage
- Basement
- Pool

Property vs Single Family Average in T3C 3J4
Price
Year Built
In The Neighbourhood
Saskatoon
$ 548,900
- Type
- Single Family
- Size
- 1,047 SqFt
- Rooms
- 2 Beds + 3 Baths
Coldwell Banker Signature
Calgary
$ 799,900
- Type
- Single Family
- Size
- 945 SqFt
- Rooms
- 4 Beds + 2 Baths
Stonemere Real Estate Solutions
Saskatoon
$ 428,900
- Type
- Single Family
- Size
- 1,060 SqFt
- Rooms
- 4 Beds + 2 Baths
Coldwell Banker Signature
Calgary
$ 678,800
- Type
- Single Family
- Size
- 1,055 SqFt
- Rooms
- 5 Beds + 2 Baths
RE/MAX Realty Professionals
