

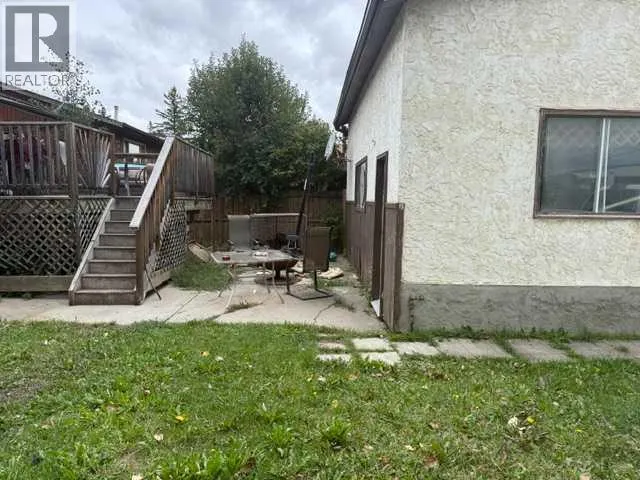
Address
903 10 Avenue, High River, AB
Price
$ 470,000
Property Attributes
- ID#A2342209
- TypeSingle Family
- Listing Status Active
- MunicipalityHigh River
- CityHigh River
- AreaHigh River
- Postal CodeT1V 1K6
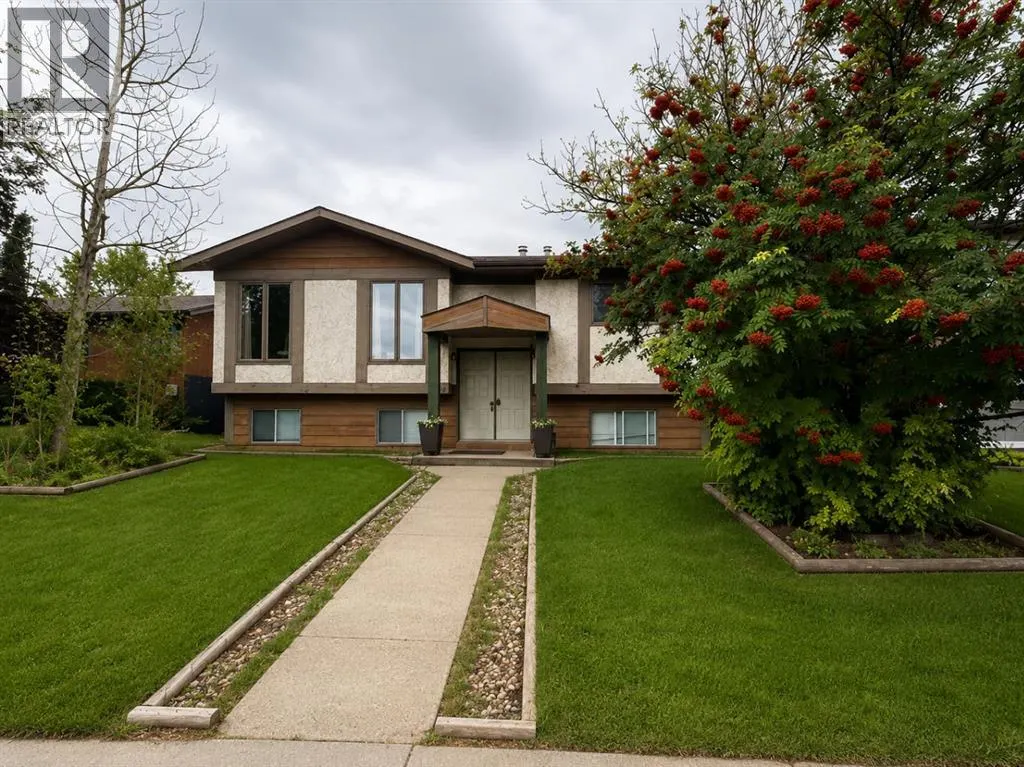
- StyleBi-level
- Year Built1981
- Price$ 470,000
- Bedrooms2+3
- Bathrooms2
- Half Bathrooms0
- Sqr Footage1198
Data Source:
Canadian Real Estate Association (CREA)
Property Description
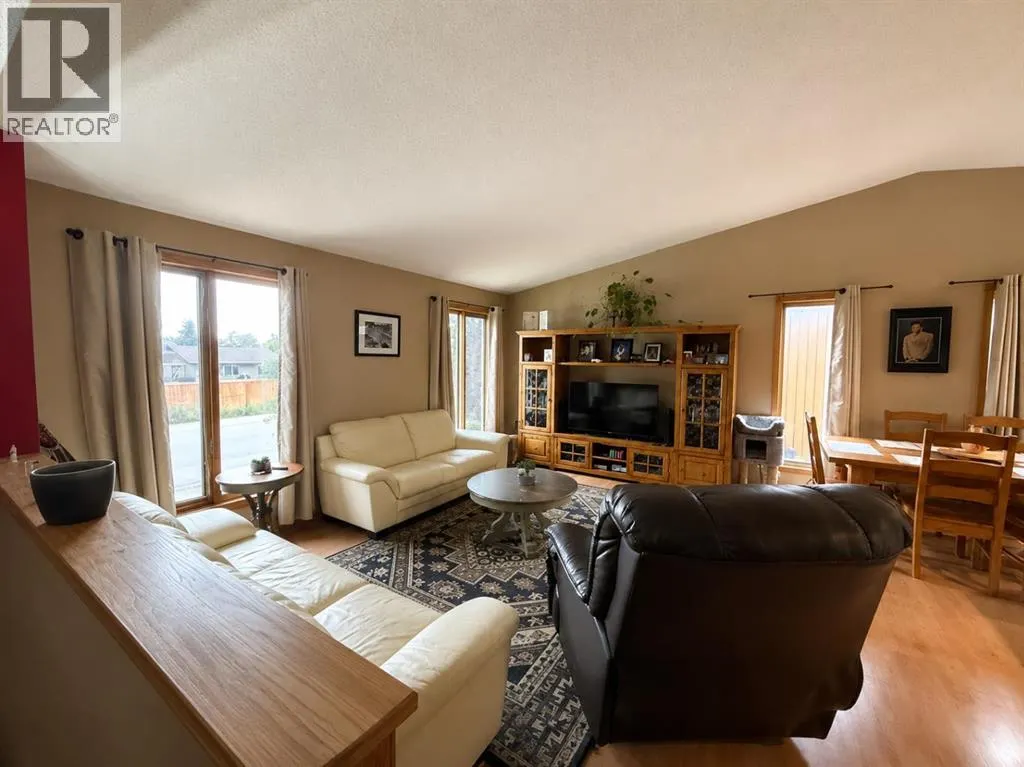
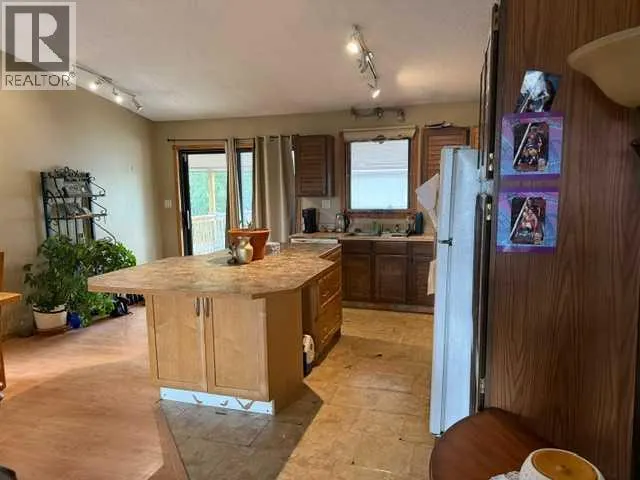
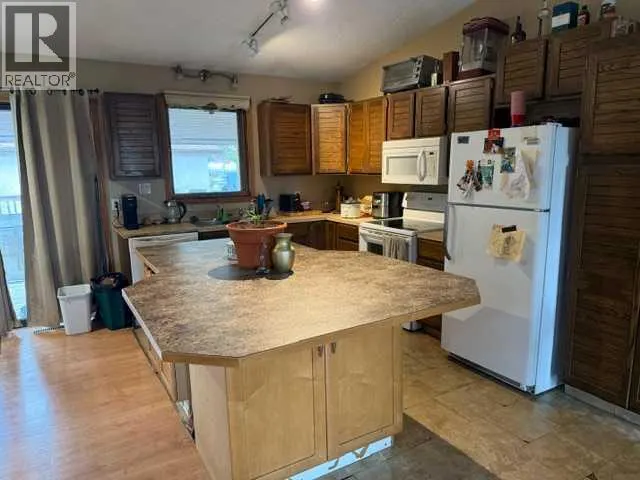
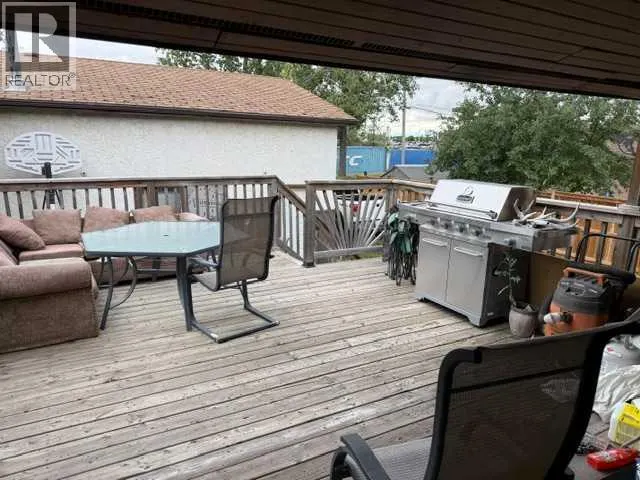
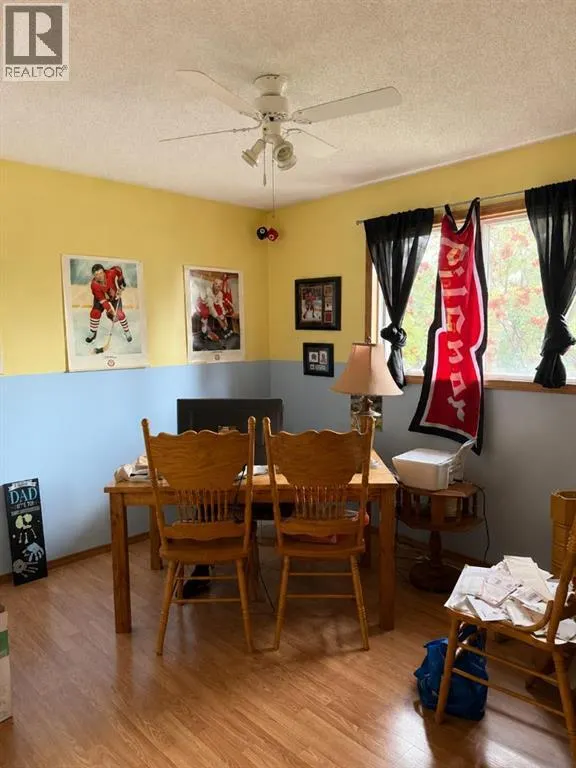
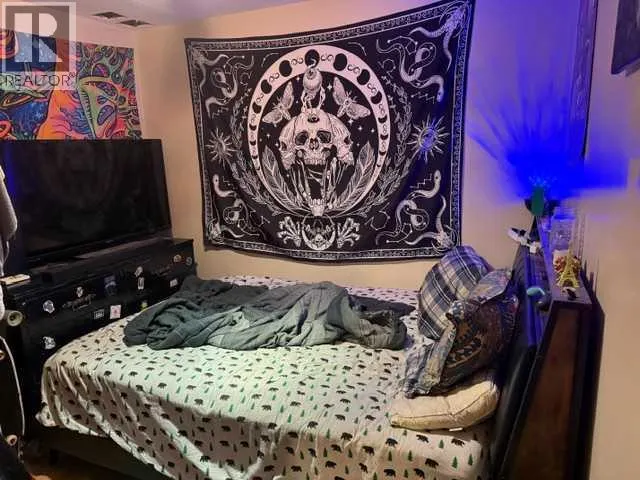
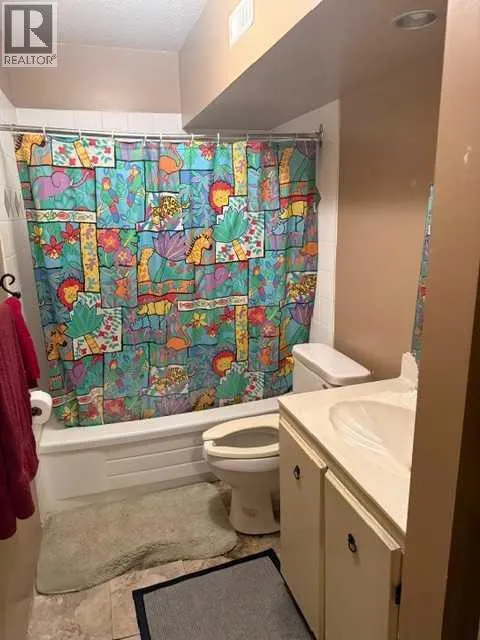
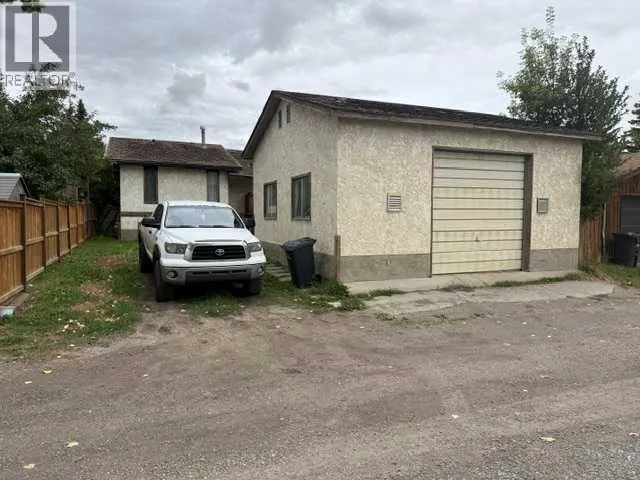
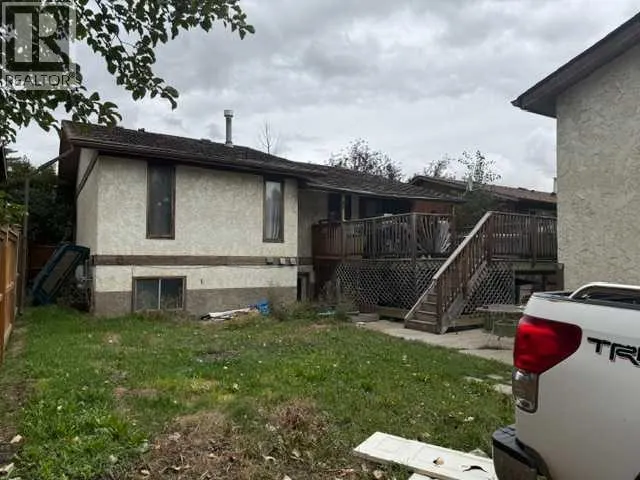
Handyman Special! This property presents an excellent opportunity for buyers looking to renovate, customize and add value in an established neighborhood. Situated on a desirable lot with a south-facing backyard, this spacious home offers a functional layout, vaulted ceilings and plenty of potential for the right buyer.The main level features generous living and dining areas, creating an open and spacious feel. Large kitchen with huge center island and plenty of cabinet space. A large deck off the dining area, partially covered. The primary bedroom is a good size and includes rough-ins already in place for a future ensuite, offering an excellent opportunity to create a private primary retreat. Additional bedroom and a full bathroom complete the main level.The developed lower level offers a walkup, providing additional living space, with plenty of opportunity to redesign and finish to suit your needs.One of the property's standout features is the large detached garage with alley access and an impressive 11'10" ceiling height. The extra-high ceiling offers excellent versatility for a mechanic, automotive enthusiast, workshop or anyone requiring additional vertical clearance. The home and property are being offered in current condition and require renovation and updating, providing an opportunity for buyers to bring their own vision and transform the space. The combination of a south backyard, walkup basement, vaulted ceilings, ensuite rough-ins and an exceptional high-ceiling garage makes this a property with significant potential.Located in an established neighbourhood close to schools, parks, amenities and transportation, this is an opportunity for investors, renovators or buyers looking to create a home tailored to their own style. (id:7434)
General Features
| Features | Back lane |
|---|---|
| Property Type | Single Family |
| Zoning Description | R-1 |
| Amenities | Park, Playground, Schools, Shopping |
| Building Appliances | See remarks |
| Building Architectural Style | Bi-level |
| Building Basement Features | Separate entrance |
| Building Cooling Type | None |
| Parking Space Total | 4 |
| Foundation Type | Poured Concrete |
| Building Type | House |
| Ownership Type | Freehold |
Interior Features
| Building Fireplace Present | False |
|---|---|
| Building Heating Type | Forced air |
| Building Heating Fuel | Natural gas |
| Basement Development | Finished |
| Basement Type | Full (Finished) |
| Construction Style Attachment | Detached |
| Flooring Type | Carpeted, Laminate |
| Living Area Range | 1198 |
| Bedrooms | 2+3 |
Exterior Features
| Structure | Deck |
|---|---|
| Land Amenities | Park, Playground, Schools, Shopping |
| Exterior Finish | Stucco |
| Fence Type | Partially fenced |
Room Details
| Room | Dimensions | Level | Flooring | Details |
|---|---|---|---|---|
| 4pc Bathroom | Measurements not available | Main level | ||
| Bedroom | 9.83 Ft x 11.58 Ft | Main level | ||
| Dining room | 6.00 Ft x 8.83 Ft | Main level | ||
| Family room | 16.00 Ft x 16.08 Ft | Basement | ||
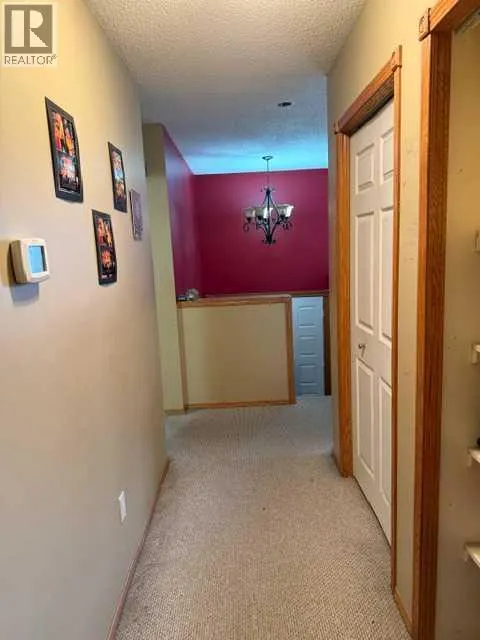
| Foyer | 6.00 Ft x 7.92 Ft | Main level | ||
| Kitchen | 9.00 Ft x 12.00 Ft | Main level | ||
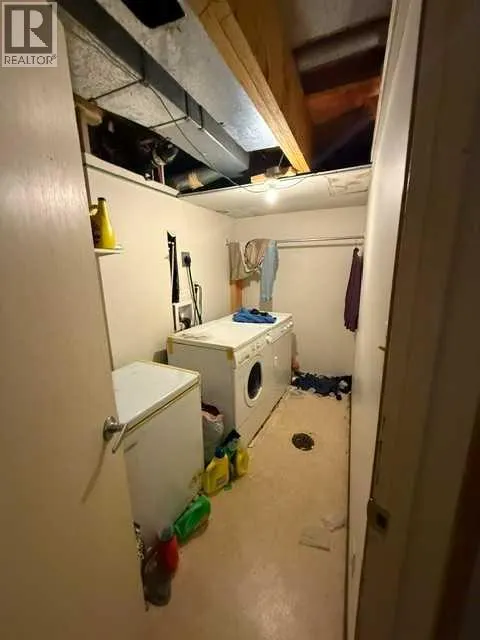
| Laundry room | 11.17 Ft x 5.17 Ft | Main level | ||
| Living room | 15.92 Ft x 13.33 Ft | Main level | ||
| Primary Bedroom | 15.92 Ft x 15.08 Ft | Main level |
Amenities
- Views
- New Construction
- Adult 55+
- Lease To Own
- No Strata Fees
- Furnished
- Primary On Main
- Air Conditioning
- Seller Finance
- Green
- Fixer Upper
- Horse
- Golf
- Fireplace
- Deck
- Garage
- Basement
- Pool

Property vs Single Family Average in T1V 1K6
Price
Year Built
