
Address
14 Taralake Cape Ne, Calgary, AB
Price
$ 1,249,000
Property Attributes
- ID#A2342110
- TypeSingle Family
- Listing Status Active
- MunicipalityCalgary
- CityCalgary
- AreaTaradale
- NeighbourhoodTaradale
- Postal CodeT3J 0J1
- Style
- Year Built2008
- Price$ 1,249,000
- Bedrooms5+2
- Bathrooms5
- Half Bathrooms0
- Sqr Footage3092
Data Source:
Canadian Real Estate Association (CREA)
Property Description
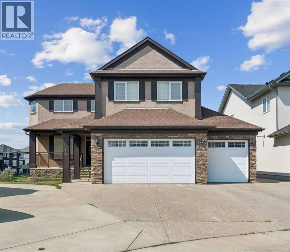
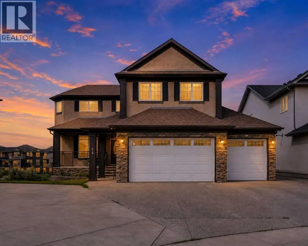
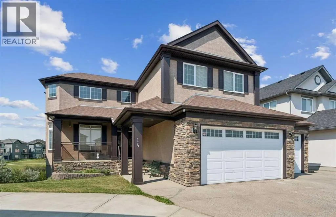
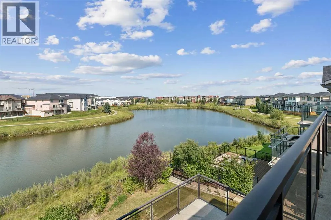
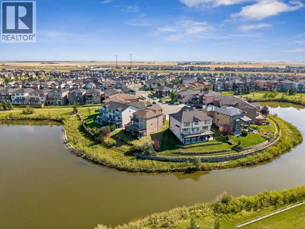
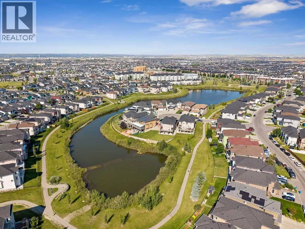
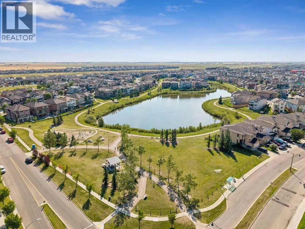
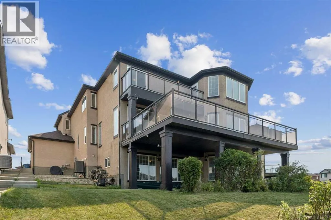
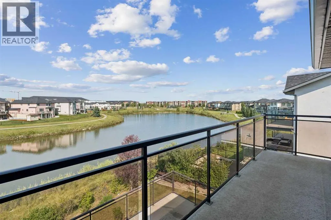
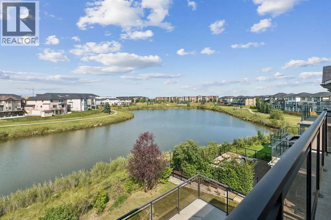
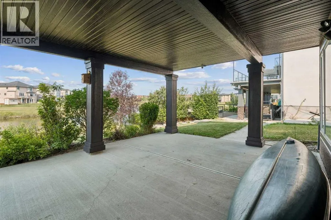
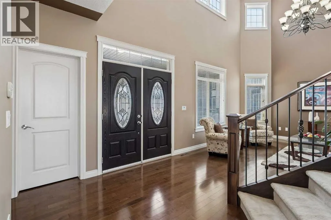
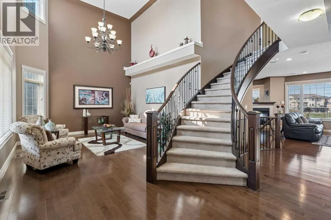
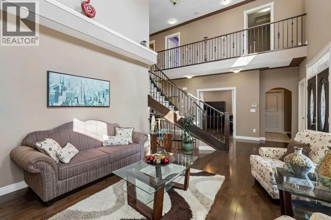
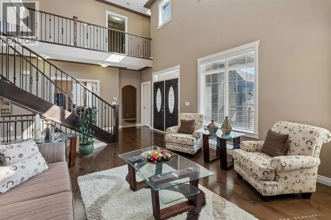
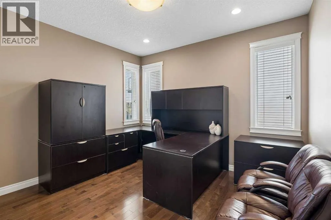
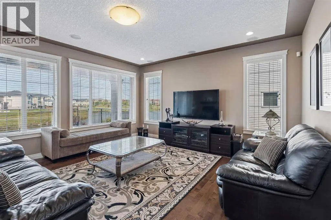
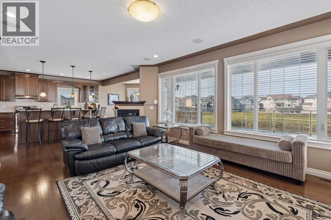
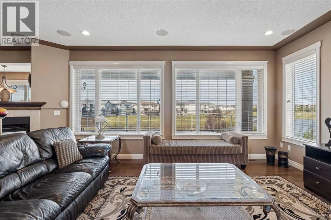
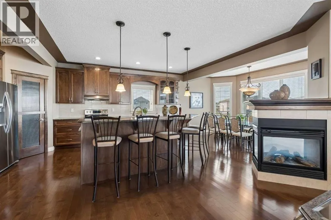
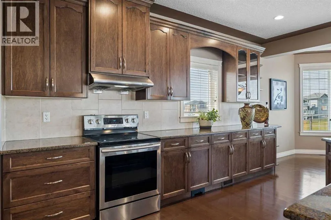
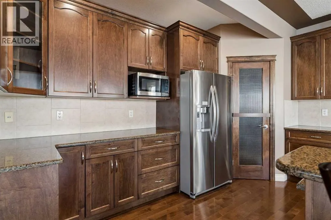
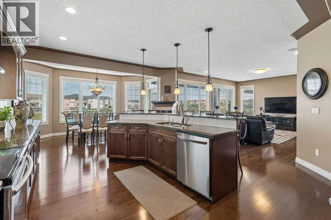
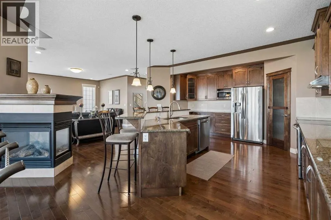
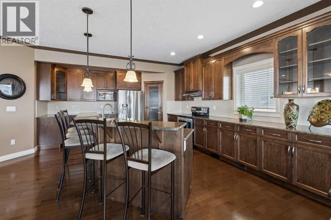
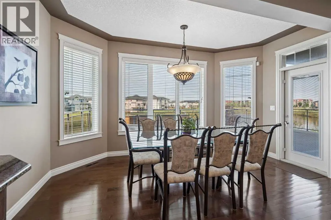
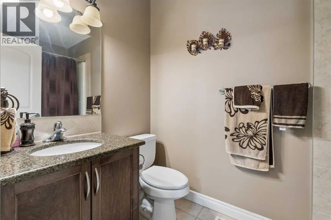
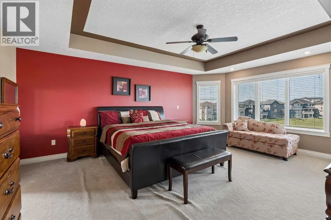
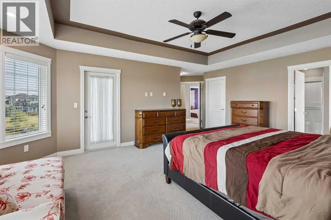
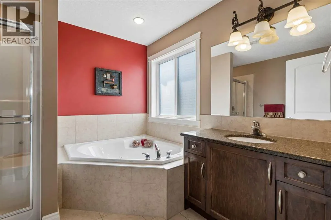
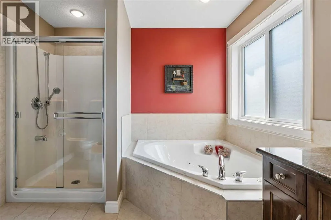
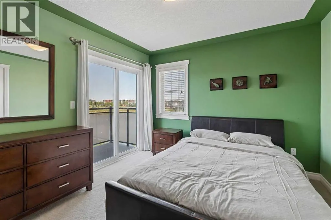
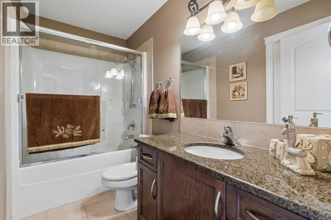
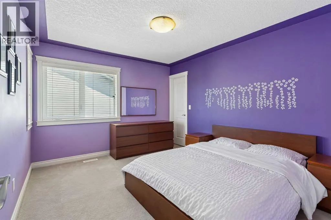
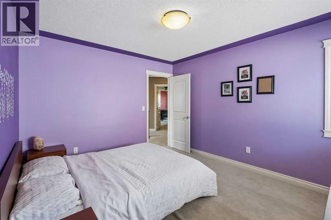
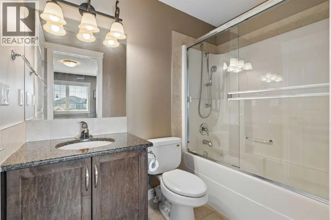
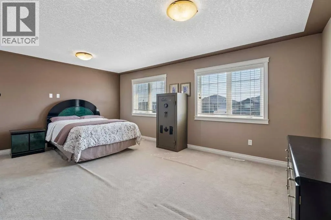
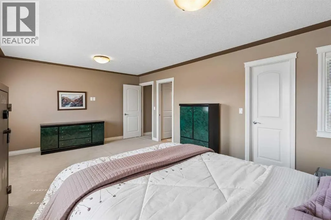
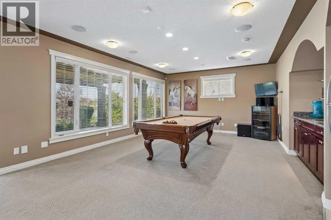
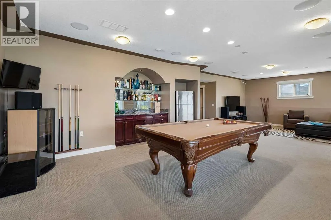
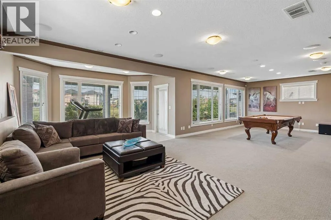
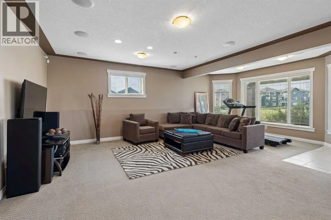
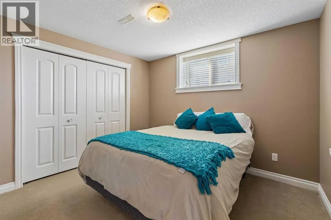
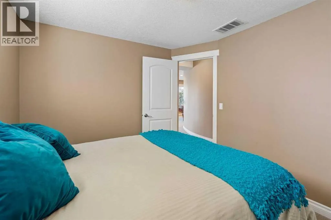
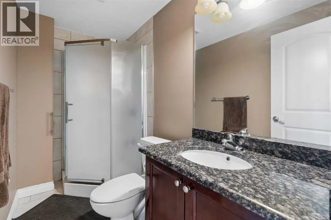
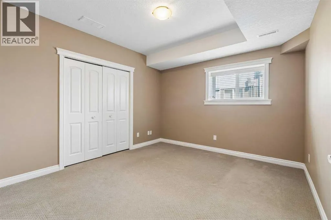
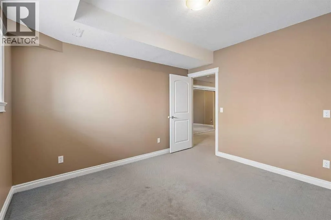
A 7-bedroom home on a quiet cul-de-sac, backing directly onto the water pond with no back lane behind you and a 3-car front garage. Step inside to a soaring open-to-above living room, with a separate family room and open-concept kitchen making up the rest of the main floor. A large main-level deck overlooks the pond, ideal for morning coffee or summer entertaining. Also on this level: a bedroom that works equally well as a home office, plus a full 4-piece bathroom for guests.Upstairs, the primary suite comes with a spa-inspired ensuite featuring a jacuzzi tub and separate shower, along with its own private deck and uninterrupted pond views. A second primary bedroom with its own attached bathroom offers flexibility for extended family or a live-in guest. Two more bedrooms share a well-appointed Jack & Jill bathroom.The fully developed walk-out basement is built for gatherings: a spacious recreation and entertainment area with a wet bar and pool table, two large bedrooms, a full bathroom, and a separate entrance for added flexibility.Outside, the fully landscaped backyard opens onto a concrete patio with the pond as your backdrop. Underground sprinklers keep it effortless, while an alarm system and security cameras keep it secure. Pond views, a cul-de-sac location, seven bedrooms, and three garage bays. Book your private showing today. (id:7434)
General Features
| Features | Cul-de-sac, Wet bar, PVC window, French door, No Animal Home, No Smoking Home, Gas BBQ Hookup |
|---|---|
| Property Type | Single Family |
| Zoning Description | R-G |
| CommunityName | Taradale |
| Amenities | Playground, Schools, Shopping |
| Building Appliances | Washer, Refrigerator, Range - Electric, Dishwasher, Dryer, Microwave, Garburator, Hood Fan, Garage door opener |
| Building Basement Features | Separate entrance, Walk out |
| Building Cooling Type | Central air conditioning |
| Parking Space Total | 3 |
| Foundation Type | Poured Concrete |
| Building Type | House |
| Ownership Type | Freehold |
| Building.StoriesTotal | 2 |
Interior Features
| Building Fireplace Present | True |
|---|---|
| Building Fireplace Total | 1 |
| Building Heating Type | Forced air, In Floor Heating |
| Building Heating Fuel | Natural gas |
| Basement Development | Finished |
| Basement Type | Full (Finished) |
| Construction Material | Wood frame |
| Construction Style Attachment | Detached |
| Flooring Type | Carpeted, Ceramic Tile, Hardwood |
| Living Area Range | 3092 |
| Bedrooms | 5+2 |
Exterior Features
| Structure | Deck |
|---|---|
| Land Amenities | Playground, Schools, Shopping |
| Landscape Features | Landscaped |
| Exterior Finish | Stone, Stucco |
| Fence Type | Partially fenced |
Room Details
| Room | Dimensions | Level | Flooring | Details |
|---|---|---|---|---|
| 3pc Bathroom | 8.92 Ft x 4.58 Ft | Basement | ||
| 4pc Bathroom | 4.92 Ft x 8.50 Ft | Main level | ||
| Bedroom | 12.67 Ft x 11.83 Ft | Main level | ||
| Dining room | 15.08 Ft x 8.25 Ft | Main level | ||
| Family room | 20.17 Ft x 16.00 Ft | Main level | ||
| Furnace | 16.50 Ft x 11.67 Ft | Basement | ||
| Kitchen | 16.00 Ft x 20.17 Ft | Main level | ||
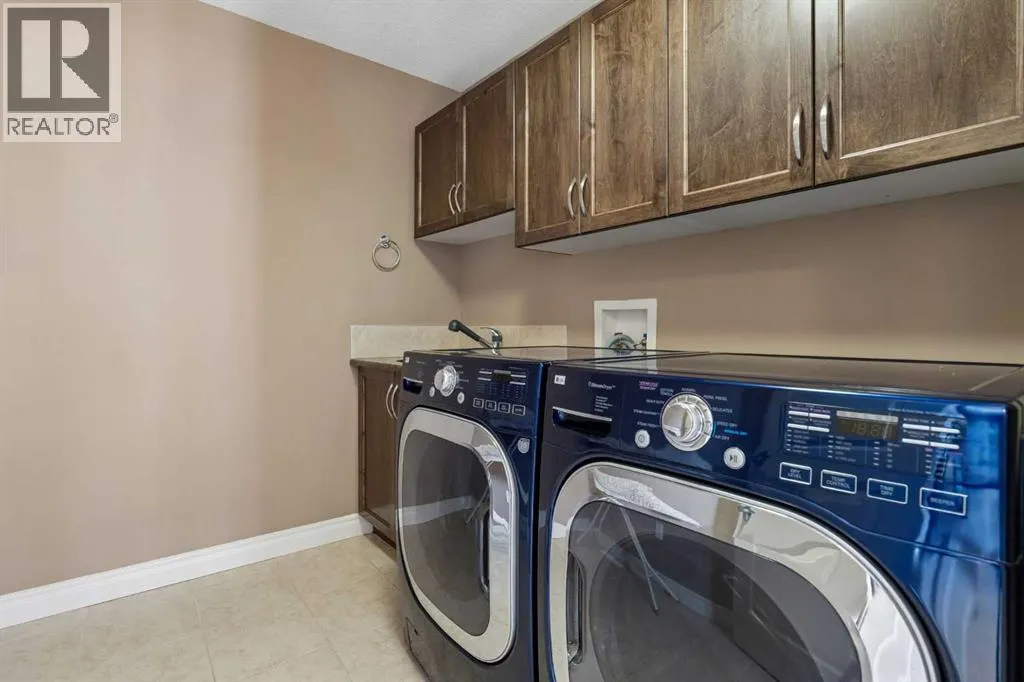
| Laundry room | 7.75 Ft x 7.58 Ft | Second level | ||
| Living room | 24.58 Ft x 14.00 Ft | Main level | ||
| Other | 7.42 Ft x 8.92 Ft | Second level | ||
| Primary Bedroom | 22.25 Ft x 20.83 Ft | Second level | ||
| Recreational, Games room | 34.25 Ft x 23.75 Ft | Basement | ||
| Storage | 5.42 Ft x 7.33 Ft | Basement |
Amenities
- Views
- New Construction
- Adult 55+
- Lease To Own
- No Strata Fees
- Furnished
- Primary On Main
- Air Conditioning
- Seller Finance
- Green
- Fixer Upper
- Horse
- Golf
- Fireplace
- Deck
- Garage
- Basement
- Pool

Property vs Single Family Average in T3J 0J1
Price
Year Built
In The Neighbourhood
Calgary
$ 494,900
- Type
- Single Family
- Size
- 1,081 SqFt
- Rooms
- 3 Beds + 1.5 Baths
Prep Ultra Realty Ltd.
Calgary
$ 560,000
- Type
- Single Family
- Size
- 1,598 SqFt
- Rooms
- 5 Beds + 3.5 Baths
Century 21 Bravo Realty
Calgary
$ 595,000
- Type
- Single Family
- Size
- 1,375 SqFt
- Rooms
- 3 Beds + 3.5 Baths
Prep Ultra Realty Ltd.
Calgary
$ 529,900
- Type
- Single Family
- Size
- 1,372 SqFt
- Rooms
- 5 Beds + 3 Baths
RE/MAX Realty Professionals
Open House
Calgary
$ 729,999
- Type
- Single Family
- Size
- 1,748 SqFt
- Rooms
- 6 Beds + 3.5 Baths
Insta Realty
