












Address
130 Auburn Glen Circle Se, Calgary, AB
Price
$ 699,900
Property Attributes
- ID#A2341594
- TypeSingle Family
- Listing Status Active
- MunicipalityCalgary
- CityCalgary
- AreaAuburn Bay
- NeighbourhoodAuburn Bay
- Postal CodeT3M 0K9
- Style
- Year Built2008
- Price$ 699,900
- Bedrooms3
- Bathrooms2
- Half Bathrooms1
- Sqr Footage2182
Data Source:
Canadian Real Estate Association (CREA)
Property Description
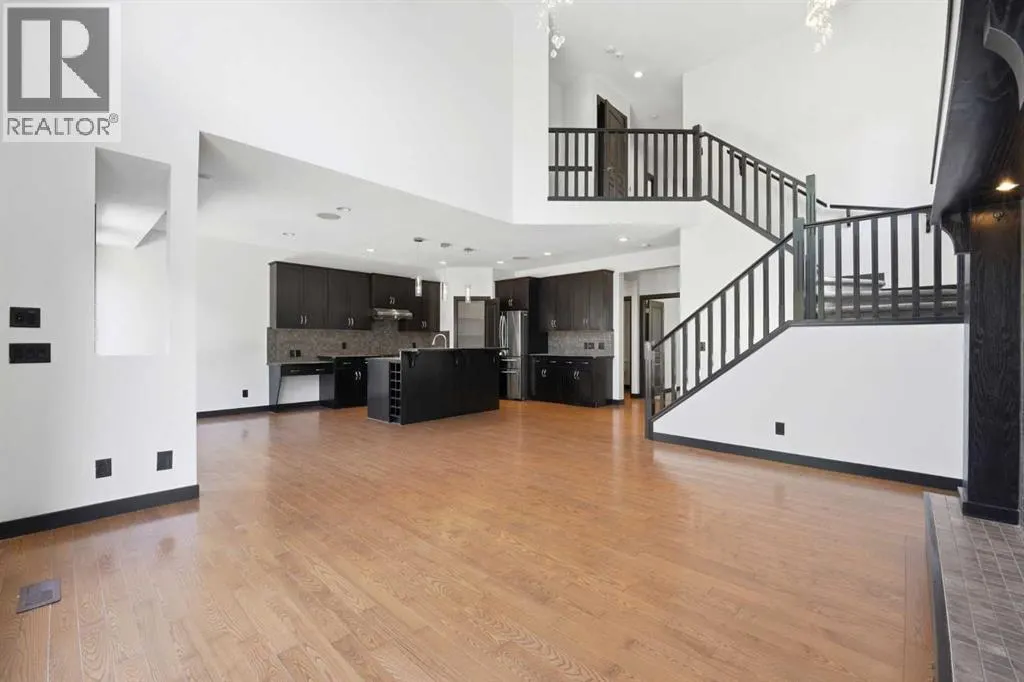
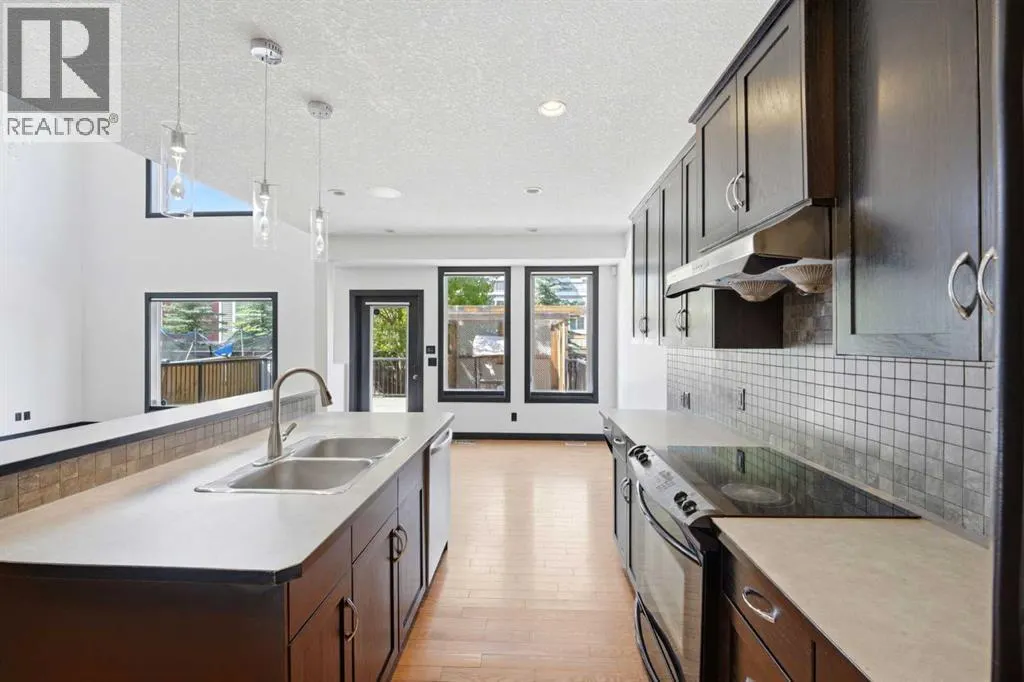
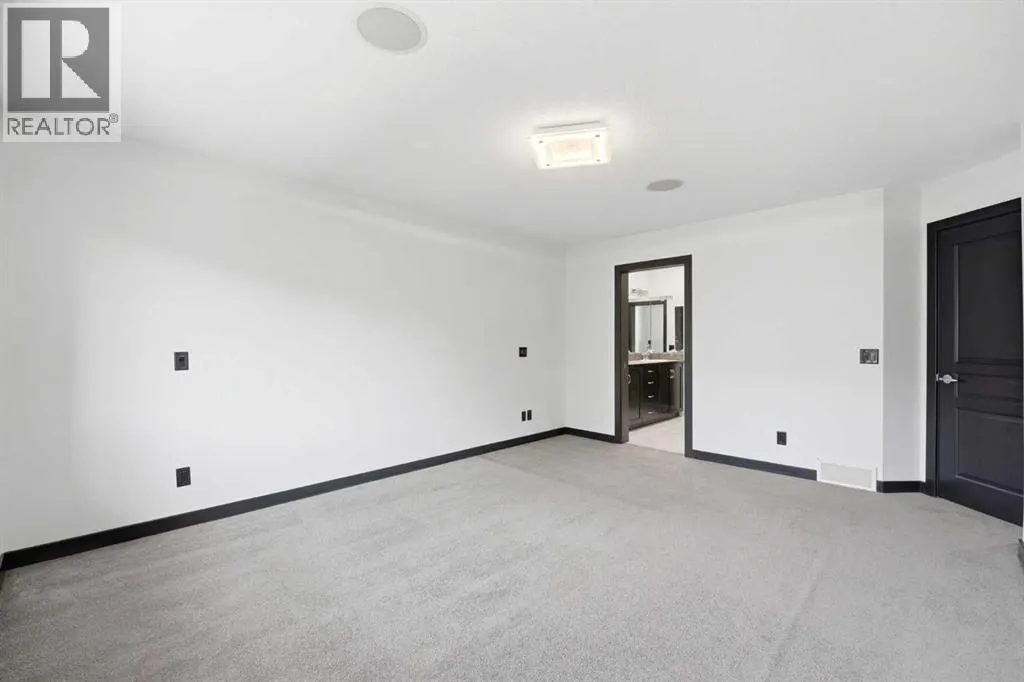
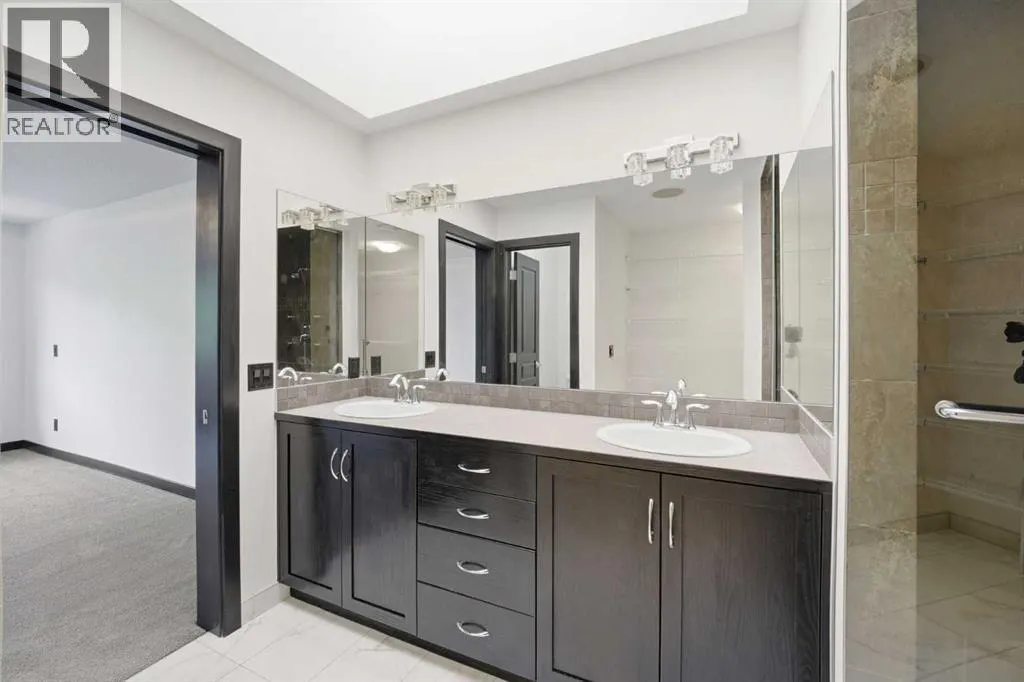
This exceptional, move-in-ready two-storey home in the highly sought-after lake community of Auburn Bay offers the perfect blend of style, comfort, and location. Just a 2-minute walk to the school, this beautifully maintained home has been freshly painted throughout and features a bright open-concept floor plan with soaring 18 ft high ceilings and a stunning fireplace in the living/Family room. The chef-inspired kitchen boasts stainless steel appliances, a large centre island, corner pantry, and abundant cabinetry—perfect for everyday living and entertaining. A spacious main floor office provides the ideal work-from-home space, while the upper-level bonus room with vaulted ceilings is perfect for family movie nights or a kids' retreat. Escape to the luxurious primary suite featuring a spa-inspired ensuite complete with a relaxing jetted shower, skylight that fills the space with natural light, and a walk-in closet. A double attached garage, large deck for summer BBQs, storage shed, and a fully fenced, beautifully landscaped backyard complete this outstanding property. Enjoy Auburn Bay's year-round lake privileges, parks, schools, shopping, and exceptional community amenities. This is more than just a house—it's the lifestyle you've been dreaming of! (id:7434)
General Features
| Features | Level |
|---|---|
| Community Features | Lake Privileges, Fishing |
| Property Type | Single Family |
| Zoning Description | R-G |
| CommunityName | Auburn Bay |
| Amenities | Park, Playground, Schools, Shopping, Water Nearby |
| Building Amenities | Clubhouse |
| Building Appliances | Washer, Refrigerator, Dishwasher, Stove, Dryer, Microwave Range Hood Combo, Window Coverings |
| Building Cooling Type | None |
| Parking Space Total | 4 |
| Foundation Type | Poured Concrete |
| Building Type | House |
| Ownership Type | Freehold |
| Building.StoriesTotal | 2 |
Interior Features
| Building Fireplace Present | True |
|---|---|
| Building Fireplace Total | 1 |
| Building Heating Type | Forced air |
| Building Heating Fuel | Natural gas |
| Basement Development | Unfinished |
| Basement Type | Full (Unfinished) |
| Construction Material | Wood frame |
| Construction Style Attachment | Detached |
| Flooring Type | Carpeted, Ceramic Tile, Hardwood |
| Living Area Range | 2182 |
| Bedrooms | 3 |
Exterior Features
| Structure | Deck |
|---|---|
| Land Amenities | Park, Playground, Schools, Shopping, Water Nearby |
| Landscape Features | Landscaped |
| Fence Type | Fence |
Room Details
| Room | Dimensions | Level | Flooring | Details |
|---|---|---|---|---|
| 2pc Bathroom | 4.92 Ft x 4.75 Ft | Main level | ||
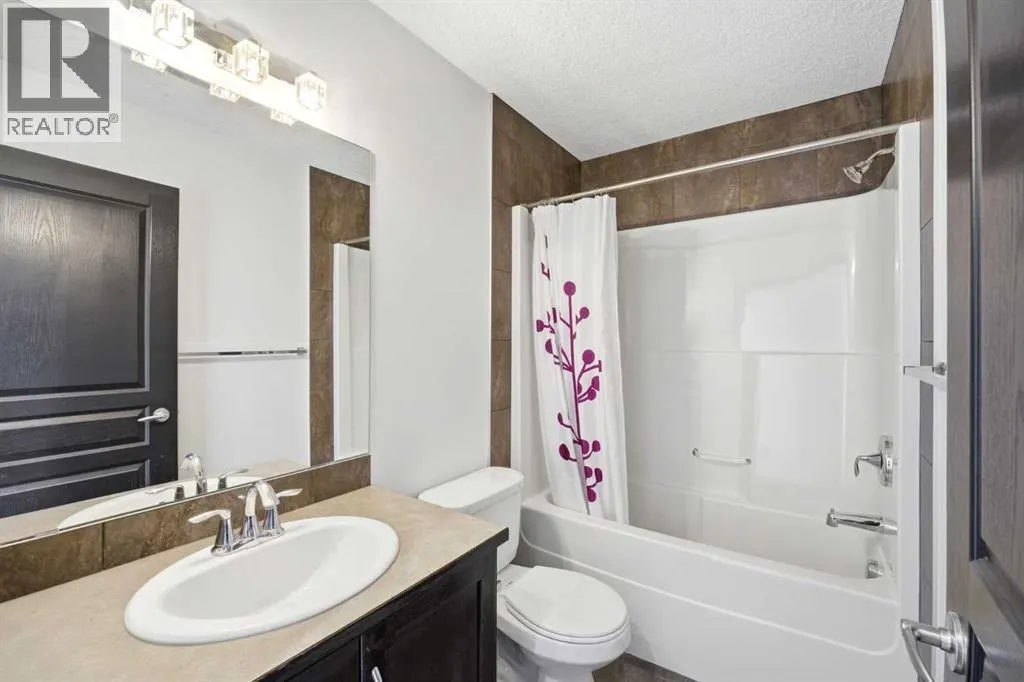
| 4pc Bathroom | 7.67 Ft x 4.92 Ft | Second level | ||
| Bedroom | 9.83 Ft x 11.08 Ft | Second level | ||
| Bonus Room | 18.17 Ft x 15.50 Ft | Second level | ||
| Breakfast | 13.25 Ft x 8.42 Ft | Main level | ||
| Foyer | 8.75 Ft x 8.50 Ft | Main level | ||
| Hall | 9.08 Ft x 4.17 Ft | Main level | ||
| Kitchen | 13.25 Ft x 14.42 Ft | Main level | ||
| Laundry room | 11.83 Ft x 13.00 Ft | Main level | ||
| Living room | 13.25 Ft x 14.42 Ft | Main level | ||
| Office | 9.42 Ft x 11.42 Ft | Main level | ||
| Pantry | 4.42 Ft x 6.33 Ft | Main level | ||
| Primary Bedroom | 13.25 Ft x 16.33 Ft | Second level |
Amenities
- Views
- New Construction
- Adult 55+
- Lease To Own
- No Strata Fees
- Furnished
- Primary On Main
- Air Conditioning
- Seller Finance
- Green
- Fixer Upper
- Horse
- Golf
- Fireplace
- Deck
- Garage
- Basement
- Pool

Property vs Single Family Average in T3M 0K9
Price
Year Built
In The Neighbourhood
Calgary
$ 789,900
- Type
- Single Family
- Size
- 2,141 SqFt
- Rooms
- 3 Beds + 2.5 Baths
Century 21 Bravo Realty
Calgary
$ 579,900
- Type
- Single Family
- Size
- 1,574 SqFt
- Rooms
- 3 Beds + 2.5 Baths
RE/MAX Realty Professionals
Open House
Calgary
$ 948,000
- Type
- Single Family
- Size
- 1,563 SqFt
- Rooms
- 7 Beds + 4.5 Baths
Real Broker
