
Address
5905 Panorama Drive, Blackfalds, AB
Price
$ 624,900
Property Attributes
- ID#A2341117
- TypeSingle Family
- Listing Status Active
- MunicipalityBlackfalds
- CityBlackfalds
- AreaPanorama Estates
- NeighbourhoodPanorama Estates
- Postal CodeT4M 0N9
- Style
- Year Built2026
- Price$ 624,900
- Bedrooms3
- Bathrooms2
- Half Bathrooms1
- Sqr Footage1735
Data Source:
Canadian Real Estate Association (CREA)
Property Description
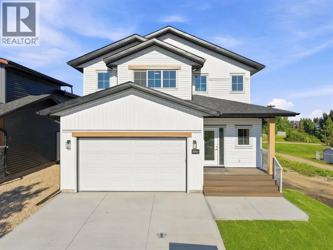
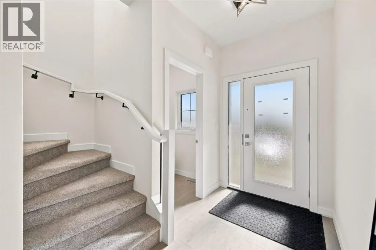
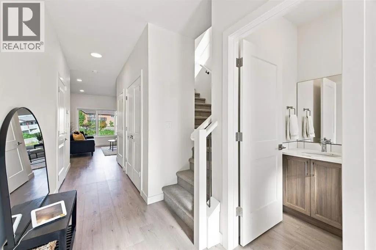
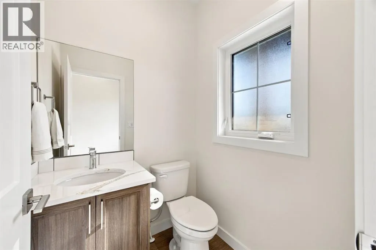
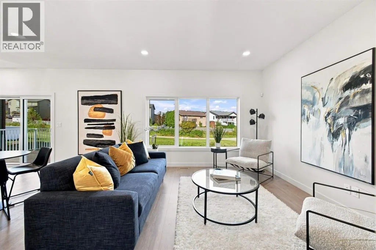
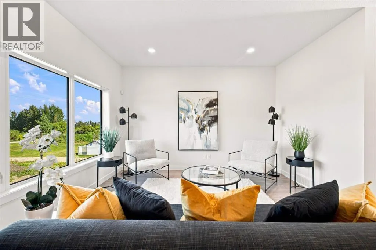
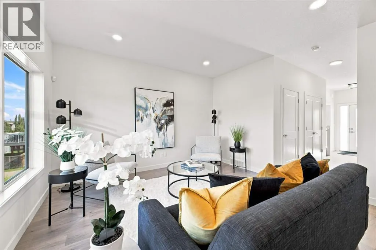
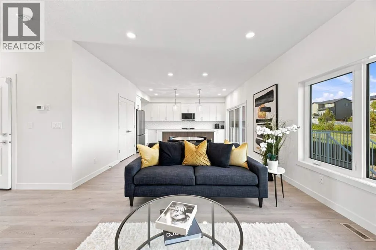
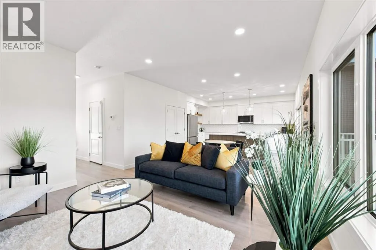
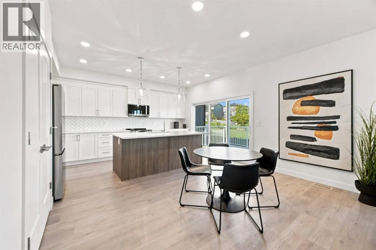
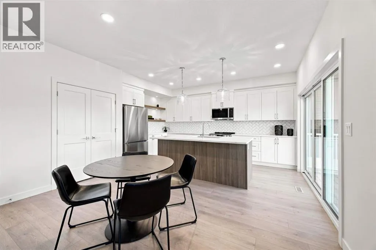
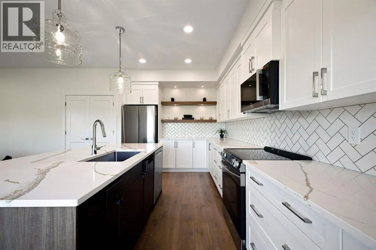
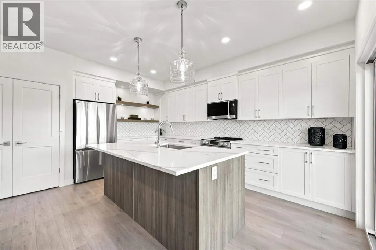
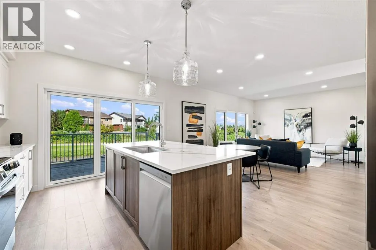
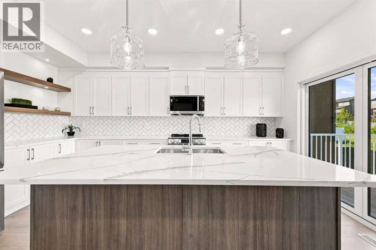
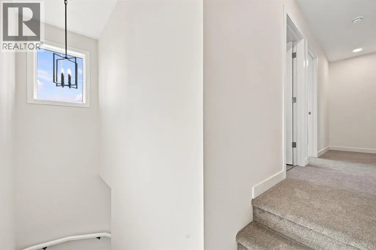
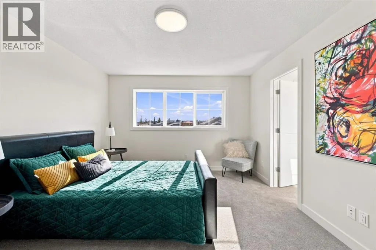
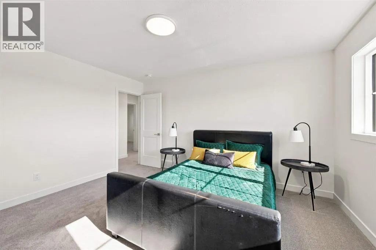
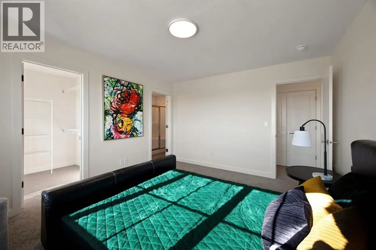
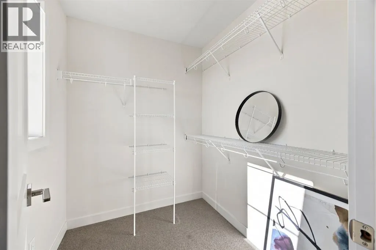
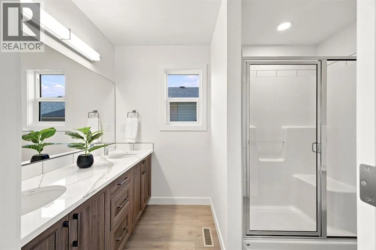
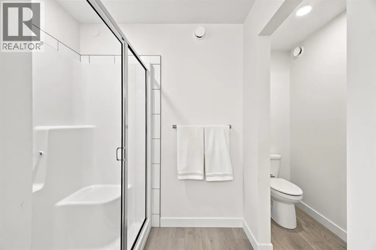
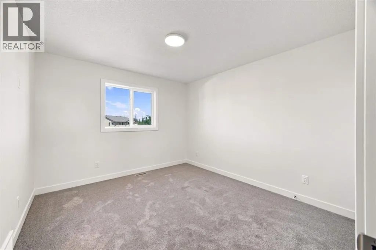
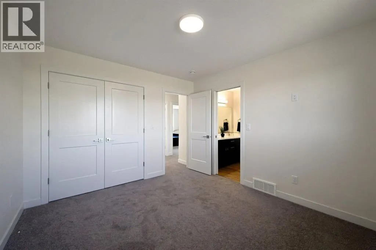
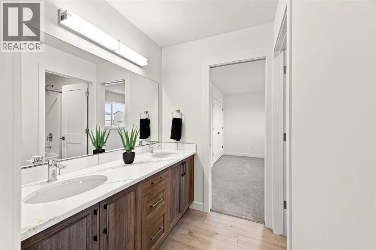
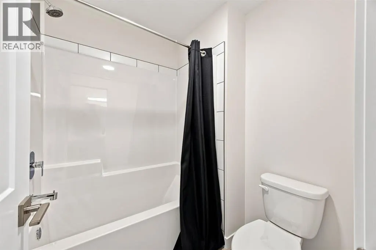
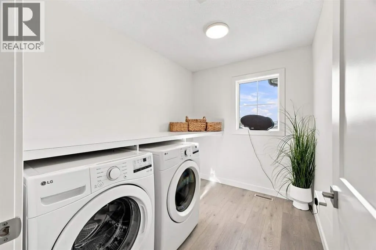
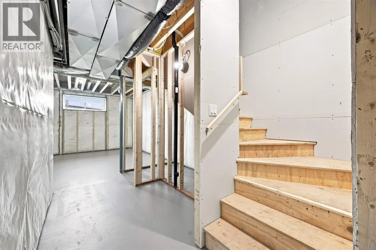
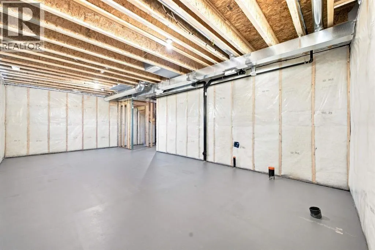
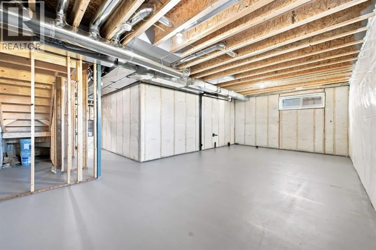
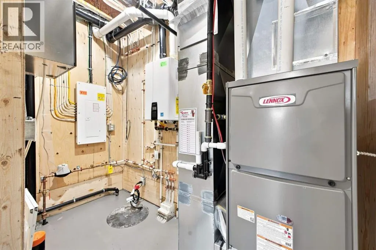
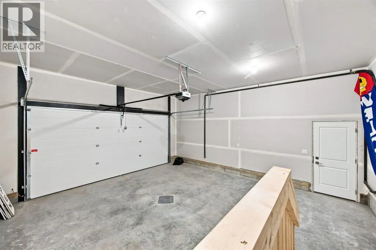
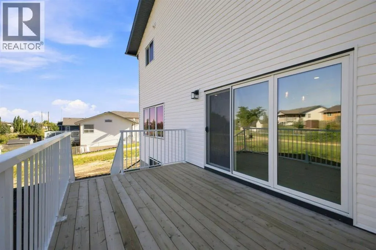
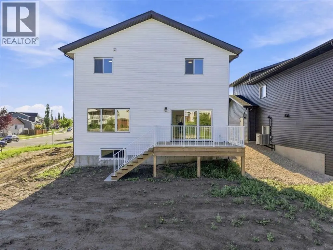
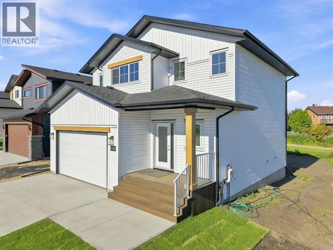
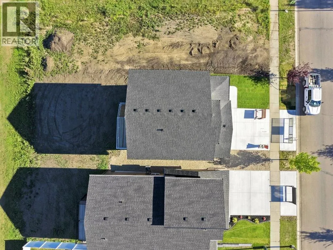
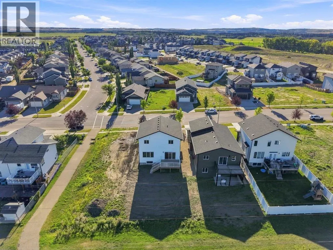
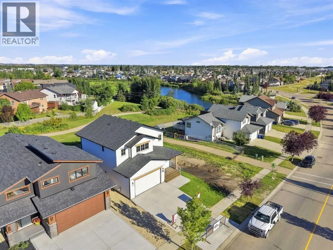
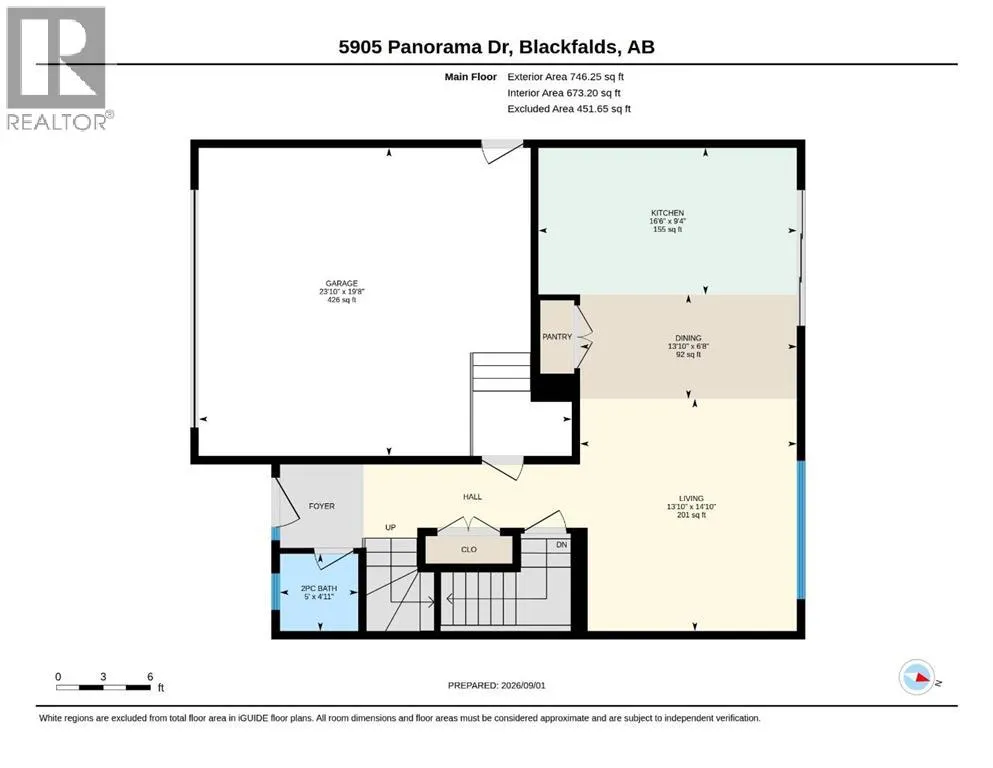
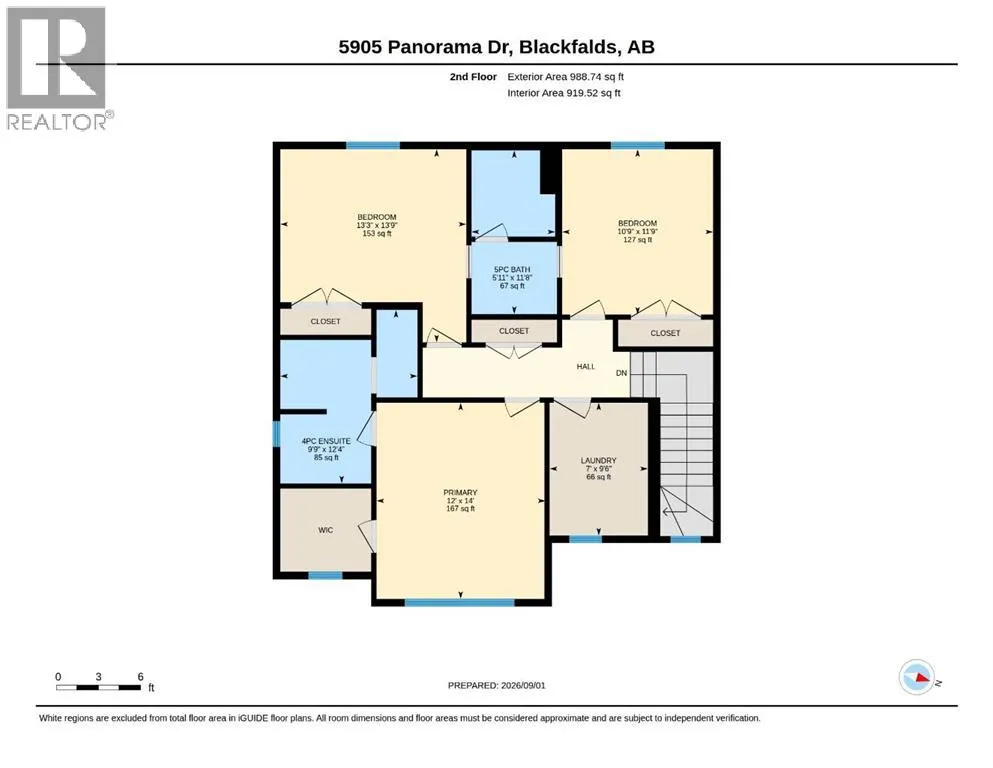
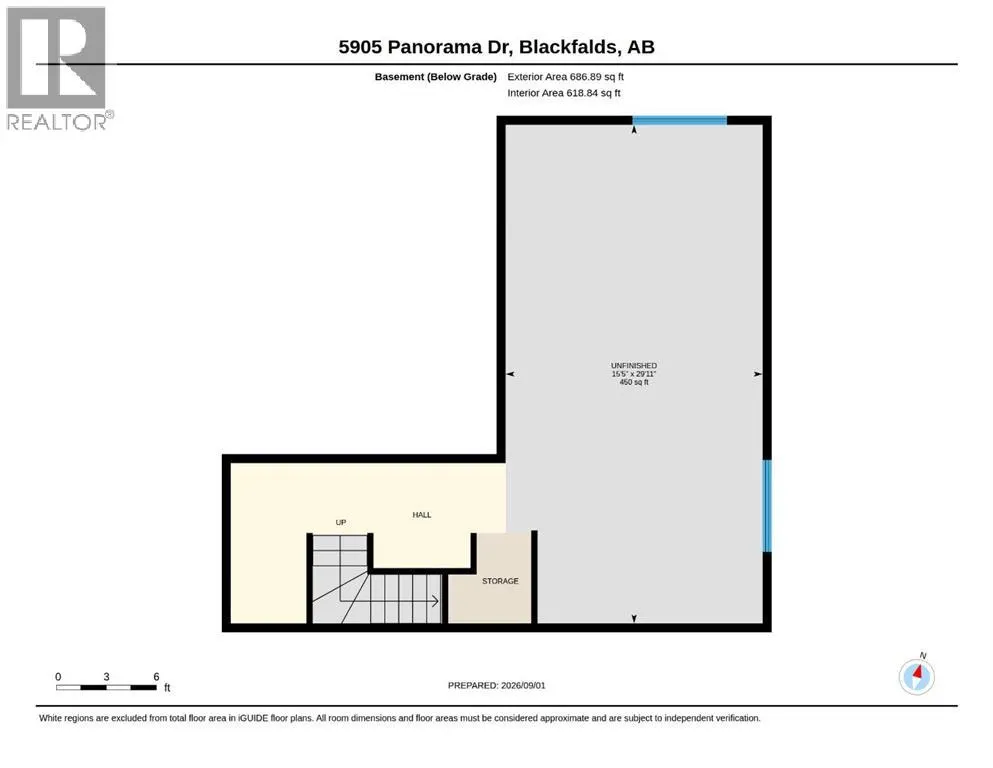
Thoughtfully designed and brand new, 5905 Panorama Drive offers a sophisticated take on modern family living. Built by Abbey Platinum Master Built, this 3-bedroom, 2.5-bathroom two-storey home combines stylish contemporary finishes with a highly functional floor plan, quality craftsmanship, and plenty of space for both everyday living and future growth.The main floor features a bright and spacious open-concept layout, seamlessly connecting the kitchen, dining, and living areas. Contemporary finishes include vinyl plank flooring throughout, sleek white cabinetry, quartz countertops, stainless steel appliances, a large centre island, and a generous pantry. A sliding glass door off the dining area fills the space with natural light and provides easy access to the rear deck, while large windows in the inviting living room create a bright and comfortable gathering space. A convenient two-piece bathroom completes the main level.Upstairs, the spacious primary bedroom offers a private retreat with a large walk-in closet and a well-appointed ensuite featuring dual sinks and a large walk-in shower. Two additional generously sized bedrooms share a practical Jack-and-Jill bathroom with dual sinks and a bathtub. Upper-floor laundry adds everyday convenience and functionality.The unfinished basement provides an excellent opportunity to create additional living space tailored to your needs, with in-floor heat roughed in and ready for future development. An attached double garage provides secure parking and additional storage.Additional features include an on-demand water heater and the peace of mind of Alberta’s 10-year New Home Warranty. With its modern finishes, functional floor plan, and desirable location backing onto a walking path, this home is an excellent opportunity to enjoy the benefits of new construction without the wait of building from the ground up. Situated in a family-friendly neighbourhood close to schools, parks, playgrounds, shopping, rest aurants, and other everyday amenities, 5905 Panorama Drive offers a wonderful combination of quality, comfort, convenience, and room to grow. (id:7434)
General Features
| Features | PVC window |
|---|---|
| Property Type | Single Family |
| Zoning Description | R1M |
| CommunityName | Panorama Estates |
| Amenities | Park, Recreation Nearby, Schools, Shopping |
| Building Appliances | Washer, Refrigerator, Dishwasher, Stove, Dryer, Microwave |
| Building Cooling Type | None |
| Parking Space Total | 4 |
| Foundation Type | Poured Concrete |
| Building Type | House |
| Ownership Type | Freehold |
| Building.StoriesTotal | 2 |
Interior Features
| Building Fireplace Present | False |
|---|---|
| Building Heating Type | Forced air |
| Building Heating Fuel | Natural gas |
| Basement Development | Unfinished |
| Basement Type | Full (Unfinished) |
| Construction Material | Wood frame |
| Construction Style Attachment | Detached |
| Flooring Type | Carpeted, Vinyl Plank |
| Living Area Range | 1735 |
| Bedrooms | 3 |
Exterior Features
| Structure | Deck |
|---|---|
| Land Amenities | Park, Recreation Nearby, Schools, Shopping |
| Exterior Finish | Vinyl siding |
| Fence Type | Not fenced |
Room Details
| Room | Dimensions | Level | Flooring | Details |
|---|---|---|---|---|
| 2pc Bathroom | 4.92 Ft x 5.00 Ft | Main level | ||
| 4pc Bathroom | 9.75 Ft x 12.33 Ft | Upper Level | ||
| 5pc Bathroom | 5.92 Ft x 11.67 Ft | Upper Level | ||
| Bedroom | 13.25 Ft x 13.75 Ft | Upper Level | ||
| Dining room | 6.67 Ft x 13.83 Ft | Main level | ||
| Kitchen | 9.33 Ft x 16.50 Ft | Main level | ||
| Laundry room | 7.00 Ft x 9.50 Ft | Upper Level | ||
| Living room | 14.83 Ft x 13.83 Ft | Main level | ||
| Primary Bedroom | 12.00 Ft x 14.00 Ft | Upper Level |
Amenities
- Views
- New Construction
- Adult 55+
- Lease To Own
- No Strata Fees
- Furnished
- Primary On Main
- Air Conditioning
- Seller Finance
- Green
- Fixer Upper
- Horse
- Golf
- Fireplace
- Deck
- Garage
- Basement
- Pool

Property vs Single Family Average in T4M 0N9
Price
Year Built
In The Neighbourhood
Blackfalds
$ 417,900
- Type
- Single Family
- Size
- 1,253 SqFt
- Rooms
- 3 Beds + 2 Baths
Realty Executives Alberta Elite
Blackfalds
$ 725,000
- Type
- Single Family
- Size
- 2,000 SqFt
- Rooms
- 5 Beds + 3.5 Baths
RE/MAX real estate central alberta
Blackfalds
$ 624,900
- Type
- Single Family
- Size
- 1,603 SqFt
- Rooms
- 4 Beds + 3.5 Baths
Royal LePage Network Realty Corp.
