












Address
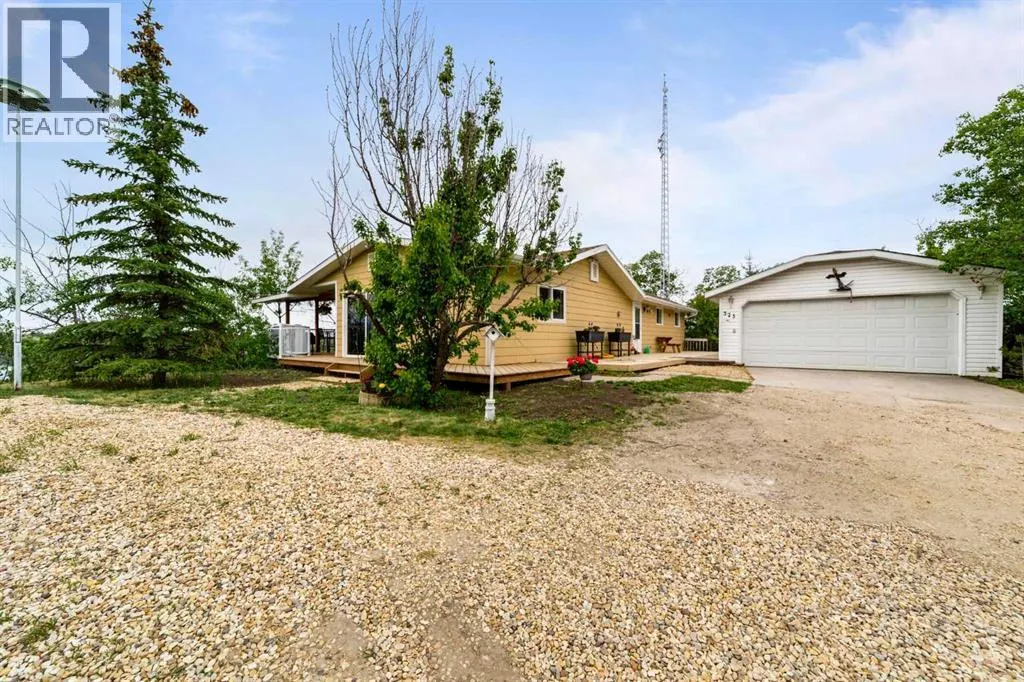
325 Minnewaukan Road, Tillicum Beach, AB
Price
$ 349,900
Property Attributes
- ID#A2337766
- TypeSingle Family
- Listing Status Active
- MunicipalityTillicum Beach
- CityTillicum Beach
- AreaTillicum Beach
- NeighbourhoodTillicum Beach
- Postal CodeT4V 2m9
- StyleBungalow
- Year Built1982
- Price$ 349,900
- Bedrooms1
- Bathrooms1
- Half Bathrooms1
- Sqr Footage1288
Data Source:
Canadian Real Estate Association (CREA)
Property Description
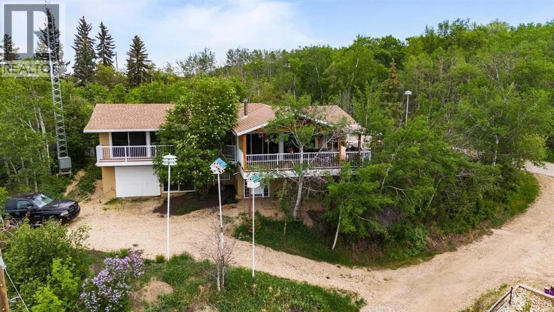
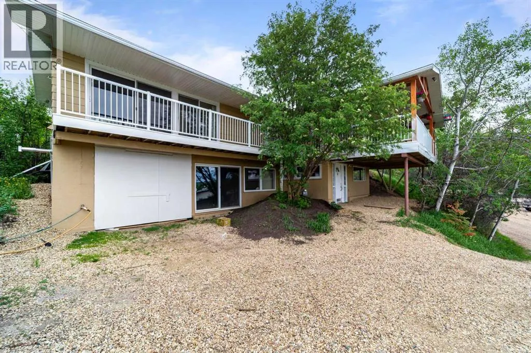
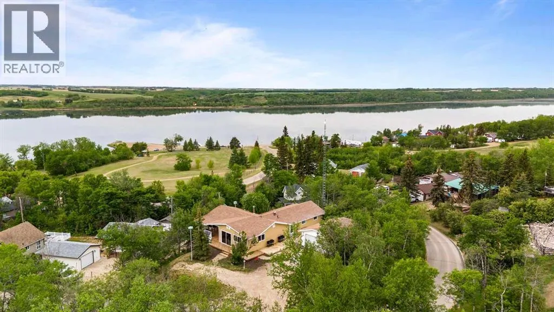
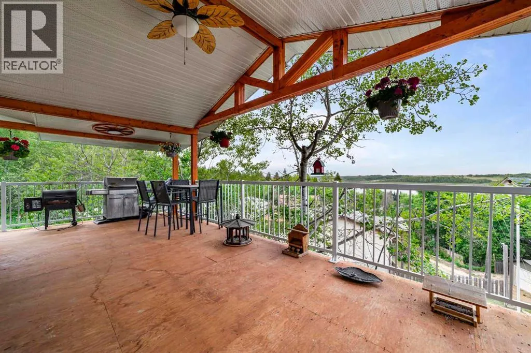
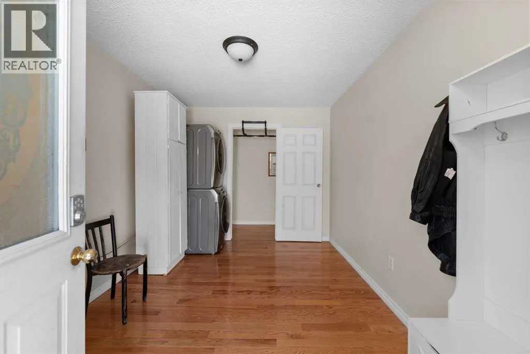
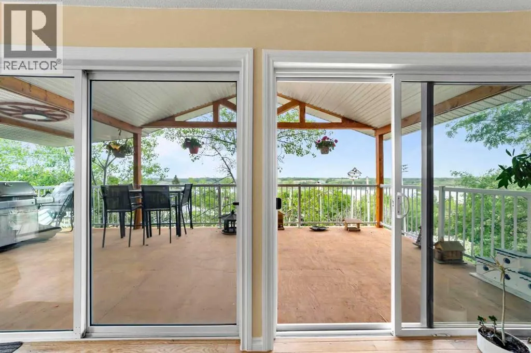
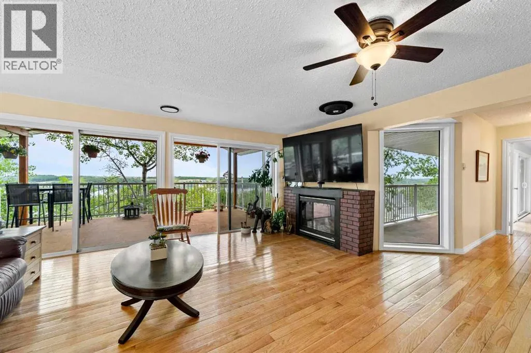
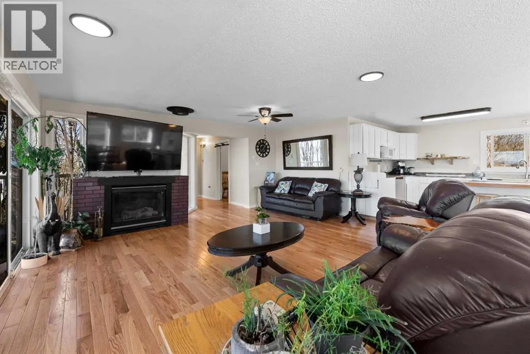
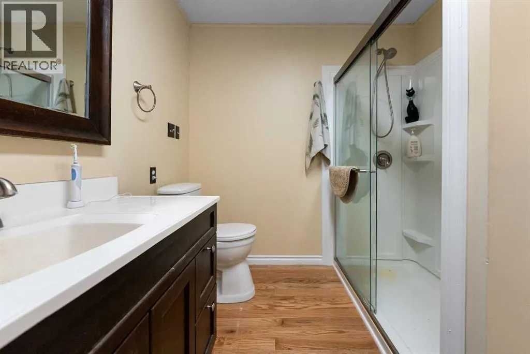
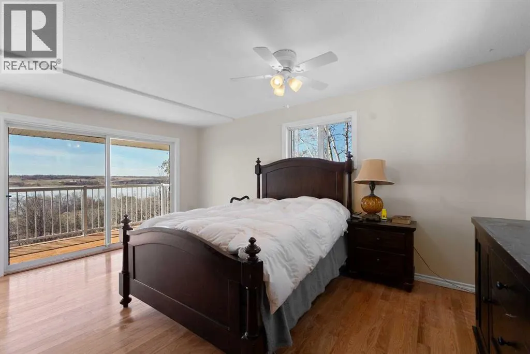
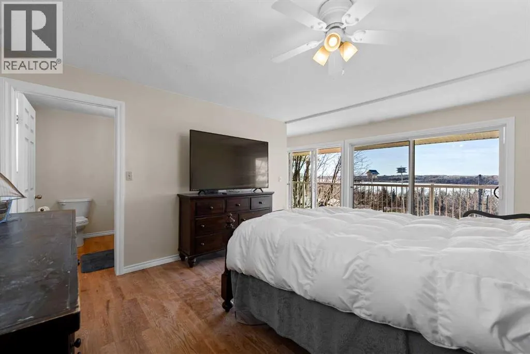
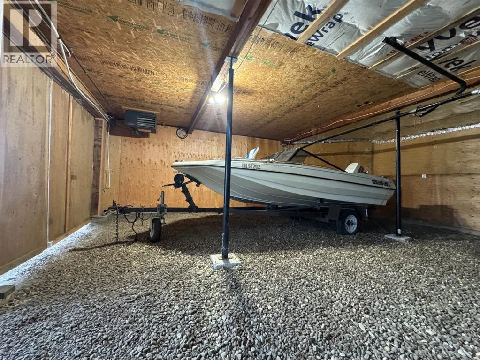
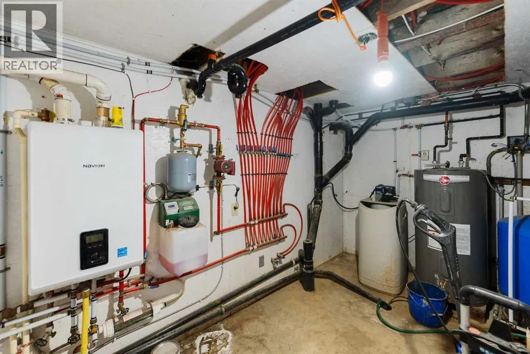
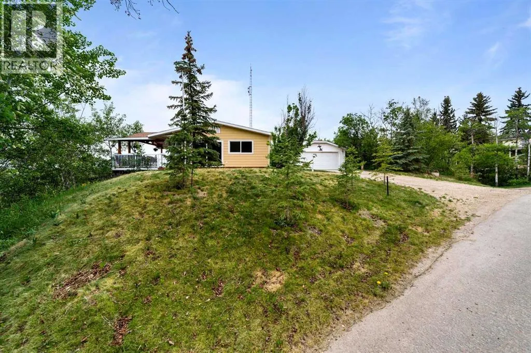
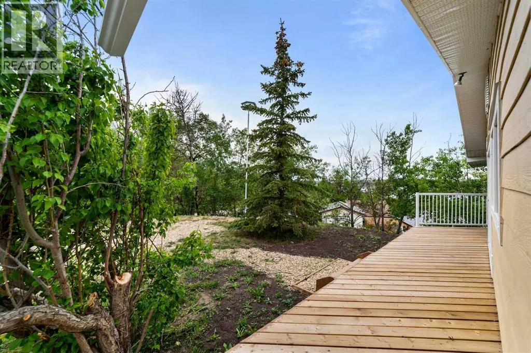
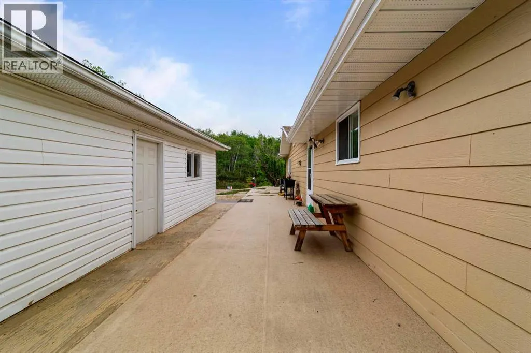
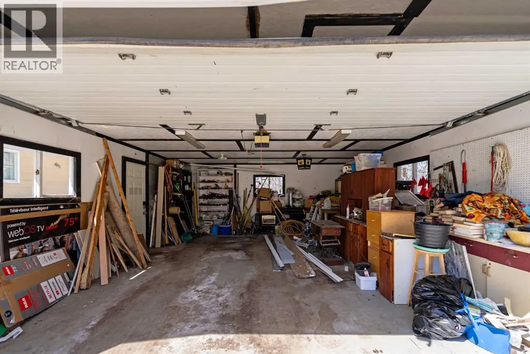
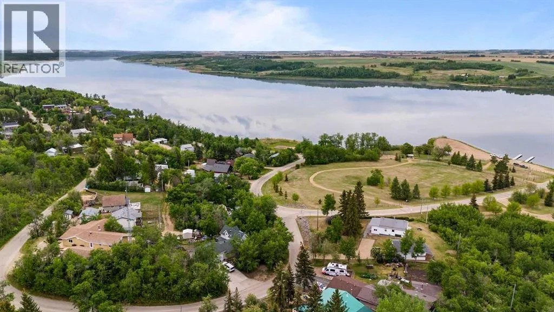
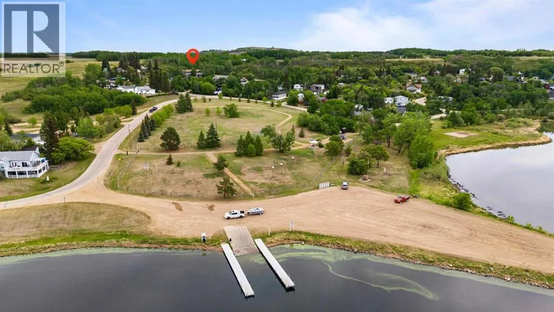
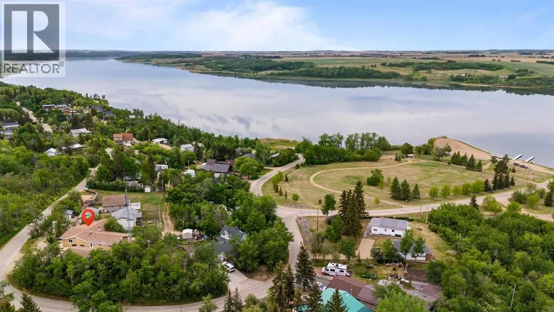
Come experience this stunning year round home at Tillicum Beach, where the breathtaking views of Dried Meat Lake set the stage for everyday living. Relax on the spectacular deck enjoying the natural beauty that surrounds you, this property offers a perfect blend of comfort, scenery, and lakeside charm. Step inside and you're greeted by a spacious mudroom, complete with main floor laundry and ample storage. There’s plenty of room to keep coats, shoes, and everyday essentials organized, making it as practical as it is inviting. Just off the mudroom is a well appointed generous sized 3 piece bathroom, featuring a convenient walk-in shower. Offering 1,288 sq ft of thoughtfully designed living space, this home showcases dramatic floor to ceiling windows and patio doors for uninterrupted views of the lake. Flooded with natural light, every room feels bright, open, and seamlessly connected to the beauty outdoors. At the heart of the home is a impressive main living area bound to wow you, created with an open concept layout connecting the dining room, living room, and kitchen which is perfect for both everyday living & entertaining, seamlessly flowing to your massive & extravagant deck. On cooler days, you can look forward to cozying up by the gas fireplace and unwinding in comfort. The sunlit kitchen boasts plenty of counter space, a functional island, and a double sink with an outdoor view. The dining area is perfectly situated, a wonderful spot to enjoy your meals while taking in your surroundings. It also provides direct access to a wraparound deck that extends around much of the home. Wake up each morning to your own personal sightline of the lake in a spacious bedroom that serves as a tranquil retreat. It features a 2 piece ensuite bathroom, patio doors leading to a private balcony, generous closet space, and once again floor to ceiling windows. The lower level offers an exceptional added bonus with a substantial amount of sq ft ready for your finishing touches to suit your needs. Whether you envision additional living space for your own family, the possibilities are endless and entirely yours to choose. A heated double detached garage offers excellent convenience, along with up to 7 potential parking spaces which provides ample room for vehicles and all your recreational toys. Over the last few years this home has undergone expansive upgrades such as gorgeous hardwood flooring flowing throughout the entire main floor, boiler system with in-floor heat, shingles, windows & patio doors, exterior paint of home, the start of the basement development, deck & roof, planted numerous trees on the property (including a producing pear tree), come see for yourself! This property brings your dreams to life. Welcome to Paradise! (id:7434)
General Features
| Features | Treed, Back lane, PVC window, No Animal Home, No Smoking Home, VisitAble |
|---|---|
| Community Features | Lake Privileges, Fishing |
| Property Type | Single Family |
| Zoning Description | R |
| CommunityName | Tillicum Beach |
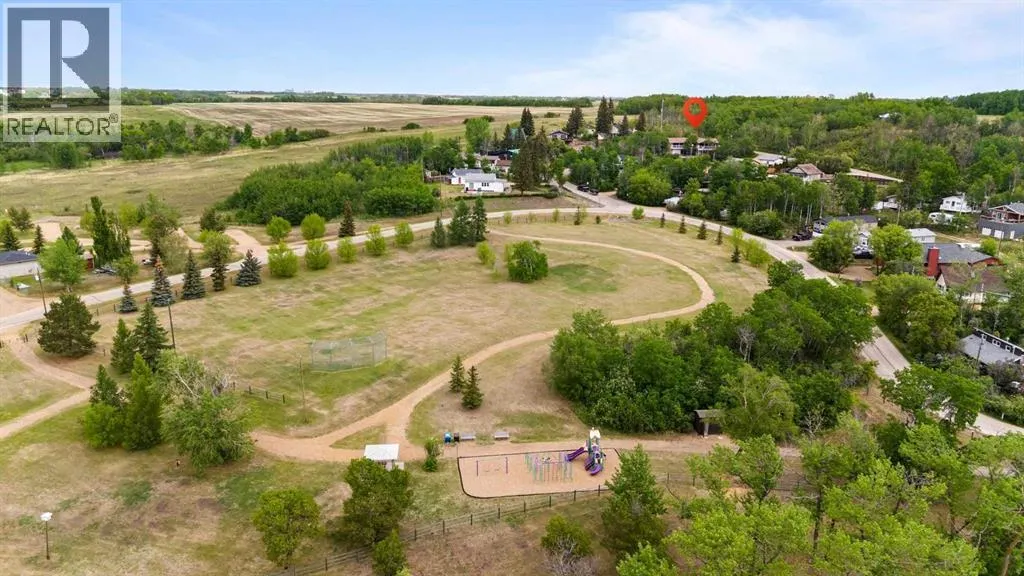
| Amenities | Park, Playground, Water Nearby |
| Building Appliances | Refrigerator, Range, Oven - Built-In, Washer & Dryer |
| Building Architectural Style | Bungalow |
| Building Basement Features | Separate entrance, Walk out |
| Building Cooling Type | None |
| Parking Space Total | 6 |
| Building Type | House |
| Ownership Type | Freehold |
| Building.StoriesTotal | 1 |
Interior Features
| Building Fireplace Present | True |
|---|---|
| Building Fireplace Total | 1 |
| Basement Development | Unfinished |
| Basement Type | Full (Unfinished) |
| Construction Style Attachment | Detached |
| Flooring Type | Hardwood |
| Living Area Range | 1288 |
| Bedrooms | 1 |
Exterior Features
| Structure | Deck |
|---|---|
| Land Amenities | Park, Playground, Water Nearby |
| Landscape Features | Fruit trees, Lawn |
| Fence Type | Not fenced |
Room Details
| Room | Dimensions | Level | Flooring | Details |
|---|---|---|---|---|
| 2pc Bathroom | 7.17 Ft x 5.33 Ft | Main level | ||
| 3pc Bathroom | 9.00 Ft x 7.33 Ft | Main level | ||
| Dining room | 8.00 Ft x 16.00 Ft | Main level | ||
| Kitchen | 17.50 Ft x 9.33 Ft | Main level | ||
| Living room | 16.00 Ft x 17.50 Ft | Main level | ||
| Other | 9.00 Ft x 12.50 Ft | Main level | ||
| Primary Bedroom | 12.33 Ft x 17.00 Ft | Main level |
Amenities
- Views
- New Construction
- Adult 55+
- Lease To Own
- No Strata Fees
- Furnished
- Primary On Main
- Air Conditioning
- Seller Finance
- Green
- Fixer Upper
- Horse
- Golf
- Fireplace
- Deck
- Garage
- Basement
- Pool

Property vs Single Family Average in T4V 2m9
Price
Year Built
