







Address
332 Harvest Hills Drive Ne, Calgary, AB
Price
$ 659,900
Property Attributes
- ID#A2332433
- TypeSingle Family
- Listing Status Active
- MunicipalityCalgary
- CityCalgary
- AreaHarvest Hills
- NeighbourhoodHarvest Hills
- Postal CodeT3K 4H7
- Style
- Year Built1998
- Price$ 659,900
- Bedrooms3+2
- Bathrooms3
- Half Bathrooms1
- Sqr Footage2039
Data Source:
Canadian Real Estate Association (CREA)
Property Description
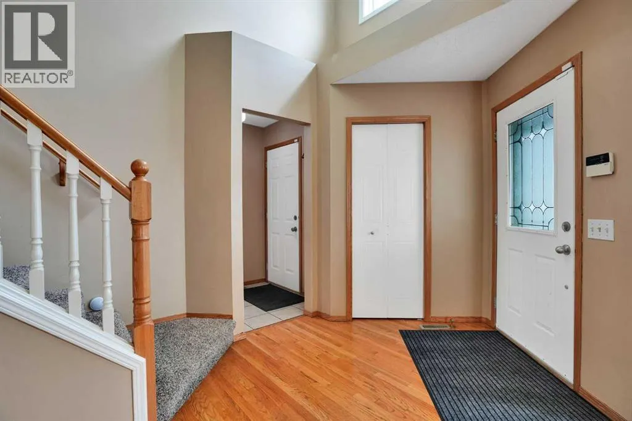
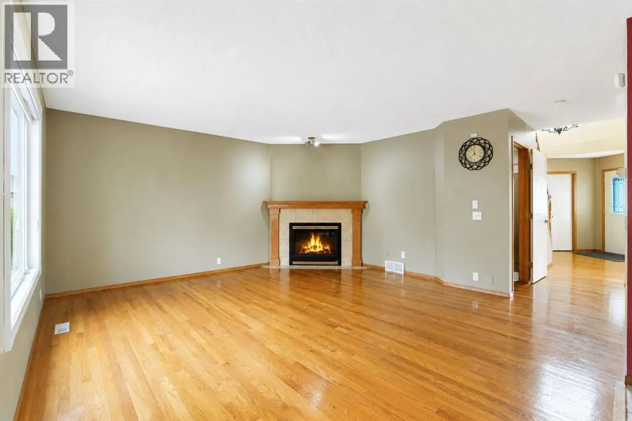
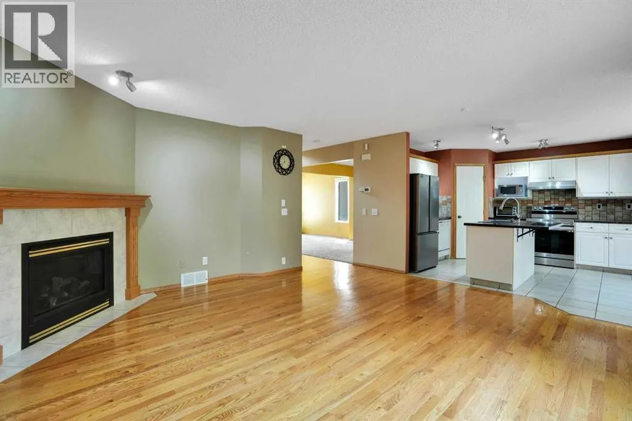
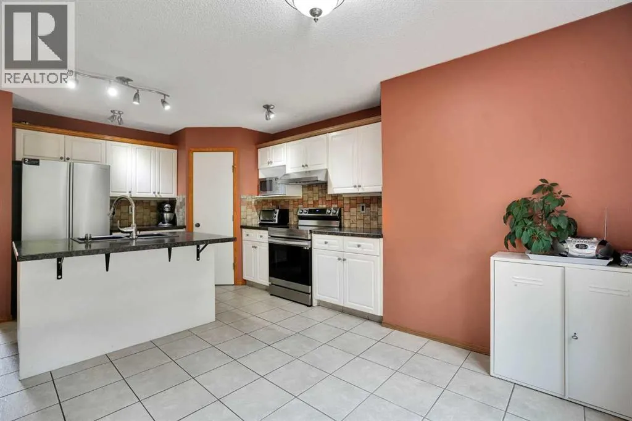
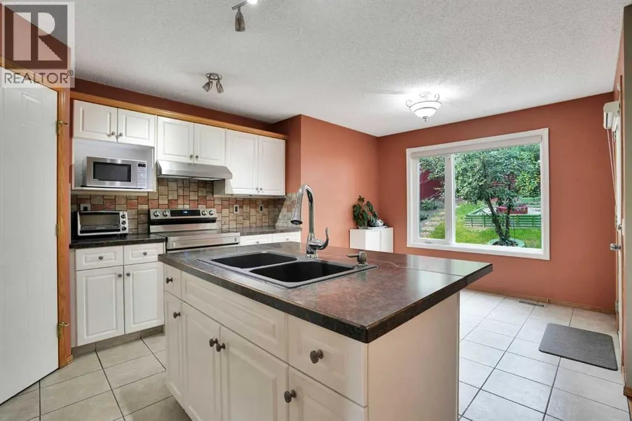
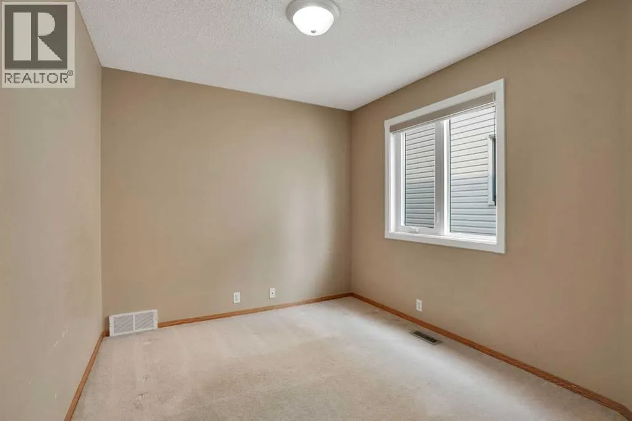
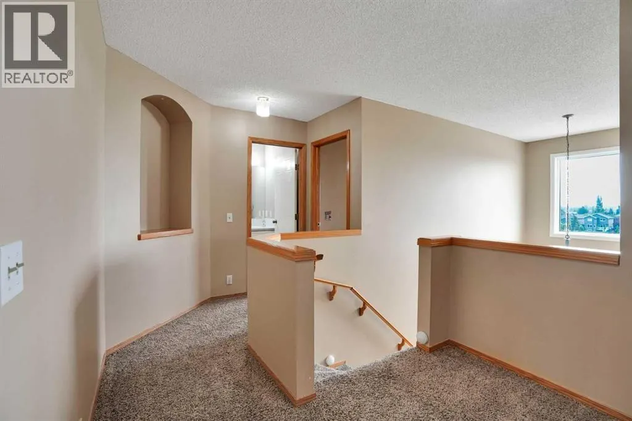
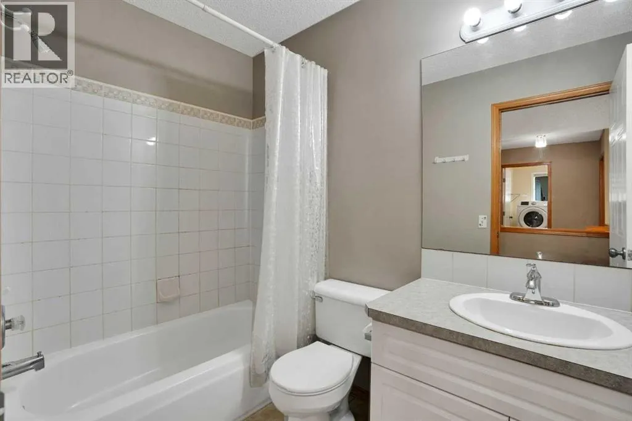
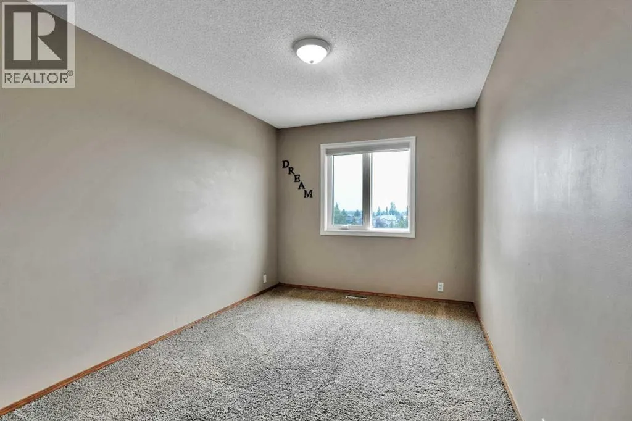
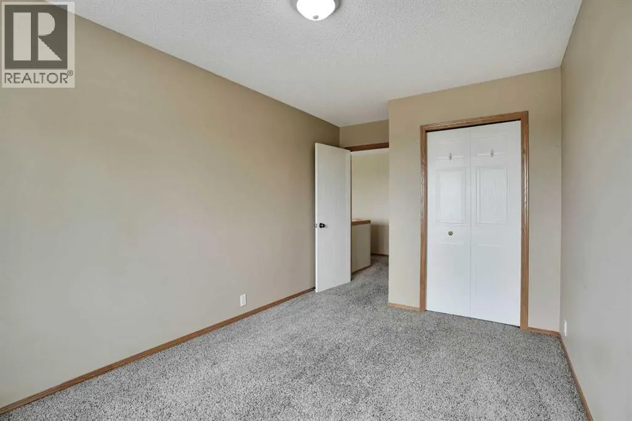
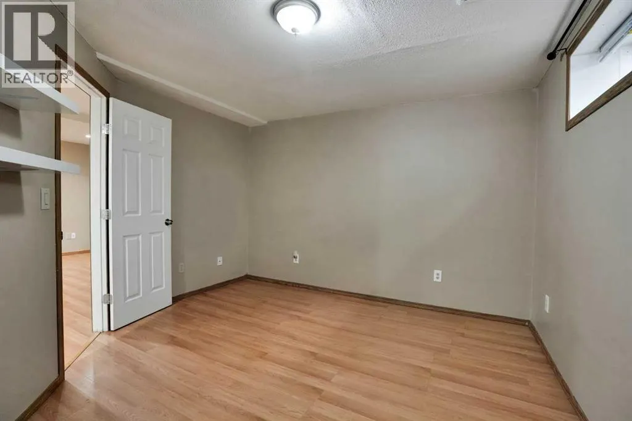
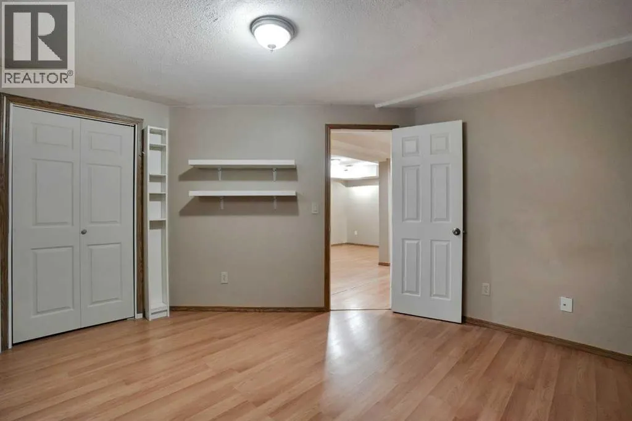
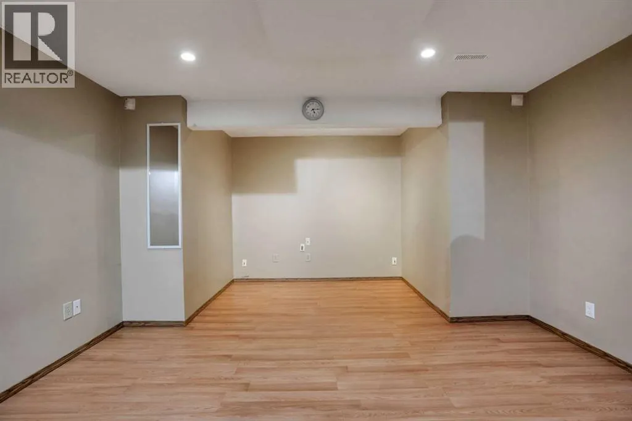
*********OPEN HOUSE Saturday SEPTEMBER 19, FROM 1:00 PM TO 3:00PM ********* - PERFECT home if you prefer to run a DAYHOME or BEFORE & AFTER SCHOOL ......Welcome to this family home in the community of Harvest Hills. Perfectly positioned across from a beautiful green space and only steps from Ascension of Our Lord Middle School, this well-maintained residence offers nearly 3,000 sq. ft. of thoughtfully developed living space, combining comfort, functionality, and an unbeatable location. The Main floor floor plan designed for both everyday living and entertaining. The spacious kitchen is the heart of the home, featuring a sunny breakfast nook overlooking the backyard—an ideal spot to enjoy your morning coffee or casual family meals. Major kitchen appliances, including the refrigerator and stove, were replaced approximately three years ago. A separate formal dining room provides the perfect setting for hosting holiday dinners and special occasions, while the impressive family room showcases soaring vaulted ceilings that create a bright, open atmosphere filled with natural light. Not to forget there is an office/Den on the Main floorThe upper level offers a spacious primary retreat complete with a walk-in closet and a private ensuite featuring a relaxing jetted tub. Two additional generously sized bedrooms, a full 4-piece bathroom, and the convenience of an upper-floor laundry room complete this level. The washer and dryer were replaced approximately four years ago, and several windows and window coverings have also been updated over time, enhancing both comfort and energy efficiency.The fully finished basement adds incredible versatility with two additional bedrooms, a full bathroom, and flexible living space that's perfect for a growing family, overnight guests, multi-generational living, a home office, fitness area, or recreation room.Outside, enjoy an enclosed deck that extends your living space and provides the perfect setting for year-round relaxation or ente rtaining. The oversized west-facing backyard is drenched in afternoon sunshine and offers ample room for children, pets, gardening, or summer gatherings with family and friends.Harvest Hills is one of Calgary's most established and desirable communities, known for its scenic walking paths, parks, excellent schools, and welcoming atmosphere. Residents enjoy quick access to Deerfoot Trail, major shopping centres, restaurants, public transit, recreation facilities, Golf course and driving range and Calgary International Airport, making daily commuting and travel exceptionally convenient. (id:7434)
General Features
| Community Features | Lake Privileges |
|---|---|
| Property Type | Single Family |
| Zoning Description | R-CG |
| CommunityName | Harvest Hills |
| Amenities | Park, Playground, Water Nearby |
| Building Appliances | Refrigerator, Dishwasher, Stove, Microwave, Hood Fan, Window Coverings, Washer & Dryer |
| Building Cooling Type | None |
| Parking Space Total | 4 |
| Foundation Type | Poured Concrete |
| Building Type | House |
| Ownership Type | Freehold |
| Building.StoriesTotal | 2 |
Interior Features
| Building Fireplace Present | True |
|---|---|
| Building Fireplace Total | 1 |
| Building Heating Type | Forced air |
| Basement Development | Finished |
| Basement Type | Full (Finished) |
| Construction Material | Poured concrete |
| Construction Style Attachment | Detached |
| Flooring Type | Carpeted, Laminate |
| Living Area Range | 2039 |
| Bedrooms | 3+2 |
Exterior Features
| Structure | Deck |
|---|---|
| Land Amenities | Park, Playground, Water Nearby |
| Landscape Features | Landscaped, Lawn |
| Exterior Finish | Concrete, Vinyl siding |
| Fence Type | Fence |
Room Details
| Room | Dimensions | Level | Flooring | Details |
|---|---|---|---|---|
| 2pc Bathroom | 4.58 Ft x 5.50 Ft | Main level | ||
| 4pc Bathroom | 8.42 Ft x 8.50 Ft | Basement | ||
| Bedroom | 9.92 Ft x 11.08 Ft | Basement | ||
| Dining room | 10.00 Ft x 6.00 Ft | Main level | ||
| Furnace | 7.25 Ft x 6.67 Ft | Basement | ||
| Kitchen | 12.00 Ft x 11.92 Ft | Main level | ||
| Laundry room | 7.00 Ft x 5.50 Ft | Second level | ||
| Living room | 16.33 Ft x 15.50 Ft | Main level | ||
| Office | 9.00 Ft x 10.25 Ft | Main level | ||
| Other | 4.50 Ft x 11.00 Ft | Second level | ||
| Pantry | 3.67 Ft x 3.67 Ft | Main level | ||
| Primary Bedroom | 11.92 Ft x 19.42 Ft | Second level | ||
| Recreational, Games room | 13.67 Ft x 26.75 Ft | Basement | ||
| Storage | 3.25 Ft x 8.08 Ft | Basement |
Amenities
- Views
- New Construction
- Adult 55+
- Lease To Own
- No Strata Fees
- Furnished
- Primary On Main
- Air Conditioning
- Seller Finance
- Green
- Fixer Upper
- Horse
- Golf
- Fireplace
- Deck
- Garage
- Basement
- Pool

Property vs Single Family Average in T3K 4H7
Price
Year Built
