
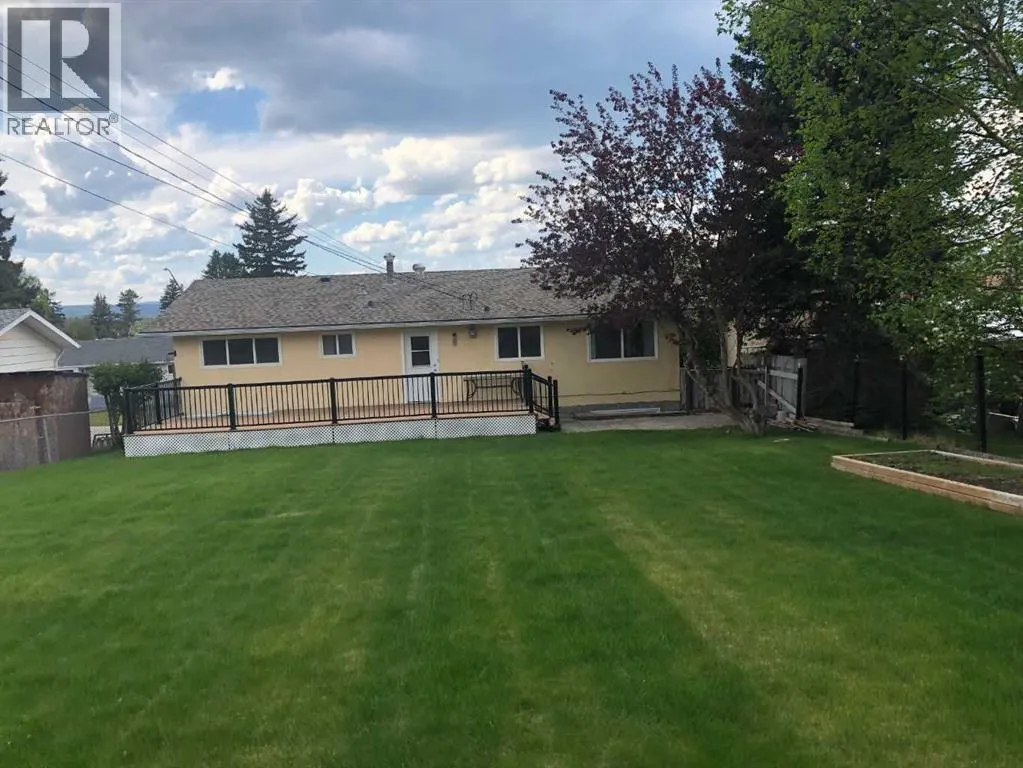
Address
132 Lodgepole Drive, Hinton, AB
Price
$ 439,000
Property Attributes
- ID#A2315782
- TypeSingle Family
- Listing Status Active
- MunicipalityHinton
- CityHinton
- AreaHardisty
- NeighbourhoodHardisty
- Postal CodeT7V 1E4
- Style
- Year Built1974
- Price$ 439,000
- Bedrooms3+1
- Bathrooms2
- Half Bathrooms1
- Sqr Footage1242
Data Source:
Canadian Real Estate Association (CREA)
Property Description
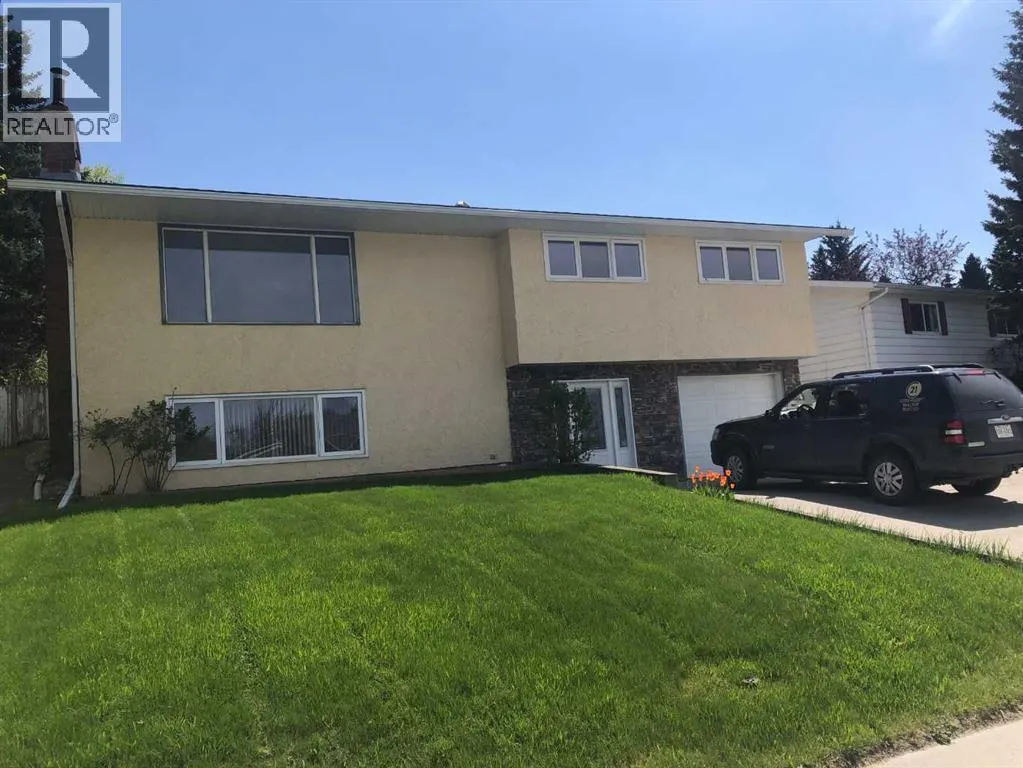
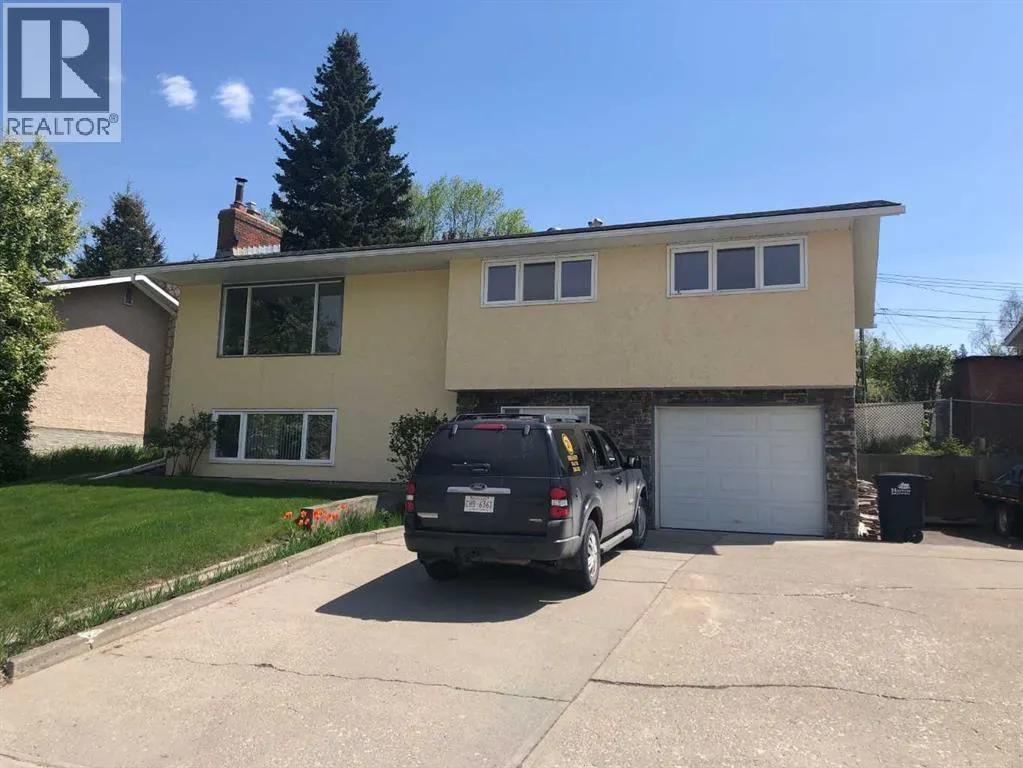
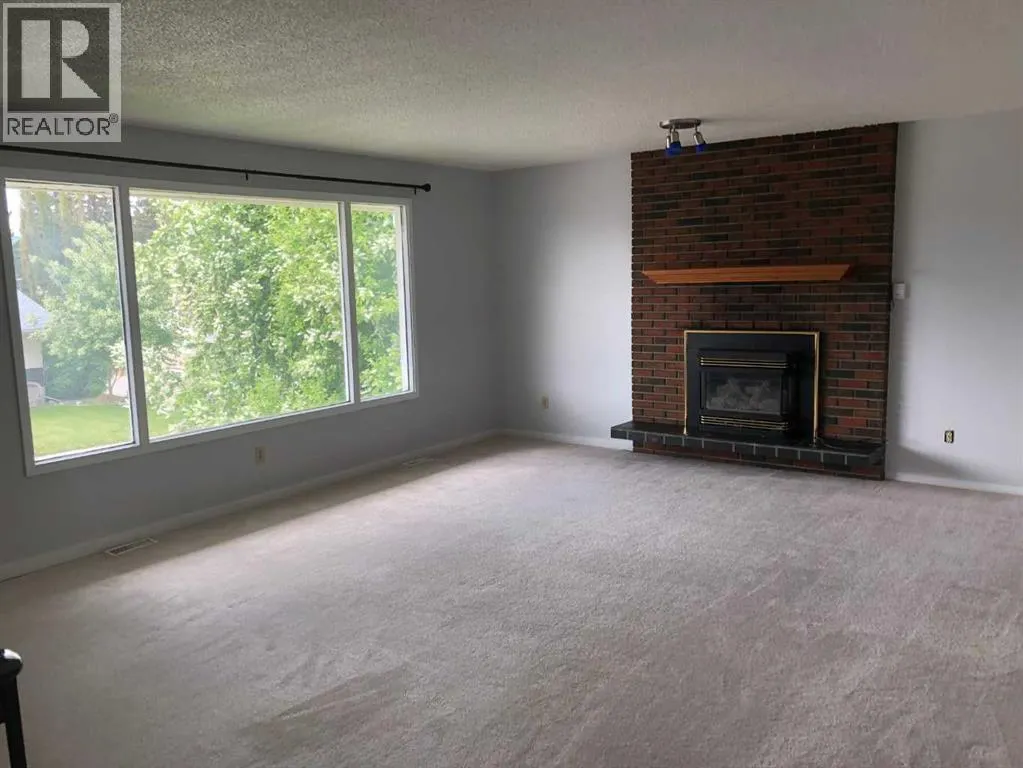
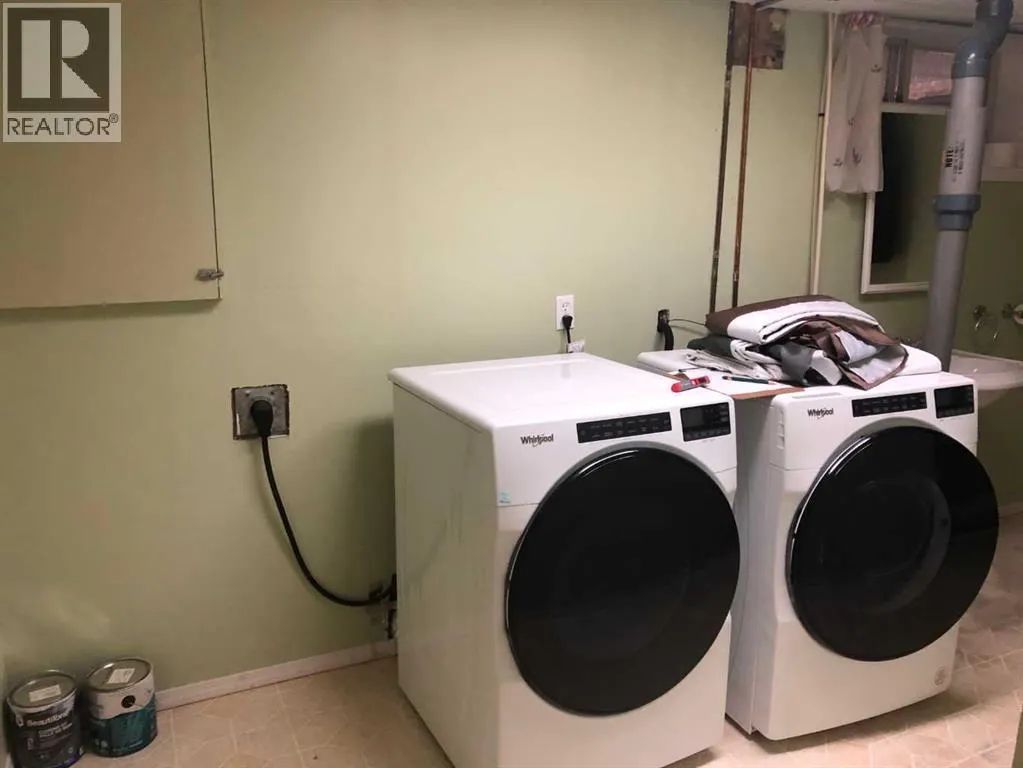
Beautiful home with a long list of assets that reflect pride of ownership newer roof , H/W tank 2 years old , many rooms newer paint , washer / dryer 2 years old. A short walk to shopping center, restaurants , specialty stores, gymnasium, and Mary Reimer Park ,walking trails and churches nearby. Must be seen to be appreciated. TITLE INSURANCE $350.00 (id:7434)
General Features
| Property Type | Single Family |
|---|---|
| Zoning Description | R-S2 |
| CommunityName | Hardisty |
| Amenities | Schools, Shopping |
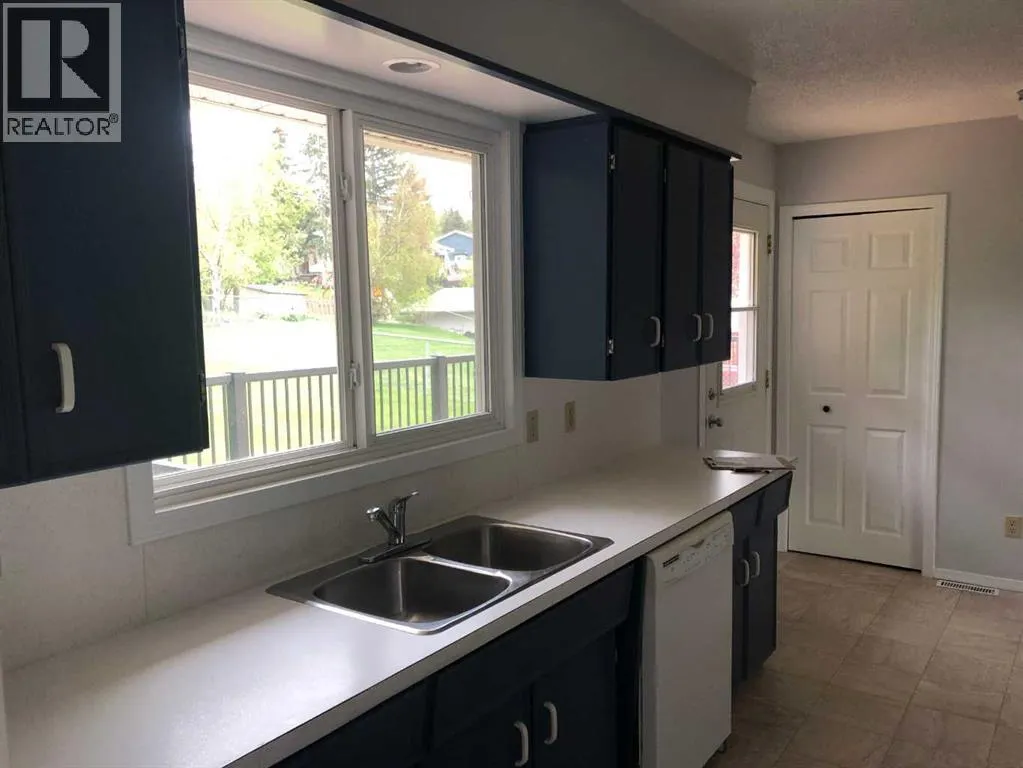
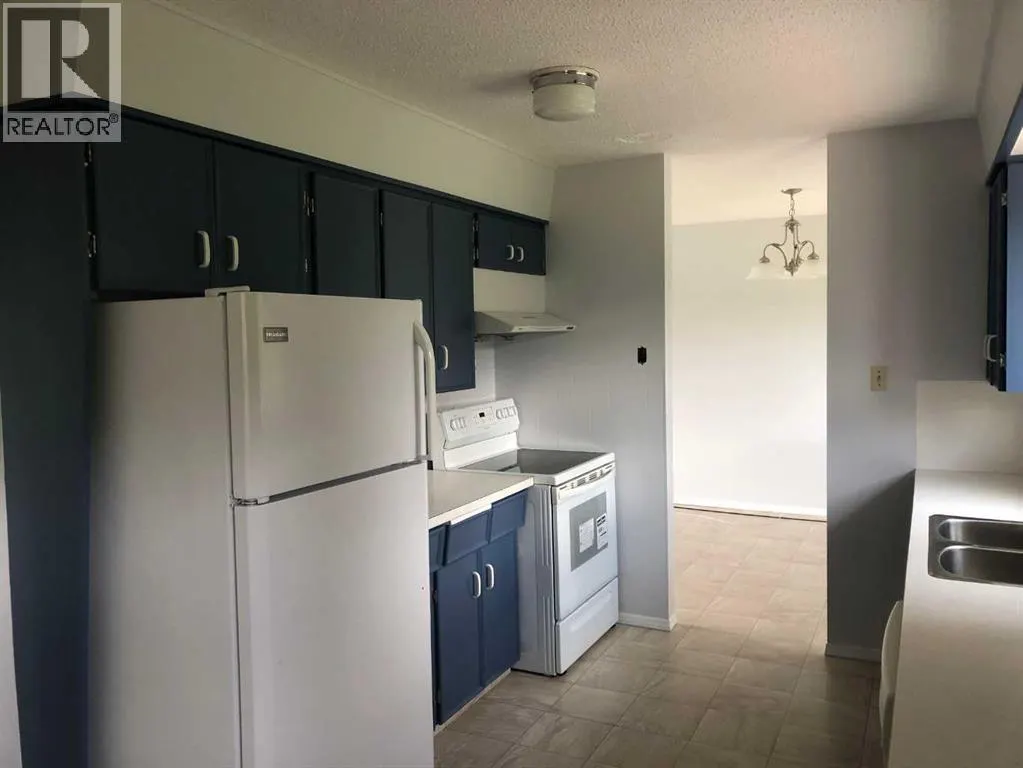
| Building Appliances | Refrigerator, Stove, Window Coverings, Washer & Dryer |
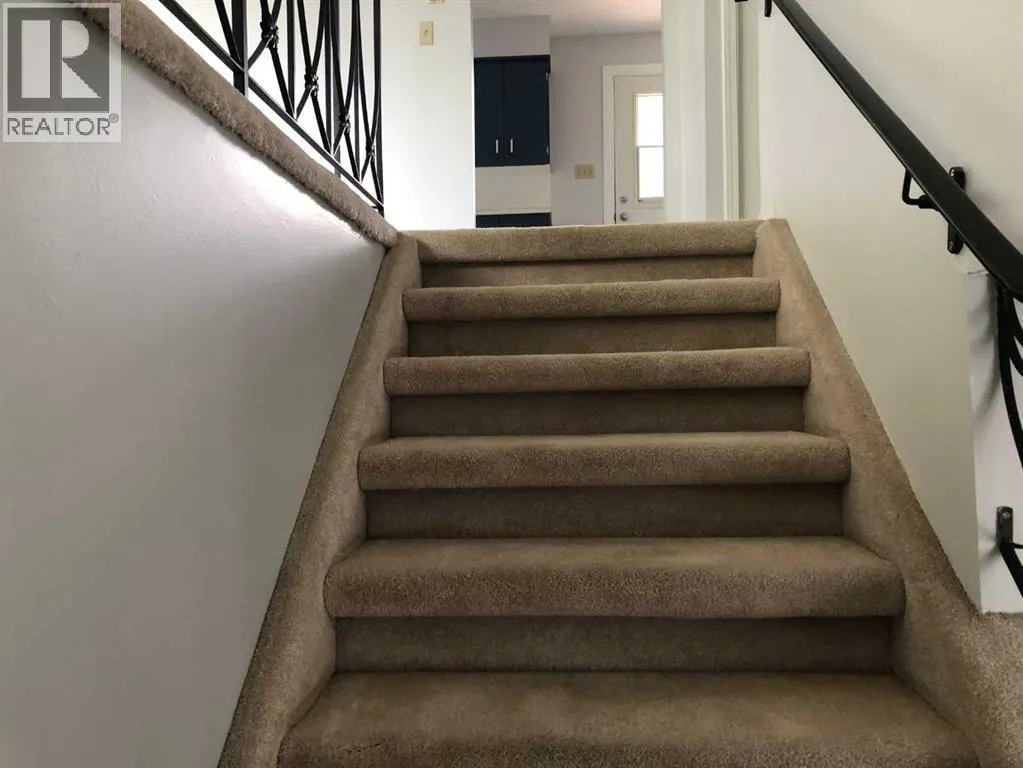
| Building Basement Features | Walk out, Walk-up |
| Building Cooling Type | None |
| Parking Space Total | 5 |
| Foundation Type | Poured Concrete |
| Building Type | House |
| Ownership Type | Freehold |
| Building.StoriesTotal | 1 |
Interior Features
| Building Fireplace Present | True |
|---|---|
| Building Fireplace Total | 2 |
| Building Heating Type | Wood Stove |
| Building Heating Fuel | Natural gas, Wood |
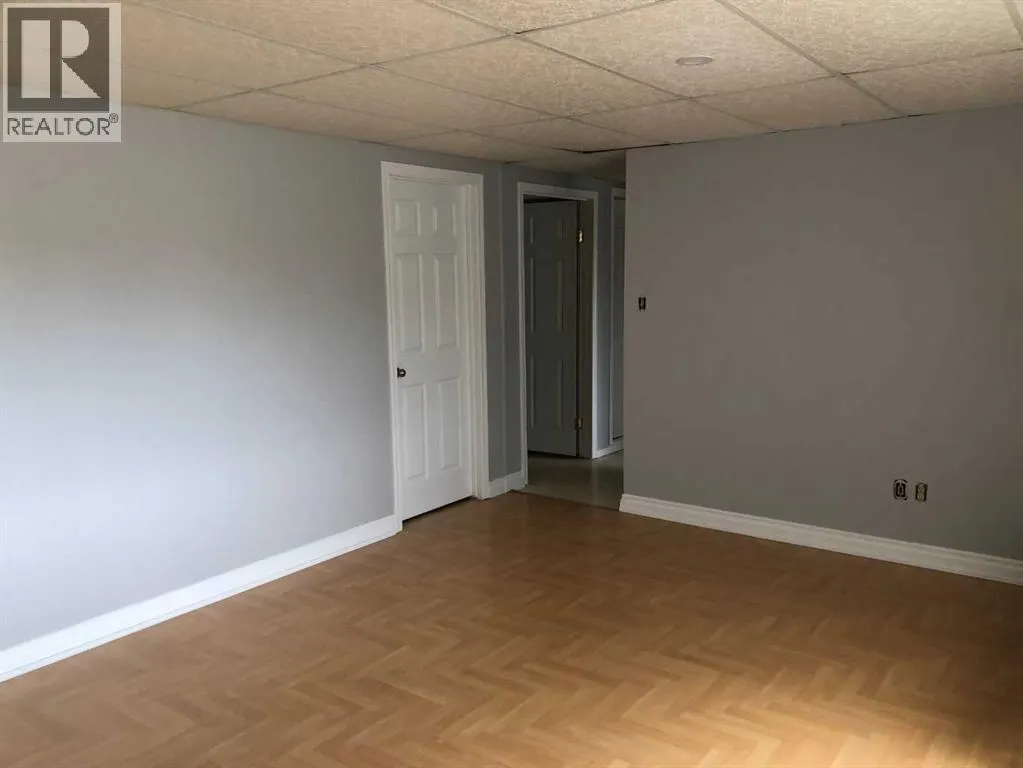
| Basement Development | Finished |
| Basement Type | Full (Finished) |
| Construction Material | Wood frame |
| Construction Style Attachment | Detached |
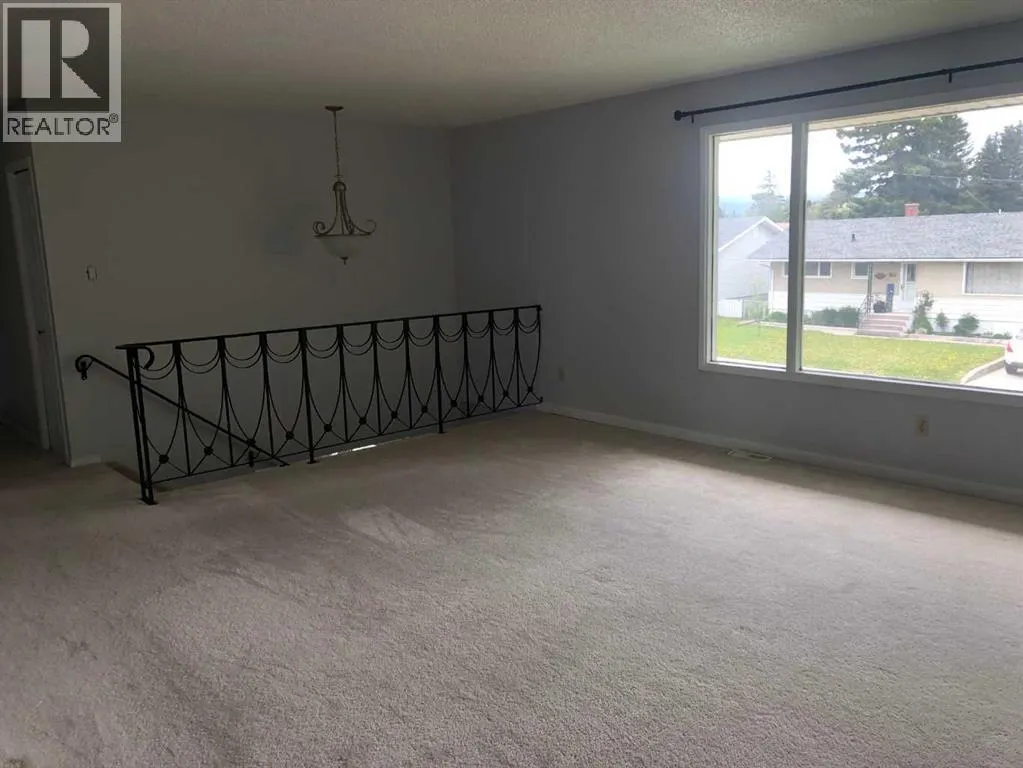
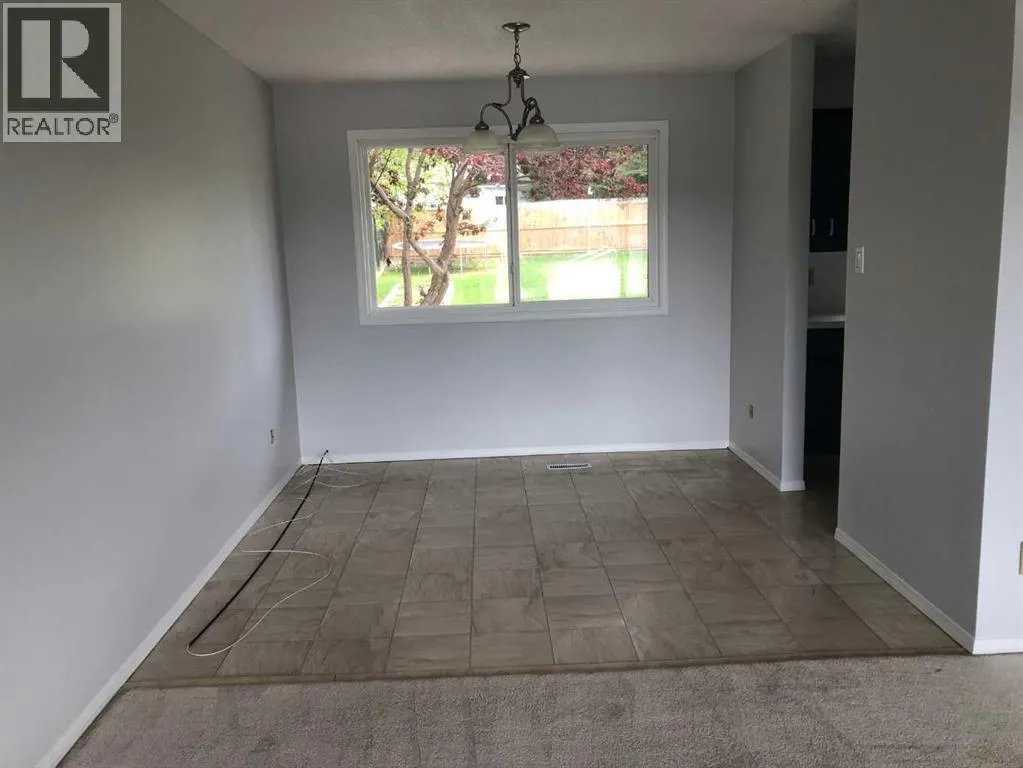
| Flooring Type | Carpeted, Laminate, Linoleum |
| Living Area Range | 1242 |
| Bedrooms | 3+1 |
Exterior Features
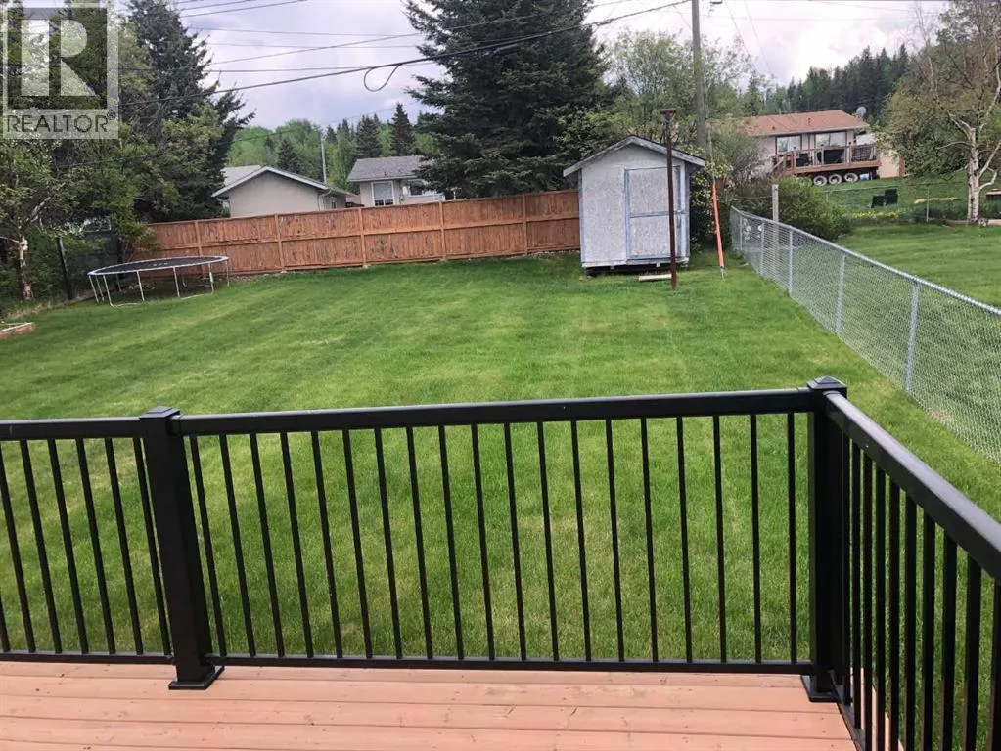
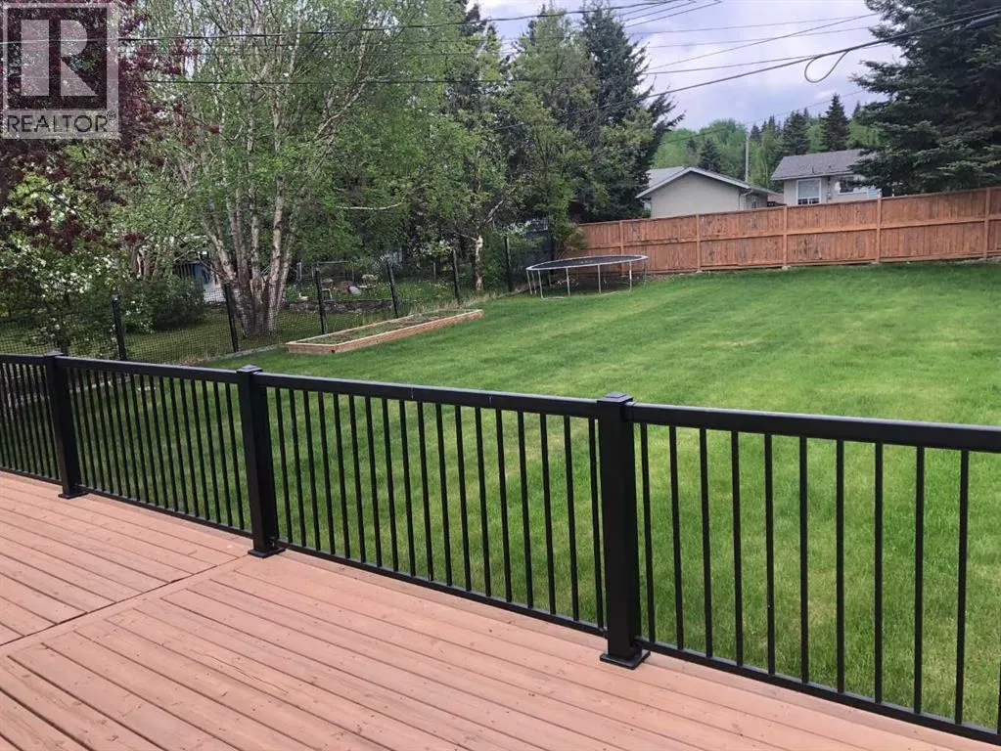
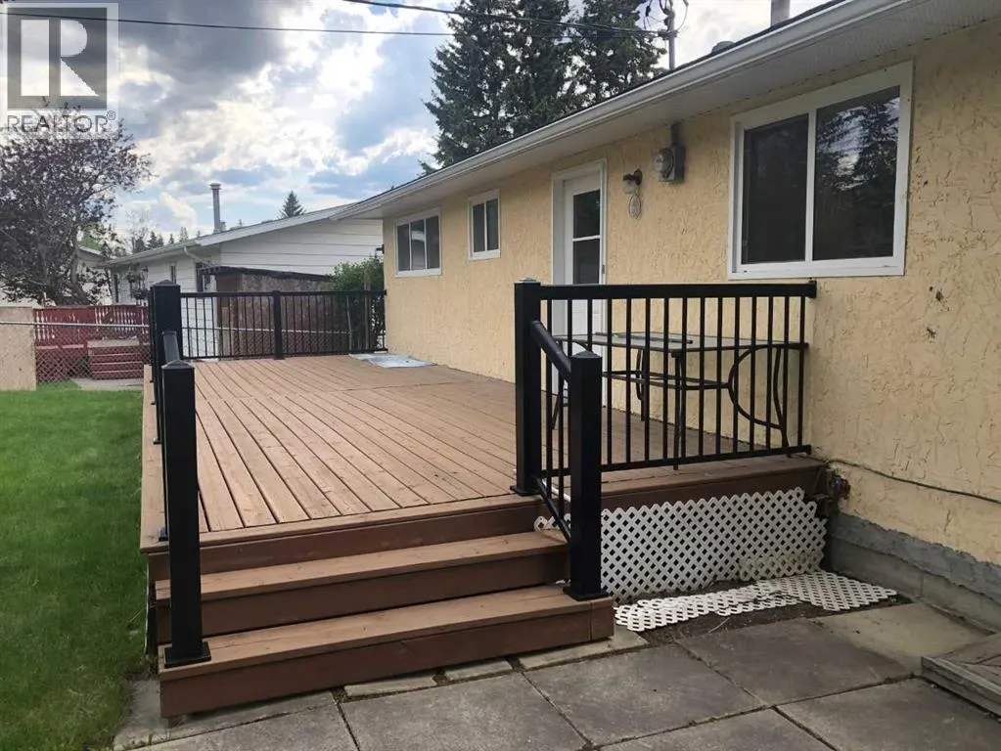
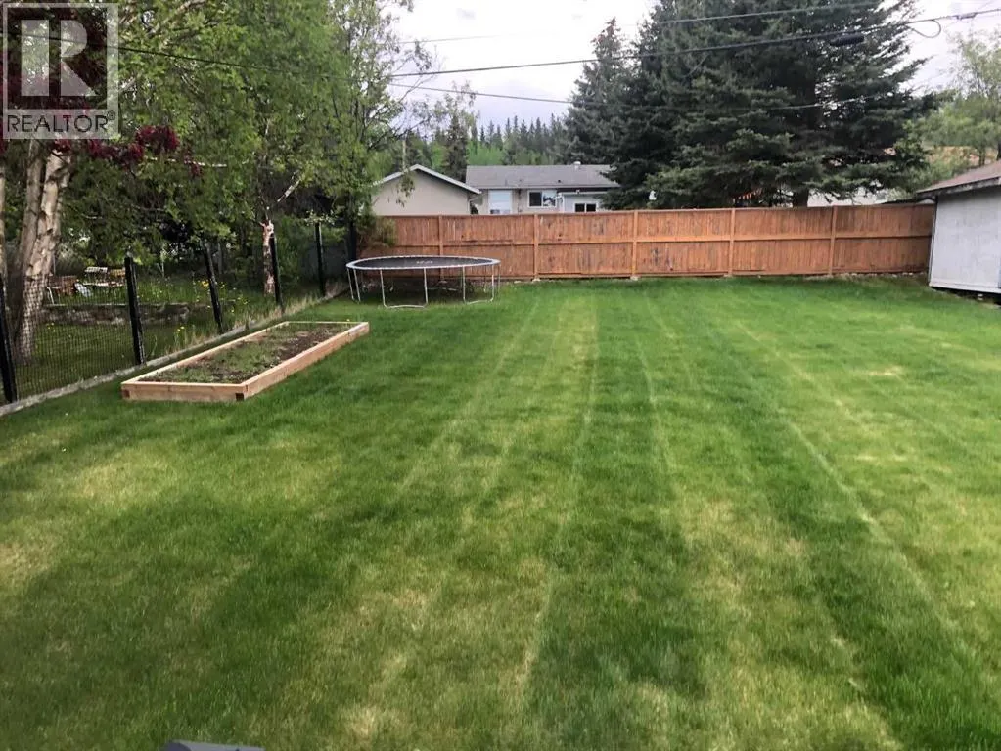
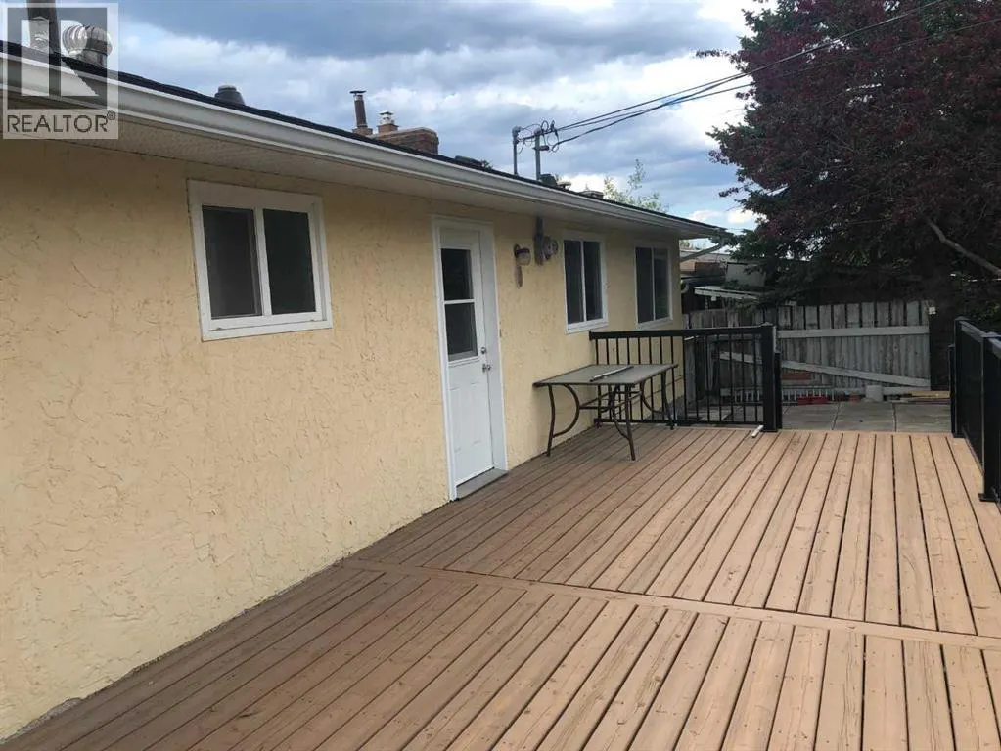
| Structure | Shed, Deck |
|---|---|
| Land Amenities | Schools, Shopping |
| Landscape Features | Lawn |
| Exterior Finish | Composite Siding, Stucco |
| Fence Type | Partially fenced |
Room Details
| Room | Dimensions | Level | Flooring | Details |
|---|---|---|---|---|
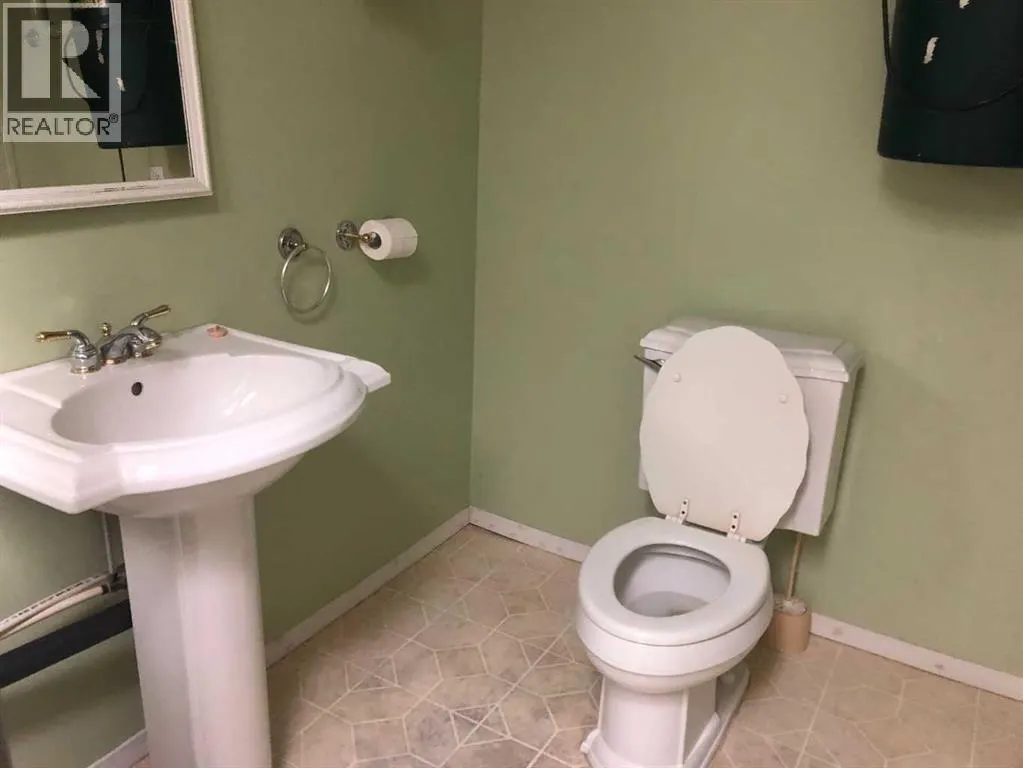
| 2pc Bathroom | Measurements not available | Main level | ||
| 3pc Bathroom | Measurements not available | Lower level | ||
| 4pc Bathroom | Measurements not available | Main level | ||
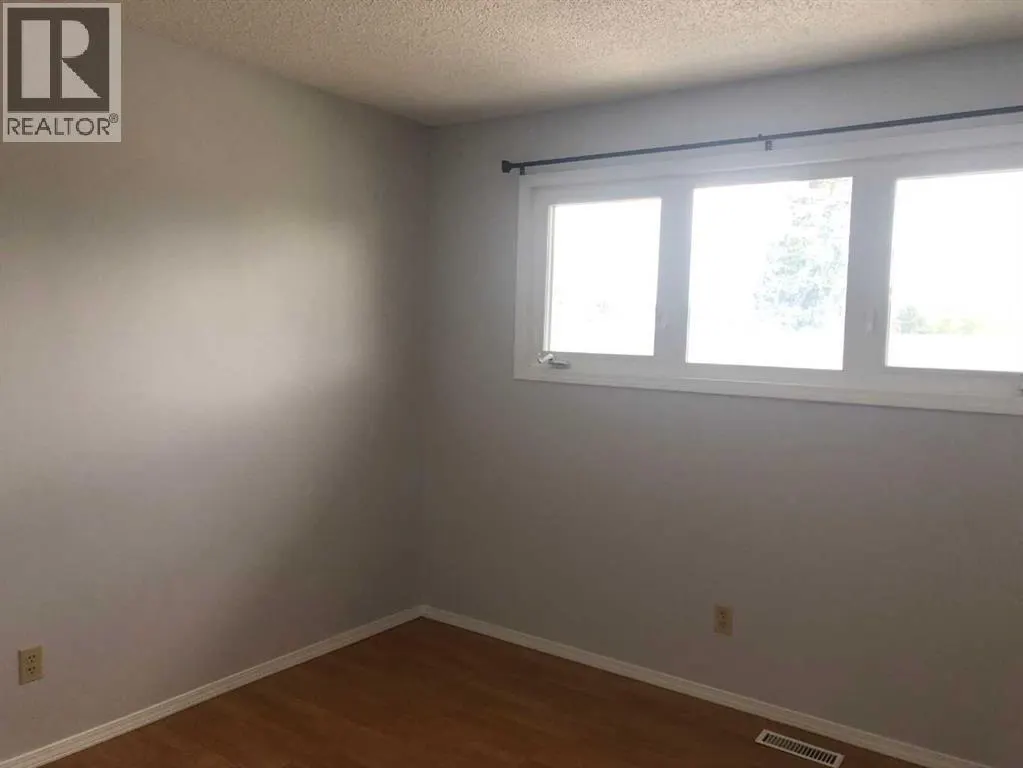
| Bedroom | 13.00 Ft x 11.00 Ft | Main level | ||
| Dining room | 10.00 Ft x 9.00 Ft | Main level | ||
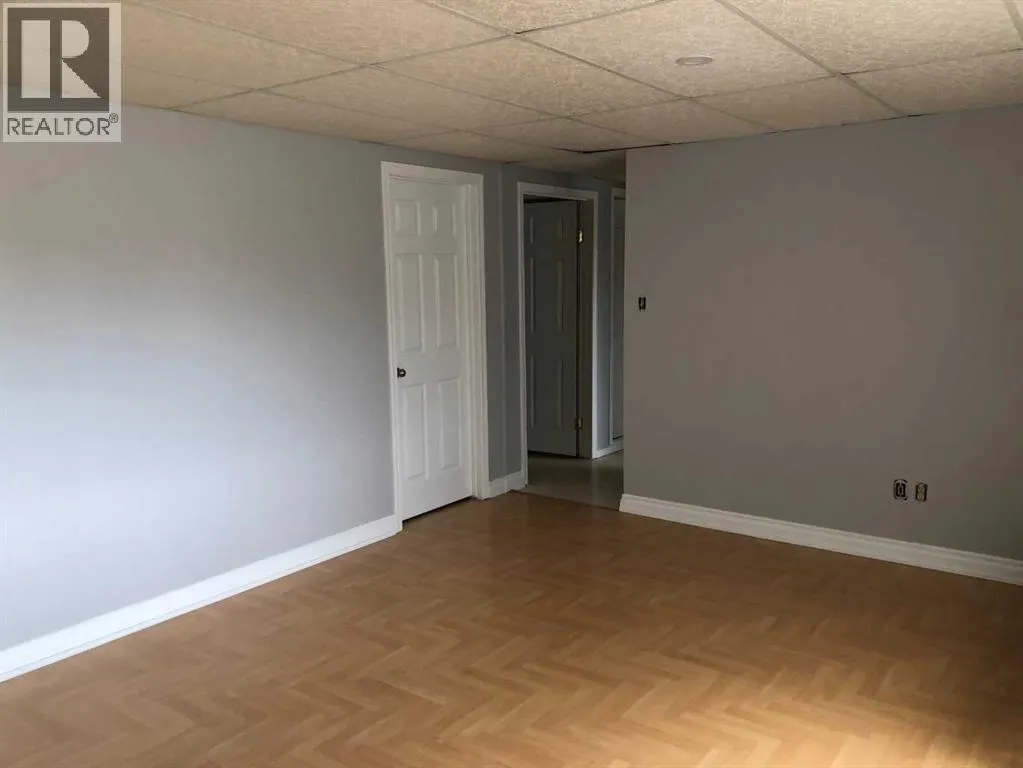
| Family room | 18.00 Ft x 13.00 Ft | Lower level | ||
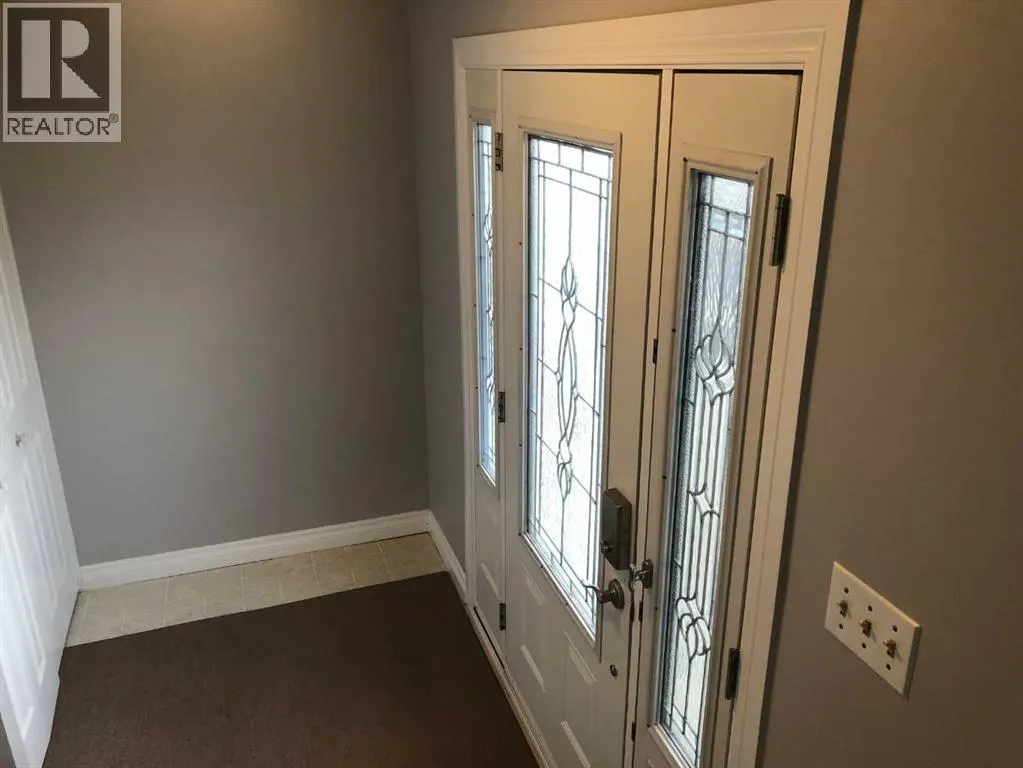
| Foyer | 11.00 Ft x 7.00 Ft | Lower level | ||
| Hall | 15.00 Ft x 3.00 Ft | Main level | ||
| Kitchen | 15.00 Ft x 9.00 Ft | Main level | ||
| Laundry room | 14.00 Ft x 11.00 Ft | Lower level | ||
| Living room | 22.00 Ft x 16.00 Ft | Main level | ||
| Primary Bedroom | 11.00 Ft x 11.00 Ft | Main level |
Amenities
- Views
- New Construction
- Adult 55+
- Lease To Own
- No Strata Fees
- Furnished
- Primary On Main
- Air Conditioning
- Seller Finance
- Green
- Fixer Upper
- Horse
- Golf
- Fireplace
- Deck
- Garage
- Basement
- Pool

Property vs Single Family Average in T7V 1E4
Price
Year Built
