
Address
5215 35 Avenue, Camrose, AB
Price
$ 769,500
Property Attributes
- ID#A2294769
- TypeSingle Family
- Listing Status Active
- MunicipalityCamrose
- CityCamrose
- AreaCreekview
- NeighbourhoodCreekview
- Postal CodeT4V 5H5
- Style
- Year Built2014
- Price$ 769,500
- Bedrooms4+2
- Bathrooms3
- Half Bathrooms2
- Sqr Footage2244
Data Source:
Canadian Real Estate Association (CREA)
Property Description
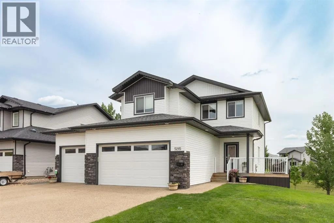
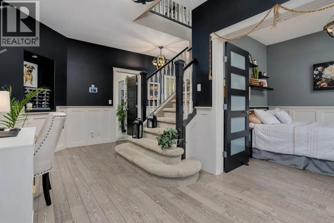
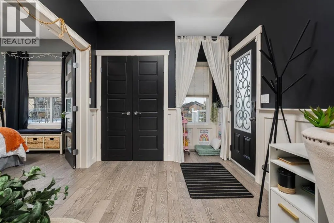
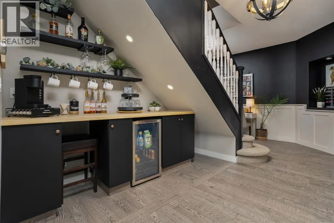
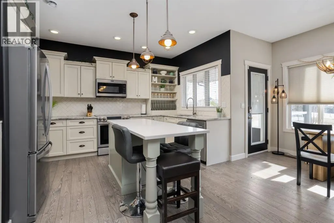
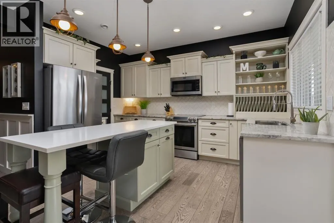
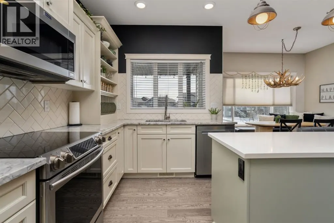
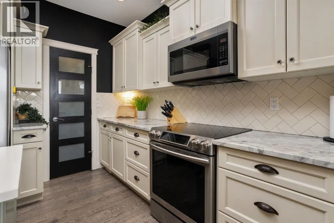
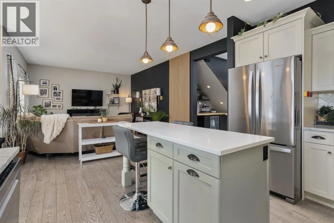
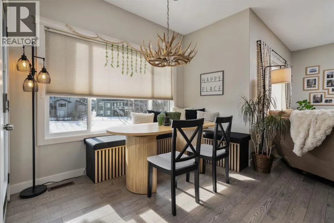
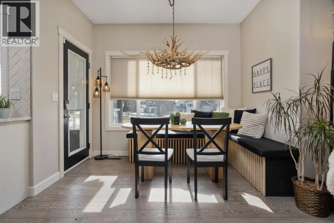
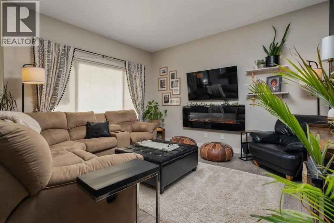
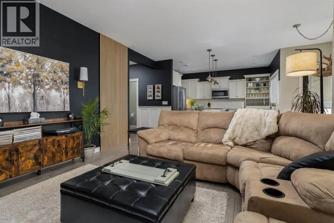
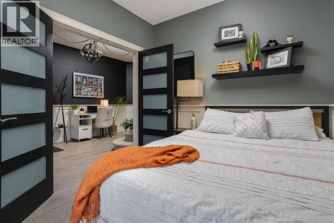
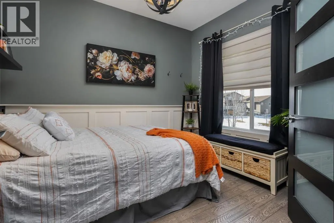
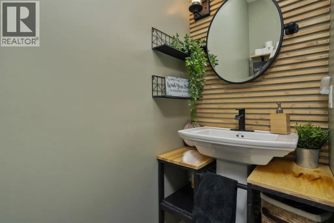
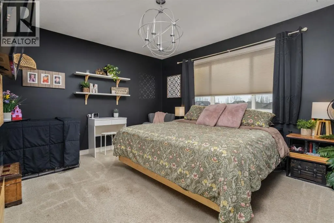
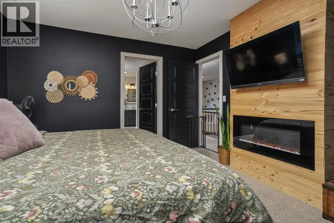
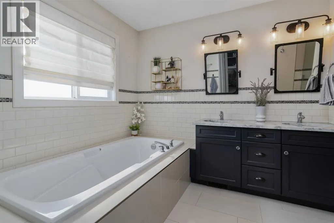
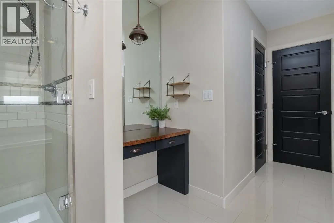
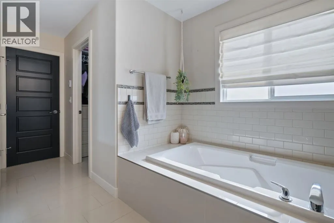
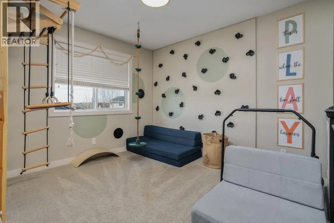
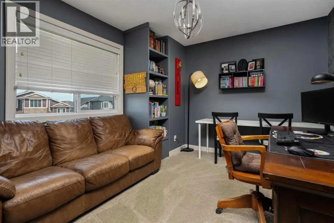
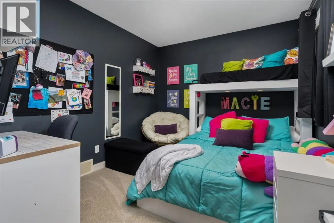
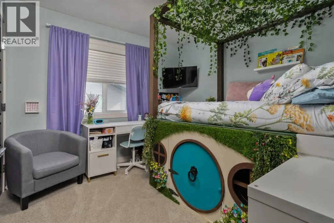
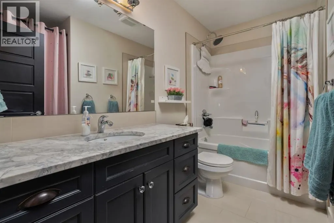
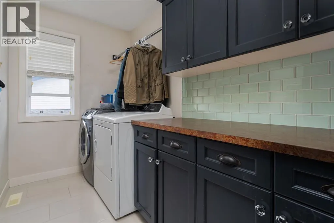
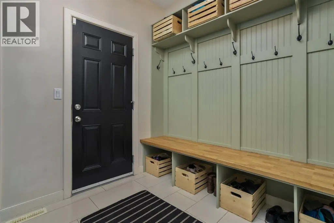
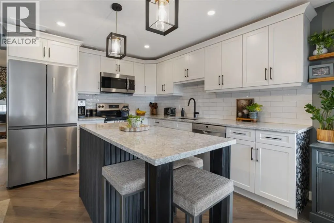
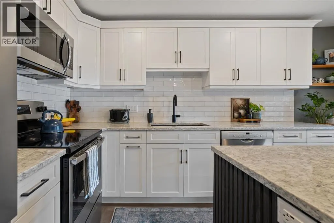
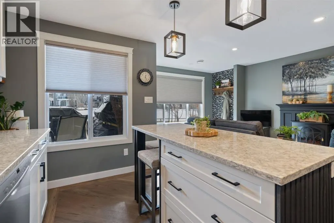
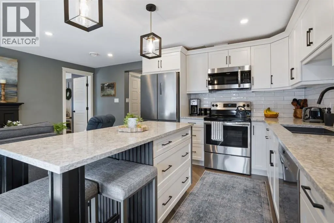
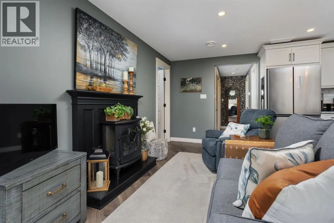
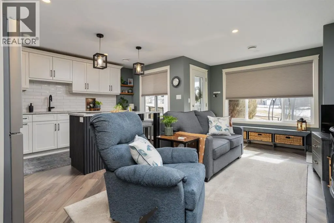
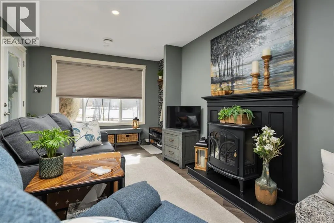
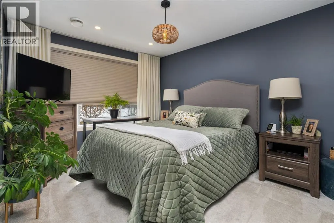
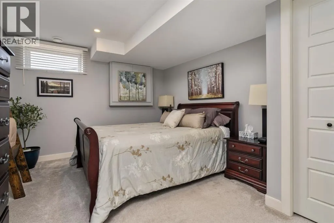
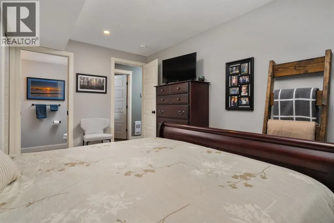
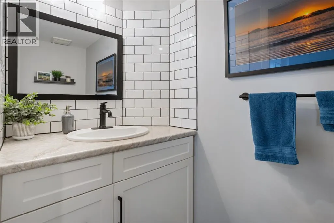
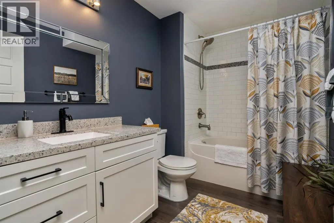
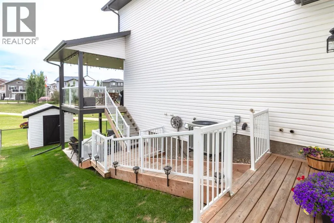
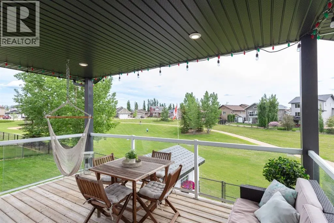
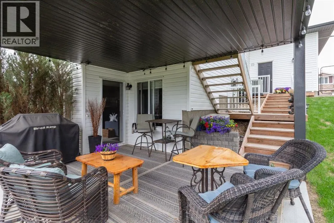
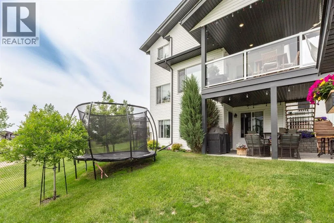
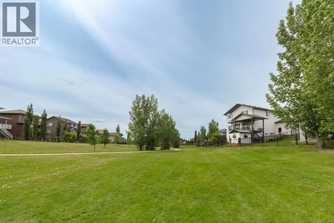
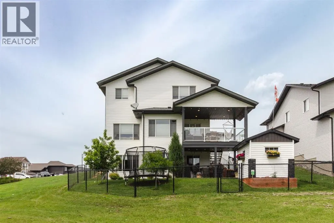
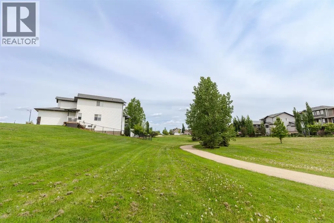
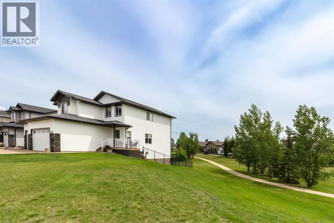
Exceptional and stunning 2,244 sq ft custom walkout two-story home, perfectly positioned backing onto green space, a nearby park, and scenic walking trails. Ideal for nature lovers and outdoor enthusiasts. Step inside to warm hardwood floors flowing seamlessly throughout the main level, elegant wainscoting, and a sophisticated flex room framed by frosted French doors-perfect for a home office, den, or quiet retreat. The heart of the home is the remarkable kitchen, boasting granite and quartz countertops, maple cabinets with soft-close drawers, a generous island, stainless steel appliances, and an exceptional walk-through pantry for effortless organization and entertaining. Adjacent, a unique coffee bar adds character and functionality, flowing into a cozy living room and a bright dining area with garden door opening to your covered deck-ideal for year-round outdoor enjoyment. Upstairs, retreat to an impressive primary suite featuring a luxurious 5-piece ensuite with heated floors, dual sinks, a spacious walk-in shower, deep soaker tub, makeup vanity, and an organized walk-in closet. A fun filled bonus room equipped with activity equipment will delight the kids and create endless play possibilities. Three additional spacious bedrooms, a 4-piece bath, and a convenient laundry room with ample cabinetry and workspace complete the upper level. The fully developed walkout basement offers independent living at its finest. Thoughtfully reconfigured by removing the stairs for a seamless, private floor plan. It includes a beautiful second kitchen with lovely cabinetry, quartz counters, stainless steel appliances, and an island. A bright family room anchored by an electric fireplace; a large primary bedroom with walk-in closet; a spare bedroom with 2-piece ensuite; dedicated laundry; and an additional 4-piece bath perfect for extended family or guests. Additional highlights include a spacious heated triple car garage with dividing wall, air conditioning, unique light fixtures, granite counters in all upper floor bathrooms, and thoughtful details throughout. This one-of-a-kind residence combines timeless craftsmanship, modern luxury, and unbeatable outdoor access! (id:7434)
General Features
| Features | PVC window, Closet Organizers |
|---|---|
| Property Type | Single Family |
| Zoning Description | R1 |
| CommunityName | Creekview |
| Amenities | Park, Playground |
| Building Basement Features | Separate entrance, Walk out, Suite |
| Building Cooling Type | Central air conditioning |
| Parking Space Total | 6 |
| Foundation Type | Poured Concrete |
| Building Type | House |
| Ownership Type | Freehold |
| Building.StoriesTotal | 2 |
Interior Features
| Building Fireplace Present | True |
|---|---|
| Building Fireplace Total | 2 |
| Building Heating Type | Forced air |
| Basement Development | Finished |
| Basement Type | Full (Finished) |
| Construction Style Attachment | Detached |
| Flooring Type | Carpeted, Hardwood, Tile, Vinyl Plank |
| Living Area Range | 2244 |
| Bedrooms | 4+2 |
Exterior Features
| Structure | Deck |
|---|---|
| Land Amenities | Park, Playground |
| Landscape Features | Landscaped |
| Exterior Finish | Vinyl siding |
| Fence Type | Fence |
Room Details
| Room | Dimensions | Level | Flooring | Details |
|---|---|---|---|---|
| 2pc Bathroom | .00 Ft x .00 Ft | Main level | ||
| 4pc Bathroom | .00 Ft x .00 Ft | Upper Level | ||
| 5pc Bathroom | .00 Ft x .00 Ft | Upper Level | ||
| Bedroom | 10.25 Ft x 12.00 Ft | Upper Level | ||
| Bonus Room | 10.00 Ft x 10.67 Ft | Upper Level | ||
| Den | 8.92 Ft x 10.42 Ft | Main level | ||
| Dining room | 9.92 Ft x 7.00 Ft | Main level | ||
| Family room | 13.75 Ft x 9.00 Ft | Basement | ||
| Kitchen | 11.50 Ft x 13.17 Ft | Main level | ||
| Laundry room | 9.92 Ft x 5.42 Ft | Upper Level | ||
| Living room | 13.17 Ft x 13.50 Ft | Main level | ||
| Other | 8.17 Ft x 13.08 Ft | Basement | ||
| Primary Bedroom | 13.42 Ft x 11.92 Ft | Upper Level |
Amenities
- Views
- New Construction
- Adult 55+
- Lease To Own
- No Strata Fees
- Furnished
- Primary On Main
- Air Conditioning
- Seller Finance
- Green
- Fixer Upper
- Horse
- Golf
- Fireplace
- Deck
- Garage
- Basement
- Pool

Property vs Single Family Average in T4V 5H5
Price
Year Built
