
Address
1302 Frontenac Avenue Sw, Calgary, AB
Price
$ 2,799,900
Property Attributes
- ID#A2265694
- TypeSingle Family
- Listing Status Active
- MunicipalityCalgary
- CityCalgary
- AreaUpper Mount Royal
- NeighbourhoodUpper Mount Royal
- Postal CodeT2B 1B6
- Style
- Year Built1982
- Price$ 2,799,900
- Bedrooms5
- Bathrooms2
- Half Bathrooms2
- Sqr Footage3021
Data Source:
Canadian Real Estate Association (CREA)
Property Description
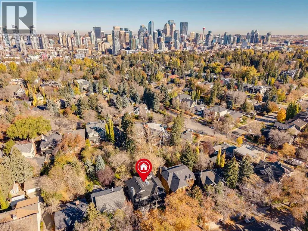
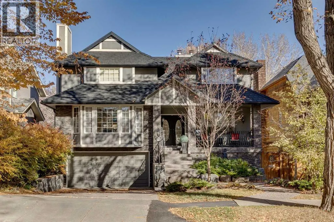
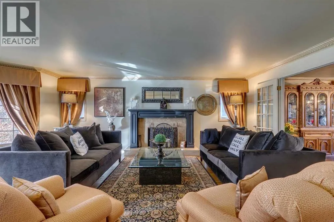
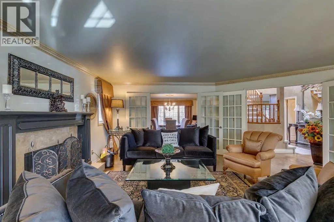
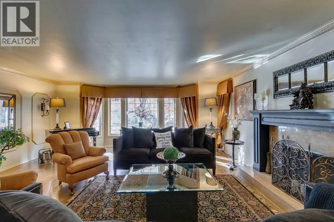
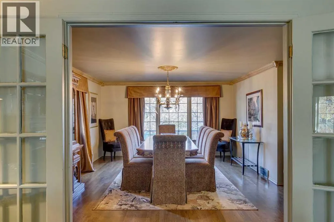
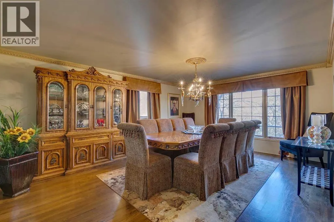
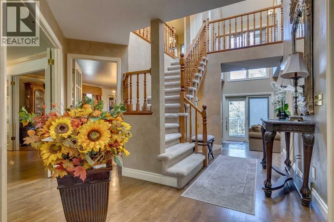
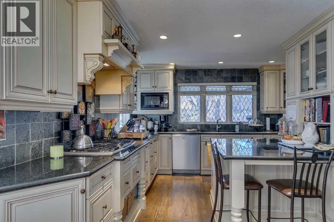
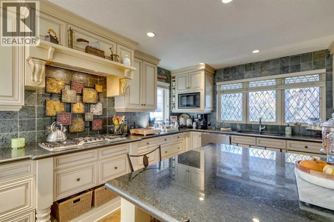
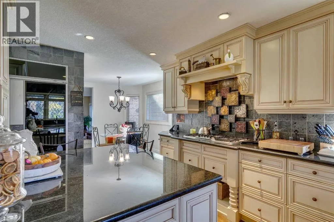
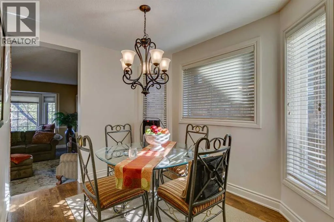
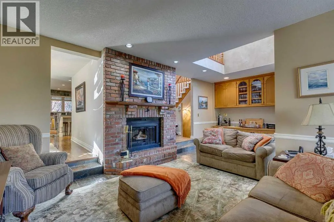
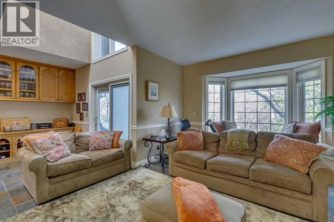
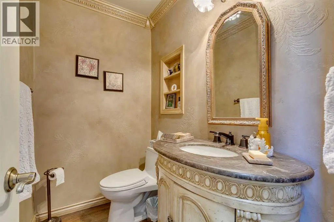
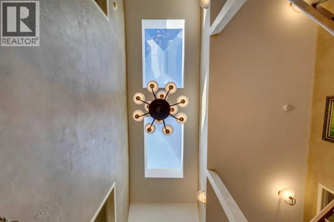
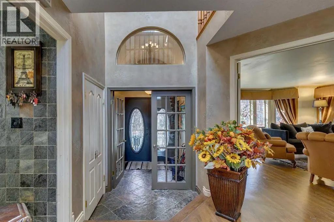
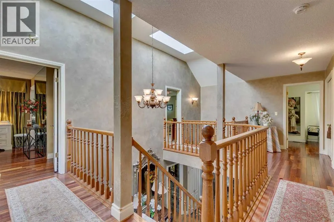
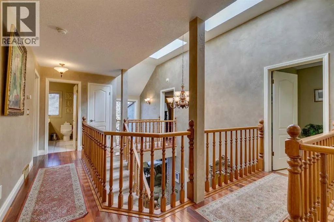
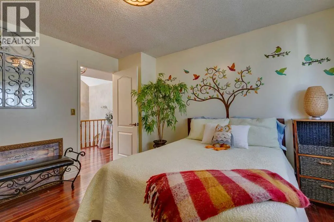
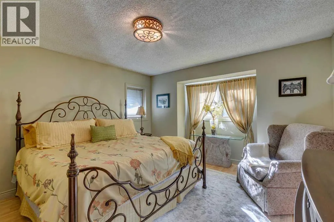
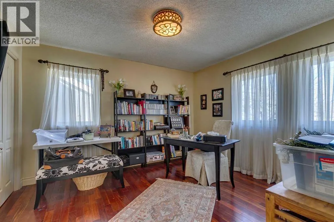
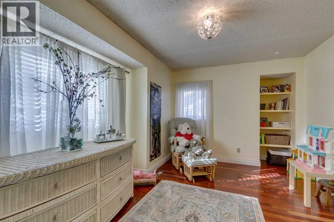
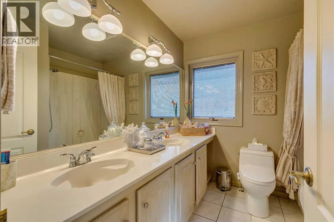
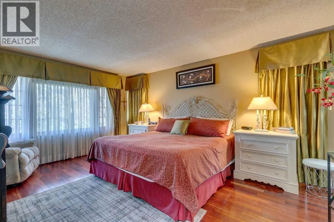
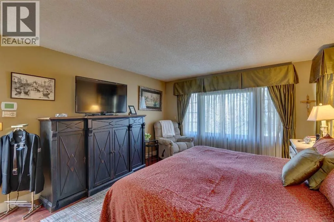
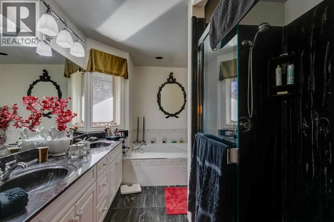
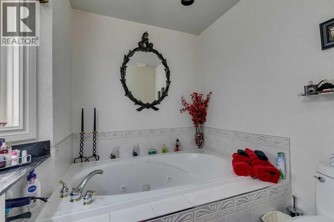
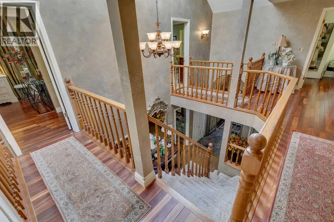
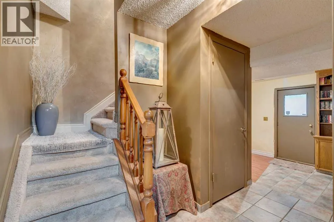
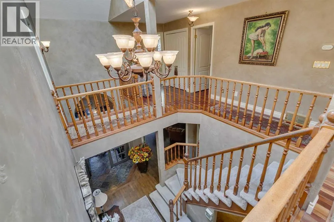
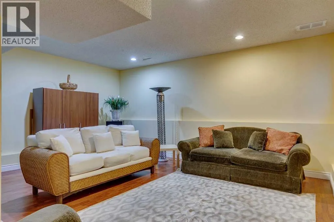
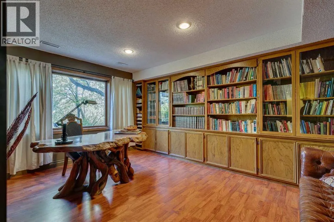
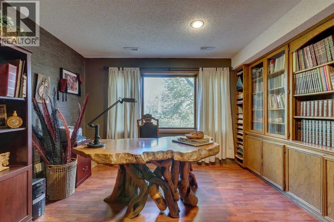
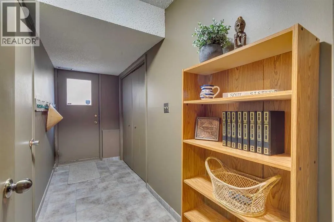
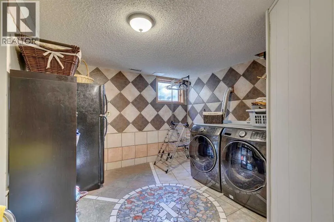
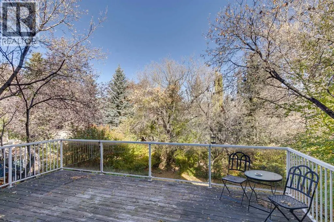
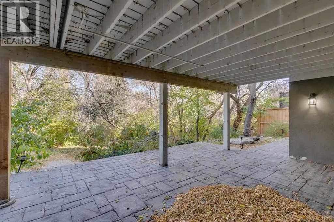
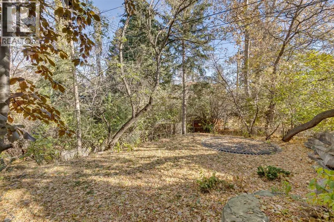
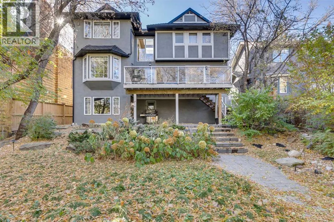
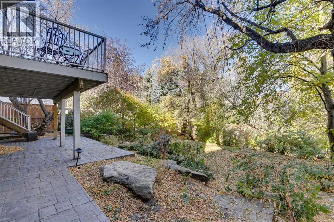
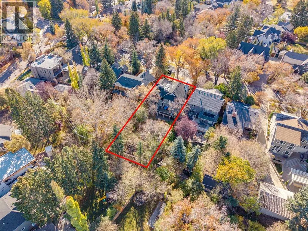
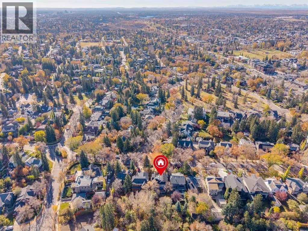
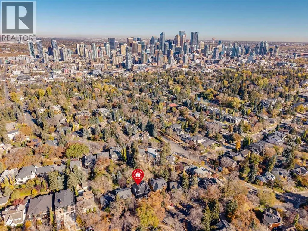
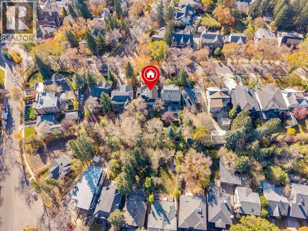
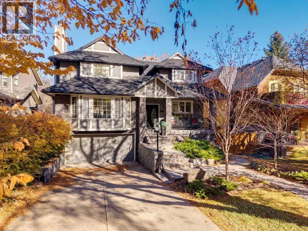
Welcome home to the affluent neighbourhood of Upper Mount Royal! Located on a beautiful tree lined street, this updated and well maintained 5-bedroom home offers over 4,000 sq ft of finished living space, situated on a 50' x 170' south facing private treed lot. The entry way of this home has high vaulted ceilings to the 2nd storey with large skylights providing natural light throughout. The main level has been perfectly designed for entertaining with the large front living room with wood burning fireplace and large formal dining room off the main foyer. The kitchen is well appointed with ceiling height cabinets, granite counter tops, gas stovetop and large island with breakfast bar. The breakfast nook overlooks the sunken family room with its woodburning fireplace and wet bar with access to the large back deck There is a cozy built in bay window bench overlooking the backyard. On the upper level is 5 bedrooms and a 5-pc bath. The primary bedroom offers a walk-in closet and 5pc ensuite with jetted tub and walk-in shower. 2 linen closets insure enough storage for a large family. The walk-out basement provides a great space for a home office/business with a rec room, office with built-in bookcases and a 2pc bath. Also on this level is the interior garage access, mudroom with storage and laundry - perfect for busy sport/outdoor families. Enjoy outdoor living on the S facing front deck off, on the back deck open looking over to the large backyard and from the nice sized covered walk-out patio. An ideal location for families and professionals. Minutes to the Marda Loop Community Association with outdoor pool, tennis courts and large park. Walking distance to the shoppes and restaurants of 17th Ave SW & Marda Loop, multiple parks and the Elbow River Pathway . Quick Access to the Glencoe Club, Downtown, University of Calgary and Mount Royal University. Close to all amenities, private, public and catholic schools. (id:7434)
General Features
| Features | Treed, Wet bar, French door, Closet Organizers |
|---|---|
| Community Features | Golf Course Development |
| Property Type | Single Family |
| Zoning Description | R-CG |
| CommunityName | Upper Mount Royal |
| Amenities | Golf Course, Park, Playground, Recreation Nearby, Schools, Shopping |
| Building Appliances | Refrigerator, Water softener, Cooktop - Gas, Dishwasher, Oven, Oven - Built-In, Hood Fan, Window Coverings, Garage door opener, Washer & Dryer |
| Building Basement Features | Walk out |
| Building Cooling Type | None |
| Parking Space Total | 4 |
| Foundation Type | Poured Concrete |
| Building Type | House |
| Ownership Type | Freehold |
| Building.StoriesTotal | 2 |
Interior Features
| Building Fireplace Present | True |
|---|---|
| Building Fireplace Total | 2 |
| Building Heating Type | Forced air |
| Basement Development | Finished |
| Basement Type | Full (Finished) |
| Construction Material | Wood frame |
| Construction Style Attachment | Detached |
| Flooring Type | Carpeted, Hardwood, Tile |
| Living Area Range | 3021 |
| Bedrooms | 5 |
Exterior Features
| Structure | Deck |
|---|---|
| Land Amenities | Golf Course, Park, Playground, Recreation Nearby, Schools, Shopping |
| Landscape Features | Garden Area |
| Exterior Finish | Stone, Stucco |
| Fence Type | Fence |
Room Details
| Room | Dimensions | Level | Flooring | Details |
|---|---|---|---|---|
| 2pc Bathroom | .00 Ft x .00 Ft | Main level | ||
| 5pc Bathroom | .00 Ft x .00 Ft | Upper Level | ||
| Bedroom | 12.50 Ft x 10.83 Ft | Upper Level | ||
| Breakfast | 8.33 Ft x 10.08 Ft | Main level | ||
| Dining room | 15.67 Ft x 19.83 Ft | Main level | ||
| Family room | 18.17 Ft x 18.00 Ft | Main level | ||
| Kitchen | 12.83 Ft x 17.58 Ft | Main level | ||
| Laundry room | 10.83 Ft x 10.33 Ft | Lower level | ||
| Living room | 19.00 Ft x 21.33 Ft | Main level | ||
| Office | 12.75 Ft x 16.25 Ft | Lower level | ||
| Other | 12.50 Ft x 8.33 Ft | Lower level | ||
| Primary Bedroom | 12.75 Ft x 17.83 Ft | Upper Level | ||
| Recreational, Games room | 25.75 Ft x 19.00 Ft | Lower level | ||
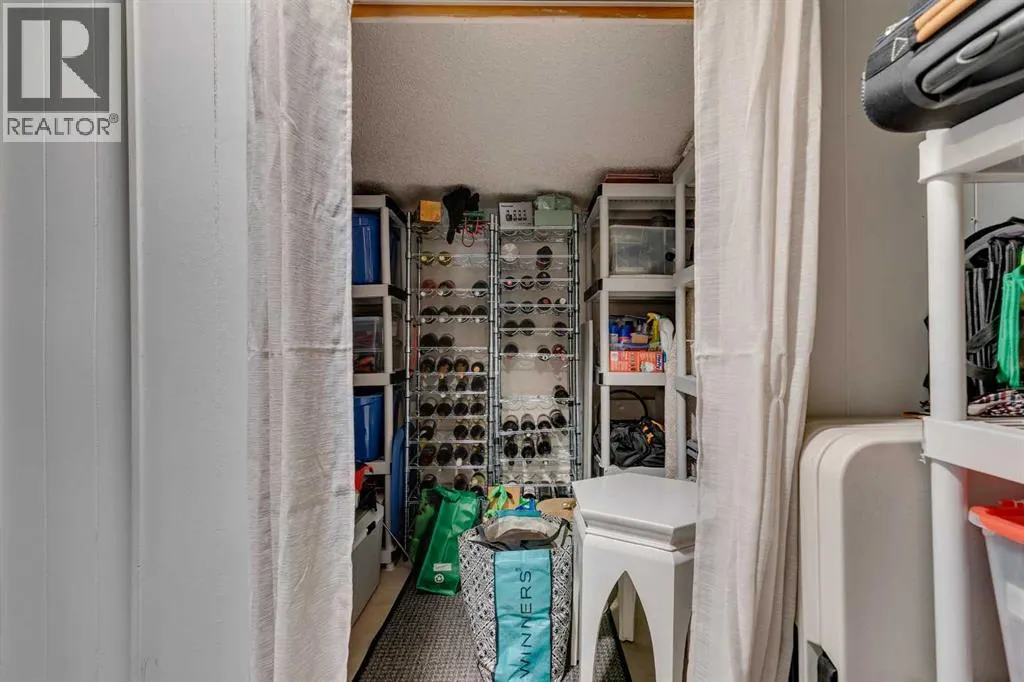
| Storage | 9.75 Ft x 5.58 Ft | Lower level |
Amenities
- Views
- New Construction
- Adult 55+
- Lease To Own
- No Strata Fees
- Furnished
- Primary On Main
- Air Conditioning
- Seller Finance
- Green
- Fixer Upper
- Horse
- Golf
- Fireplace
- Deck
- Garage
- Basement
- Pool

Property vs Single Family Average in T2B 1B6
Price
Year Built
In The Neighbourhood
Calgary
$ 2,950,000
- Type
- Single Family
- Size
- 3,053 SqFt
- Rooms
- 3 Beds + 3 Baths
Century 21 Bamber Realty LTD.
Calgary
$ 2,850,000
- Type
- Single Family
- Size
- 1,398 SqFt
- Rooms
- 2 Beds + 2 Baths
Century 21 Bamber Realty LTD.
Calgary
$ 1,495,000
- Type
- Single Family
- Size
- 2,159 SqFt
- Rooms
- 4 Beds + 3.5 Baths
RE/MAX House of Real Estate
Calgary
$ 3,499,900
- Type
- Single Family
- Size
- 3,537 SqFt
- Rooms
- 4 Beds + 3.5 Baths
RE/MAX House of Real Estate
Calgary
$ 5,750,000
- Type
- Single Family
- Size
- 4,856 SqFt
- Rooms
- 6 Beds + 6.5 Baths
Royal LePage Benchmark
