
Open House Sun, Sep 27th 02:00 PM - 04:00 PM


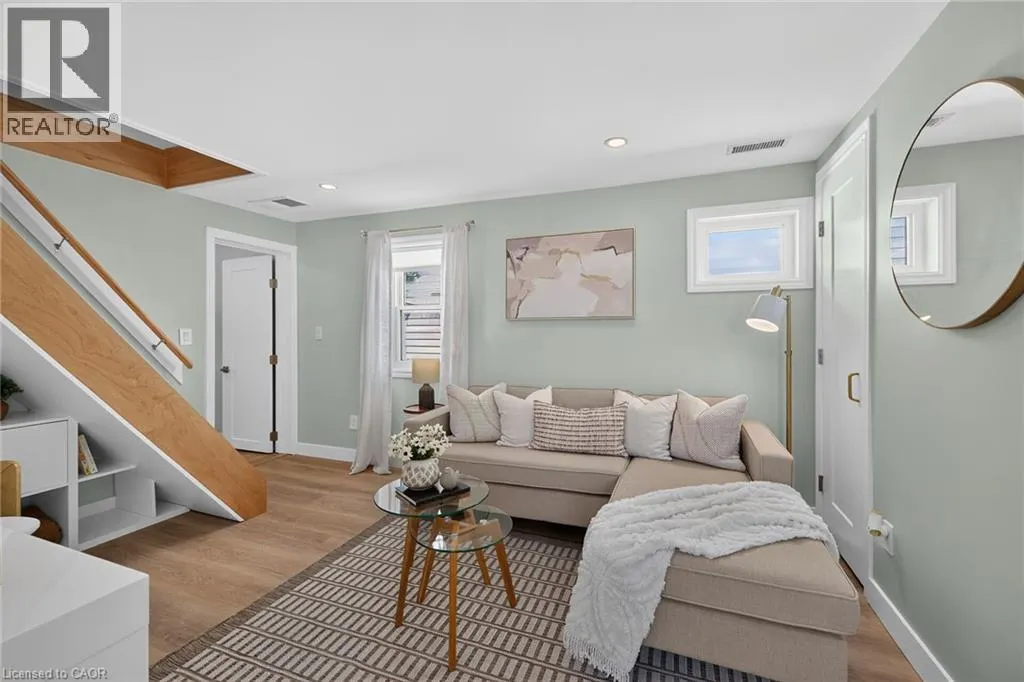

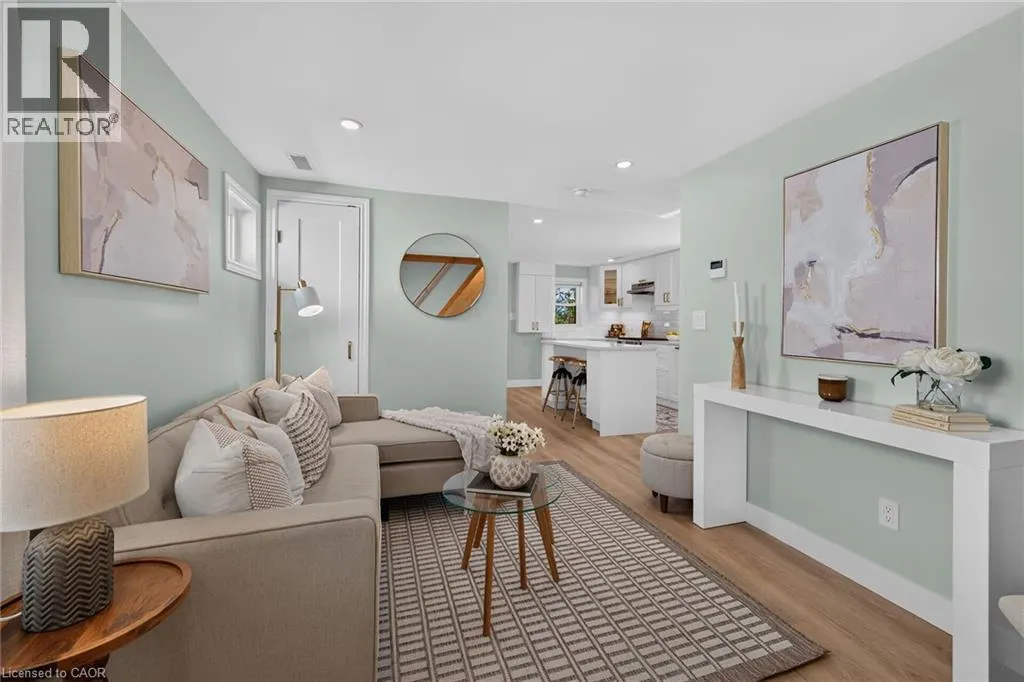
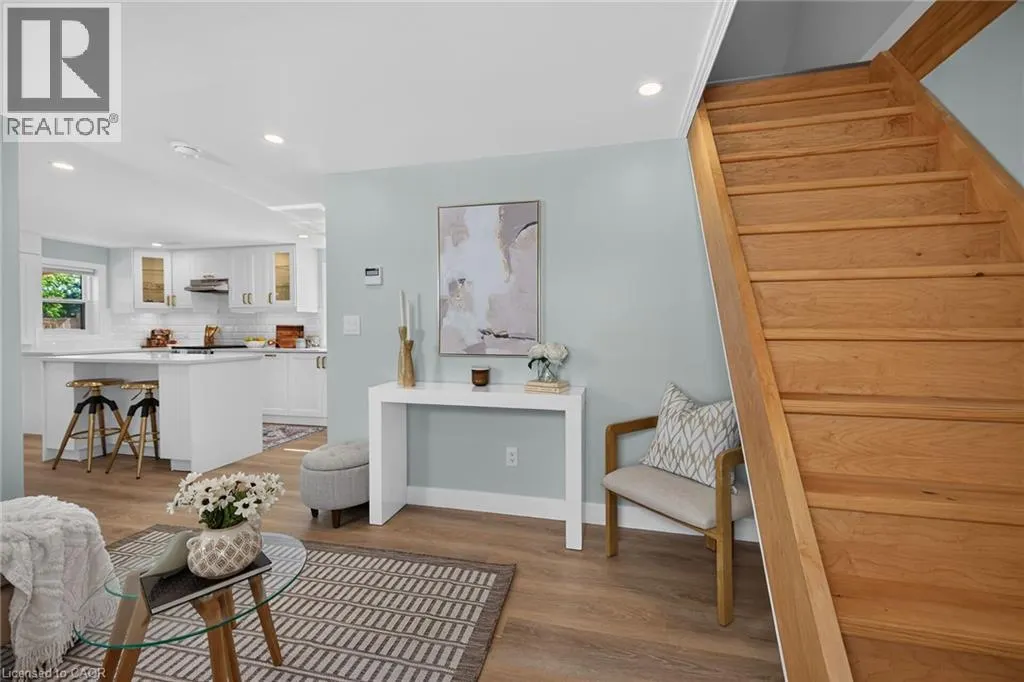
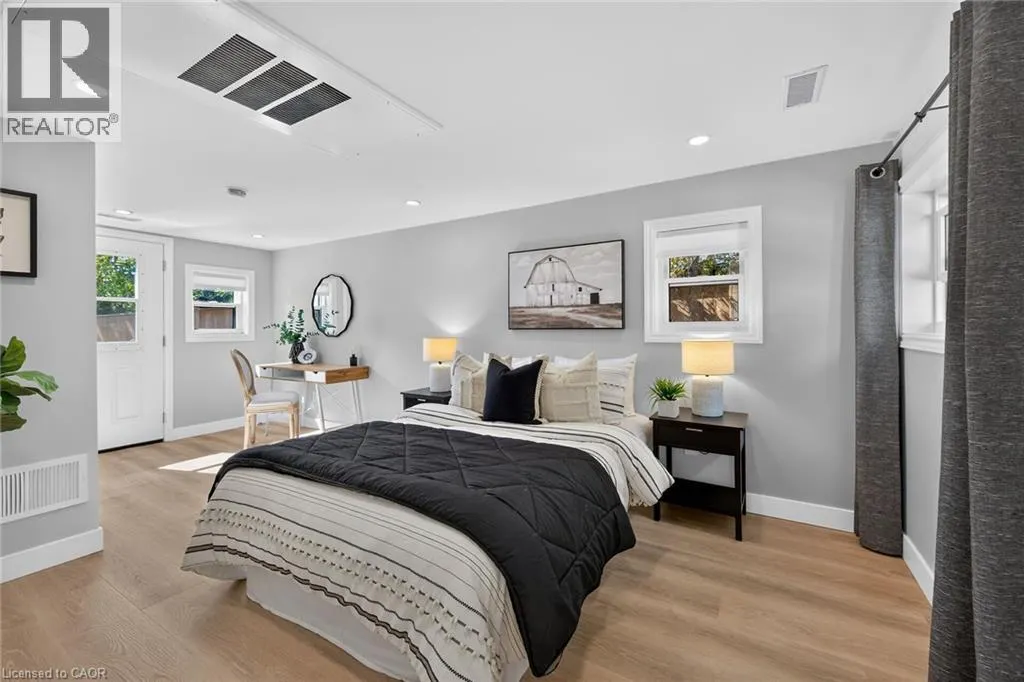










Address
2 Centre Street, Hagersville, ON
Price
$ 459,900
Open House Sun, Sep 27th 02:00 PM - 04:00 PM
Property Attributes
- ID#40866460
- TypeSingle Family
- Listing Status Active
- MunicipalityHagersville
- CityHagersville
- AreaHagersville
- NeighbourhoodHagersville
- Postal CodeN0A 1H0
- StyleBungalow
- Year Built1948
- Price$ 459,900
- Bedrooms2
- Bathrooms1
- Half Bathrooms0
- Sqr Footage834
Data Source:
Canadian Real Estate Association (CREA)
Property Description
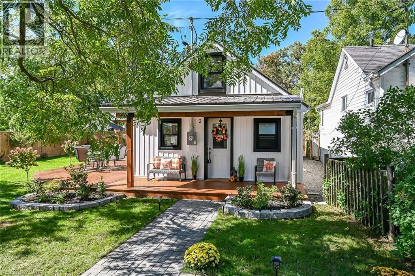
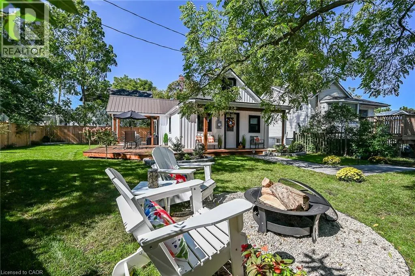
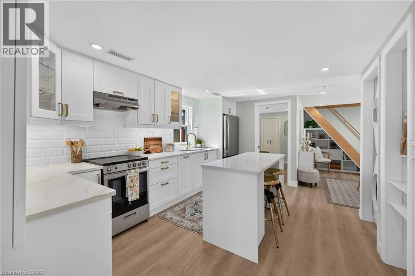
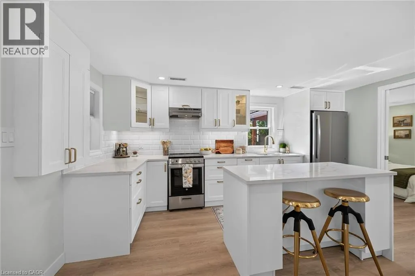
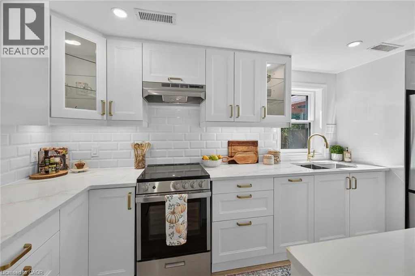
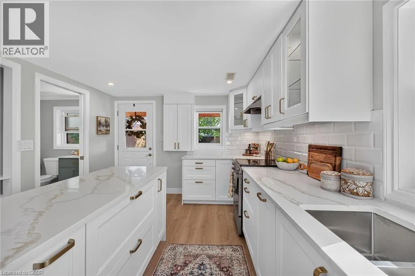
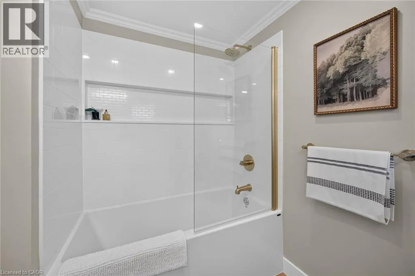
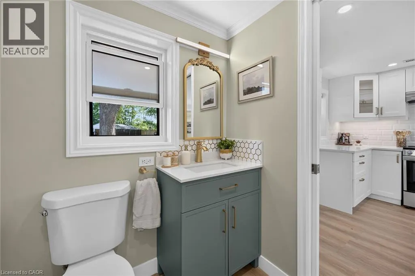
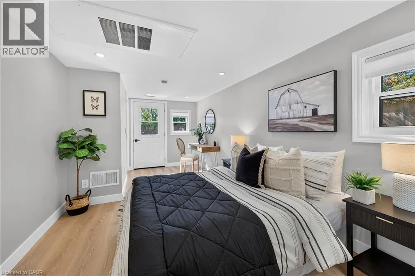
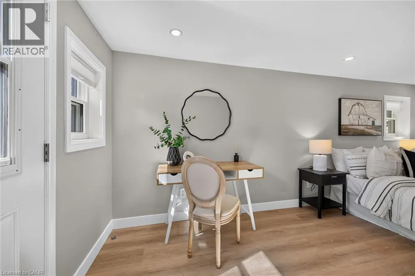
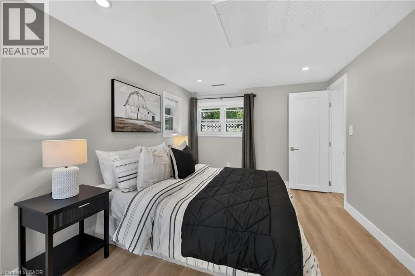
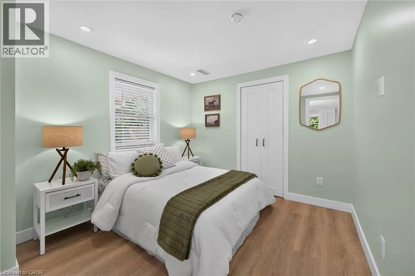
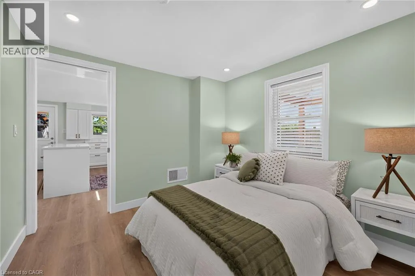
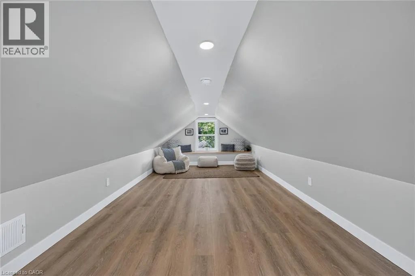
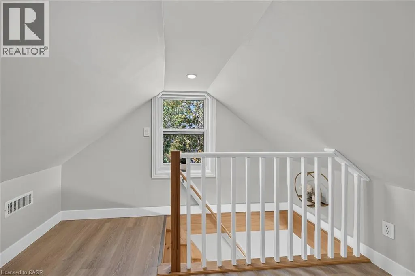
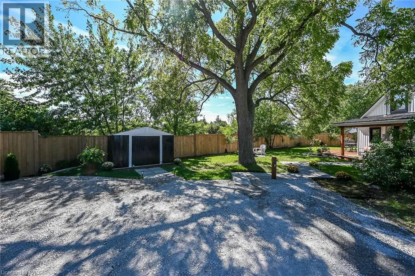
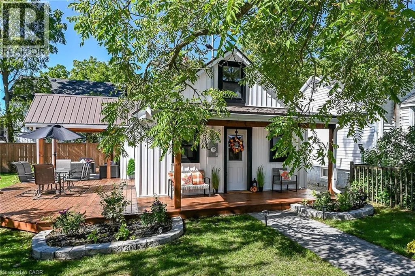
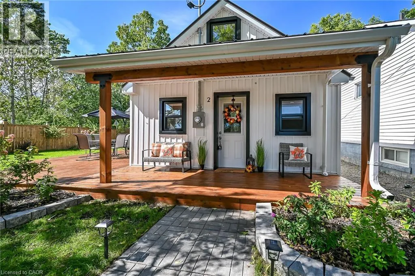
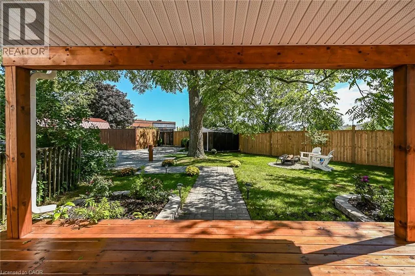
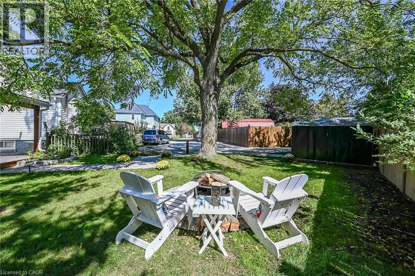
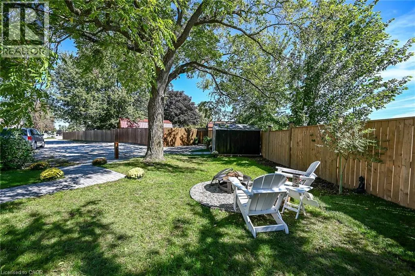
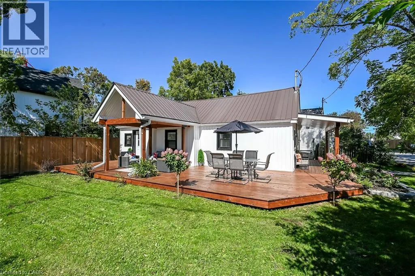
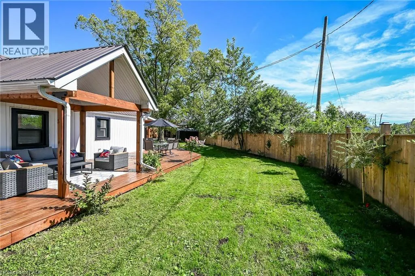
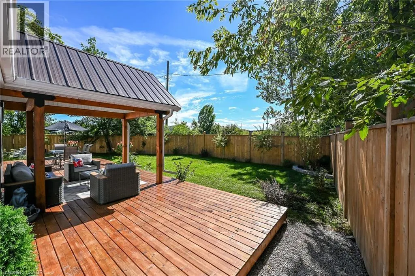
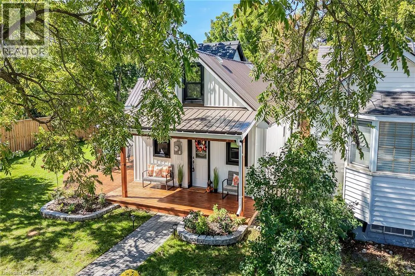
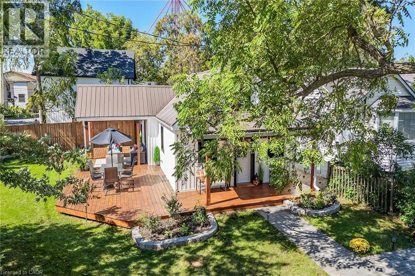
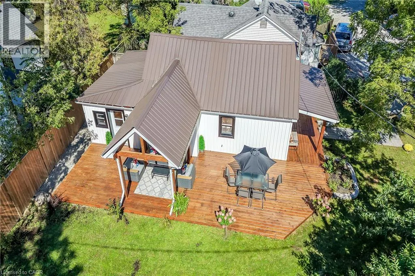
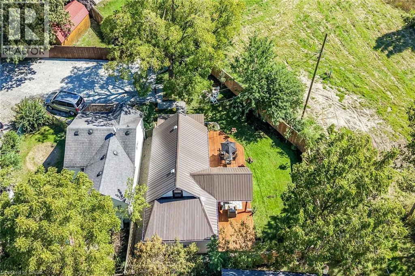
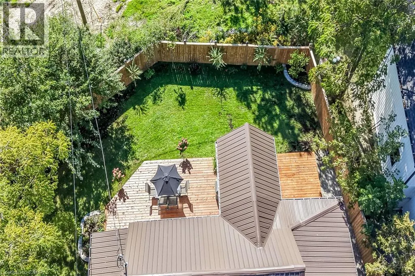
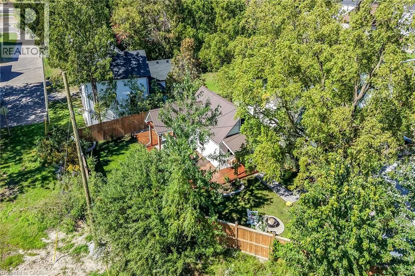
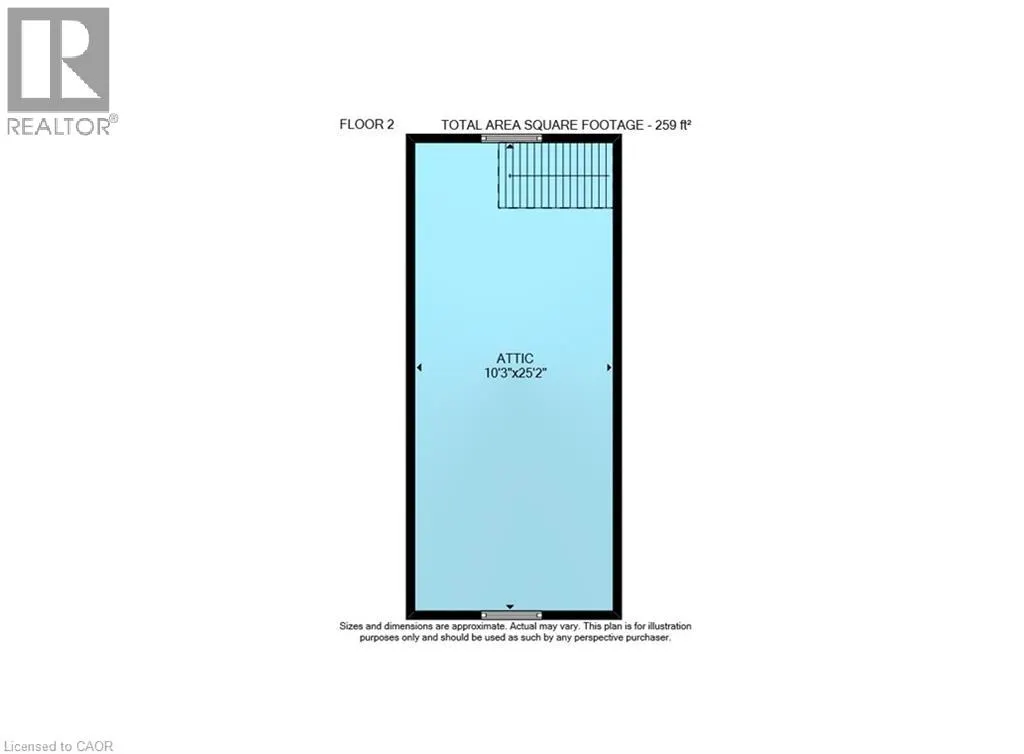
Welcome to this charming modern farmhouse-style home, where timeless character meets stylish, contemporary living. The attractive black-and-white exterior, metal roof and beautifully landscaped setting create an inviting first impression, while the expansive wrap-around porch offers multiple areas to relax, including a covered front porch, dining area and private side seating area beneath a grand vaulted roofline. Inside, the main floor features a bright, open-concept kitchen and living space designed for easy everyday living and entertaining. The stylish kitchen showcases crisp white cabinetry, quartz countertops, subway tile backsplash, stainless steel appliances, a cabinet-faced dishwasher and convenient eat-at island. Two comfortable bedrooms include a generous primary retreat with convenient access to the side deck. A beautifully appointed 4-piece bath with soaker tub completes the main level. The fully finished attic provides excellent additional living space, a home office, hobby area or storage. Quality finishes and thoughtful details are found throughout, creating a warm and cohesive feel from top to bottom. With its inviting character, modern updates throughout and exceptional outdoor spaces, this charming home is truly move-in ready. (id:7434)
General Features
| Features | Cul-de-sac |
|---|---|
| Community Features | Community Centre |
| Property Type | Single Family |
| Zoning Description | H A9 |
| Amenities | Golf Nearby, Hospital, Place of Worship, Schools, Shopping |
| Building Appliances | Dishwasher, Dryer, Stove, Washer, Hood Fan |
| Building Architectural Style | Bungalow |
| Location Description | Main St N, W on Railway St, go past Tim Hortons and first house on Left, turn left onto gravel driveway- house is at end of gravel driveway. |
| Parking Space Total | 4 |
| Building Type | House |
| Ownership Type | Freehold |
| Building.StoriesTotal | 1 |
Interior Features
| Building Fireplace Present | False |
|---|---|
| Building Heating Type | Heat Pump |
| Basement Type | None |
| Construction Style Attachment | Detached |
| Living Area Range | 834 |
| Bedrooms | 2 |
Exterior Features
| Structure | Shed, Porch |
|---|---|
| Land Amenities | Golf Nearby, Hospital, Place of Worship, Schools, Shopping |
| Sewer | Municipal sewage system |
| Exterior Finish | Vinyl siding |
Room Details
| Room | Dimensions | Level | Flooring | Details |
|---|---|---|---|---|
| 4pc Bathroom | Measurements not available | Main level | ||
| Attic | 25'1'' x 10'4'' | Second level | ||
| Bedroom | 9'10'' x 9'4'' | Main level | ||
| Eat in kitchen | 14'9'' x 10'10'' | Main level | ||
| Living room | 13'6'' x 9'5'' | Main level | ||
| Primary Bedroom | 19'2'' x 9'5'' | Main level |
Amenities
- Views
- New Construction
- Adult 55+
- Lease To Own
- No Strata Fees
- Furnished
- Primary On Main
- Air Conditioning
- Seller Finance
- Green
- Fixer Upper
- Horse
- Golf
- Fireplace
- Deck
- Garage
- Basement
- Pool

Property vs Single Family Average in N0A 1H0
Price
Year Built
In The Neighbourhood
Open House
Hagersville
$ 599,900
- Type
- Single Family
- Size
- 1,887 SqFt
- Rooms
- 3 Beds + 2.5 Baths
RE/MAX Escarpment Realty Inc.
Hagersville
$ 625,850
- Type
- Single Family
- Size
- 1,417 SqFt
- Rooms
- 3 Beds + 1 Baths
RE/MAX Escarpment Realty Inc.
Nanticoke
$ 849,900
- Type
- Single Family
- Size
- 1,515 SqFt
- Rooms
- 3 Beds + 2 Baths
Royal LePage Burloak Real Estate Services
Hagersville
$ 599,950
- Type
- Single Family
- Size
- 1,878 SqFt
- Rooms
- 4 Beds + 2 Baths
RE/MAX Escarpment Realty Inc.
Open House
Hagersville
$ 849,900
- Type
- Single Family
- Size
- 1,580 SqFt
- Rooms
- 3 Beds + 2 Baths
RE/MAX Escarpment Realty Inc.
Hagersville
$ 480,000
- Type
- Single Family
- Size
- 1,474 SqFt
- Rooms
- 2 Beds + 1 Baths
RE/MAX Escarpment Realty Inc.
Open House
Hagersville
$ 667,000
- Type
- Single Family
- Size
- 1,590 SqFt
- Rooms
- 3 Beds + 2 Baths
Royal LePage Burloak Real Estate Services
Jarvis
$ 499,900
- Type
- Single Family
- Size
- 968 SqFt
- Rooms
- 2 Beds + 1 Baths
RE/MAX Escarpment Realty Inc.
Hagersville
$ 399,000
- Type
- Single Family
- Size
- 1,496 SqFt
- Rooms
- 3 Beds + 2 Baths
RE/MAX Escarpment Realty Inc.
Open House
Hagersville
$ 1,279,000
- Type
- Single Family
- Size
- 5,496 SqFt
- Rooms
- 4 Beds + 2.5 Baths
RE/MAX Escarpment Realty Inc.
Hagersville
$ 1,290,000
- Type
- Single Family
- Size
- 2,894 SqFt
- Rooms
- 4 Beds + 3 Baths
RE/MAX Escarpment Realty Inc.
