
Just Listed

Address
5115 Ament Line, Linwood, ON
Price
$ 500,000
Property Attributes
- ID#40864656
- TypeSingle Family
- Listing Status Active
- MunicipalityLinwood
- CityLinwood
- AreaLinwood
- Neighbourhood552 - Linwood/Crosshill
- Postal CodeN0B 2A0
- StyleOther
- Price$ 500,000
- Bedrooms3
- Bathrooms1
- Half Bathrooms1
- Sqr Footage1639
- Lot Size0.25 Acres
Data Source:
Canadian Real Estate Association (CREA)
Property Description
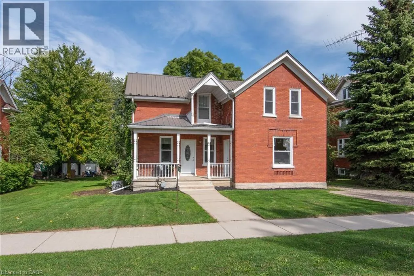
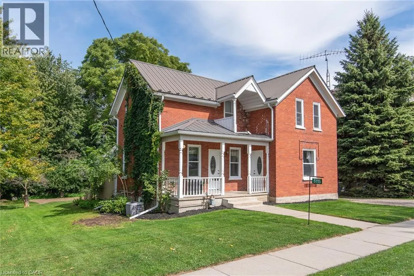
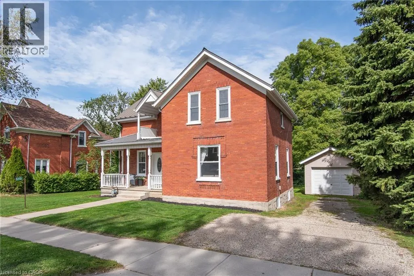
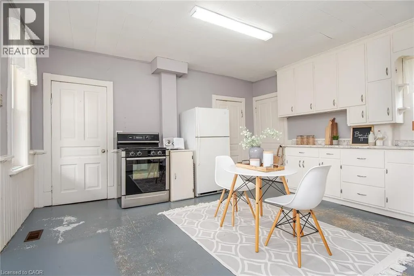
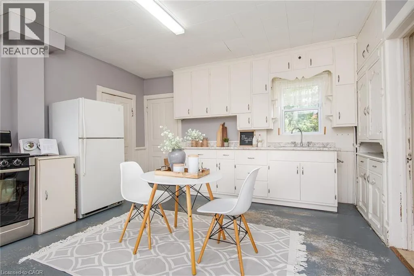
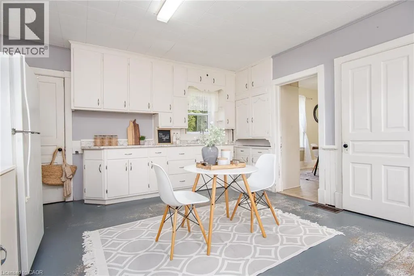
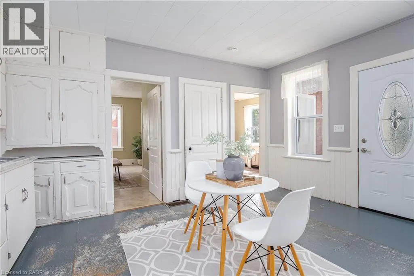
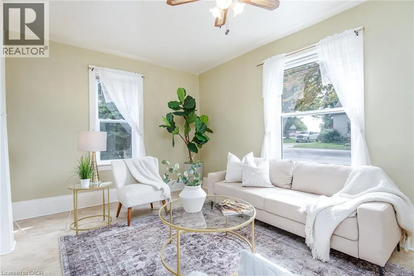
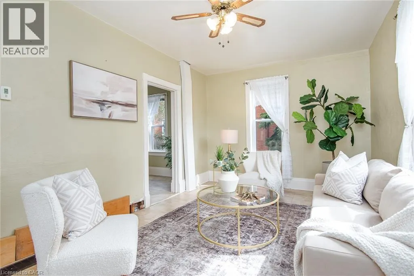
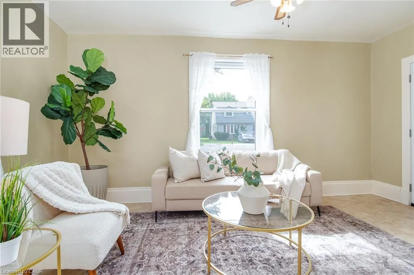
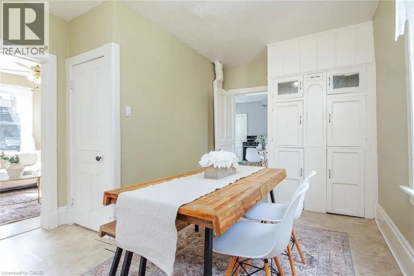
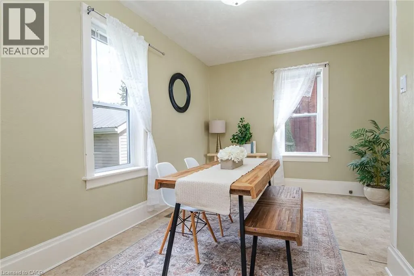
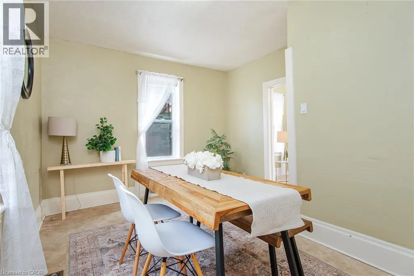
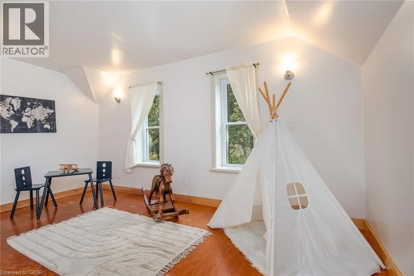
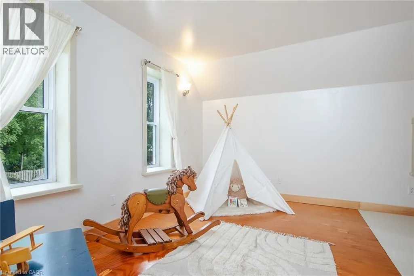
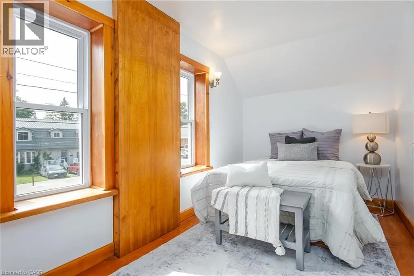
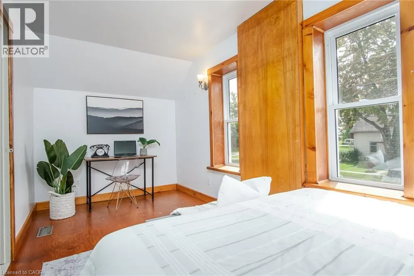
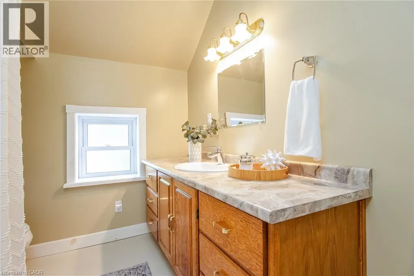
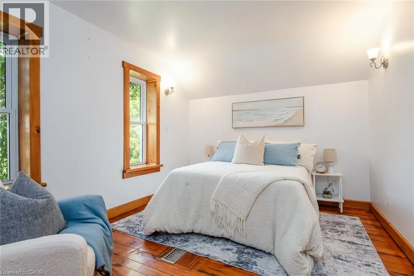
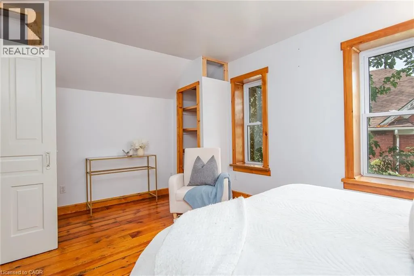
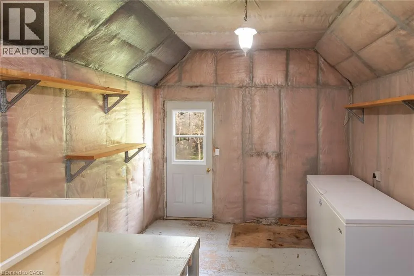
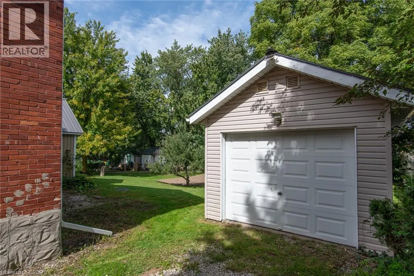
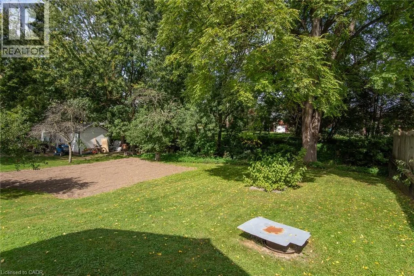
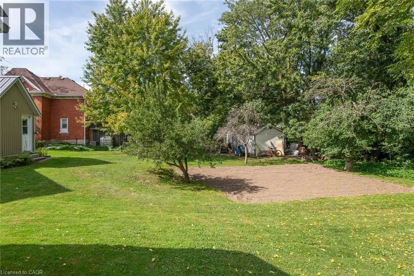
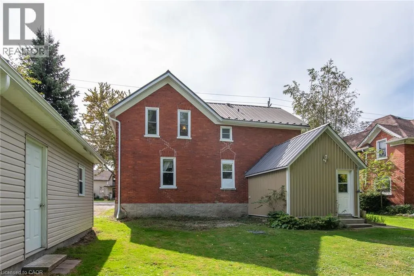
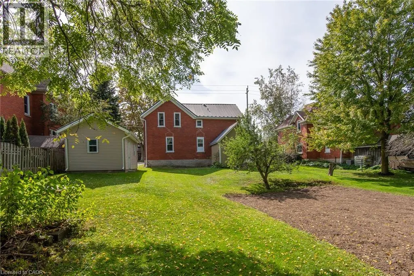
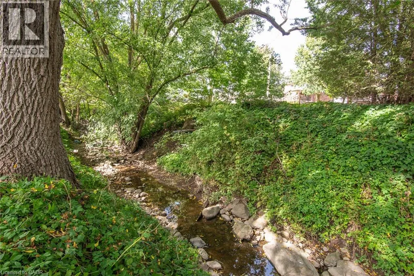
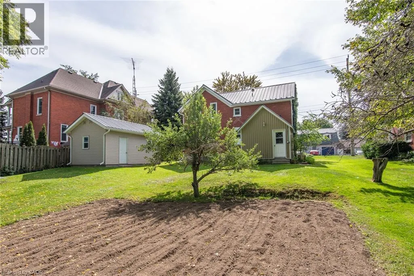
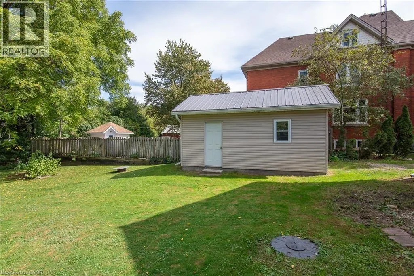
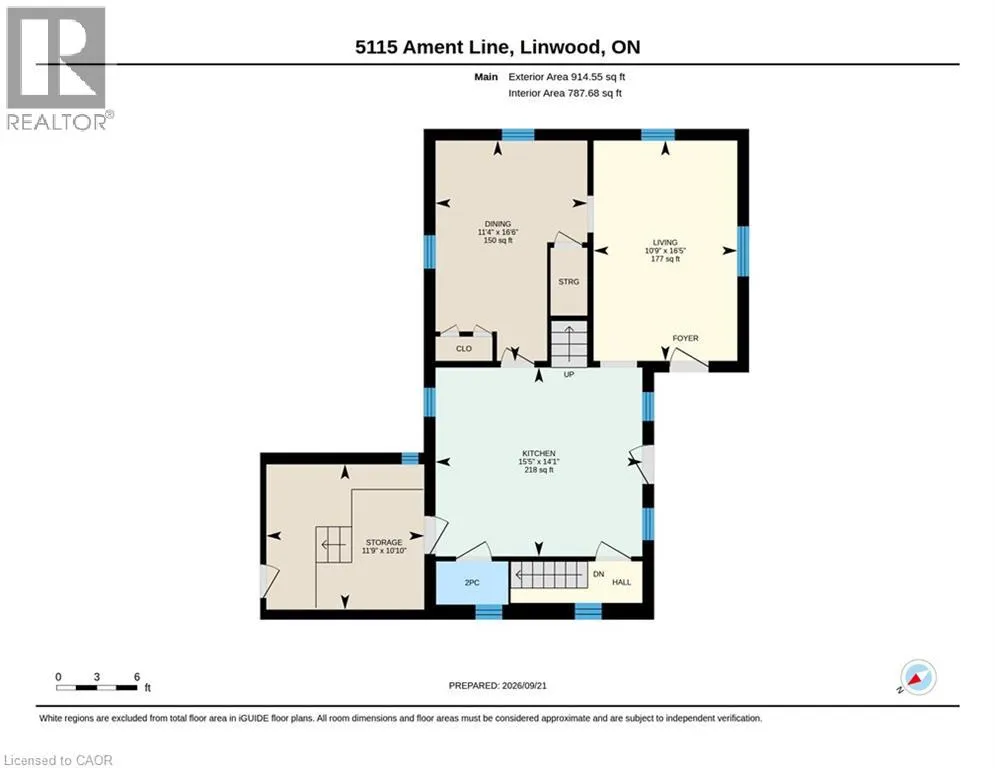
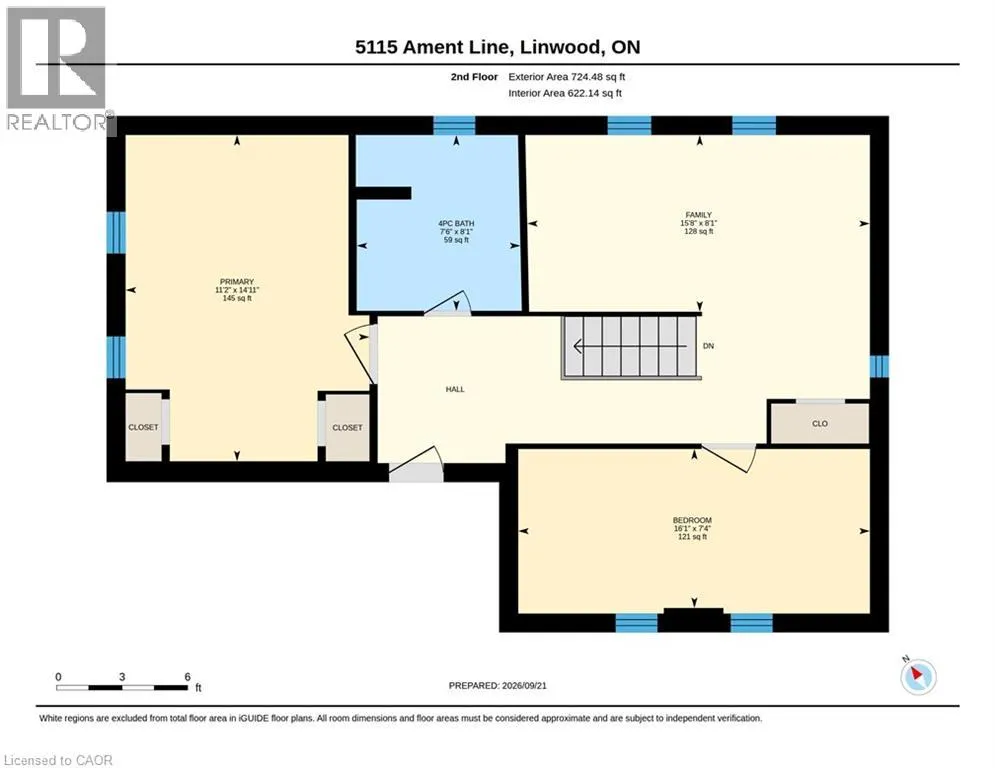
Set in the quiet community of Linwood, this 2 story detached red brick home is a fantastic opportunity for a young family to get into the housing market with 3 bedrooms (one is currently a play room) and 1.5 bathrooms. The home backs onto a creek and offers plenty of room for the kids to run and play. Inside you'll find a spacious kitchen with space for a centre island or dinette, a more formal dining room and a front living room with the taller ceiling heights and baseboards expected from these older homes. Main floor laundry and a two piece bathroom finish off this level. Upstairs the 3rd bedroom could easily be converted back, but is currently being used as a playroom. The other two bedrooms are spacious, with the primary bedroom offering double closets. Metal roof and windows have been updated over time. Gas furnace with AC, owned hot water heater and municipal water. This home is ready for new owners to add their own personal touches and create new memories. Call to book your private showing! (id:7434)
General Features
| Features | Crushed stone driveway, Country residential, Sump Pump |
|---|---|
| Community Features | Quiet Area, Community Centre |
| Property Type | Single Family |
| Zoning Description | SR |
| Amenities | Park, Place of Worship, Schools |
| Building Appliances | Freezer, Refrigerator, Stove, Water meter |
| Building Architectural Style | Other |
| Building Cooling Type | Central air conditioning |
| Location Description | East on Ament from main intersection |
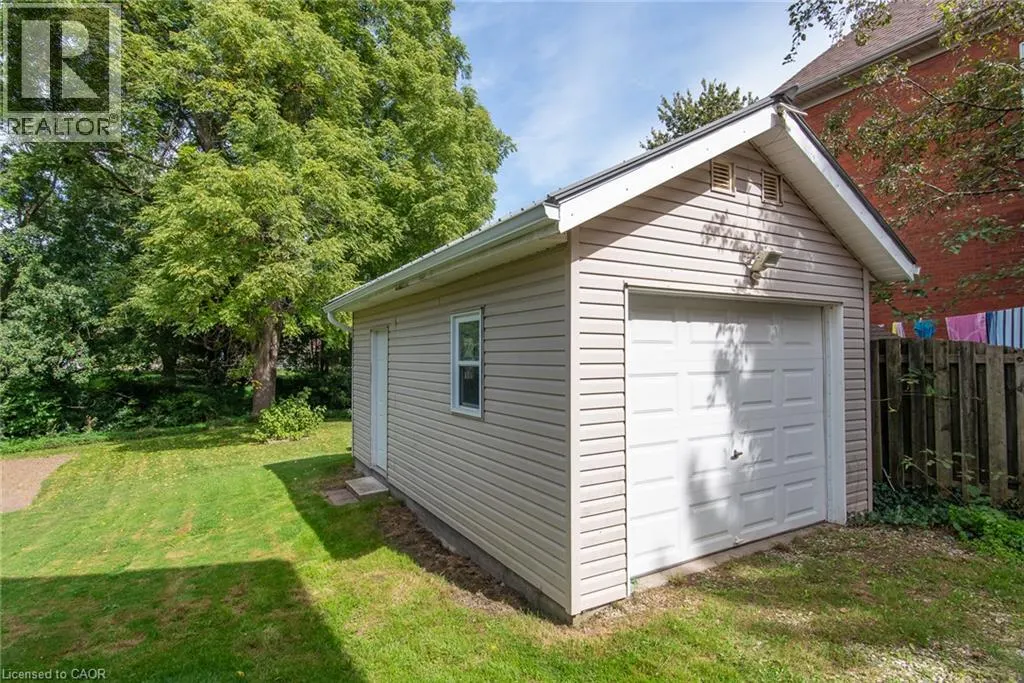
| Parking Space Total | 4 |
| Foundation Type | Stone |
| Building Type | House |
| Ownership Type | Freehold |
| Building.StoriesTotal | 2 |
Interior Features
| Building Fireplace Present | False |
|---|---|
| Building Heating Type | Forced air |
| Building Heating Fuel | Natural gas |
| Basement Development | Unfinished |
| Basement Type | Full (Unfinished) |
| Construction Style Attachment | Detached |
| Living Area Range | 1639 |
| Bedrooms | 3 |
Exterior Features
| Land Amenities | Park, Place of Worship, Schools |
|---|---|
| Sewer | Septic System |
| Exterior Finish | Aluminum siding, Brick Veneer |
Room Details
| Room | Dimensions | Level | Flooring | Details |
|---|---|---|---|---|
| 2pc Bathroom | Measurements not available | Main level | ||
| 3pc Bathroom | Measurements not available | Second level | ||
| Bedroom | 15'8'' x 8'1'' | Second level | ||
| Dining room | 16'6'' x 11'4'' | Main level | ||
| Eat in kitchen | 15'5'' x 14'1'' | Main level | ||
| Laundry room | 11'9'' x 10'10'' | Main level | ||
| Living room | 16'5'' x 10'9'' | Main level | ||
| Primary Bedroom | 14'11'' x 11'2'' | Second level |
Amenities
- Views
- New Construction
- Adult 55+
- Lease To Own
- No Strata Fees
- Furnished
- Primary On Main
- Air Conditioning
- Seller Finance
- Green
- Fixer Upper
- Horse
- Golf
- Fireplace
- Deck
- Garage
- Basement
- Pool

Property vs Single Family Average in N0B 2A0
Price
