





Address
9 Price Street Unit# Upper, Brantford, ON
Price
$ 2,850
Property Attributes
- ID#40848642
- TypeSingle Family
- Listing Status Active
- MunicipalityBrantford
- CityBrantford
- AreaBrantford
- Neighbourhood2074 - Empire South
- Postal CodeN3T 0R3
- Style
- Year Built2020
- Price$ 2,850
- Bedrooms4
- Bathrooms2
- Half Bathrooms1
- Sqr Footage2250
Data Source:
Canadian Real Estate Association (CREA)
Property Description
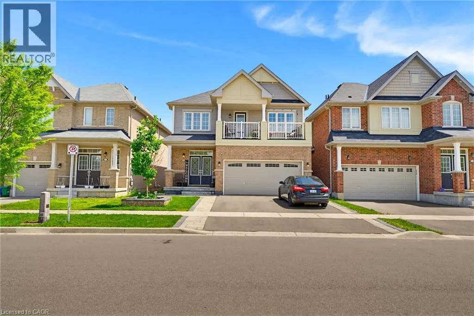
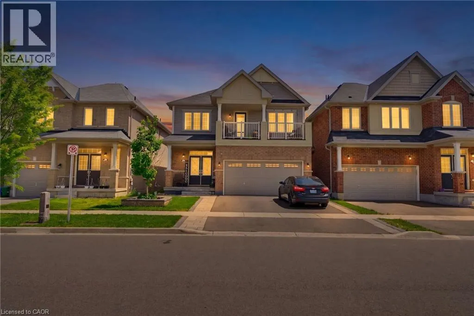
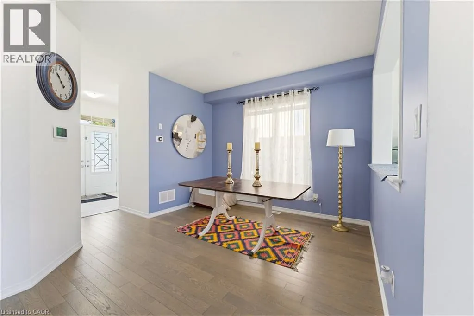
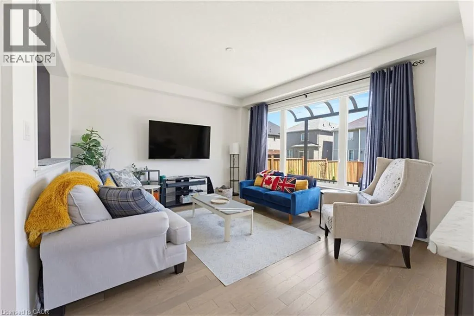
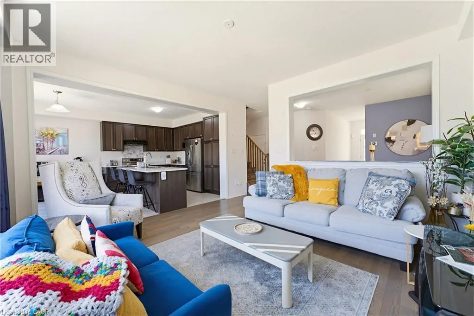
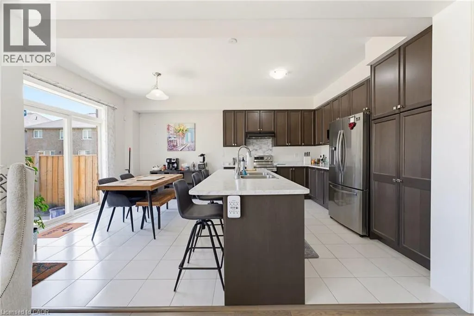
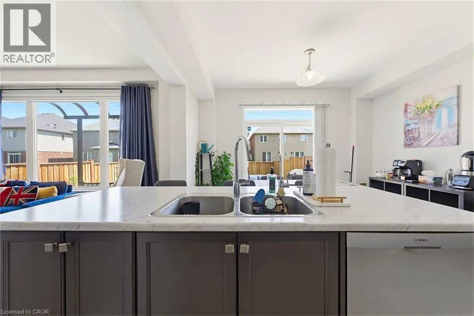
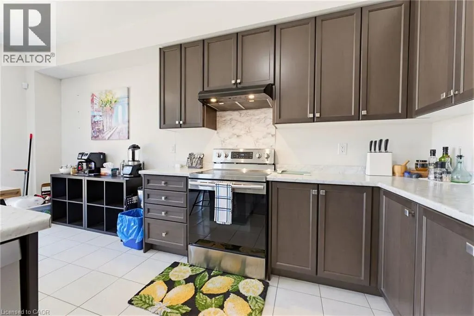
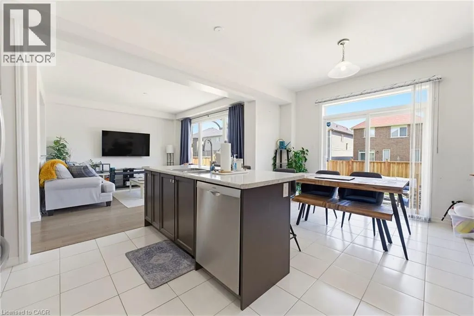
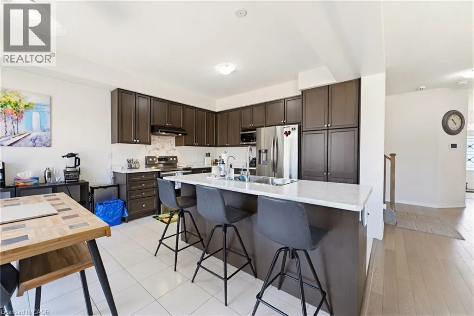
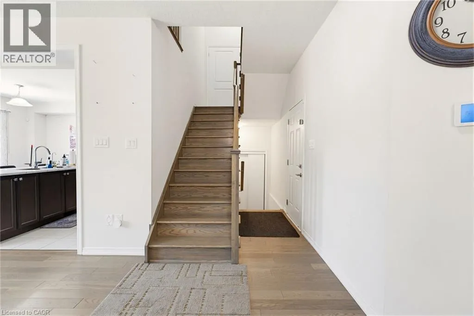
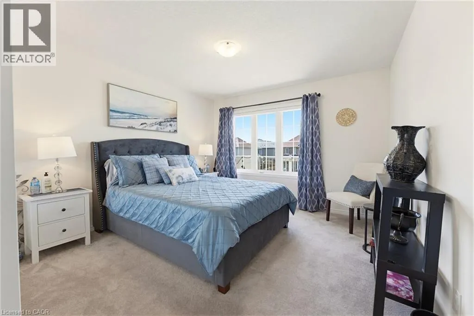
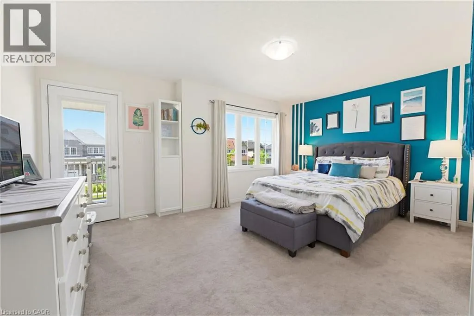
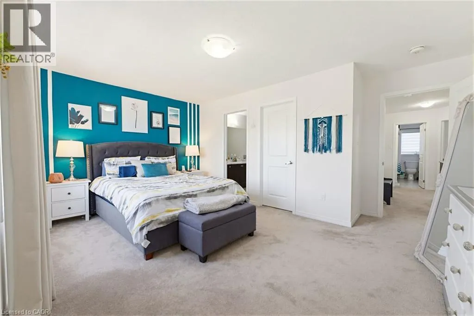
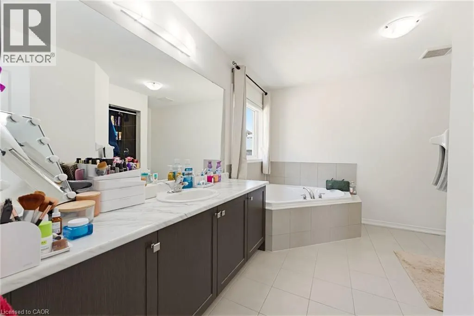
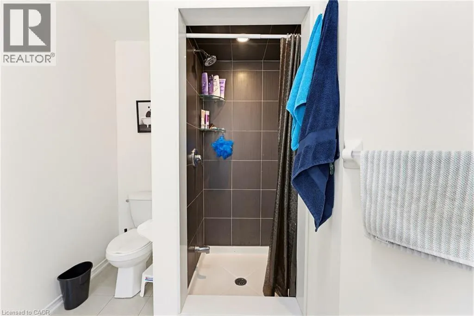
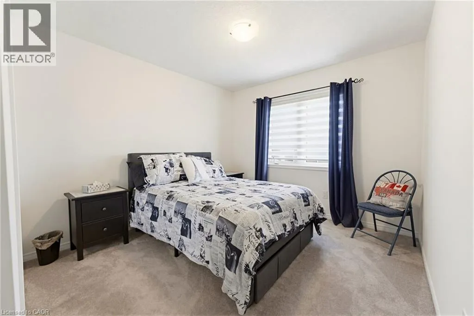
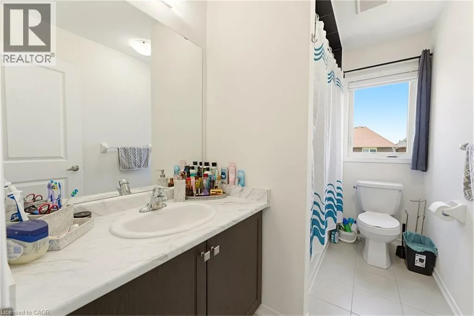
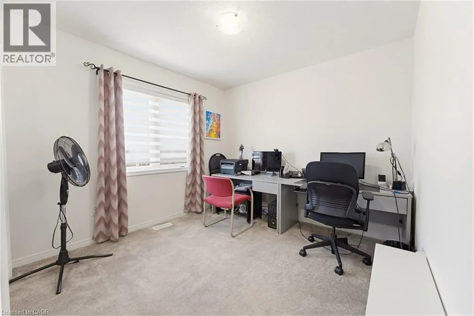
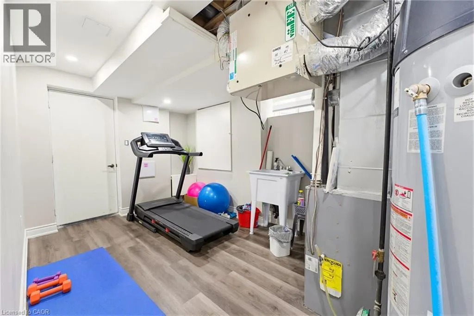
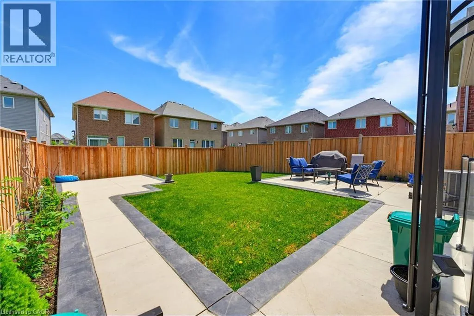
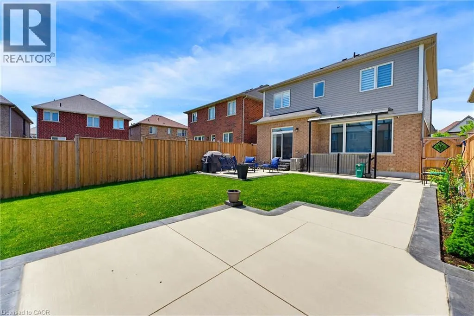
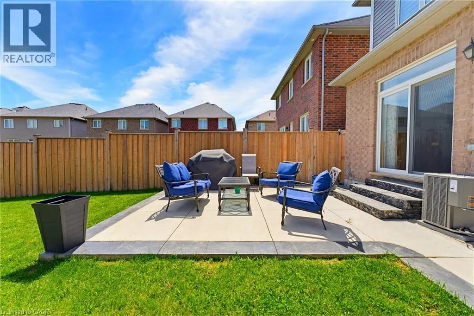
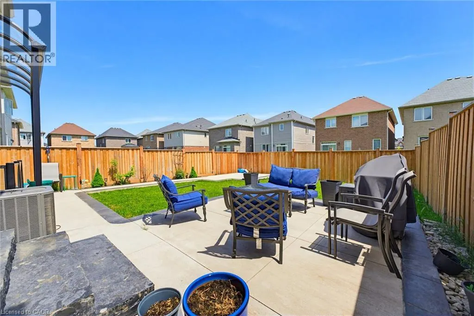
Welcome to 9 Price Street! This bright and spacious 4-bedroom, 2.5-bathroom upper-level home is located in the family-friendly West Brant community. The open-concept kitchen, dining, and family room offer a comfortable space for everyday living and entertaining, with generous principal rooms and plenty of natural light throughout. The spacious bedrooms are complemented by convenient bedroom-level laundry, while the primary bedroom features a private balcony. The upper-level tenant has exclusive use of the large, fully fenced backyard and garage. Two parking spaces are included: one tandem space on the left side of the driveway and one space on the left side of the garage. The right side of the driveway is reserved for the lower-level tenants. A designated basement storage area is also included. The upper-level tenant is responsible for 70% of the utilities, as well as lawn care, snow removal, exterior maintenance, and snow removal for their designated portion of the driveway. The home is conveniently located close to schools, parks, walking trails, shopping, the new Sports Centre, and the upcoming West Brant Recreation Centre. Available unfurnished, or furnishings currently in the home may be purchased and remain, providing a flexible option for tenants. A great opportunity to lease a spacious upper-level home in a desirable West Brant location, close to schools, recreation, and everyday amenities. (id:7434)
General Features
| Property Type | Single Family |
|---|---|
| Lease | 2850.00 |
| Zoning Description | H-R1D-6 |
| Building Appliances | Dryer, Refrigerator, Stove, Washer, Window Coverings |
| Building Cooling Type | Central air conditioning, None |
| Location Description | Shellard Ln to Anderson Rd to Munro Circle to Price St |
| Parking Space Total | 1 |
| Building Type | House |
| Ownership Type | Freehold |
| Building.StoriesTotal | 2 |
Interior Features
| Building Fireplace Present | False |
|---|---|
| Building Heating Type | Forced air |
| Building Heating Fuel | Natural gas |
| Basement Type | None |
| Construction Style Attachment | Detached |
| Living Area Range | 2250 |
| Bedrooms | 4 |
Exterior Features
| Sewer | Municipal sewage system |
|---|---|
| Exterior Finish | Brick, Vinyl siding |
Room Details
| Room | Dimensions | Level | Flooring | Details |
|---|---|---|---|---|
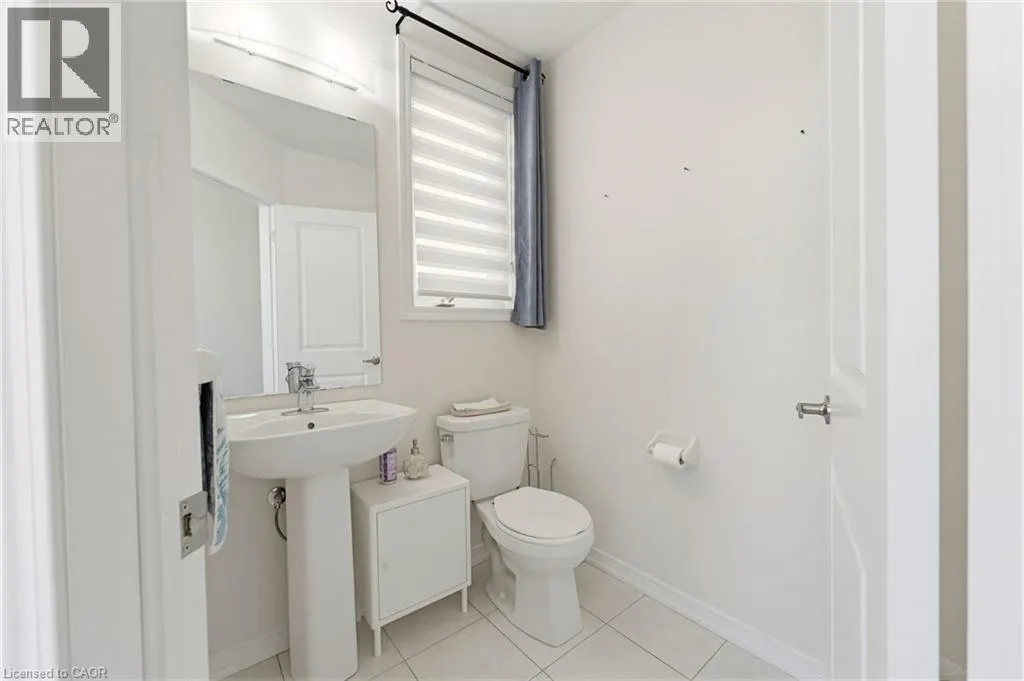
| 2pc Bathroom | 5'5'' x 3'7'' | Main level | ||
| 4pc Bathroom | Measurements not available | Second level | ||
| 4pc Ensuite bath | Measurements not available | Second level | ||
| Bedroom | 9'11'' x 10'5'' | Second level | ||
| Dining room | 14'1'' x 14'11'' | Main level | ||
| Ensuite | Measurements not available | Second level | ||
| Full bathroom | Measurements not available | Second level | ||
| Kitchen | 12'10'' x 12'7'' | Main level | ||
| Living room | 14'1'' x 14'11'' | Main level | ||
| Primary Bedroom | 13'5'' x 11'4'' | Second level |
Amenities
- Views
- New Construction
- Adult 55+
- Lease To Own
- No Strata Fees
- Furnished
- Primary On Main
- Air Conditioning
- Seller Finance
- Green
- Fixer Upper
- Horse
- Golf
- Fireplace
- Deck
- Garage
- Basement
- Pool

Property vs Single Family Average in N3T 0R3
Price
Year Built
In The Neighbourhood
Brantford
$ 3,000
- Type
- Single Family
- Size
- 2,251 SqFt
- Rooms
- 4 Beds + 2.5 Baths
CENTURY 21 RIGHT TIME REAL ESTATE INC.
Brantford
$ 2,800
- Type
- Single Family
- Size
- 2,200 SqFt
- Rooms
- 4 Beds + 2.5 Baths
Re/Max Twin City Realty Inc
Brantford
$ 999,900
- Type
- Single Family
- Size
- 2,800 SqFt
- Rooms
- 4 Beds + 2.5 Baths
RE/MAX REAL ESTATE CENTRE INC.
Brantford
$ 929,999
- Type
- Single Family
- Size
- 2,865 SqFt
- Rooms
- 4 Beds + 3.5 Baths
Royal LePage State Realty Inc.
Brantford
$ 750,000
- Type
- Single Family
- Size
- 2,011 SqFt
- Rooms
- 4 Beds + 3.5 Baths
Re/Max Twin City Realty Inc
Open House
Brantford
$ 839,000
- Type
- Single Family
- Size
- 2,900 SqFt
- Rooms
- 4 Beds + 3.5 Baths
Bridgecan Realty Corp.
Brantford
$ 1,900
- Type
- Single Family
- Size
- 2,300 SqFt
- Rooms
- 2 Beds + 1 Baths
RIGHT AT HOME REALTY BROKERAGE
Brantford
$ 920,000
- Type
- Single Family
- Size
- 2,829 SqFt
- Rooms
- 5 Beds + 3.5 Baths
HOMELIFE SILVERCITY REALTY INC BRAMPTON
Brantford
$ 3,000
- Type
- Single Family
- Size
- 2,175 SqFt
- Rooms
- 4 Beds + 2 Baths
HOMELIFE MIRACLE REALTY LTD
