

Address
9729 York Road, West Lincoln, ON
Price
$ 1,585,000
Property Attributes
- ID#40786554
- TypeSingle Family
- Listing Status Active
- MunicipalityWest Lincoln
- CityWest Lincoln
- AreaWest Lincoln
- Neighbourhood056 - West Lincoln
- Postal CodeL0R 1E0
- StyleBungalow
- Year Built1975
- Price$ 1,585,000
- Bedrooms3
- Bathrooms1
- Half Bathrooms1
- Sqr Footage1803
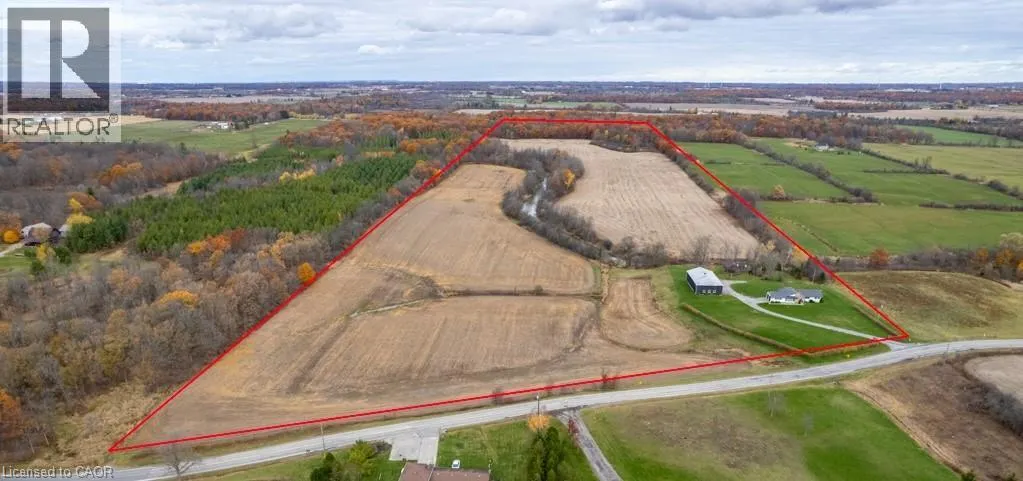
- Lot Size78.253 Acres
Data Source:
Canadian Real Estate Association (CREA)
Property Description
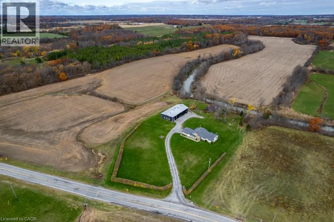
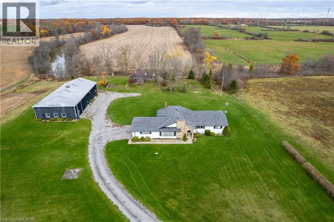
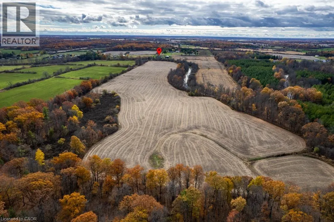
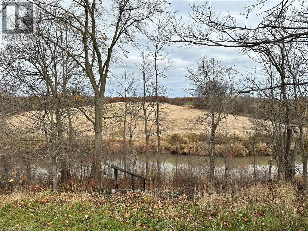
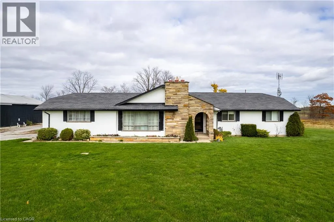
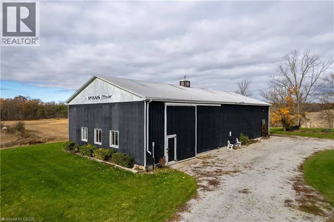
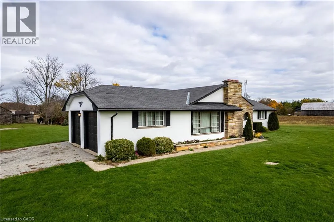
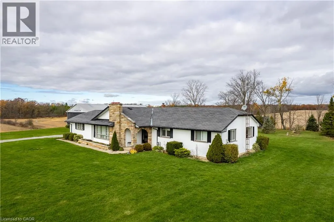
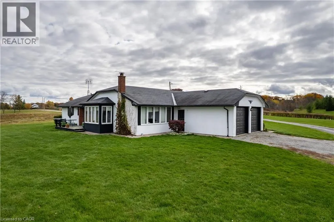
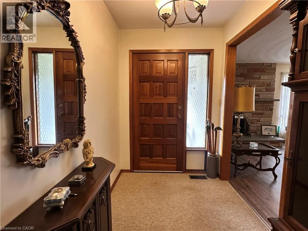
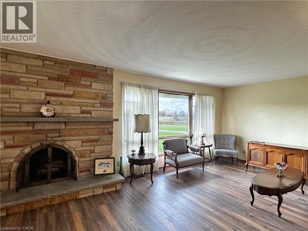
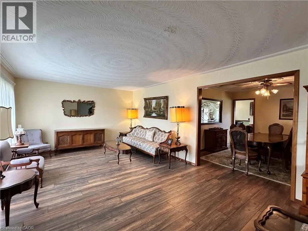
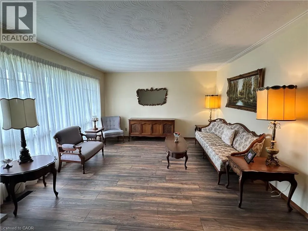
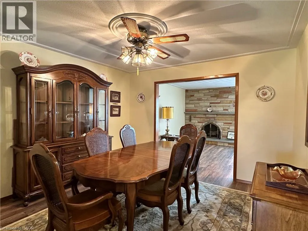
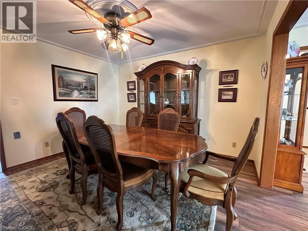
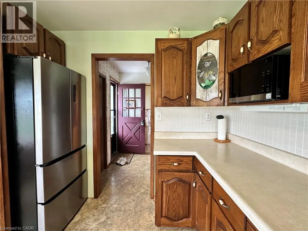
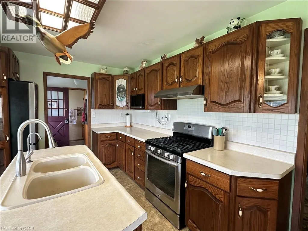
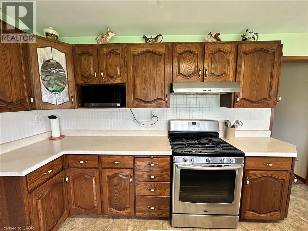
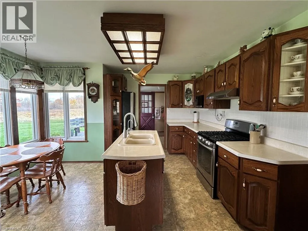
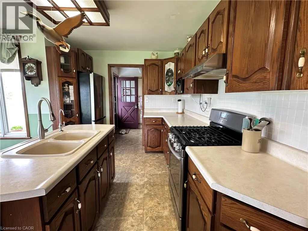
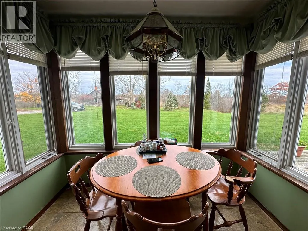
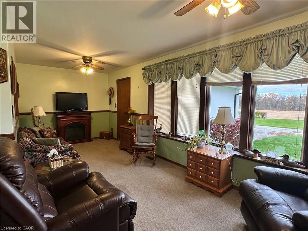
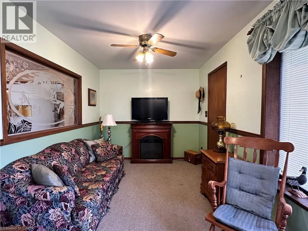
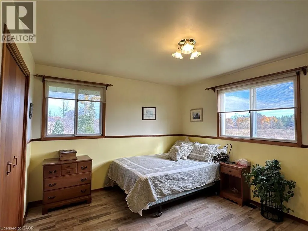
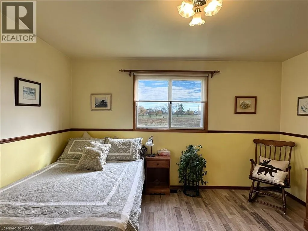
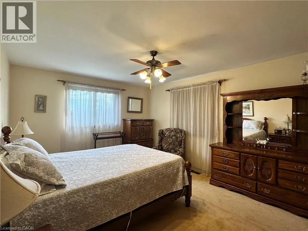
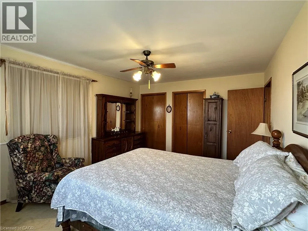
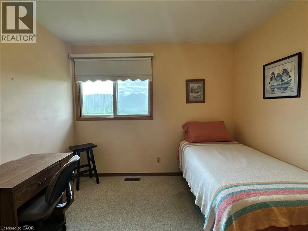
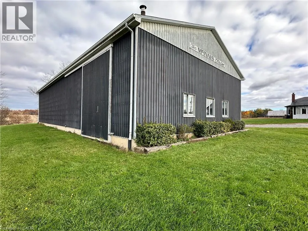
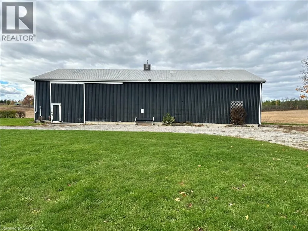
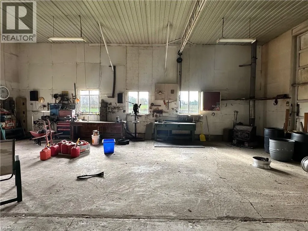
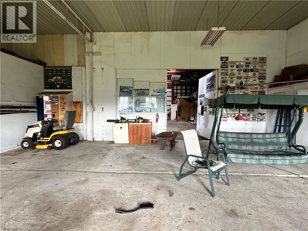
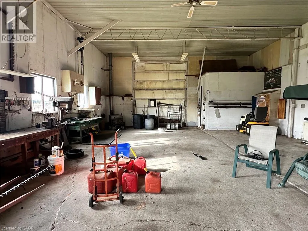
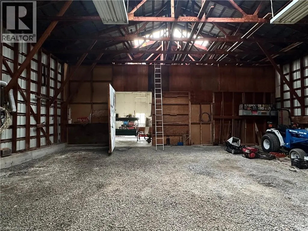
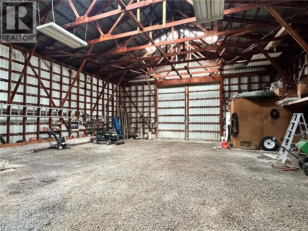
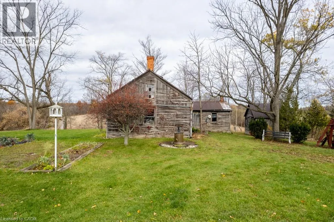
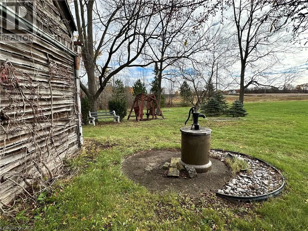
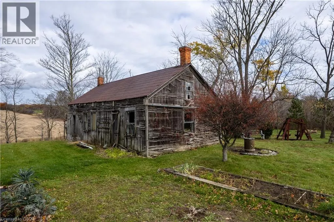
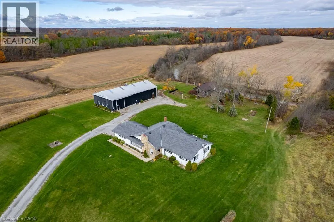
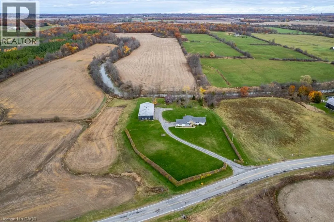
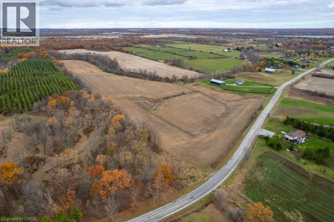
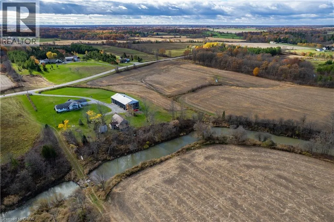
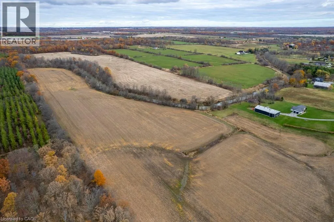
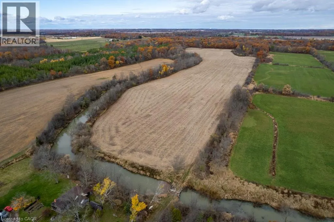
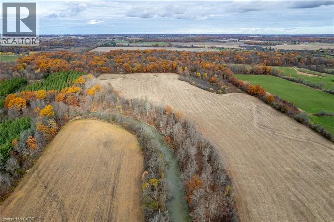
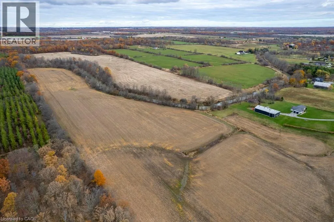
Exceptional 78-acre property, showcasing rolling farmland, creek, and forested area with sugar maples at the back of the property. 49 acres tillable / workable. The residence features an attached two-car garage, an inviting back deck, spacious 40 x 80 detached workshop / barn with hydro and ample parking. Inside, you'll find generous principal rooms, including a bright living room with large windows that flood the space with natural light and a wood-burning fireplace (AS IS). The separate dining area, main floor family room, and a large kitchen with dinette make entertaining effortless. The master bedroom boasts double closets, accompanied by two additional bedrooms, a welcoming front foyer, and a practical mudroom for convenience. The unfinished basement offers loads of potential. The original homestead, dating back to the early 1900s, offers character and charm overlooking the creek. This unique property presents an outstanding opportunity for those seeking privacy, space, and rural charm just minutes from town amenities. (id:7434)
General Features
| Features | Crushed stone driveway, Country residential |
|---|---|
| Community Features | Quiet Area |
| Property Type | Single Family |
| Zoning Description | A2 |
| Amenities | Golf Nearby |
| Building Appliances | Dryer, Refrigerator, Stove, Washer, Window Coverings |
| Building Architectural Style | Bungalow |
| Building Cooling Type | None |
| Location Description | Between Westbrook Rd and Caistorville Road |
| Parking Space Total | 12 |
| Foundation Type | Poured Concrete |
| Building Type | House |
| Ownership Type | Freehold |
| Building.StoriesTotal | 1 |
Interior Features
| Building Fireplace Present | True |
|---|---|
| Building Fireplace Total | 1 |
| Building Fireplace Type | Other - See remarks |
| Building Heating Type | Forced air |
| Building Heating Fuel | Natural gas |
| Basement Development | Unfinished |
| Basement Type | Full (Unfinished) |
| Construction Style Attachment | Detached |
| Fireplace Fuel | Wood |
| Living Area Range | 1803 |
| Bedrooms | 3 |
Exterior Features
| Structure | Workshop, Porch |
|---|---|
| ViewType | View of water |
| Land Amenities | Golf Nearby |
| Sewer | Septic System |
| Exterior Finish | Metal, Stone, Stucco |
Room Details
| Room | Dimensions | Level | Flooring | Details |
|---|---|---|---|---|
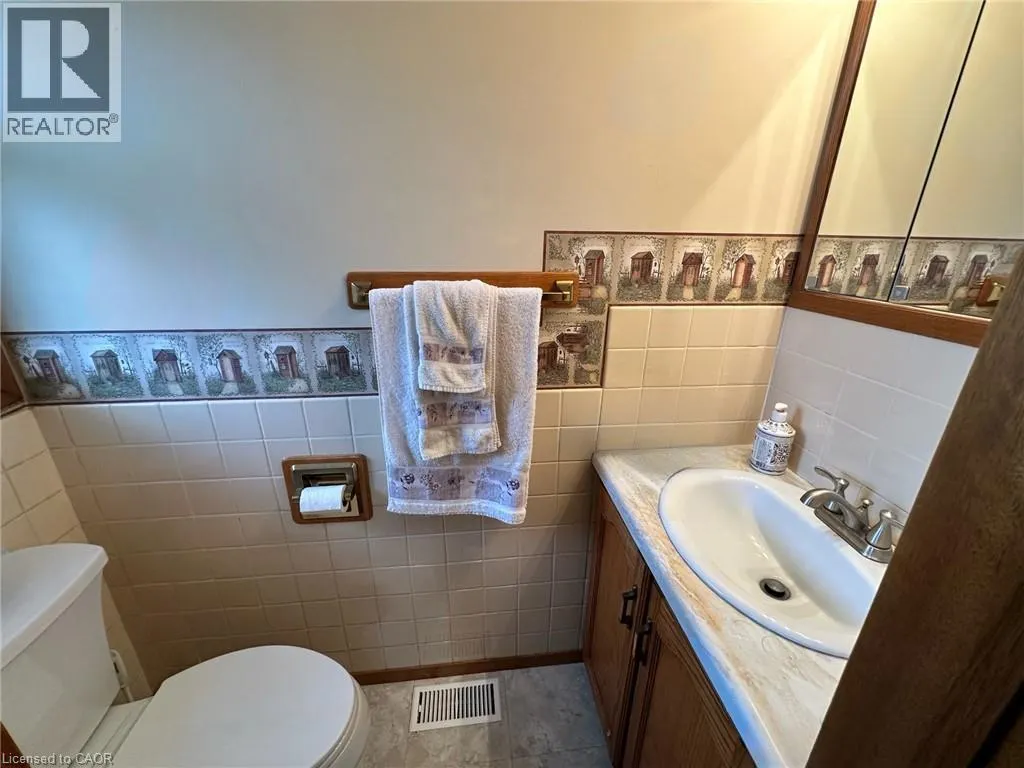
| 2pc Bathroom | 6'1'' x 2'6'' | Main level | ||
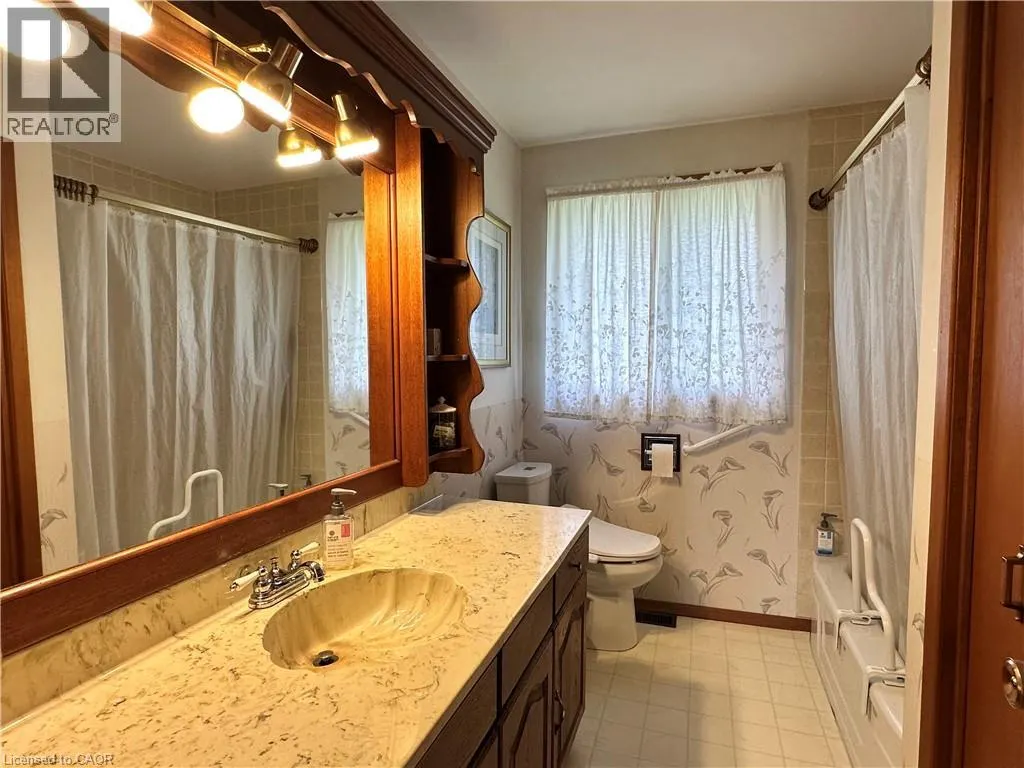
| 4pc Bathroom | 9'4'' x 7'2'' | Main level | ||
| Bedroom | 13'0'' x 11'0'' | Main level | ||
| Cold room | 8'2'' x 5'2'' | Basement | ||
| Den | 19'9'' x 11'8'' | Basement | ||
| Dinette | 8'10'' x 4'10'' | Main level | ||
| Dining room | 12'3'' x 11'10'' | Main level | ||
| Family room | 20'9'' x 8'9'' | Main level | ||
| Foyer | 8'4'' x 5'5'' | Main level | ||
| Kitchen | 14'8'' x 8'11'' | Main level | ||
| Laundry room | 9'3'' x 5'11'' | Basement | ||
| Living room | 21'0'' x 13'2'' | Main level | ||
| Mud room | 7'0'' x 6'1'' | Main level | ||
| Primary Bedroom | 15'5'' x 11'10'' | Main level | ||
| Storage | 18'10'' x 12'6'' | Basement | ||
| Utility room | 26'9'' x 11'3'' | Basement | ||
| Workshop | 14'10'' x 13'4'' | Basement |
Amenities
- Views
- New Construction
- Adult 55+
- Lease To Own
- No Strata Fees
- Furnished
- Primary On Main
- Air Conditioning
- Seller Finance
- Green
- Fixer Upper
- Horse
- Golf
- Fireplace
- Deck
- Garage
- Basement
- Pool

Property vs Single Family Average in L0R 1E0
Price
Year Built
In The Neighbourhood
West Lincoln (West Lincoln)
$ 1,195,000
- Type
- Single Family
- Rooms
- 4 Beds + 1.5 Baths
RE/MAX ESCARPMENT REALTY INC.
Caistor Centre
$ 1,195,000
- Type
- Single Family
- Size
- 2,638 SqFt
- Rooms
- 4 Beds + 1.5 Baths
RE/MAX Escarpment Realty Inc.
Grassie
$ 1,239,000
- Type
- Single Family
- Size
- 2,640 SqFt
- Rooms
- 4 Beds + 3 Baths
Keller Williams Complete Realty
West Lincoln
$ 2,999,000
- Type
- Single Family
- Size
- 5,899 SqFt
- Rooms
- 5 Beds + 6 Baths
RE/MAX Escarpment Golfi Realty Inc.
Grassie
$ 939,900
- Type
- Single Family
- Size
- 2,100 SqFt
- Rooms
- 4 Beds + 2.5 Baths
Keller Williams Edge Realty
West Lincoln (West Lincoln)
$ 1,199,900
- Type
- Single Family
- Rooms
- 5 Beds + 2 Baths
RE/MAX ESCARPMENT REALTY INC.
West Lincoln (West Lincoln)
$ 1,189,900
- Type
- Single Family
- Rooms
- 3 Beds + 2 Baths
RE/MAX ESCARPMENT REALTY INC.
West Lincoln
$ 1,189,900
- Type
- Single Family
- Size
- 2,381 SqFt
- Rooms
- 3 Beds + 2 Baths
RE/MAX Escarpment Realty Inc.
West Lincoln (West Lincoln)
$ 1,084,000
- Type
- Single Family
- Rooms
- 4 Beds + 2 Baths
REVEL Realty Inc., Brokerage
Smithville
$ 769,999
- Type
- Single Family
- Size
- 1,283 SqFt
- Rooms
- 3 Beds + 1 Baths
Coldwell Banker Community Professionals
Beamsville
$ 674,900
- Type
- Single Family
- Size
- 1,894 SqFt
- Rooms
- 3 Beds + 2.5 Baths
New Era Real Estate
Caistorville
$ 2,688,000
- Type
- Single Family
- Size
- 3,819 SqFt
- Rooms
- 3 Beds + 1.5 Baths
RE/MAX Escarpment Realty Inc.
West Lincoln (West Lincoln)
$ 2,688,000
- Type
- Single Family
- Rooms
- 4 Beds + 3.5 Baths
RE/MAX ESCARPMENT REALTY INC.
