


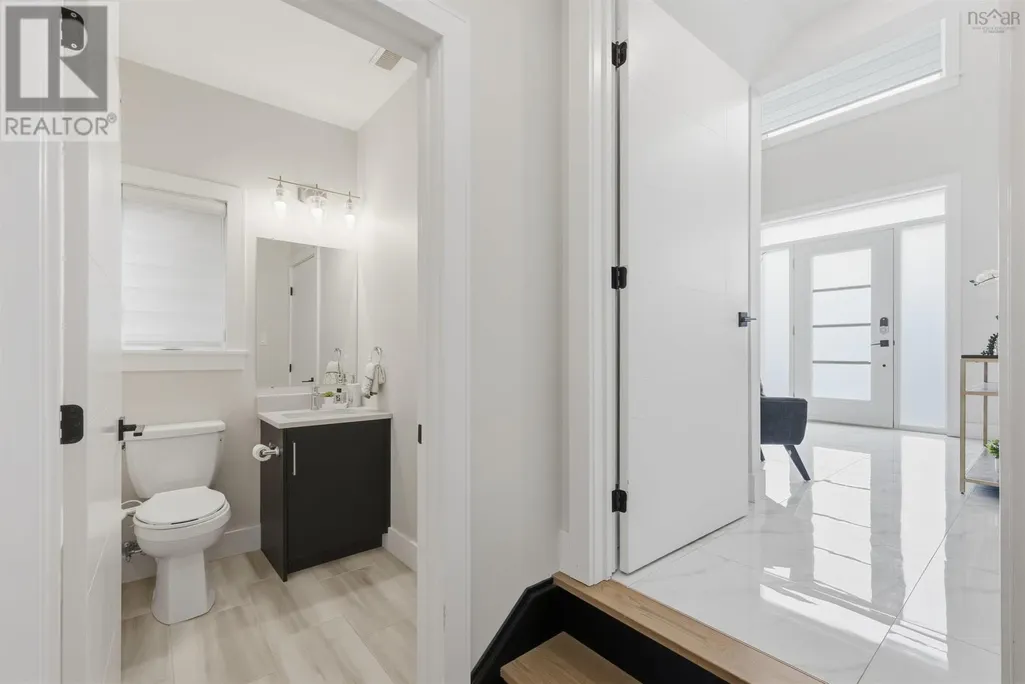
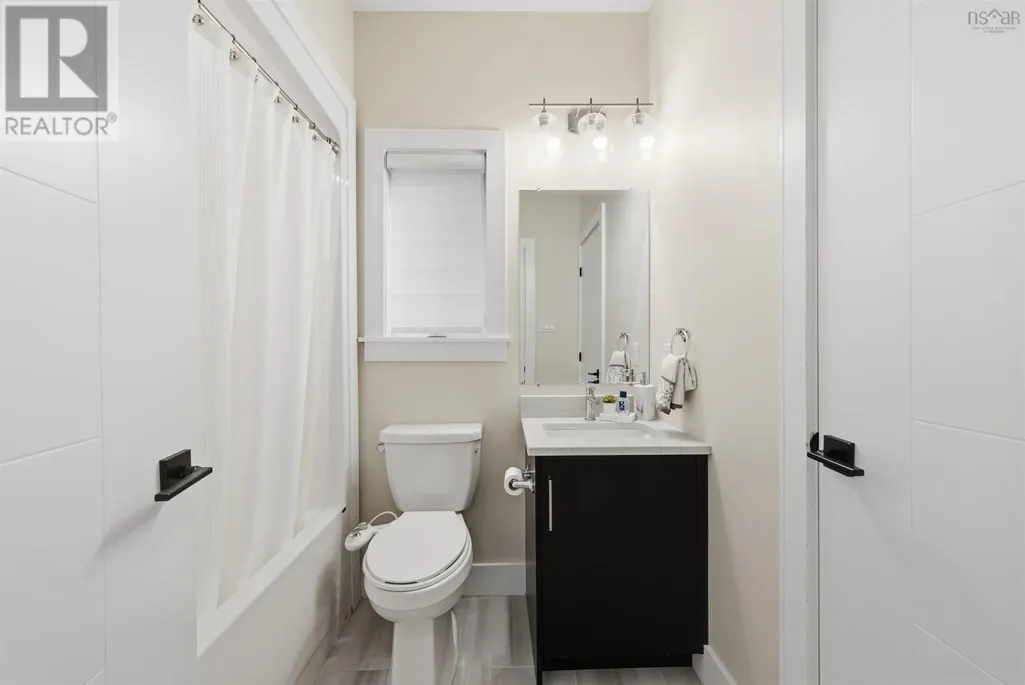
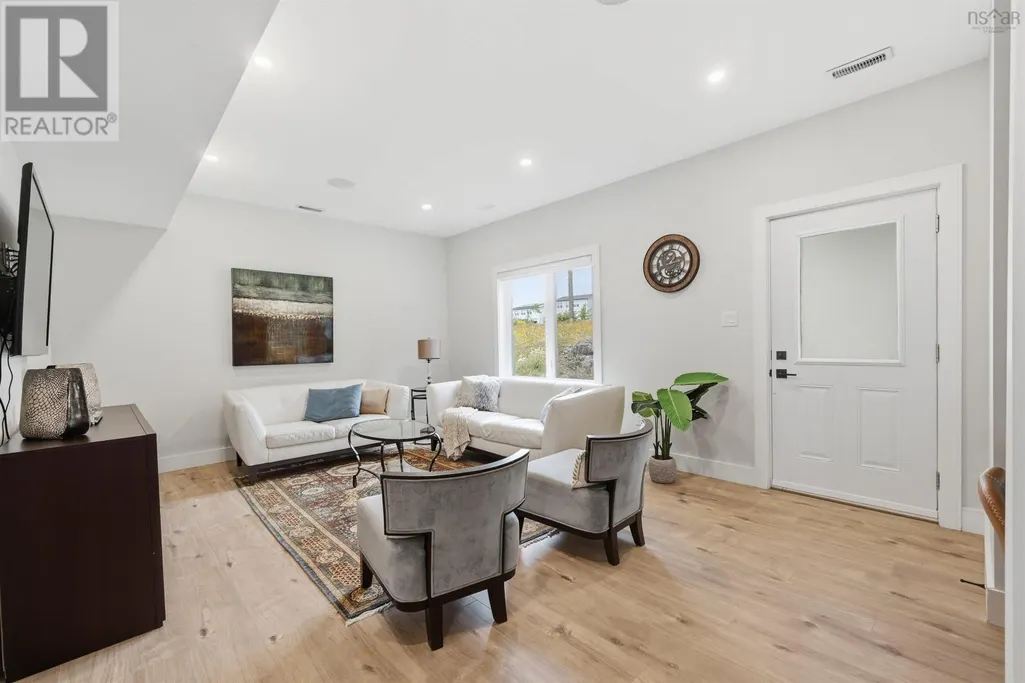
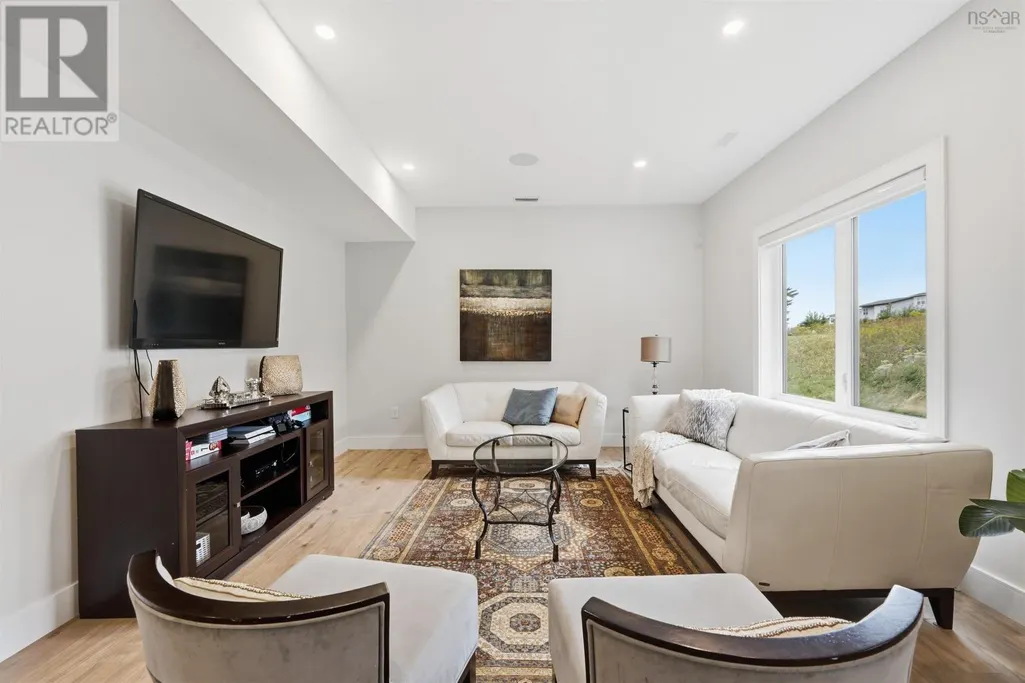


Address
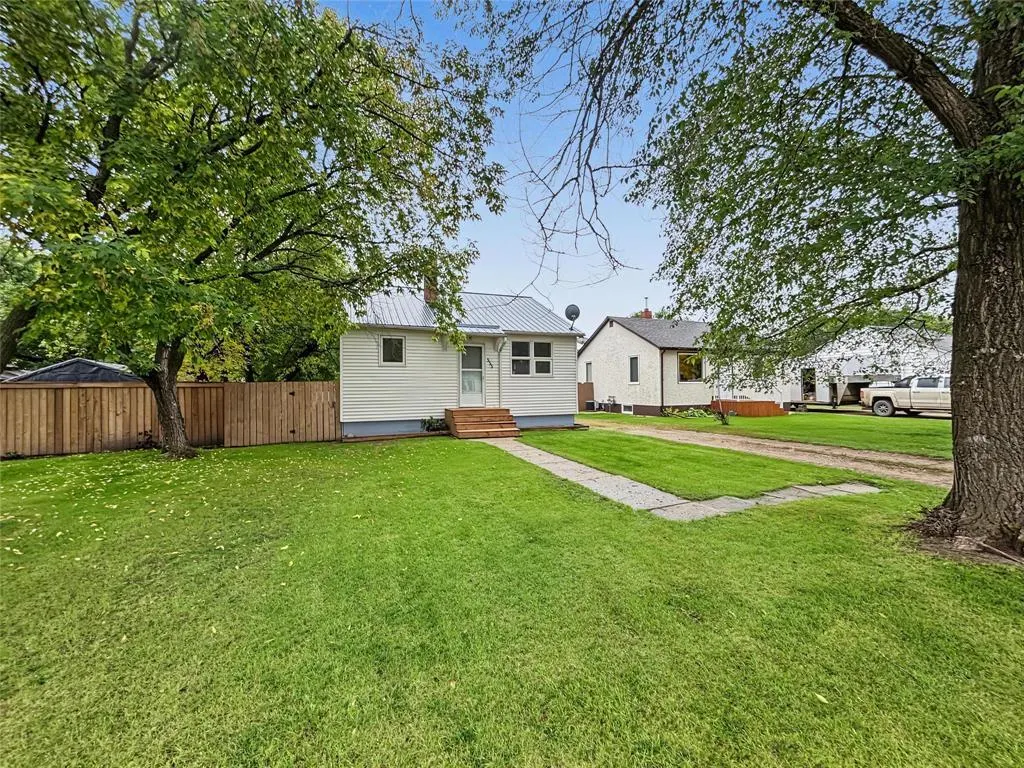
325 Starboard Drive, Halifax, NS
Price
$ 1,185,000
Property Attributes
- ID#202624034
- TypeSingle Family
- Listing Status Active
- MunicipalityHalifax
- CityHalifax
- AreaHalifax
- NeighbourhoodHalifax
- Postal CodeB3M 0L5
- Style
- Year Built2020
- Price$ 1,185,000
- Bedrooms4+1
- Bathrooms3
- Half Bathrooms1
- Sqr Footage3340
- Lot Size0.2156 Acres
Data Source:
Canadian Real Estate Association (CREA)
Property Description
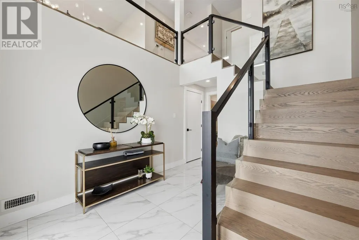
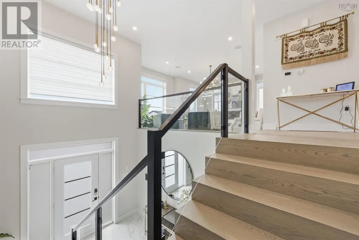
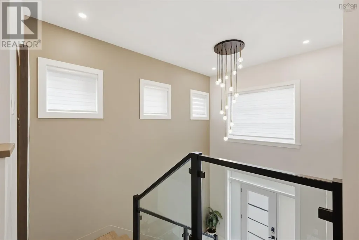
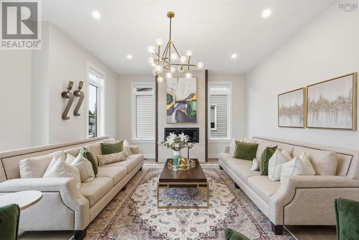
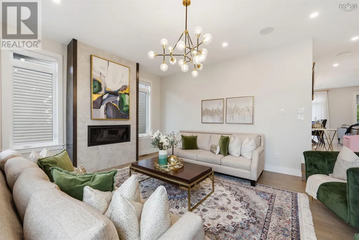
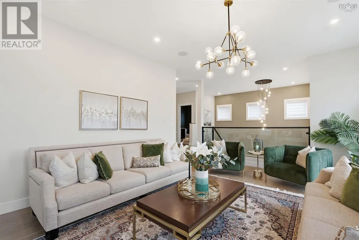
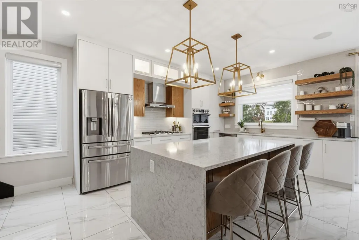
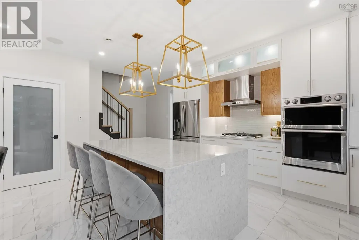
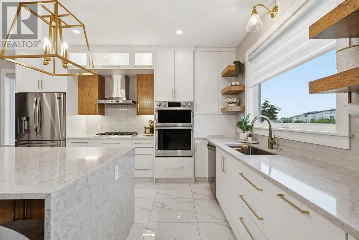
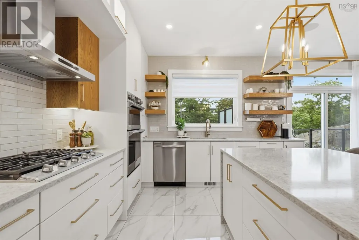
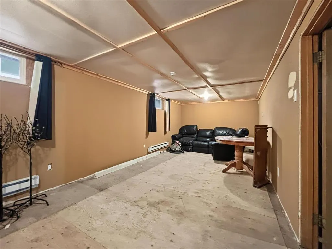
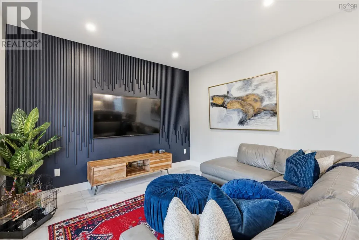
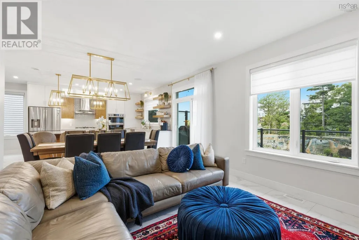
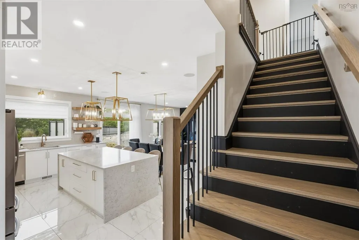
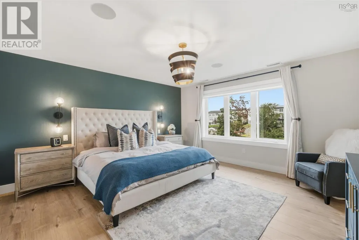
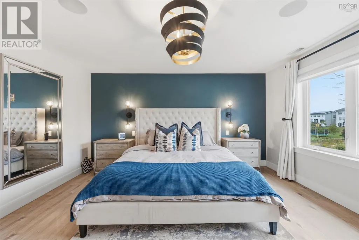
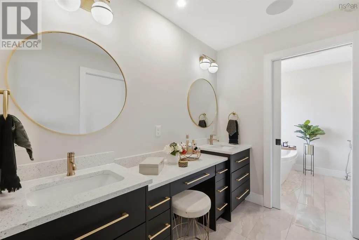
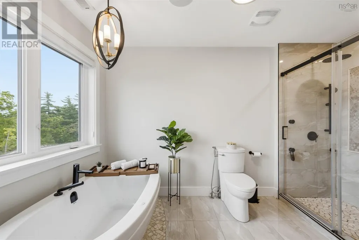
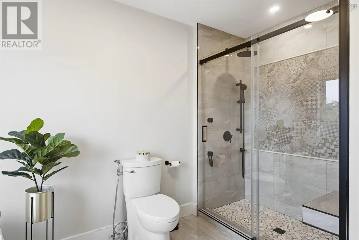
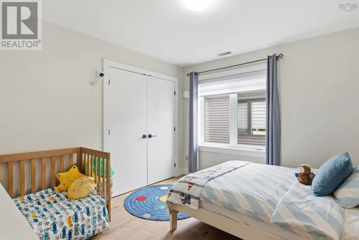
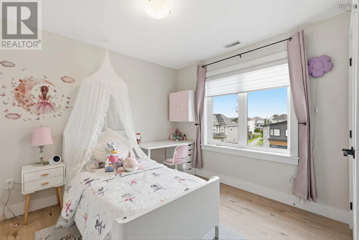
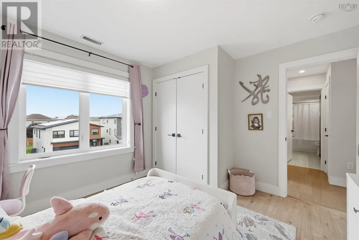
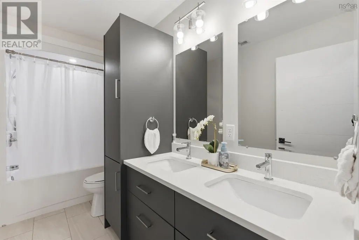
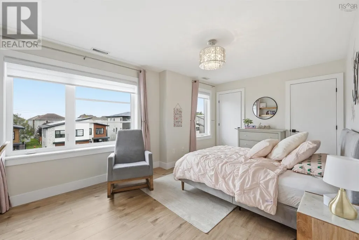
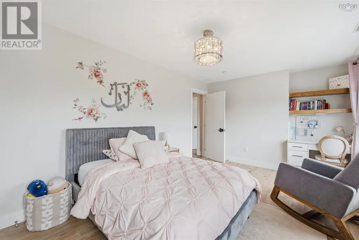
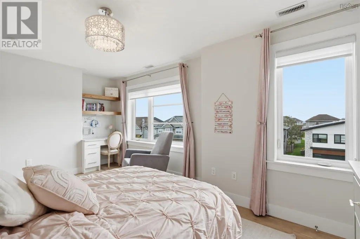
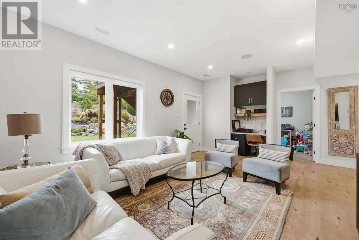
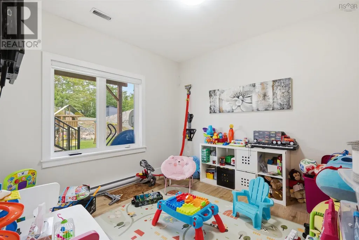
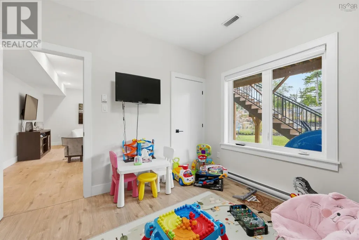
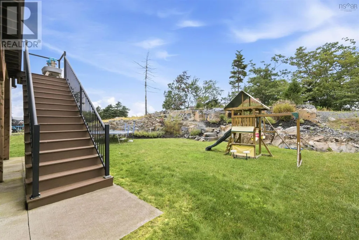
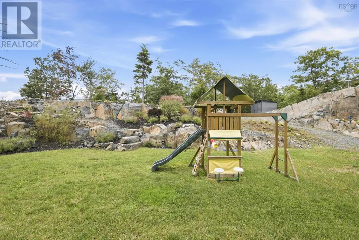
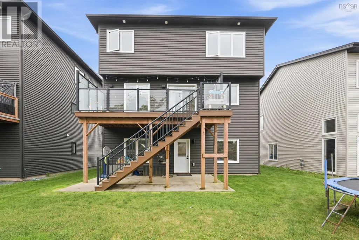
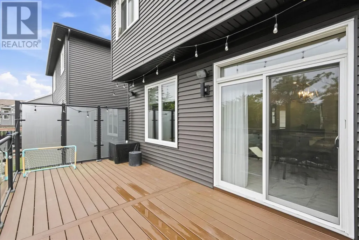
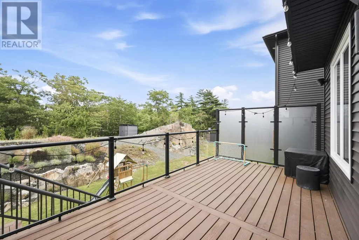
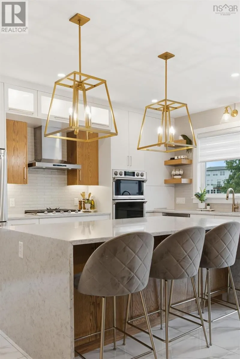
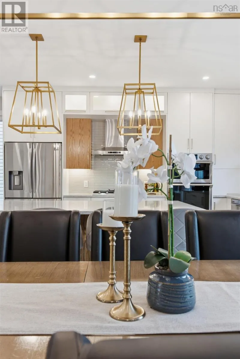
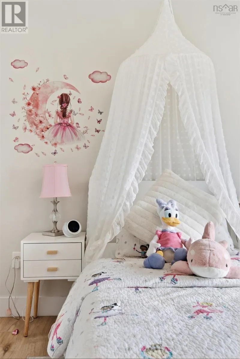
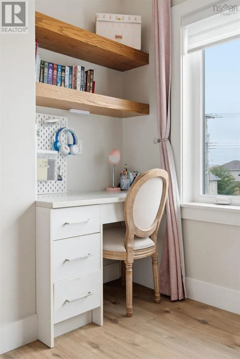
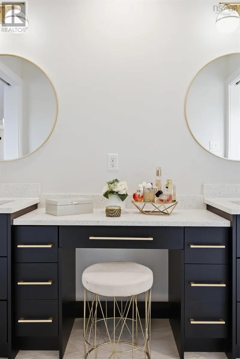
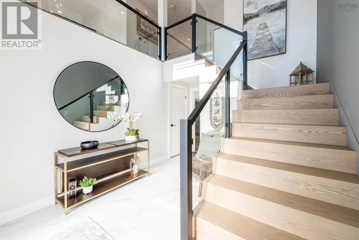
Welcome to 325 Starboard Drive, a beautifully designed home offering three levels of finished living space in the sought-after Larry Uteck area of Halifax. Built just six years ago, this home offers a thoughtful layout, modern finishes, and plenty of space for todays family. The main level features distinct living spaces, including a spacious family room, separate living room, and a stylish kitchen complete with quartz countertops, a waterfall island, and a natural gas fireplace. The impressive entryway features a high-volume ceiling, glass railings, and beautiful waterfall hardwood stairs that create a striking first impression. Upstairs, the spacious primary bedroom offers a walk-in closet and a beautiful ensuite bathroom. Three additional bedrooms and another full bathroom provide plenty of space for family, guests, or a home office. The lower level adds even more versatility with a fifth bedroom, rec room, full bathroom, and walkout to the backyard. Additional features include engineered hardwood flooring, beautiful light fixtures, glass railings, waterfall stairs, and a natural gas fireplace. Conveniently located near Highway 102, Downtown Halifax, schools, shopping, restaurants, and the many amenities of Larry Uteck, 325 Starboard Drive offers the space, style, and location youve been looking for. (id:7434)
General Features
| Features | Level |
|---|---|
| Community Features | Recreational Facilities, School Bus |
| Property Type | Single Family |
| CommunityName | Halifax |
| Amenities | Park, Playground, Public Transit, Shopping, Place of Worship |
| Building Appliances | Cooktop - Gas, Oven, Dishwasher, Dryer, Washer, Microwave, Refrigerator |
| Building Cooling Type | Heat Pump |
| Location Description | Bedford Hwy to Larry Uteck to Starboard |
| Foundation Type | Poured Concrete |
| Building Type | House |
| Ownership Type | Freehold |
| Building.StoriesTotal | 2 |
Interior Features
| Building Fireplace Present | False |
|---|---|
| Building Heating Type | Heat Pump |
| Building Heating Fuel | Electric, Natural gas |
| Basement Development | Finished |
| Basement Type | Full (Finished) |
| Construction Style Attachment | Detached |
| Flooring Type | Engineered hardwood, Laminate, Tile |
| Living Area Range | 3340 |
| Bedrooms | 4+1 |
Exterior Features
| Land Amenities | Park, Playground, Public Transit, Shopping, Place of Worship |
|---|---|
| Landscape Features | Landscaped |
| Sewer | Municipal sewage system |
| Exterior Finish | Stone, Vinyl |
Room Details
| Room | Dimensions | Level | Flooring | Details |
|---|---|---|---|---|
| 2pc Bathroom | 4x5 | Main level | ||
| 4pc Bathroom | 6.2x7.2 | Lower level | ||
| 4pc Ensuite bath | 81x5.6+7x11.10 | Second level | ||
| Bedroom | 10.8x11 | Lower level | ||
| Dining room | 8.5x12 | Main level | ||
| Family room | 20x16 | Main level | ||
| Foyer | 10.5x10.8 | Lower level | ||
| Kitchen | 12.2x18.10 | Main level | ||
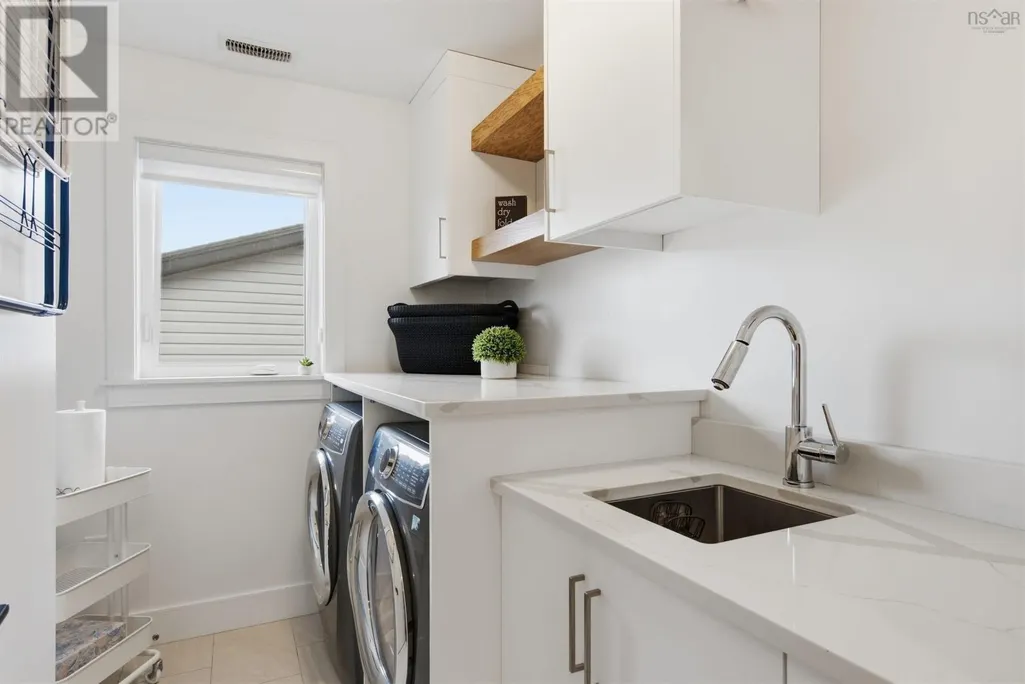
| Laundry room | 8.10x6.8 | Second level | ||
| Living room | 11.5x12 | Main level | ||
| Primary Bedroom | 15x16.10 | Second level | ||
| Recreational, Games room | 20.5x13.2 | Lower level | ||
| Utility room | 8x5 | Lower level |
Amenities
- Views
- New Construction
- Adult 55+
- Lease To Own
- No Strata Fees
- Furnished
- Primary On Main
- Air Conditioning
- Seller Finance
- Green
- Fixer Upper
- Horse
- Golf
- Fireplace
- Deck
- Garage
- Basement
- Pool

Property vs Single Family Average in B3M 0L5
Price
Year Built
In The Neighbourhood
Just Listed
Halifax
$ 639,900
- Type
- Single Family
- Size
- 1,830 SqFt
- Rooms
- 4 Beds + 2 Baths
RE/MAX Nova (Halifax)
Just Listed
Halifax
$ 829,900
- Type
- Single Family
- Size
- 3,320 SqFt
- Rooms
- 5 Beds + 3.5 Baths
One Percent Realty East Inc.
Just Listed
Halifax
$ 719,900
- Type
- Single Family
- Size
- 1,528 SqFt
- Rooms
- 3 Beds + 1 Baths
One Percent Realty East Inc.
Just Listed
Halifax
$ 639,900
- Type
- Single Family
- Size
- 1,322 SqFt
- Rooms
- 3 Beds + 2 Baths
RE/MAX Nova (Halifax)
Just Listed
Halifax
$ 529,900
- Type
- Single Family
- Size
- 1,350 SqFt
- Rooms
- 3 Beds + 2 Baths
The Agency Real Estate Brokerage
Just Listed
Halifax
$ 839,900
- Type
- Single Family
- Size
- 2,367 SqFt
- Rooms
- 3 Beds + 2 Baths
The Agency Real Estate Brokerage
Just Listed
Halifax
$ 599,900
- Type
- Single Family
- Size
- 1,598 SqFt
- Rooms
- 3 Beds + 2 Baths
Royal LePage Atlantic
Halifax
$ 299,900
- Type
- Single Family
- Size
- 1,002 SqFt
- Rooms
- 3 Beds + 1.5 Baths
Keller Williams Select Realty
Halifax
$ 1,449,000
- Type
- Single Family
- Size
- 3,437 SqFt
- Rooms
- 9 Beds + 5.5 Baths
Royal LePage Atlantic
Halifax
$ 3,095,000
- Type
- Single Family
- Size
- 6,108 SqFt
- Rooms
- 6 Beds + 5.5 Baths
Royal LePage Atlantic
