













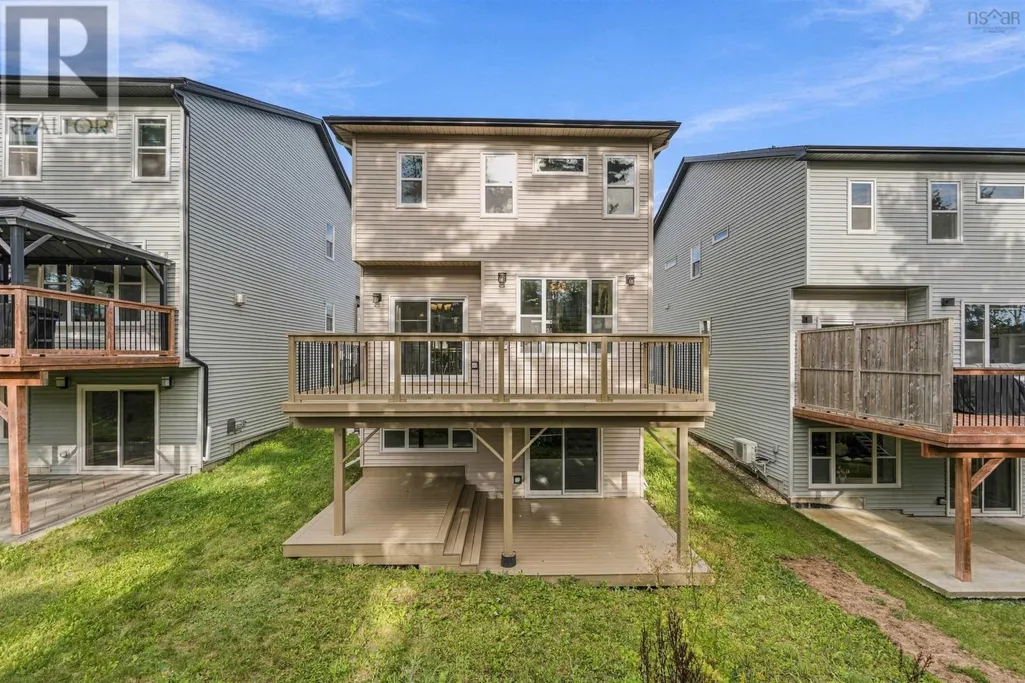
Address
15 Bristolton Avenue, Bedford, NS
Price
$ 819,900
Property Attributes
- ID#202623754
- TypeSingle Family
- Listing Status Active
- MunicipalityBedford
- CityBedford
- AreaBedford
- NeighbourhoodBedford
- Postal CodeB4B 0Z4
- Style
- Year Built2019
- Price$ 819,900
- Bedrooms3+1
- Bathrooms3
- Half Bathrooms1
- Sqr Footage2211
- Lot Size0.1128 Acres
Data Source:
Canadian Real Estate Association (CREA)
Property Description
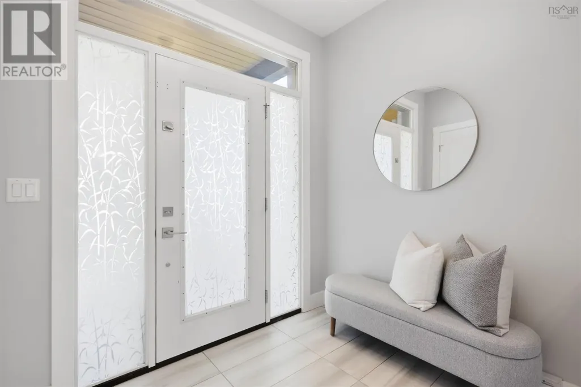
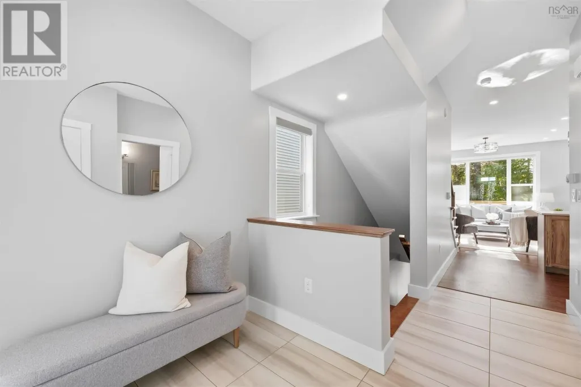
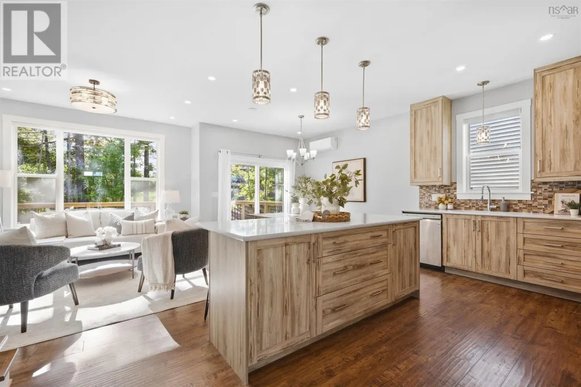
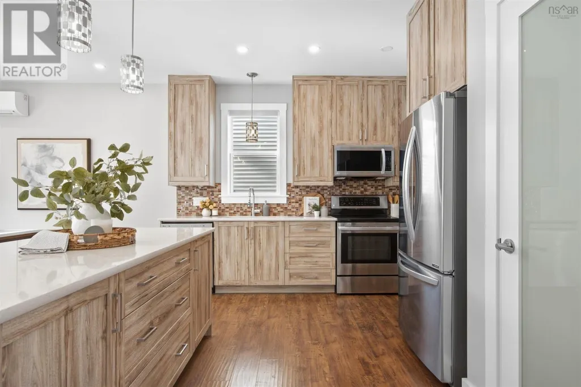
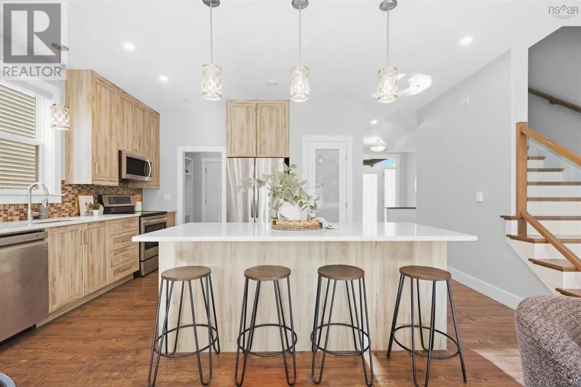
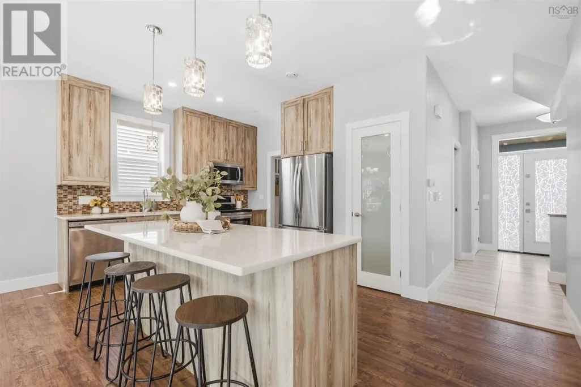
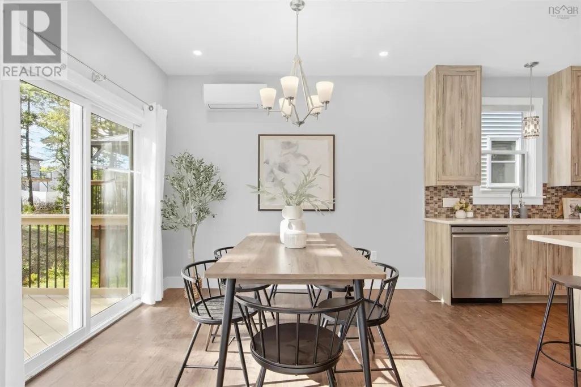
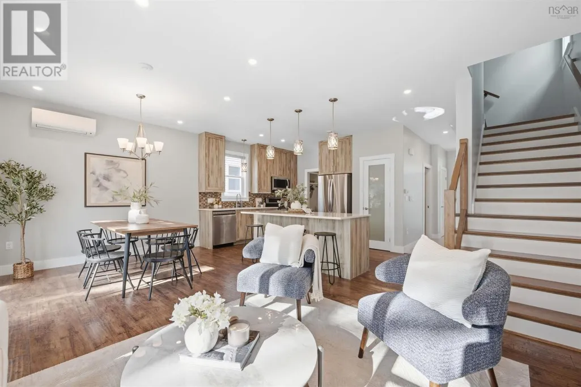
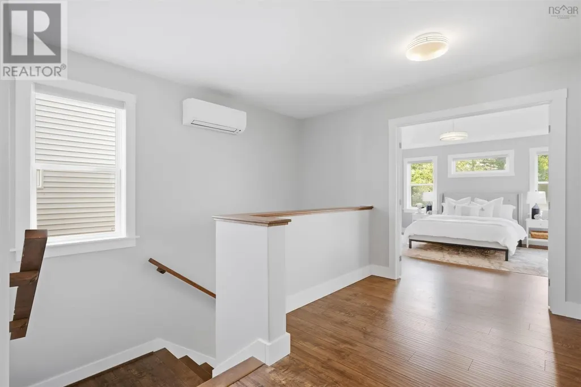
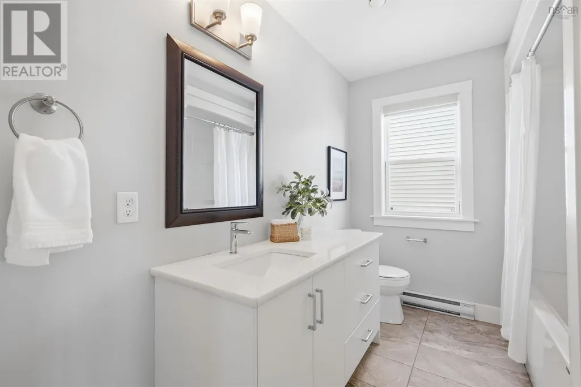
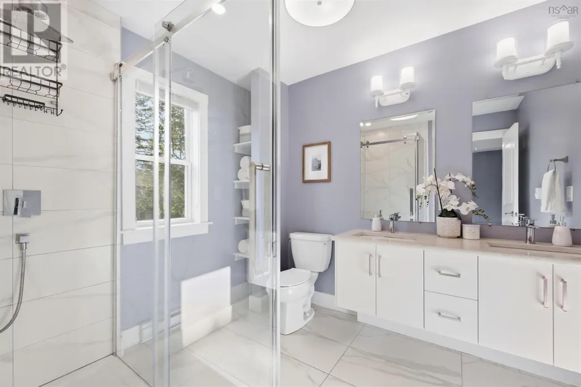
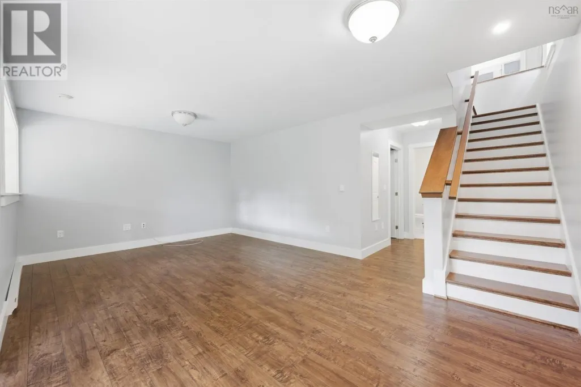
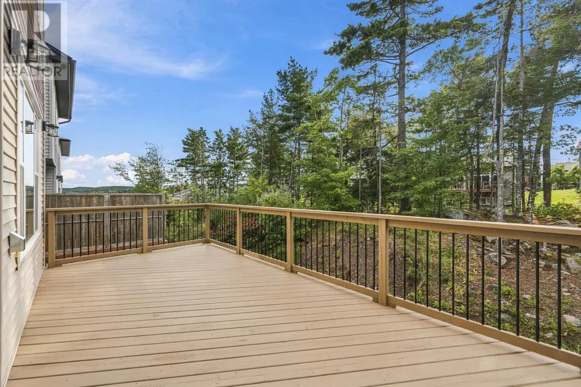
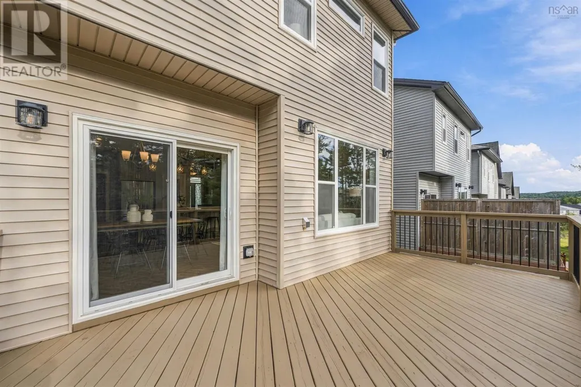
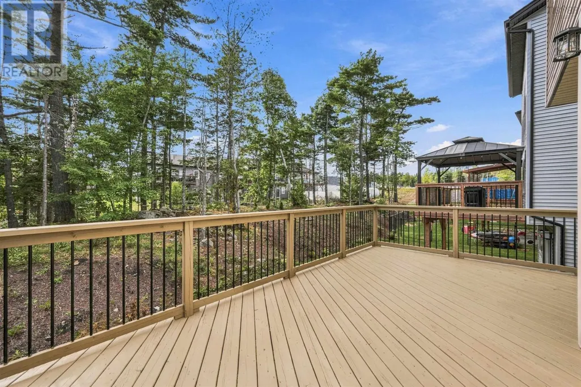
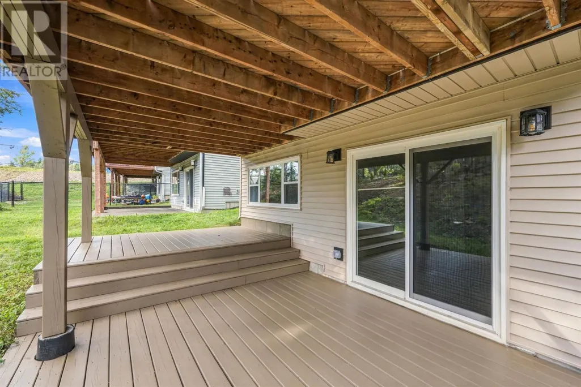
Discover elevated living in Brookline Park, one of the area's most dynamic new communities. This architecturally refined, energy-efficient home features a soaring open-concept layout across two levels, with 4 generously sized bedrooms and 3.5 spa-inspired bathrooms. The walkout lower level invites abundant natural light, while the unbeatable locationwithin walking distance to shopping plazas and top-rated schoolsmakes Bristolton Avenue a truly rare find. (id:7434)
General Features
| Community Features | Recreational Facilities, School Bus |
|---|---|
| Property Type | Single Family |
| CommunityName | Bedford |
| Amenities | Park, Playground, Public Transit |
| Building Appliances | Oven - Electric, Dishwasher, Dryer - Electric, Washer, Refrigerator |
| Building Cooling Type | Air Conditioned |
| Location Description | Larry Uteck Blvd to Brooklyn Drive, to Bristolton Avenue |
| Foundation Type | Poured Concrete |
| Building Type | House |
| Ownership Type | Freehold |
| Building.StoriesTotal | 2 |
Interior Features
| Building Fireplace Present | True |
|---|---|
| Building Heating Type | Baseboard heaters, Heat Pump, Ductless |
| Building Heating Fuel | Electric, Natural gas |
| Construction Style Attachment | Detached |
| Flooring Type | Ceramic Tile, Hardwood, Laminate |
| Living Area Range | 2211 |
| Bedrooms | 3+1 |
Exterior Features
| Land Amenities | Park, Playground, Public Transit |
|---|---|
| Sewer | Municipal sewage system |
| Exterior Finish | Aluminum siding, Stone, Wood siding |
Room Details
| Room | Dimensions | Level | Flooring | Details |
|---|---|---|---|---|
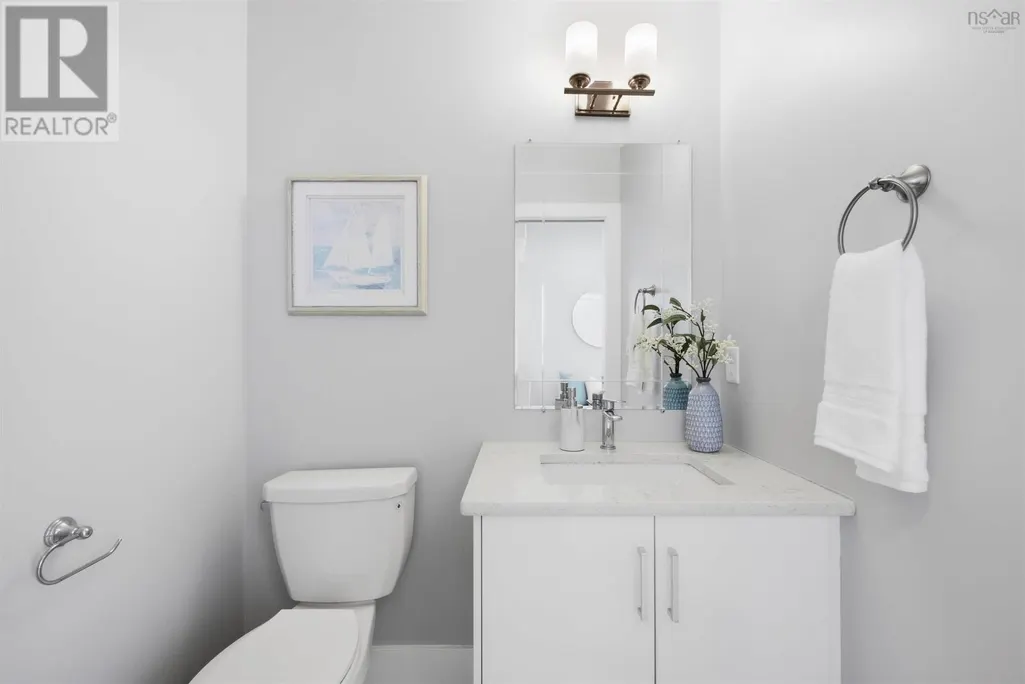
| 2pc Bathroom | 4.6x5.4 | Main level | ||
| 3pc Bathroom | 6.2x9.1 | Lower level | ||
| 4pc Bathroom | 9.1x5.1 | Second level | ||
| 4pc Ensuite bath | 9.2x8 | Second level | ||
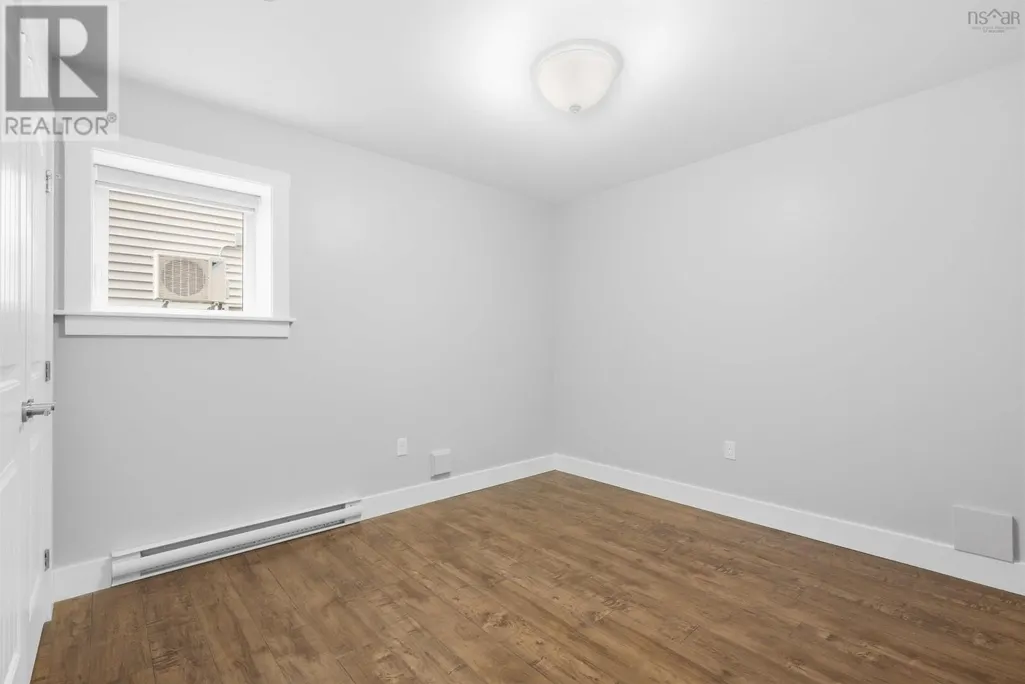
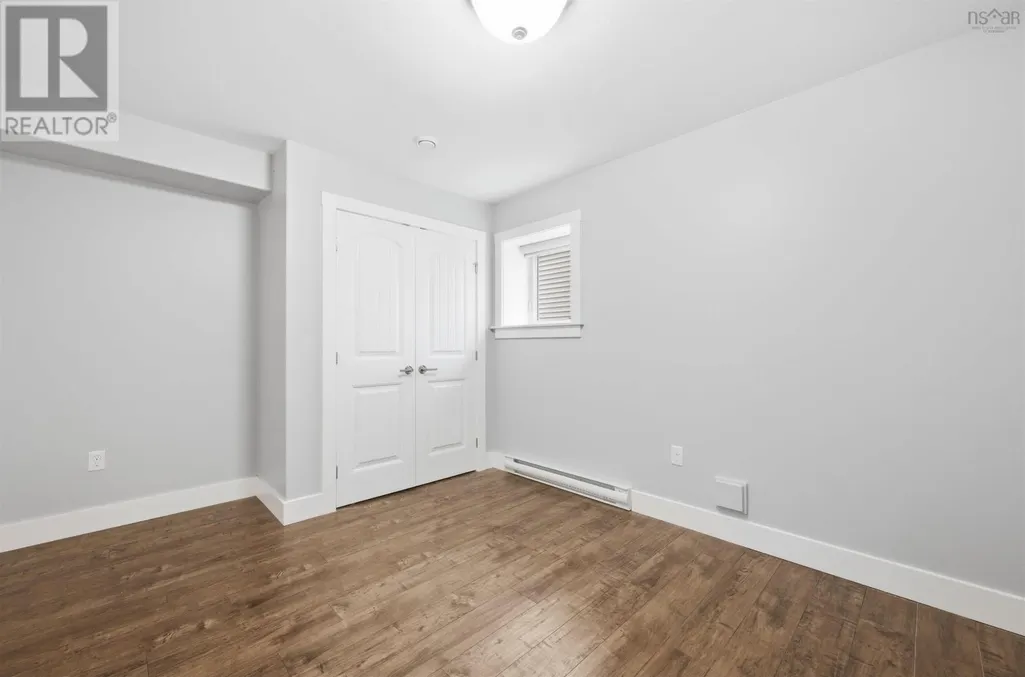
| Bedroom | 12x13.4 | Lower level | ||
| Dining room | 10.1x8.8 | Main level | ||
| Family room | 10.1x12.4 | Main level | ||
| Foyer | 7.1x7.7 | Main level | ||
| Kitchen | 10.1x12.11 | Main level | ||
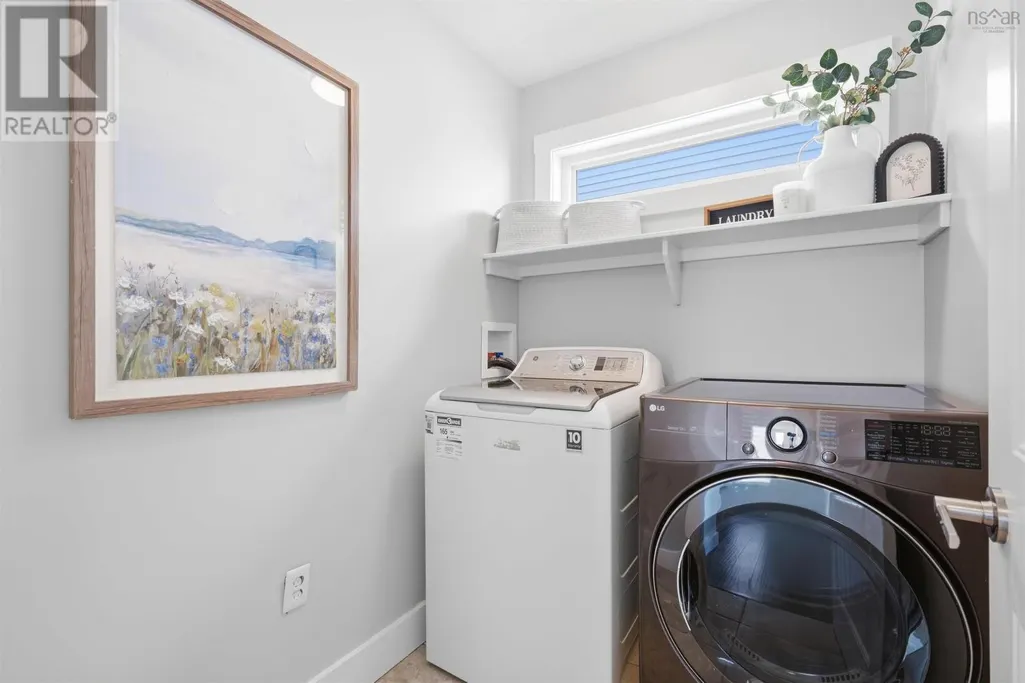
| Laundry room | 5.1x6.3 | Second level | ||
| Mud room | 5.5x5.5 | Main level | ||
| Primary Bedroom | 12.6x14.4 | Second level | ||
| Recreational, Games room | 19.7x13.1 | Lower level | ||
| Utility room | 4.4x7 | Lower level |
Amenities
- Views
- New Construction
- Adult 55+
- Lease To Own
- No Strata Fees
- Furnished
- Primary On Main
- Air Conditioning
- Seller Finance
- Green
- Fixer Upper
- Horse
- Golf
- Fireplace
- Deck
- Garage
- Basement
- Pool

Property vs Single Family Average in B4B 0Z4
Price
Year Built
In The Neighbourhood
Just Listed
Bedford
$ 1,185,000
- Type
- Single Family
- Size
- 4,100 SqFt
- Rooms
- 6 Beds + 3.5 Baths
RE/MAX Nova (Halifax)
Just Listed
Bedford
$ 474,900
- Type
- Single Family
- Size
- 1,699 SqFt
- Rooms
- 4 Beds + 1.5 Baths
Exit Real Estate Professionals
Just Listed
Bedford
$ 922,000
- Type
- Single Family
- Size
- 2,564 SqFt
- Rooms
- 3 Beds + 3 Baths
Sutton Group Professional Realty
Bedford
$ 1,095,000
- Type
- Single Family
- Size
- 4,350 SqFt
- Rooms
- 5 Beds + 3.5 Baths
Engel & Volkers (Chester)
Bedford
$ 729,900
- Type
- Single Family
- Size
- 2,437 SqFt
- Rooms
- 3 Beds + 2 Baths
Keller Williams Select Realty
Open House
Bedford
$ 749,900
- Type
- Single Family
- Size
- 2,487 SqFt
- Rooms
- 4 Beds + 3.5 Baths
Realty Connect Ltd.
Open House
Bedford
$ 649,000
- Type
- Single Family
- Size
- 2,404 SqFt
- Rooms
- 4 Beds + 3.5 Baths
Keller Williams Select Realty
Open House
Bedford
$ 774,900
- Type
- Single Family
- Size
- 2,113 SqFt
- Rooms
- 3 Beds + 3 Baths
Royal LePage Atlantic
