



Address
2591 Clarence Road, Clarence, NS
Price
$ 799,000
Property Attributes
- ID#202623404
- TypeSingle Family
- Listing Status Active
- MunicipalityClarence
- CityClarence
- AreaClarence
- NeighbourhoodClarence
- Postal CodeB0S 1C0
- Style
- Price$ 799,000
- Bedrooms4
- Bathrooms3
- Half Bathrooms0
- Sqr Footage3144
- Lot Size26 Acres
Data Source:
Canadian Real Estate Association (CREA)
Property Description
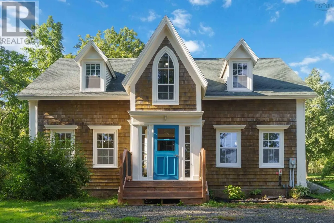
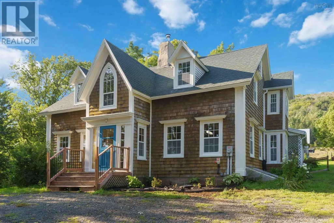
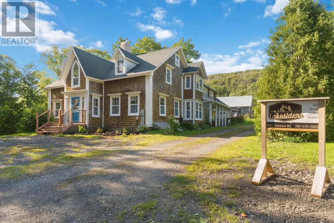
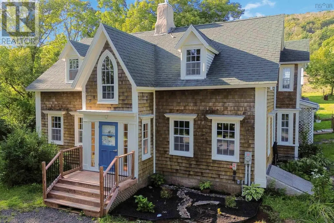
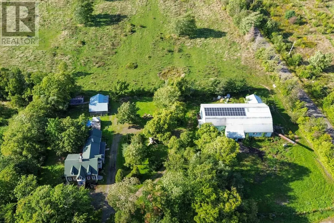
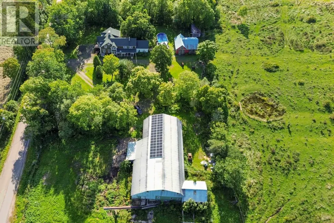
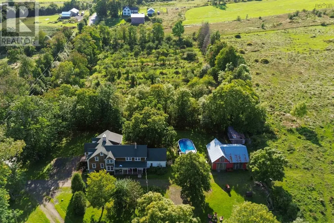
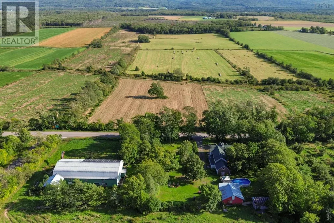
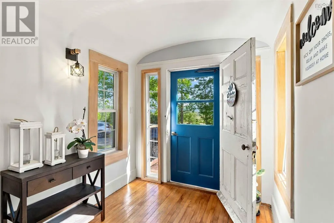
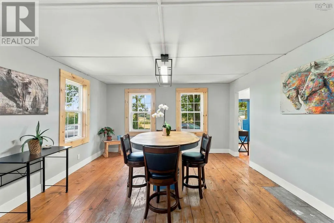
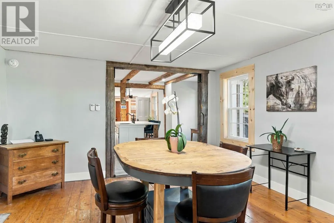
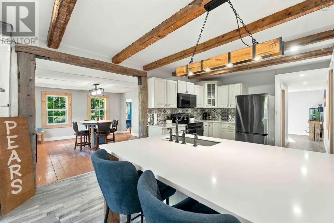
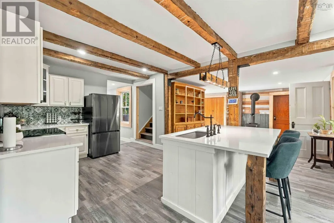
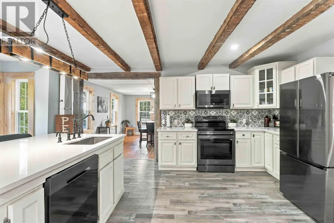
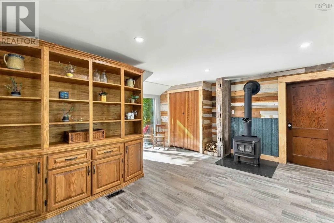
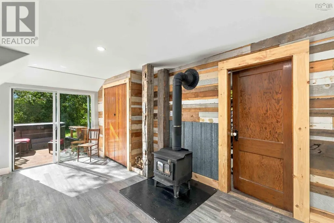
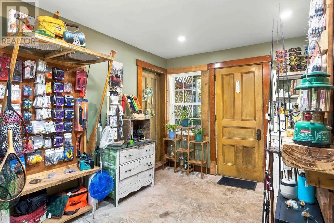
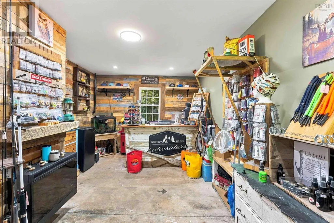
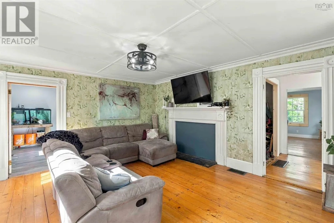
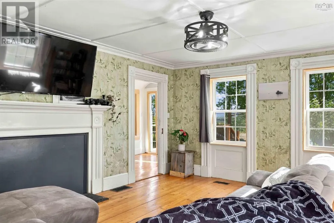
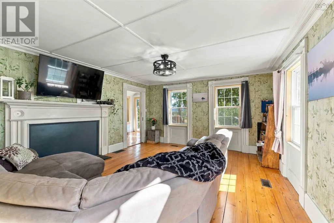
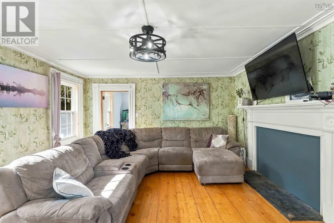
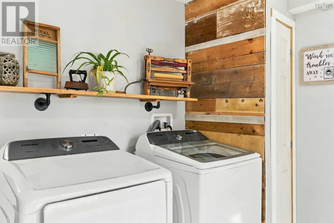
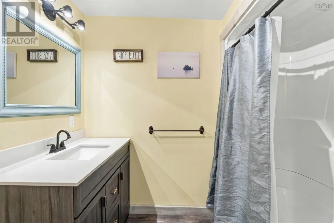
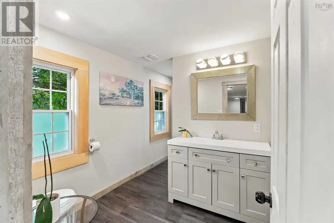
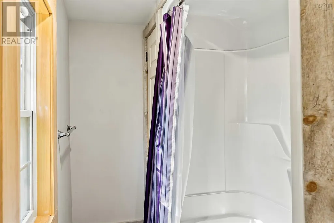
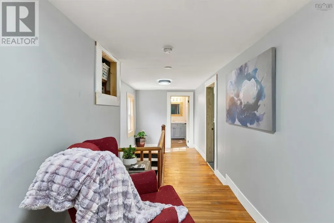
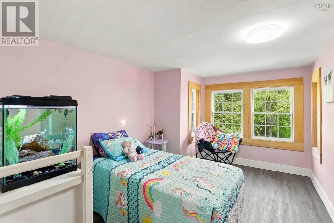
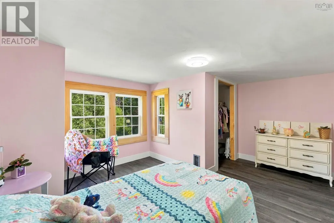
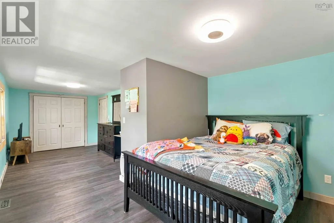
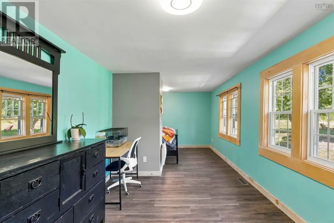
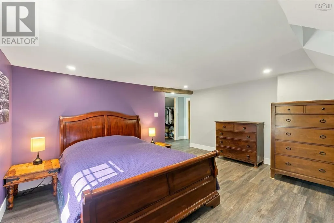
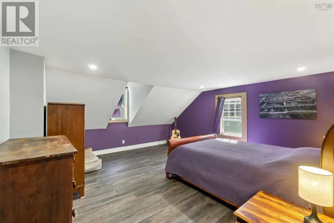
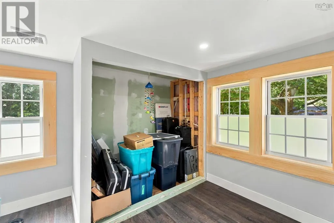
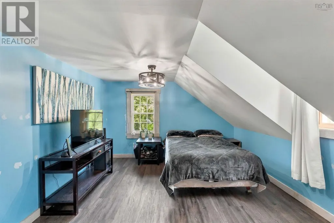
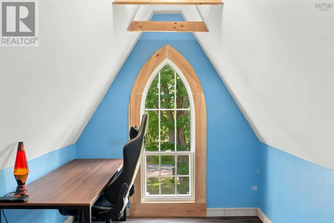
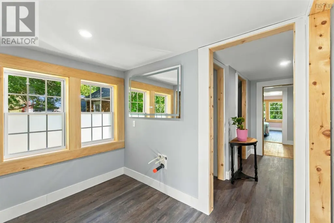
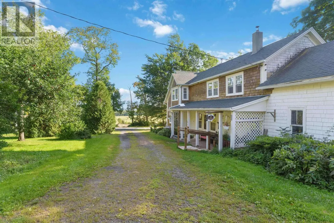
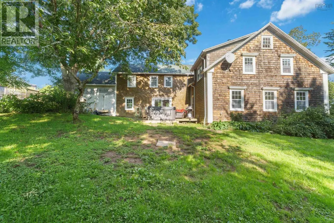
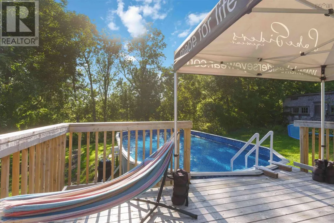
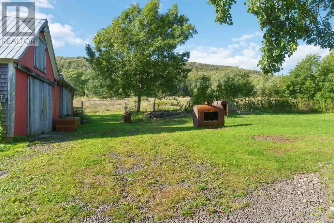
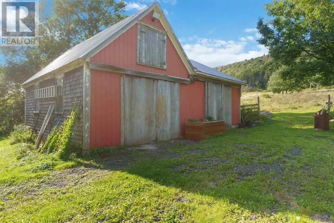
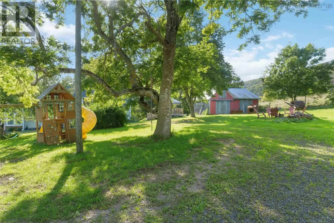
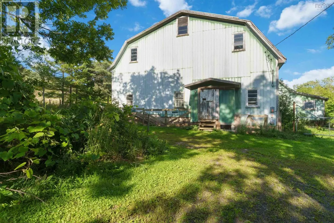
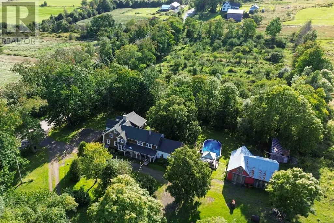
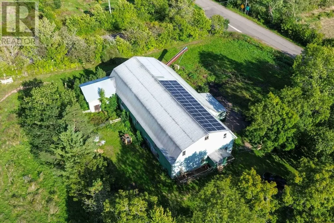
Welcome to Clarence in Nova Scotia's beautiful Annapolis Valley, where this exceptional 26-acre farm property combines historic charm, modern upgrades, and stunning mountain and valley views across open space, pastures, and fruit blossoms. Enjoy a private, park-like setting with spectacular sunrises and sunsets, plus easy access to the Trans Canada Trail just a short walk away. The historic home showcases natural hand-hewn beams and original character while benefiting from extensive renovations, including 42 new windows, a $42,000 solar system that significantly offsets power costs, a woodstove installed in 2025, blown-in attic insulation, insulated walls and ceilings, updated electrical and plumbing, new drywall, fresh paint, updated subfloors and flooring throughout most of the home, a new laundry room, added closets, and expanded finished living space. The bright, renovated kitchen features a large island, complemented by updated bathrooms, a roughed-in ensuite, classic front porch, and new patio door, while a new drilled well pump, pressure tank, and control box were installed in 2026, and exterior trim was stripped, primed, and painted the same year. Offering 4 oversized bedrooms with potential for up to 6, this home is ideal for growing or multi-generational families. Outside, enjoy fresh landscaping, a 15' x 30' pool installed in 2022 with a 2024 deck, and a 2026 hot tub with new decking. The property features fenced pasture and a fenced barnyard ready for horses, cattle, and other livestock, supported by an impressive 45' x 90' barn offering power, a water room, stalls, enclosed pens, and a massive loft, along with two workshops with lofts and a third storage building. Complete with 30-amp and 50-amp RV receptacles, a generator panel, and land free of synthetic chemicals for over 30 years with potential for organic certification, this is a rare Annapolis Valley opportunity. (id:7434)
General Features
| Features | Sloping, Level, Walk-In Closet |
|---|---|
| Community Features | School Bus |
| Property Type | Single Family |
| CommunityName | Clarence |
| Amenities | Place of Worship |
| Building Age | 177 years |
| Building Appliances | Stove, Dishwasher, Dryer, Washer, Microwave Range Hood Combo, Refrigerator, Hot Tub |
| Building Basement Features | Walk out |
| Location Description | Highway 101 to Exit 21, head north to Clarence Road and west to civic #2591 at the corner of Clarence Road and Nichols Mountain Road. Watch for Kevin Scott Real Estate Team / Royal LePage Atlantic for sale sign. |
| Foundation Type | Poured Concrete, Stone |
| Building Type | House |
| Ownership Type | Freehold |
| Building.StoriesTotal | 1.5 |
Interior Features
| Building Fireplace Present | False |
|---|---|
| Building Heating Type | Baseboard heaters, Forced air, Furnace, Stove |
| Building Heating Fuel | Electric, Oil, Wood |
| Basement Type | Partial |
| Construction Style Attachment | Detached |
| Flooring Type | Hardwood, Laminate, Wood |
| Living Area Range | 3144 |
| Bedrooms | 4 |
Exterior Features
| Pool Type | Above ground pool |
|---|---|
| Land Amenities | Place of Worship |
| Landscape Features | Partially landscaped |
| Sewer | Septic System |
| Exterior Finish | Wood shingles, Steel |
Room Details
| Room | Dimensions | Level | Flooring | Details |
|---|---|---|---|---|
| 4pc Bathroom | 7.1 x 7.9 | Main level | ||
| 4pc Ensuite bath | 10.10 x 9.4 | Second level | ||
| Bedroom | 12.2 x 14.2 | Second level | ||
| Dining room | 16.6 x 14 | Main level | ||
| Family room | 16.8 x 17.8 | Main level | ||
| Foyer | 10.2 x 7.2 | Main level | ||
| Kitchen | 11.1 x18.1 | Main level | ||
| Laundry room | 11.1 x 8.8 | Main level | ||
| Living room | 15.9 x 13.6 | Main level | ||
| Other | 11.1 x 17.8 (flex room) | Main level | ||
| Primary Bedroom | 17.2 x 15.7 | Second level |
Amenities
- Views
- New Construction
- Adult 55+
- Lease To Own
- No Strata Fees
- Furnished
- Primary On Main
- Air Conditioning
- Seller Finance
- Green
- Fixer Upper
- Horse
- Golf
- Fireplace
- Deck
- Garage
- Basement
- Pool

Property vs Single Family Average in B0S 1C0
Price
