





Address
72 Maple Drive, New Minas, NS
Price
$ 475,000
Property Attributes
- ID#202622868
- TypeSingle Family
- Listing Status Active
- MunicipalityNew Minas
- CityNew Minas
- AreaNew Minas
- NeighbourhoodNew Minas
- Postal CodeB4N 4C5
- StyleBungalow
- Year Built1977
- Price$ 475,000
- Bedrooms2+1
- Bathrooms1
- Half Bathrooms1
- Sqr Footage1865
- Lot Size0.9367 Acres
Data Source:
Canadian Real Estate Association (CREA)
Property Description
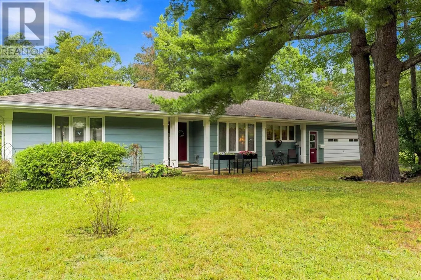
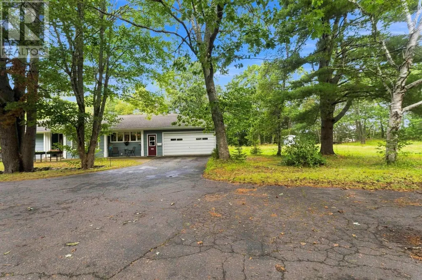
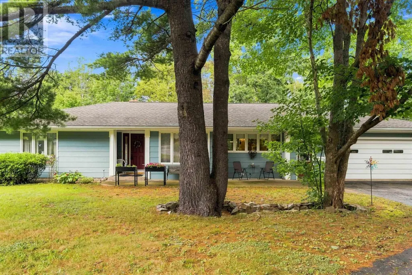
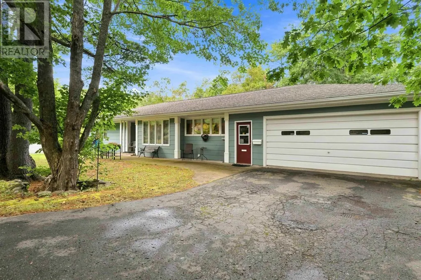
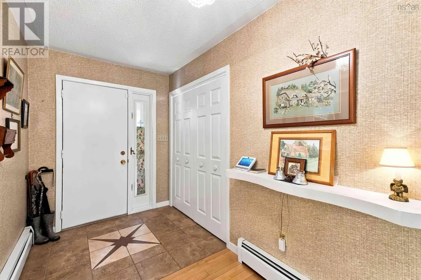
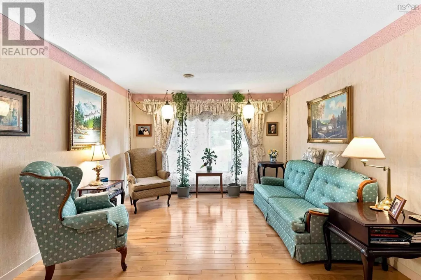
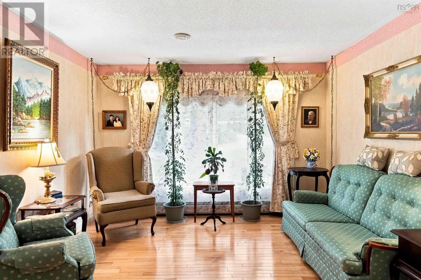
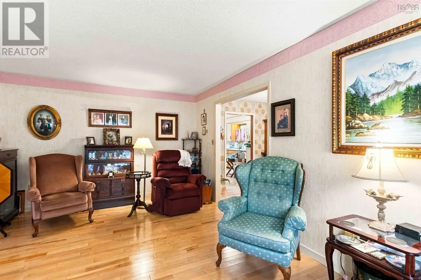
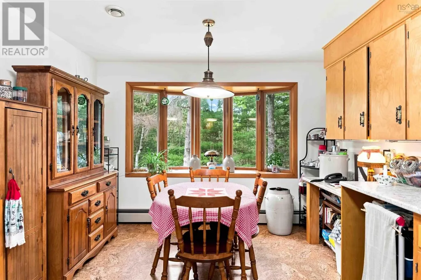
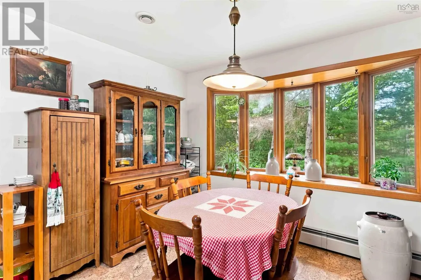
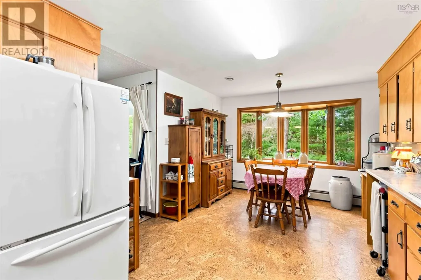
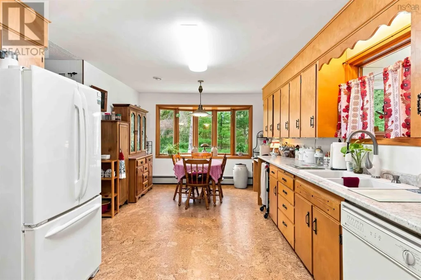
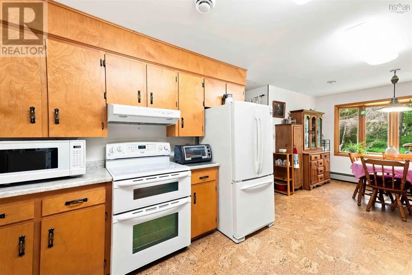
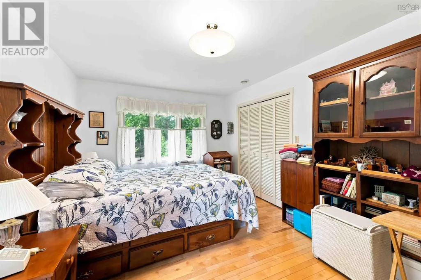
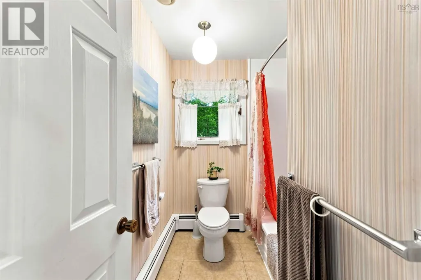
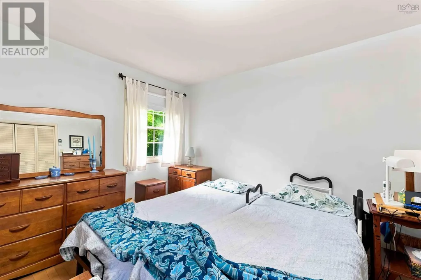
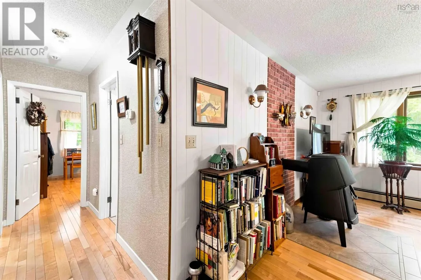
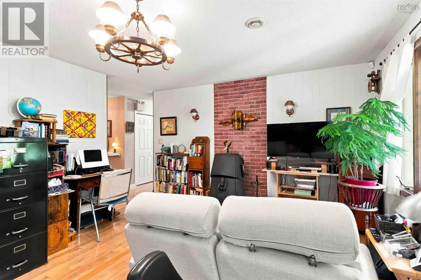
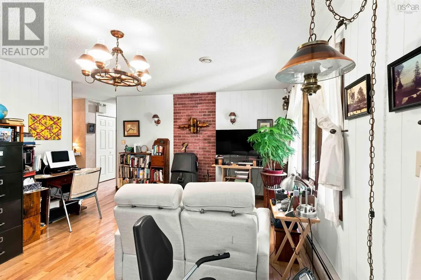
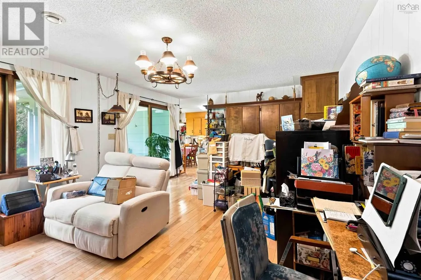
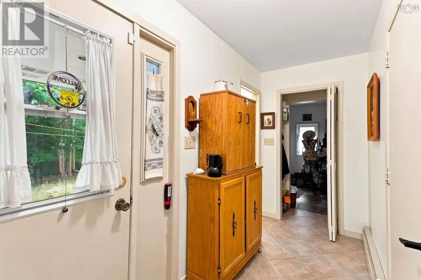
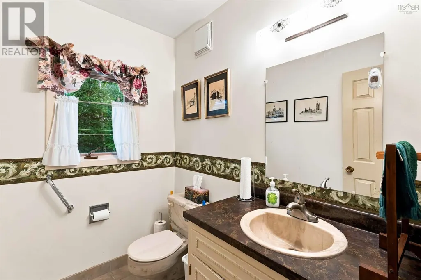
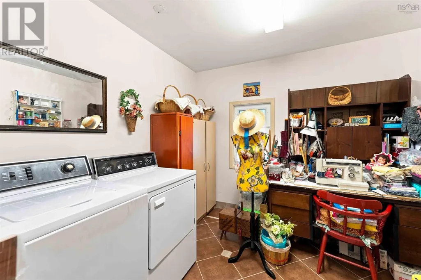
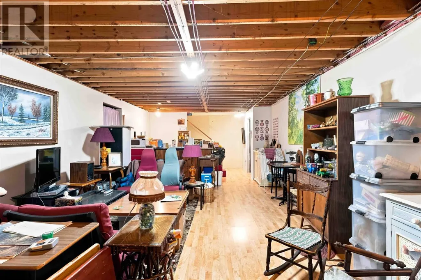
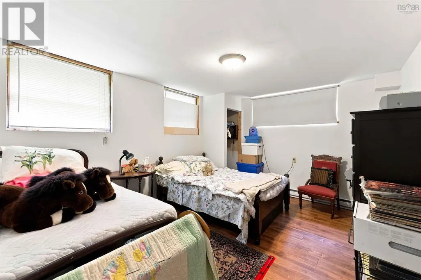
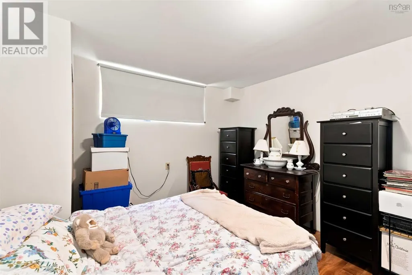
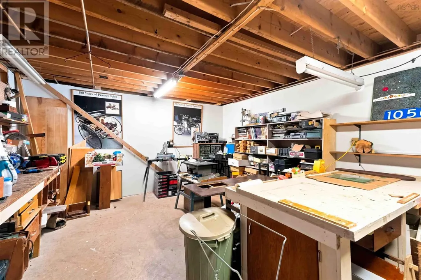
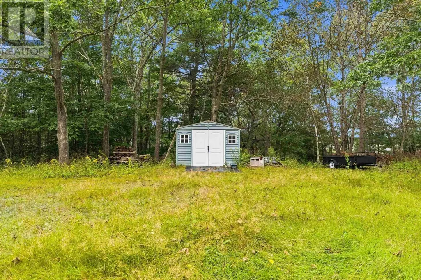
Welcome to 72 Maple Drive in New Minas. Located in the Milne subdivision, this spacious three-bedroom, one-and-a-half-bath bungalow offers approximately 1,700 sq. ft. on the main level and an attached 1.5-car garage. Hardwood flooring extends through the dining room, living room, family room, hallways, and two large bedrooms. The kitchen features cork flooring, while ceramic tile finishes the bathrooms, foyer, laundry room, and mudroom. The basement includes the third bedroom, a den or office, family room, utility room, and workshop. The property comprises four parcels totaling nearly one acre, with a large cleared area that could accommodate an additional garage or swimming pool. Recent upgrades include a 2021 oil tank, 2023 hot water tank, and 2024 heat pump. The home also has an upgraded 150-amp electrical service and a Generac generator panel. All of this is just minutes from the amenities of the Village of New Minas. (id:7434)
General Features
| Features | Level |
|---|---|
| Community Features | Recreational Facilities, School Bus |
| Property Type | Single Family |
| CommunityName | New Minas |
| Amenities | Golf Course, Park, Playground, Public Transit, Place of Worship |
| Building Appliances | Range, Dryer, Washer, Refrigerator, Water meter |
| Building Architectural Style | Bungalow |
| Building Cooling Type | Heat Pump |
| Location Description | From Prospect Ave, turn onto Perrier, left onto Milne and left onto Maple. Proceed to civic on the right. |
| Foundation Type | Poured Concrete |
| Building Type | House |
| Ownership Type | Freehold |
| Building.StoriesTotal | 1 |
Interior Features
| Building Fireplace Present | False |
|---|---|
| Building Heating Type | Baseboard heaters, Furnace, Heat Pump, Hot Water, Stove |
| Building Heating Fuel | Electric, Oil, Wood |
| Construction Style Attachment | Detached |
| Flooring Type | Ceramic Tile, Cork, Hardwood, Laminate |
| Living Area Range | 1865 |
| Bedrooms | 2+1 |
Exterior Features
| Structure | Shed |
|---|---|
| Land Amenities | Golf Course, Park, Playground, Public Transit, Place of Worship |
| Landscape Features | Partially landscaped |
| Sewer | Municipal sewage system |
Room Details
| Room | Dimensions | Level | Flooring | Details |
|---|---|---|---|---|
| 2pc Bathroom | 6.8x5.1 | Main level | ||
| 5pc Bathroom | 13.5x6.3 | Main level | ||
| Bedroom | 15.1x12.11 | Main level | ||
| Den | 19x14 | Basement | ||
| Dining room | 16.5x10.7 | Main level | ||
| Eat in kitchen | 11.3x21.5 | Main level | ||
| Family room | 18.4x13.4 | Main level | ||
| Foyer | 11.2x5.10 | Main level | ||
| Kitchen | 11 ft ,3 in x 9 ft ,9 in | Main level | 9 ft ,9 in | |
| Laundry room | 9.9x9.4 | Main level | ||
| Living room | 18.6x12 | Main level | ||
| Mud room | 11.1x4.6 | Main level | ||
| Other | 10.8x7.4 | Basement | ||
| Primary Bedroom | 16.11x10.9 | Main level | ||
| Utility room | 14x14 | Basement | ||
| Workshop | 13.10x20.09 | Basement |
Amenities
- Views
- New Construction
- Adult 55+
- Lease To Own
- No Strata Fees
- Furnished
- Primary On Main
- Air Conditioning
- Seller Finance
- Green
- Fixer Upper
- Horse
- Golf
- Fireplace
- Deck
- Garage
- Basement
- Pool

Property vs Single Family Average in B4N 4C5
Price
Year Built
In The Neighbourhood
New Minas
$ 579,900
- Type
- Single Family
- Size
- 2,100 SqFt
- Rooms
- 5 Beds + 1.5 Baths
Exit Realty Town & Country
Open House
New Minas
$ 434,900
- Type
- Single Family
- Size
- 1,293 SqFt
- Rooms
- 3 Beds + 1 Baths
Keller Williams Select Realty
New Minas
$ 499,900
- Type
- Single Family
- Size
- 2,187 SqFt
- Rooms
- 4 Beds + 2 Baths
Royal LePage Atlantic (Greenwood)
New Minas
$ 859,900
- Type
- Single Family
- Size
- 2,122 SqFt
- Rooms
- 4 Beds + 2.5 Baths
Royal LePage Atlantic (Greenwood)
New Minas
$ 439,000
- Type
- Single Family
- Size
- 1,574 SqFt
- Rooms
- 3 Beds + 1.5 Baths
Engel & Volkers (Wolfville)
New Minas
$ 370,000
- Type
- Single Family
- Size
- 1,500 SqFt
- Rooms
- 3 Beds + 2 Baths
Keller Williams Select Realty
