
Address
107 Dixon Court, Timberlea, NS
Price
$ 574,900
Property Attributes
- ID#202621287
- TypeSingle Family
- Listing Status Active
- MunicipalityTimberlea
- CityTimberlea
- AreaTimberlea
- NeighbourhoodTimberlea
- Postal CodeB3T 1N9
- Style
- Year Built1998
- Price$ 574,900
- Bedrooms3+1
- Bathrooms2
- Half Bathrooms1
- Sqr Footage1796
- Lot Size0.0904 Acres
Data Source:
Canadian Real Estate Association (CREA)
Property Description
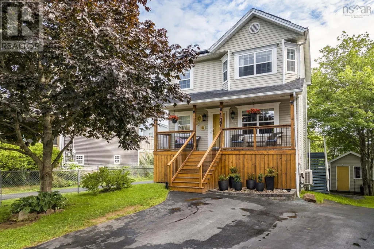
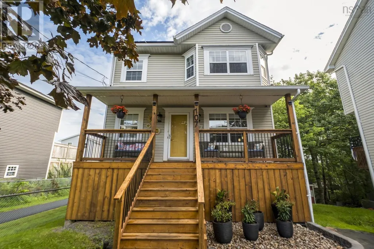
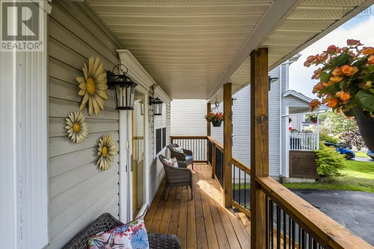
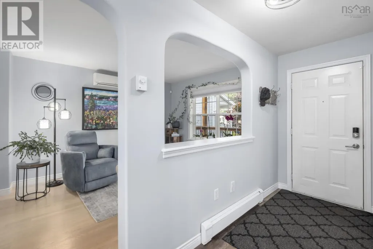
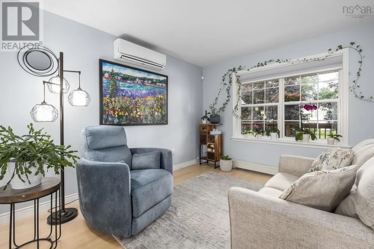
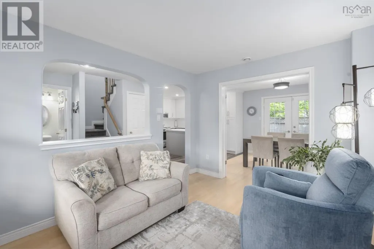
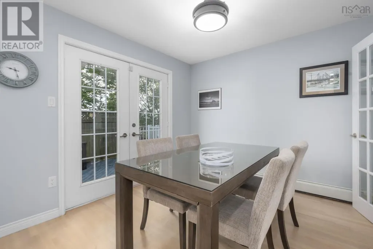
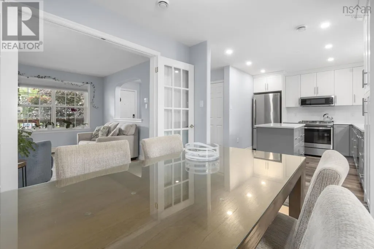
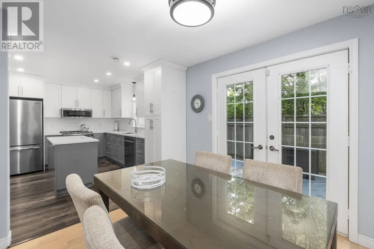
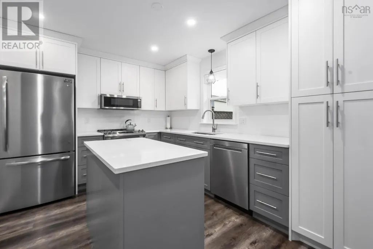
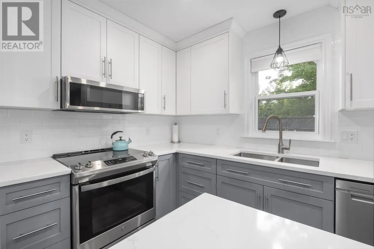
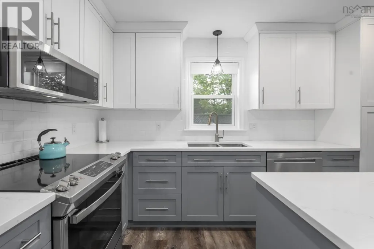
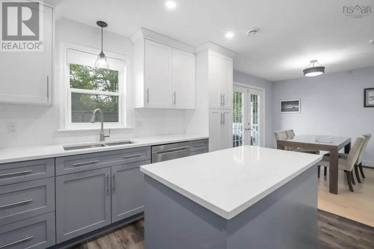
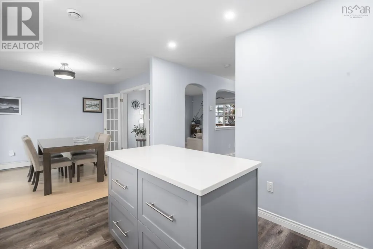
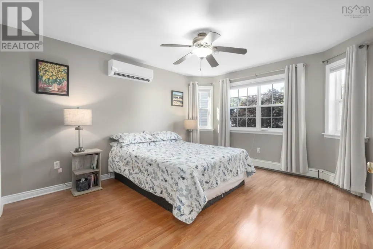
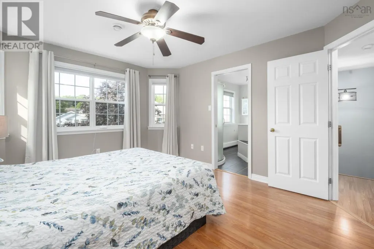
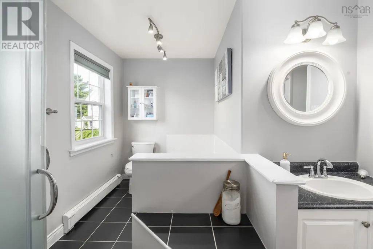
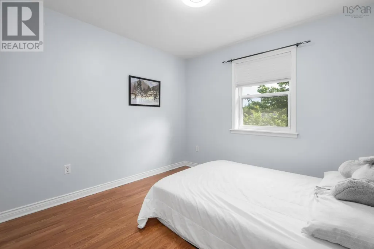
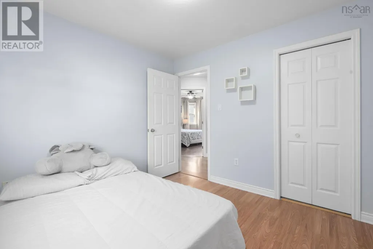
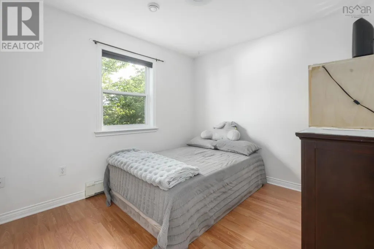
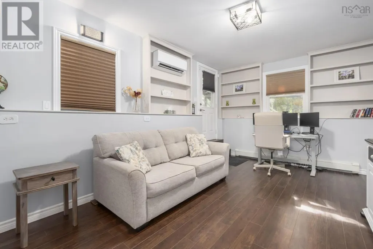
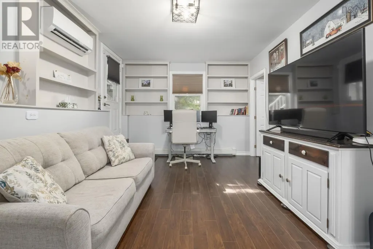
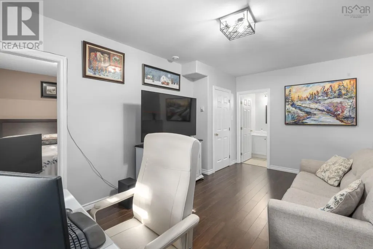
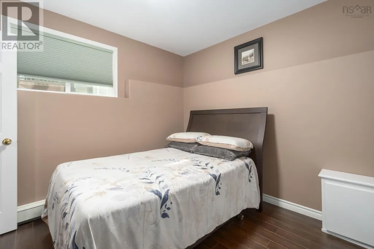
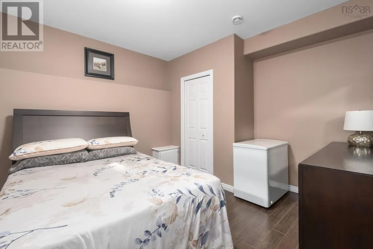
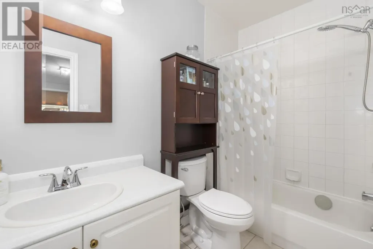
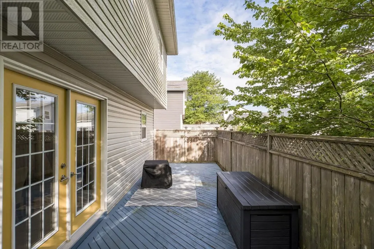
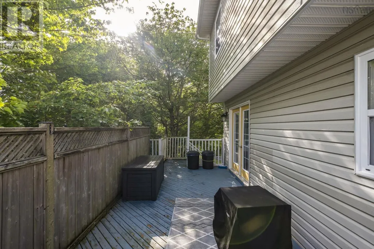
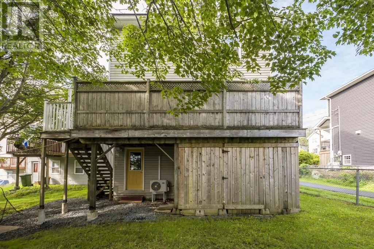
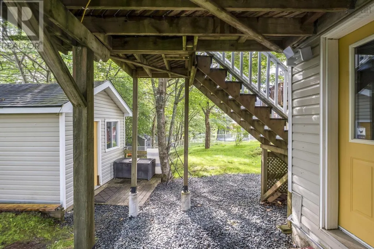
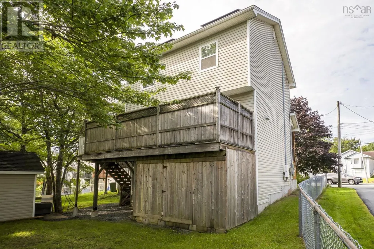
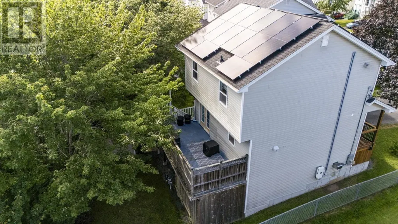
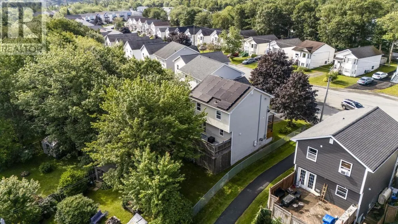
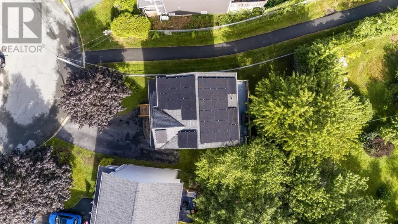
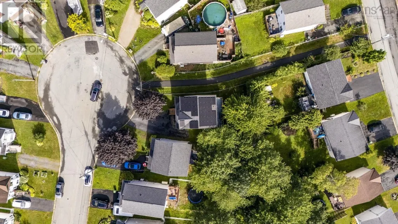
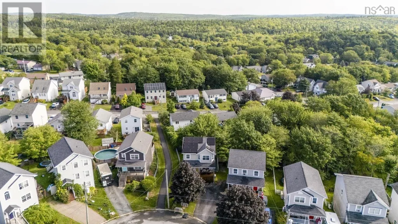
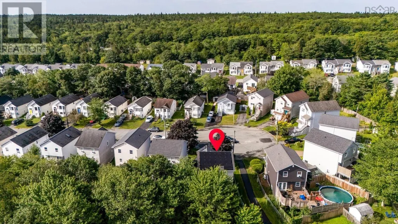
Welcome to 107 Dixon Court, a move-in ready family home tucked away on a quiet cul-de-sac in Timberlea. It offers a great location, comfort, and energy efficiency with solar panels and a ductless heat pump on every level. A double paved driveway and welcoming verandah create a warm first impression, and a perfect spot to sip your morning coffee. Inside, the spacious foyer opens to the living room, featuring a bay window, hardwood flooring, and a ductless heat pump. French doors lead into the dining room, which flows seamlessly to a private, full-width deck. The show-stopping kitchen is sure to be the heart of the home, offering quartz countertops, stainless steel appliances, an island with extra storage, vinyl plank flooring, and an abundance of cupboard space. A convenient 2-piece bath completes the main level. Upstairs, youll find three bedrooms including the primary bedroom featuring a walk-in closet, a ductless heat pump, and access to the cheater-style main bath offering a relaxing whirlpool tub and separate stand-up shower. The fully finished walkout basement adds even more space for the family, hosting guests or movie nights. It includes a cozy rec room with a ductless heat pump and custom shelving, a fourth bedroom, a full bath, and a laundry room. This home is just steps from excellent schools and within walking distance to the BLT Trail and Bluff Wilderness area, while golf lovers can enjoy a quick round at Brunello. All amenities are close at hand with Bayer's Lake just minutes away, and downtown Halifax only a short 30-minute drive. (id:7434)
General Features
| Features | Level, Walk-In Closet |
|---|---|
| Community Features | Recreational Facilities, School Bus |
| Property Type | Single Family |
| CommunityName | Timberlea |
| Amenities | Golf Course, Park, Playground, Public Transit, Shopping, Place of Worship |
| Building Appliances | Stove, Dishwasher, Dryer, Washer, Refrigerator, Central Vacuum - Roughed In |
| Building Basement Features | Walk out |
| Building Cooling Type | Air Conditioned |
| Location Description | St. Margarets Bay Road to James Street to Charles Rd to Dixon Court. |
| Foundation Type | Poured Concrete |
| Building Type | House |
| Ownership Type | Freehold |
| Building.StoriesTotal | 2 |
Interior Features
| Building Fireplace Present | False |
|---|---|
| Building Heating Type | Baseboard heaters, Furnace, Heat Pump, Ductless, Hot Water |
| Building Heating Fuel | Electric, Oil, Solar |
| Basement Development | Finished |
| Basement Type | Full (Finished) |
| Construction Style Attachment | Detached |
| Flooring Type | Ceramic Tile, Hardwood, Vinyl Plank |
| Living Area Range | 1796 |
| Bedrooms | 3+1 |
Exterior Features
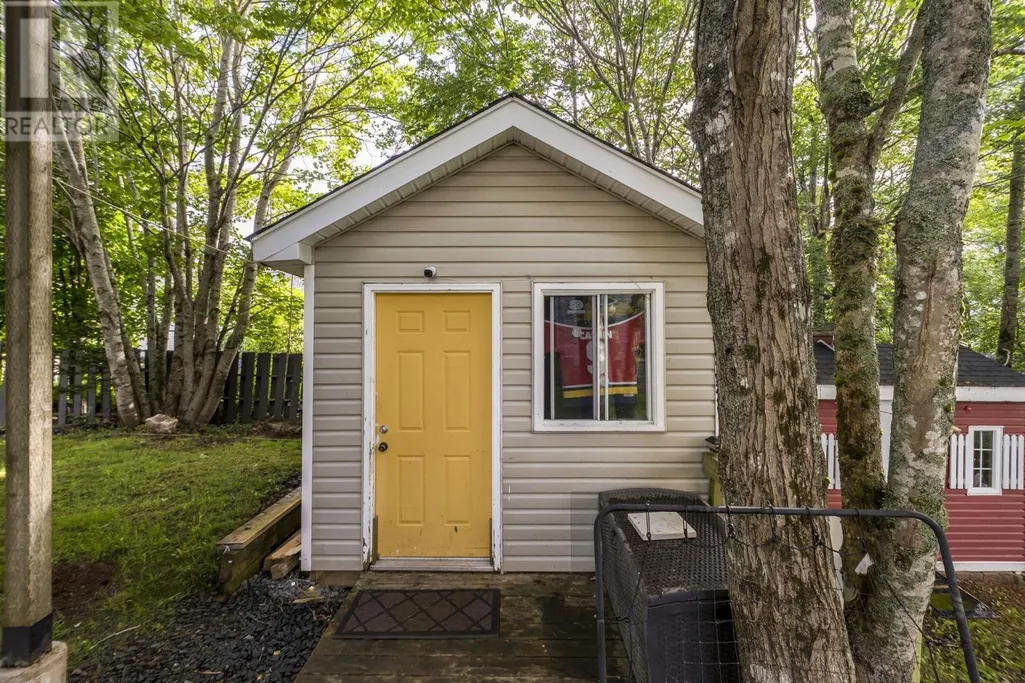
| Structure | Shed |
|---|---|
| Land Amenities | Golf Course, Park, Playground, Public Transit, Shopping, Place of Worship |
| Landscape Features | Landscaped |
| Sewer | Municipal sewage system |
| Exterior Finish | Vinyl |
Room Details
| Room | Dimensions | Level | Flooring | Details |
|---|---|---|---|---|
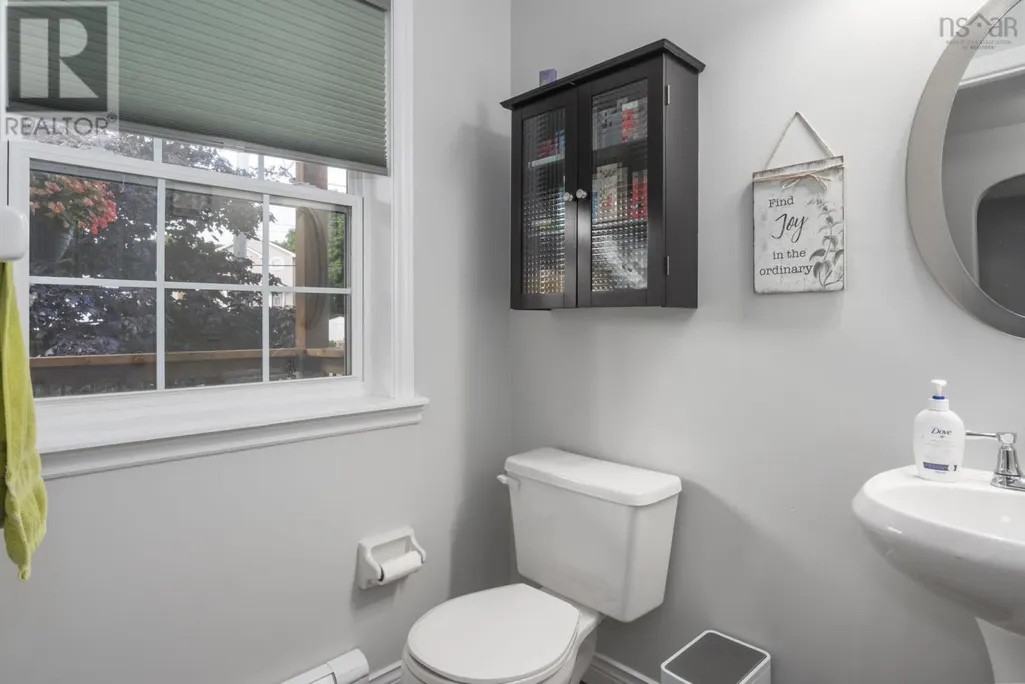
| 2pc Bathroom | 4.9 x 6.1 | Main level | ||
| 4pc Bathroom | 5 x 9.4 | Basement | ||
| Bedroom | 11.9 x 10.9 | Basement | ||
| Dining room | 10.3 x 9.11 | Main level | ||
| Kitchen | 12.10 x 10.2 | Main level | ||
| Laundry room | 9.8 x 5.6 | Basement | ||
| Living room | 10.1 x 12.9 | Main level | ||
| Primary Bedroom | 11.10 x 13.9 | Second level | ||
| Recreational, Games room | 16.8 x 11.4 | Basement |
Amenities
- Views
- New Construction
- Adult 55+
- Lease To Own
- No Strata Fees
- Furnished
- Primary On Main
- Air Conditioning
- Seller Finance
- Green
- Fixer Upper
- Horse
- Golf
- Fireplace
- Deck
- Garage
- Basement
- Pool

Property vs Single Family Average in B3T 1N9
Price
Year Built
In The Neighbourhood
Just Listed
Timberlea
$ 499,900
- Type
- Single Family
- Size
- 1,485 SqFt
- Rooms
- 4 Beds + 2.5 Baths
Royal LePage Atlantic
Open House
Fort McMurray
$ 519,900
- Type
- Single Family
- Size
- 1,425 SqFt
- Rooms
- 4 Beds + 2.5 Baths
RE/MAX Connect
Just Listed
Timberlea
$ 699,900
- Type
- Single Family
- Size
- 1,524 SqFt
- Rooms
- 3 Beds + 2 Baths
Royal LePage Atlantic
Fort McMurray
$ 549,900
- Type
- Single Family
- Size
- 1,558 SqFt
- Rooms
- 4 Beds + 3.5 Baths
ROYAL LEPAGE BENCHMARK
Fort McMurray
$ 455,000
- Type
- Single Family
- Size
- 1,462 SqFt
- Rooms
- 3 Beds + 3 Baths
The Agency North Central Alberta
Fort McMurray
$ 749,900
- Type
- Single Family
- Size
- 1,626 SqFt
- Rooms
- 5 Beds + 3 Baths
COLDWELL BANKER UNITED
Fort McMurray
$ 550,000
- Type
- Single Family
- Size
- 1,397 SqFt
- Rooms
- 5 Beds + 3 Baths
The Agency North Central Alberta
Timberlea
$ 399,900
- Type
- Single Family
- Size
- 1,600 SqFt
- Rooms
- 3 Beds + 1.5 Baths
Exit Real Estate Professionals
Fort McMurray
$ 479,900
- Type
- Single Family
- Size
- 1,451 SqFt
- Rooms
- 5 Beds + 2.5 Baths
People 1st Realty
