
Address
5a 94 Nettie's Way, Grand Desert, NS
Price
$ 1,299,900
Property Attributes
- ID#202620653
- TypeSingle Family
- Listing Status Active
- MunicipalityGrand Desert
- CityGrand Desert
- AreaGrand Desert
- NeighbourhoodGrand Desert
- Postal CodeB0J 2L0
- Style
- Price$ 1,299,900
- Bedrooms4
- Bathrooms2
- Half Bathrooms1
- Sqr Footage3018
- Lot Size3.9813 Acres
Data Source:
Canadian Real Estate Association (CREA)
Property Description
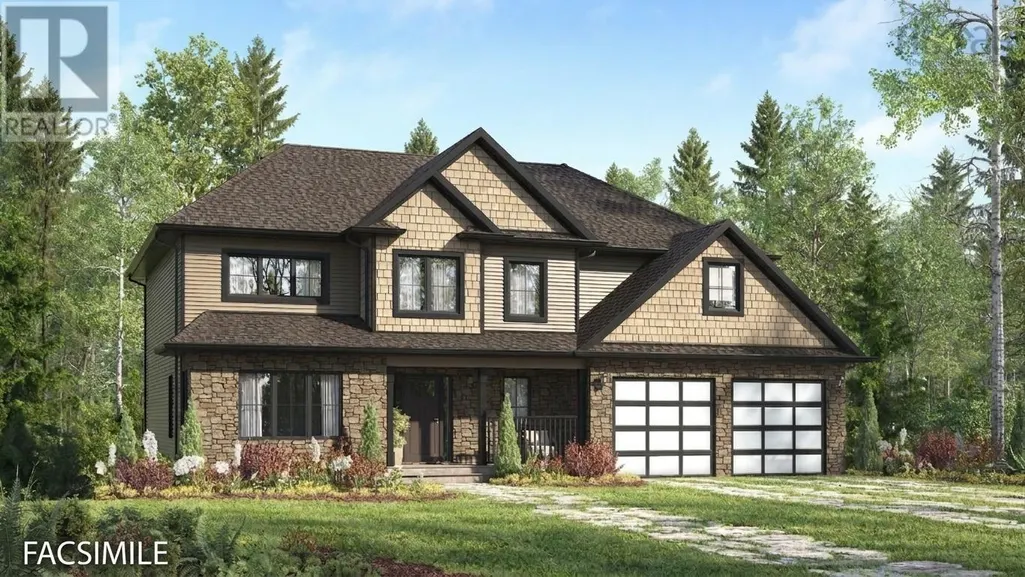
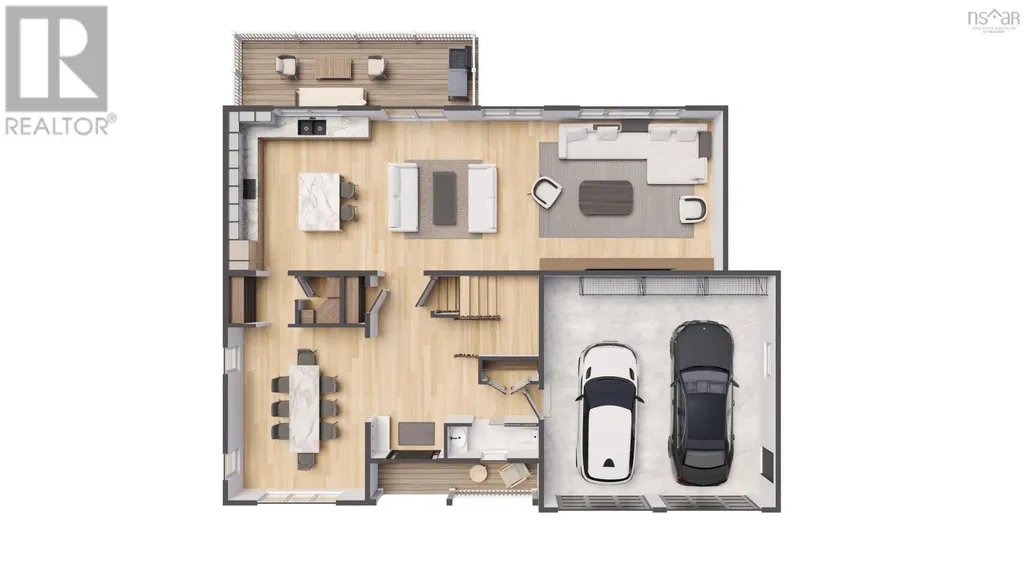
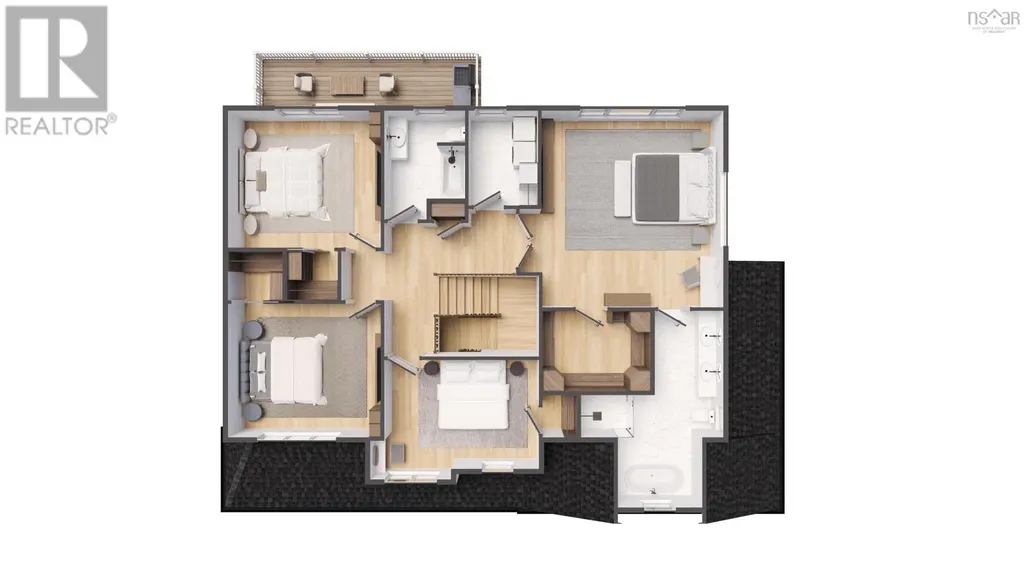
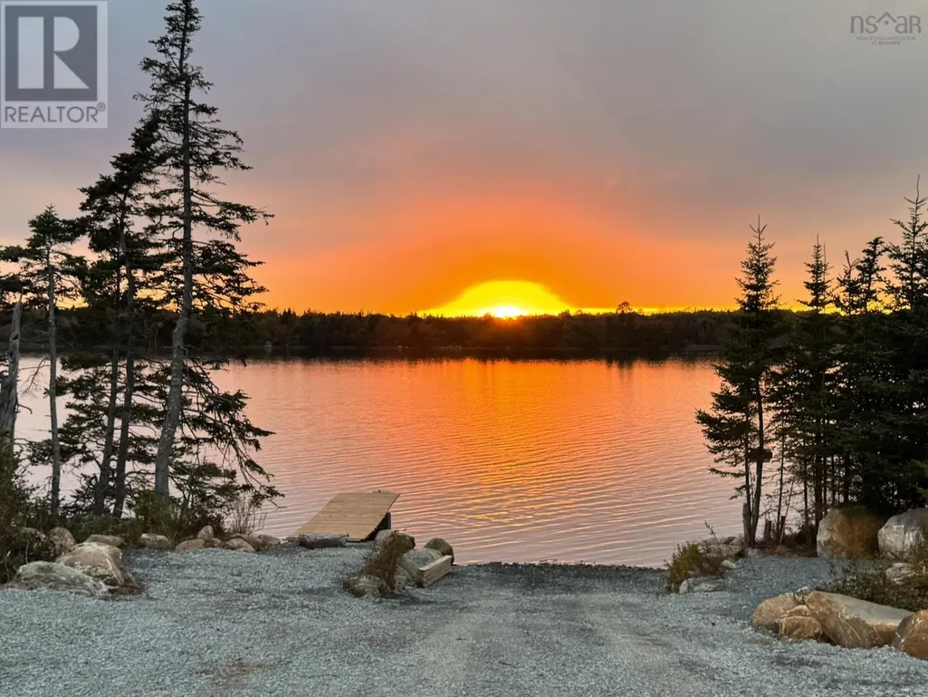
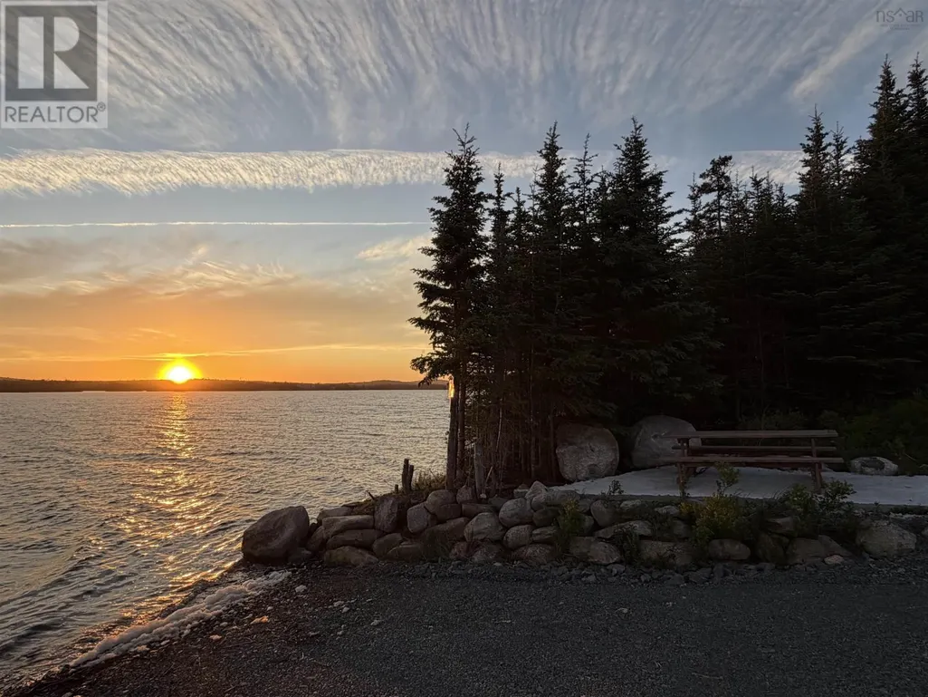
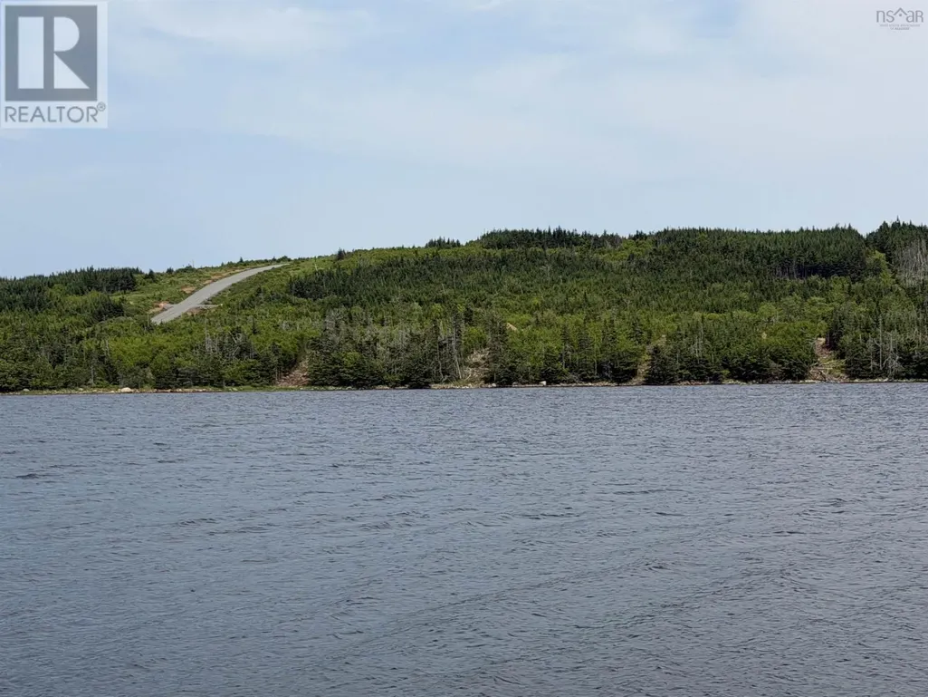
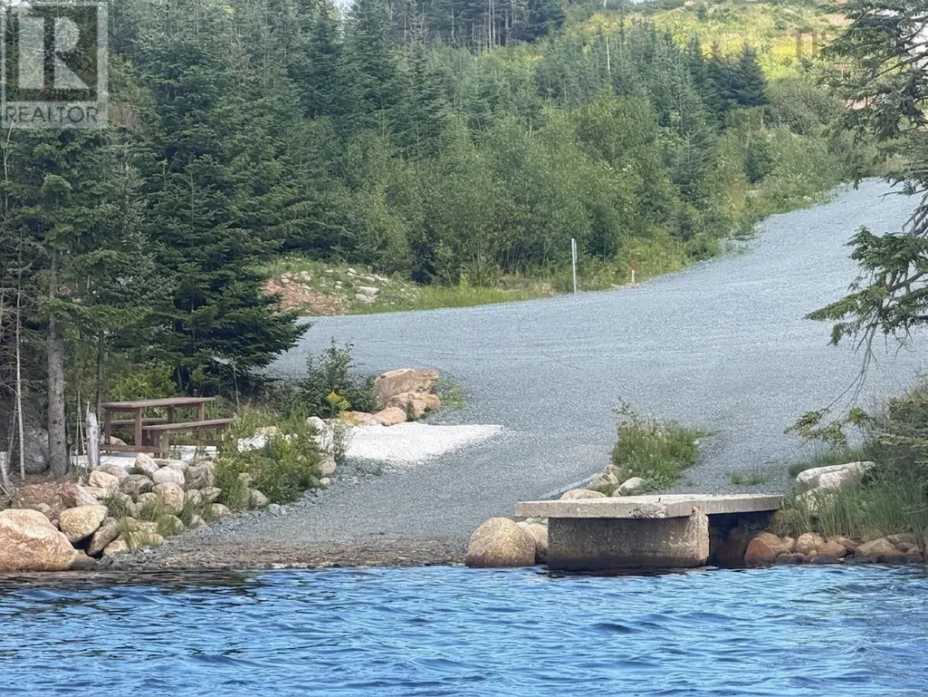
Welcome to "The Georgia" an exquisite Marchand homes plan nestled within the exclusive Campbell Estates subdivision on Porters Lake. Situated on a sprawling 3.98 acres lot with ~123 feet of prime waterfront facing west for sunsets over the lake, one of the longest lakes in Nova Scotia (18km). A quiet, family-friendly community offering the perfect blend of country living and lakeside lifestyle. Ideally located just 10 minutes to amenities, approximately 30 minutes to Dartmouth. Reside on one of Nova Scotia's longest lakes with quick access to everyday conveniences. This two-storey sanctuary offers an unmatched blend of luxury, natural beauty, and everyday convenience. Step inside through the grand foyer, complete with an adjacent powder room and seamless access from the attached double car garage, you are immediately greeted by an inviting, sun-drenched floor plan designed for effortless modern living. At the heart of the main level, a vast open-concept space seamlessly connects the custom kitchen, Quartz counter tops Kitchen and Bathrooms, casual dining nook, and expansive Great Room, creating a light-filled environment for family life and vibrant entertaining alike. The walk-in pantry provides a stylish bridge between the main kitchen and a formal dining room. Beyond the interior space, step out onto the generous 24x12 deck with idyllic lake views. The top floor serves as a private retreat, featuring four substantial bedrooms, including multiple walk-in closets, two full bathrooms to easily accommodate dynamic household routines. A full walkout basement presents endless options to finish as you would like whether that means a home theater, gym, or additional guest suite with direct access to your acreage leading down to the water. Combining modern craftsmanship with pristine lakeside living. The House plan we can make changes, pick a different plan, or design a plan just for you. This pricing includes stone on the front lower level and one ductless heat pump. (id:7434)
General Features
| Community Features | School Bus |
|---|---|
| Property Type | Single Family |
| CommunityName | Grand Desert |
| Amenities | Park, Place of Worship, Beach |
| Building Appliances | None |
| Building Cooling Type | Air Conditioned |
| Location Description | HWY 107 W to Exit 19,take Bellefontaine Rd turn right on Marine Dr/NS-207 take a right onto Conrod Rd, then left onto Smartside Way name changes to Harry's Way, follow Harry's Way down the hill towards the lake and turn left onto Nettie's Way, the property is near the end of the road on the right. |
| Foundation Type | Poured Concrete |
| Building Type | House |
| Ownership Type | Freehold |
| Building.StoriesTotal | 2 |
Interior Features
| Building Fireplace Present | False |
|---|---|
| Building Heating Type | Baseboard heaters, Heat Pump, Ductless |
| Building Heating Fuel | Electric |
| Construction Style Attachment | Detached |
| Flooring Type | Ceramic Tile, Hardwood, Laminate, Tile |
| Living Area Range | 3018 |
| Bedrooms | 4 |
Exterior Features
| Water Front Type | Waterfront |
|---|---|
| ViewType | Lake view |
| Land Amenities | Park, Place of Worship, Beach |
| Sewer | Septic System |
| Exterior Finish | Stone, Vinyl |
Room Details
| Room | Dimensions | Level | Flooring | Details |
|---|---|---|---|---|
| 2pc Bathroom | 8.8x3 | Main level | ||
| 4pc Bathroom | 7.8x9.4 | Second level | ||
| 5pc Ensuite bath | 13.6x18.8-Jogs | Second level | ||
| Bedroom | 14.8x10.4 | Second level | ||
| Dining nook | 14x15.2 | Main level | ||
| Dining room | 13x16.5 | Main level | ||
| Foyer | 7x9.5+3.6x8.10 | Main level | ||
| Great room | 23x15.2 | Main level | ||
| Kitchen | 10x15.2 | Main level | ||
| Laundry room | 6.7x9 | Second level | ||
| Other | 4.7x10.8 | Main level | ||
| Primary Bedroom | 17.3x18.8 | Second level |
Amenities
- Views
- New Construction
- Adult 55+
- Lease To Own
- No Strata Fees
- Furnished
- Primary On Main
- Air Conditioning
- Seller Finance
- Green
- Fixer Upper
- Horse
- Golf
- Fireplace
- Deck
- Garage
- Basement
- Pool

Property vs Single Family Average in B0J 2L0
Price
