
Address
62 Sunnybrook Road, Sunnybrook, NS
Price
$ 2,100,000
Property Attributes
- ID#202618391
- TypeSingle Family
- Listing Status Active
- MunicipalitySunnybrook
- CitySunnybrook
- AreaSunnybrook
- NeighbourhoodSunnybrook
- Postal CodeB0J 2C0
- Style
- Year Built2001
- Price$ 2,100,000
- Bedrooms5
- Bathrooms3
- Half Bathrooms1
- Sqr Footage4520
- Lot Size1.8002 Acres
Data Source:
Canadian Real Estate Association (CREA)
Property Description
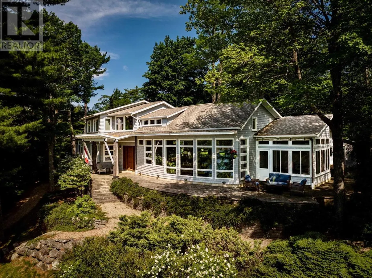
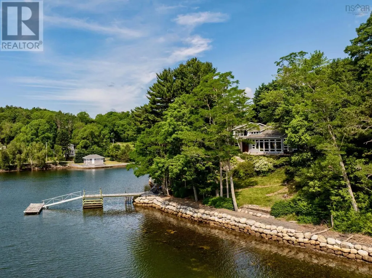
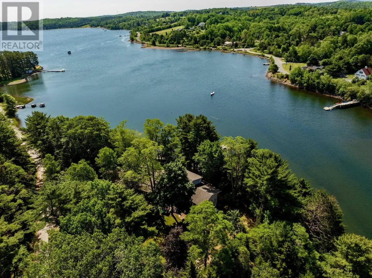
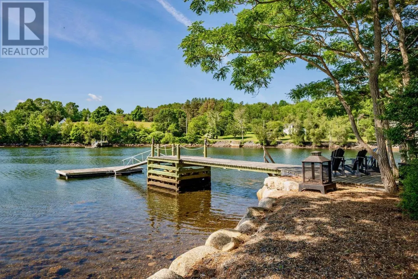
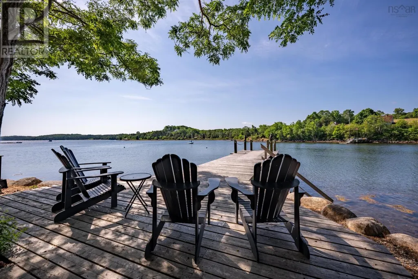
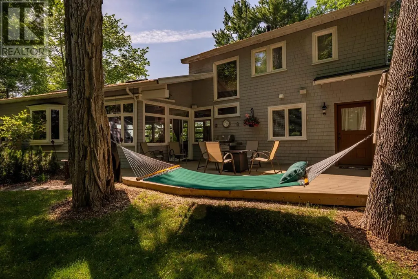
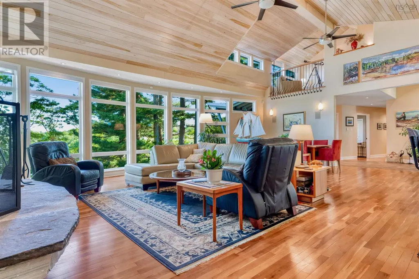
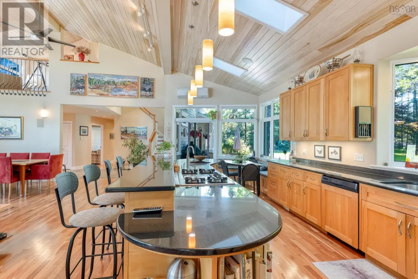
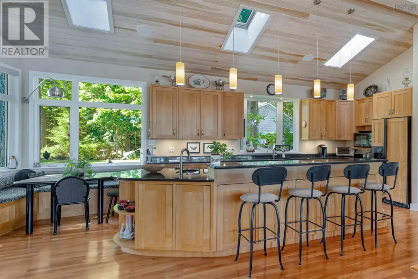
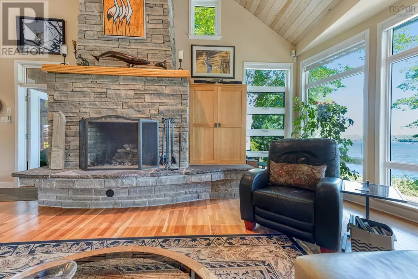
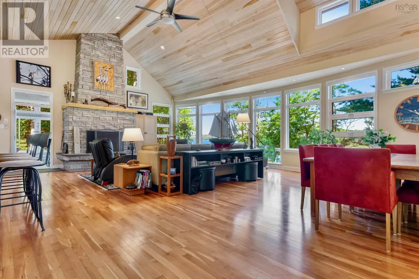
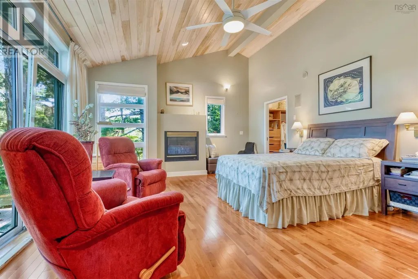
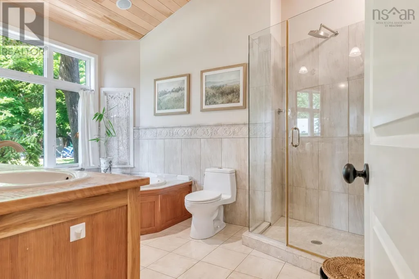
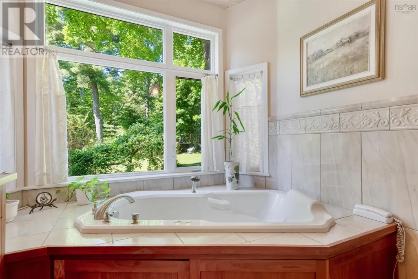
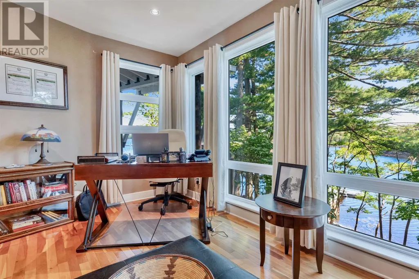
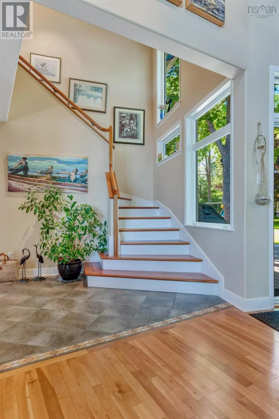
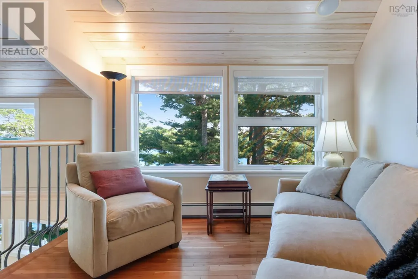
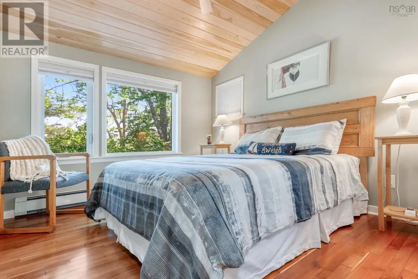
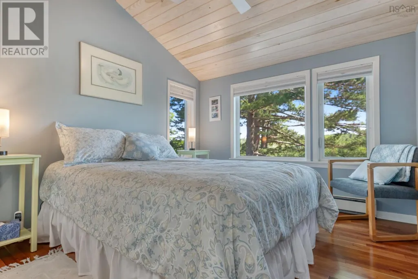
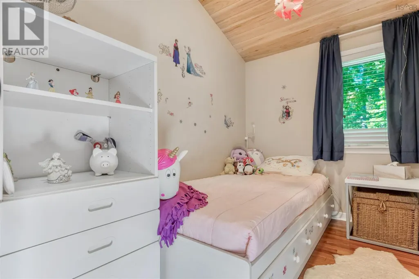
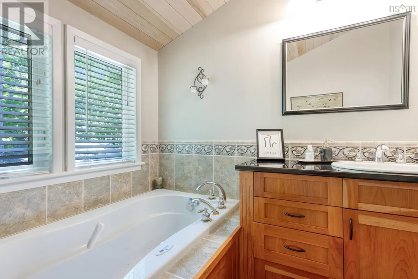
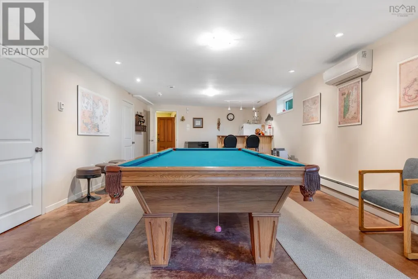
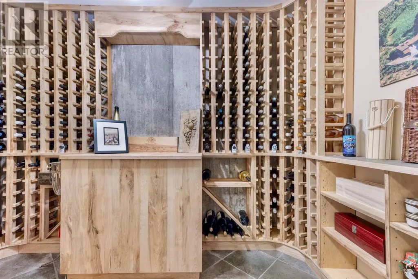
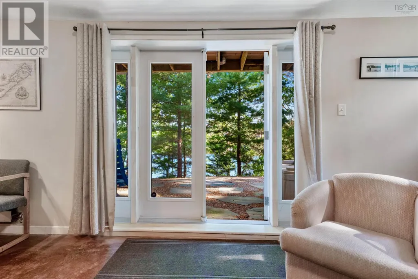
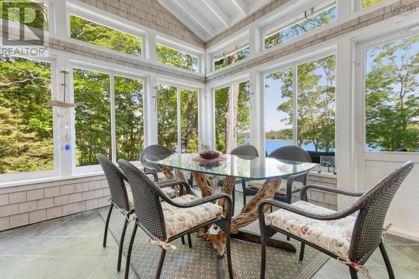
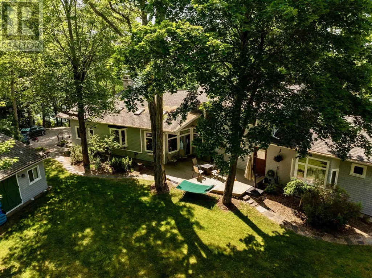
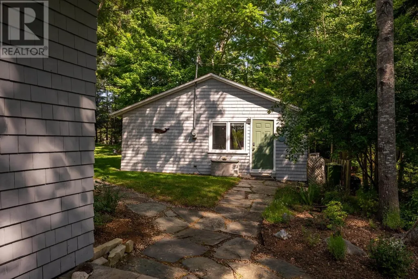
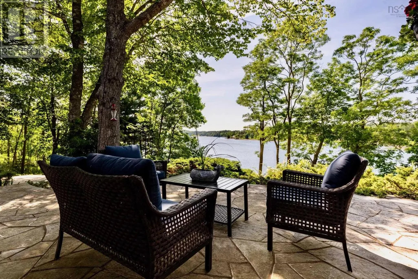
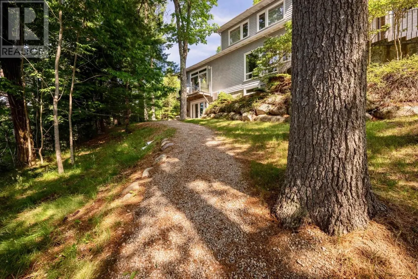
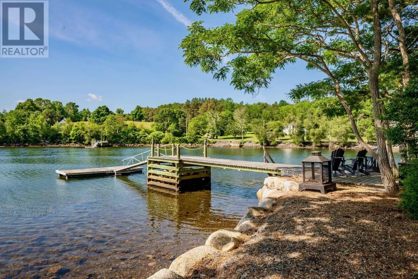
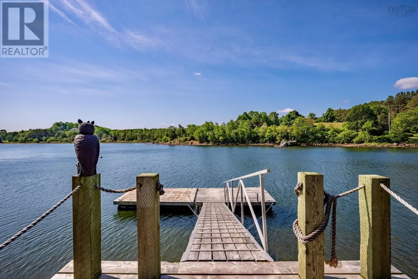
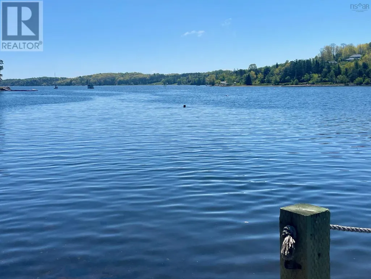
Set on the tranquil shores of Princes Inlet, this exceptional property offers the perfect balance between land and sea. Sheltered from the Atlantic's powerful swells, it provides a safe, protected haven with deep-water moorage while offering effortless access to first-class sailing. The generously sprawling family home was designed according to the principles of Feng Shui, and the sunlights vital energy flows freely through it. Spanning over 4,500 square feet on three levels, the open-concept living area is framed by floor-to-ceiling windows and a striking fireplace. Quality craftsmanship is showcased in the custom cabinetry found throughout the home, including a beautifully crafted black locust wood wine cellar. One of the four bedrooms, with ensuite, is conveniently located on the main level. Comfort and efficiency are evident, with in-floor heating on the main floor and three heat pumps providing year-round climate control. The walk-out lower level offers more finished living space and the bathroom plumbing is set up for future completion. A whole-house generator with an automatic transfer switch allows for peace of mind. Outside, the property is equally impressive. A substantial dock equipped with both water and power, along with two moorings, makes this an ideal retreat for boating enthusiasts. The seawall along a good part of the 699 feet of private shoreline was professionally extended and restored approximately five years ago and stands about 3.5 feet above high tide, offering lasting protection. Completing the offering is a charming cottage with insulated walls, ready to be finished as a guest house or studio. This is a truly exceptional waterfront property where architectural excellence, quality construction, and an extraordinary setting come together to create a one-of-a-kind coastal retreat. (id:7434)
General Features
| Community Features | Recreational Facilities, School Bus |
|---|---|
| Property Type | Single Family |
| CommunityName | Sunnybrook |
| Amenities | Golf Course, Park, Shopping, Place of Worship, Beach |
| Building Appliances | None, Central Vacuum |
| Building Cooling Type | Air Conditioned |
| Location Description | From Lunenburg drive on trunk 3 towards Mahone Bay. Turn right on Hermans Island Road, Turn right on Sunnybrook Road. |
| Foundation Type | Poured Concrete |
| Building Type | House |
| Ownership Type | Freehold |
| Building.StoriesTotal | 1.5 |
Interior Features
| Building Fireplace Present | True |
|---|---|
| Building Heating Type | Baseboard heaters, Heat Pump, Ductless, Hot Water, In Floor Heating, Radiant heat |
| Building Heating Fuel | Electric, Oil, Wood |
| Construction Style Attachment | Detached |
| Flooring Type | Ceramic Tile, Hardwood, Porcelain Tile |
| Living Area Range | 4520 |
| Bedrooms | 5 |
Exterior Features
| Structure | Shed |
|---|---|
| Water Front Type | Waterfront on ocean |
| ViewType | Ocean view |
| Land Amenities | Golf Course, Park, Shopping, Place of Worship, Beach |
| Landscape Features | Landscaped |
| Sewer | Septic System |
| Exterior Finish | Wood shingles |
Room Details
| Room | Dimensions | Level | Flooring | Details |
|---|---|---|---|---|
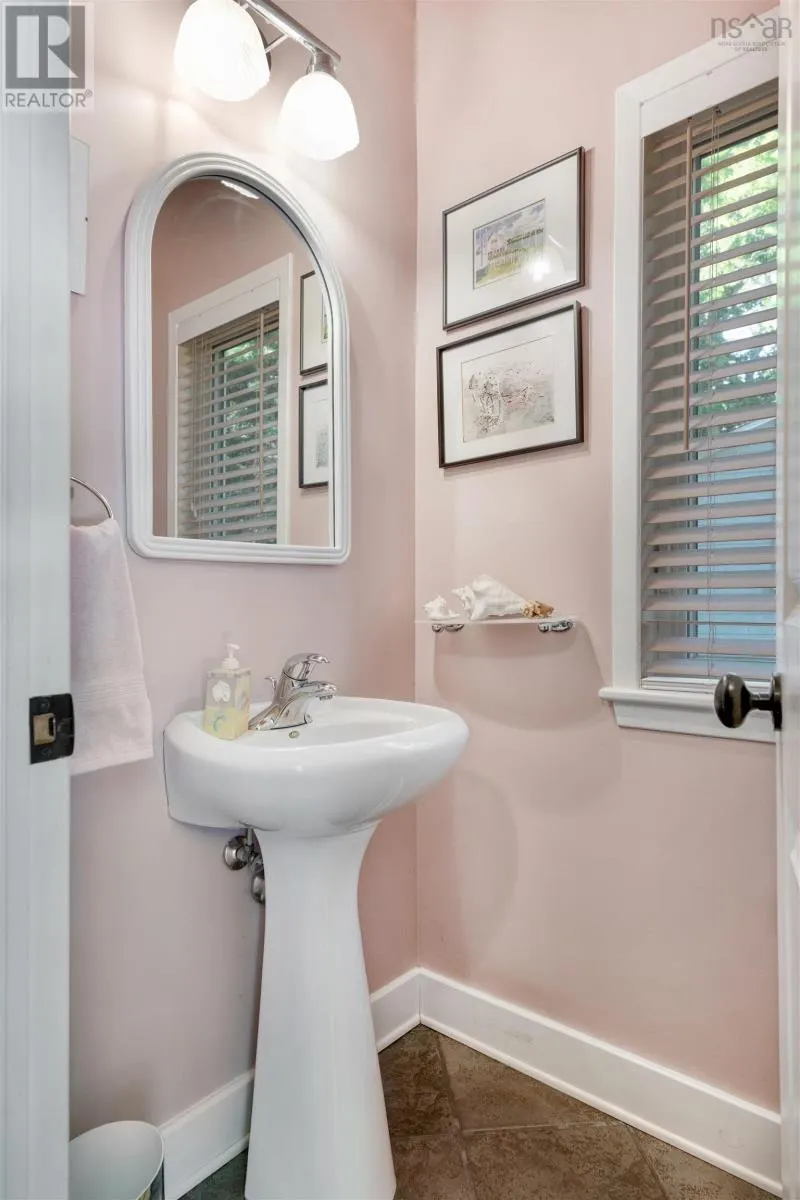
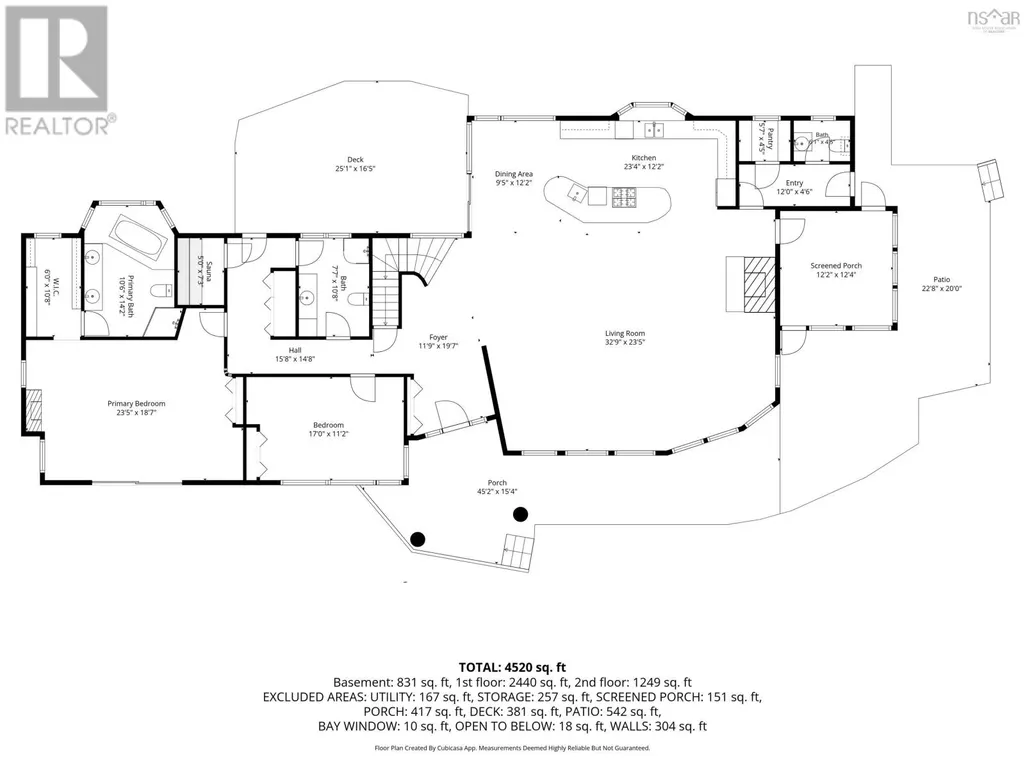
| 2pc Bathroom | 6.1 x 4.5-2pc | Main level | ||
| 3pc Bathroom | 7.7 x 10.8-3pc | Main level | ||
| 4pc Bathroom | 10.6 x 14.2-4pc | Main level | ||
| Bath (# pieces 1-6) | 10.6 x 14.2-4pc | Main level | ||
| Bedroom | 17. x 11.2 | Main level | ||
| Dining room | 9.5 x 12.2 | Main level | ||
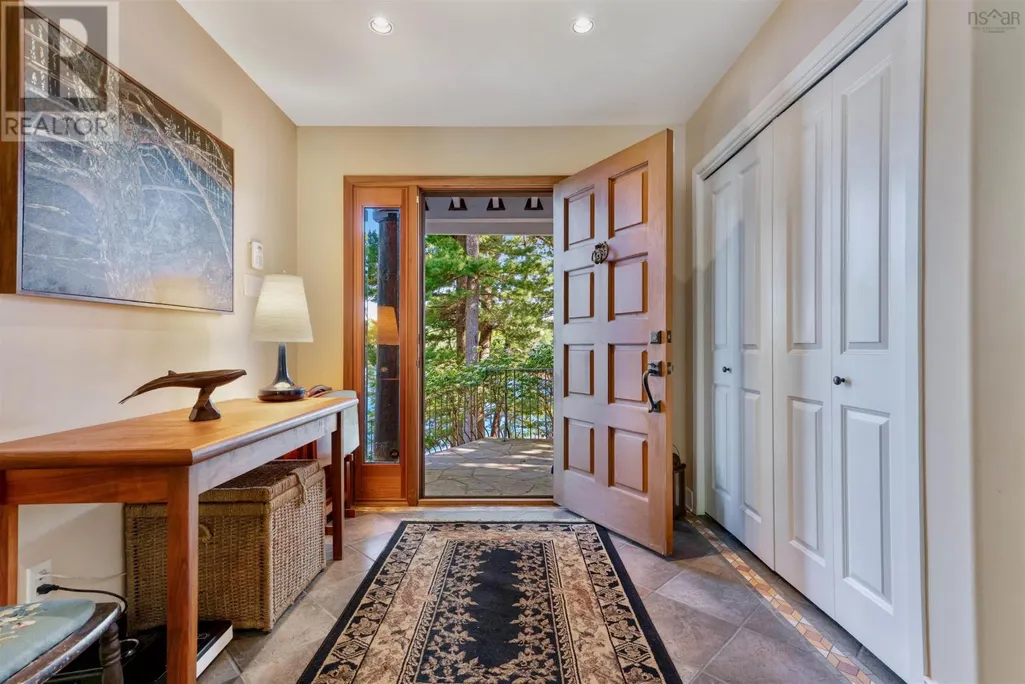
| Foyer | 11.9 x 19.7 | Main level | ||
| Kitchen | 23.4 x 12.2 | Main level | ||
| Living room | 13.9 x 23.5 | Main level | ||
| Other | 5.7 x 4.5-Pantry | Main level | ||
| Porch | 12.2 x 12.4 | Main level | ||
| Primary Bedroom | 23.5 x 18.7 | Main level | ||
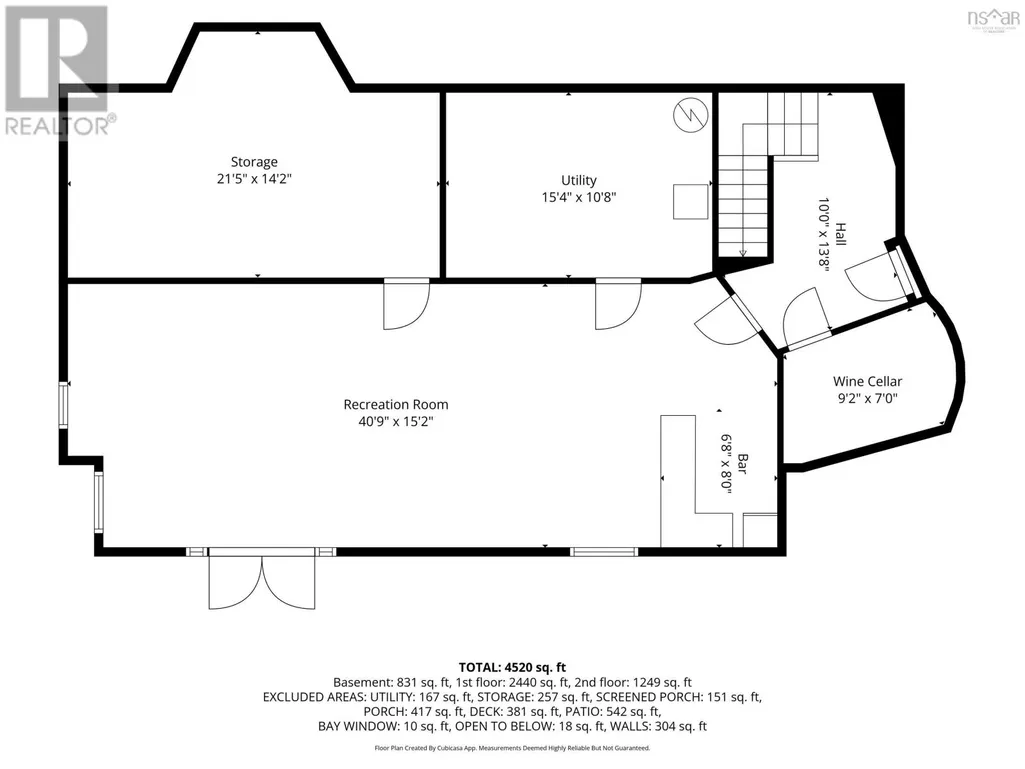
| Recreational, Games room | 40.9 x 15.2 | Lower level | ||
| Storage | 21.5 x 14.2 | Lower level | ||
| Utility room | 15.4 x 10.8 | Lower level |
Amenities
- Views
- New Construction
- Adult 55+
- Lease To Own
- No Strata Fees
- Furnished
- Primary On Main
- Air Conditioning
- Seller Finance
- Green
- Fixer Upper
- Horse
- Golf
- Fireplace
- Deck
- Garage
- Basement
- Pool

Property vs Single Family Average in B0J 2C0
Price
Year Built
In The Neighbourhood
Just Listed
Red Deer
$ 439,900
- Type
- Single Family
- Size
- 1,151 SqFt
- Rooms
- 4 Beds + 2.5 Baths
RE/MAX real estate central alberta
Red Deer
$ 519,900
- Type
- Single Family
- Size
- 1,723 SqFt
- Rooms
- 5 Beds + 3.5 Baths
Royal LePage Network Realty Corp.
Red Deer
$ 475,000
- Type
- Single Family
- Size
- 1,195 SqFt
- Rooms
- 3 Beds + 2.5 Baths
Lime Green Realty Central
Red Deer
$ 509,900
- Type
- Single Family
- Size
- 1,080 SqFt
- Rooms
- 4 Beds + 1.5 Baths
Royal LePage Network Realty Corp.
