







Address
2420 Coxheath Road, Blacketts Lake, NS
Price
$ 549,000
Property Attributes
- ID#202618187
- TypeSingle Family
- Listing Status Active
- MunicipalityBlacketts Lake
- CityBlacketts Lake
- AreaBlacketts Lake
- NeighbourhoodBlacketts Lake
- Postal CodeB1L 1A5
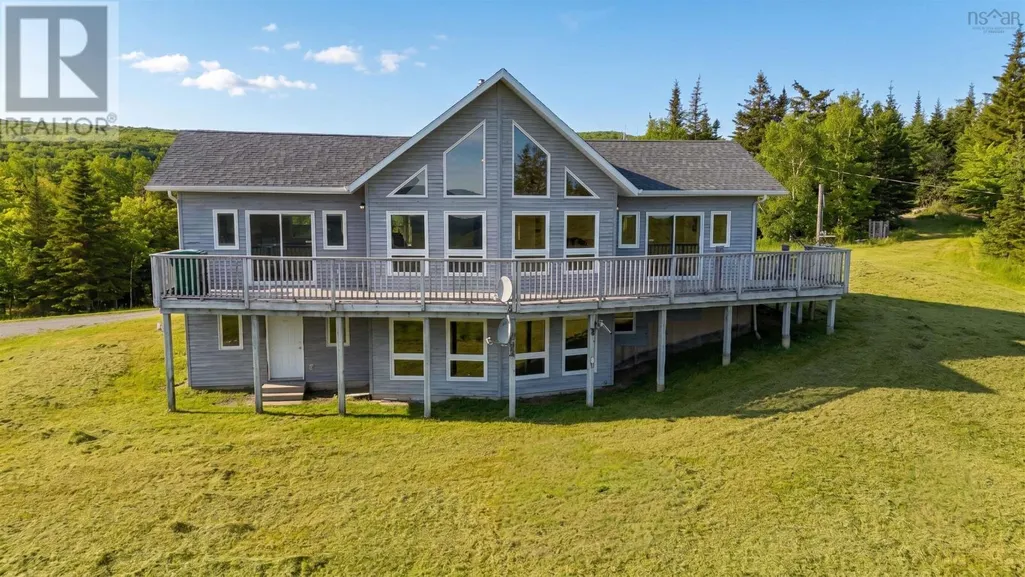
- StyleChalet
- Year Built1997
- Price$ 549,000
- Bedrooms1+1
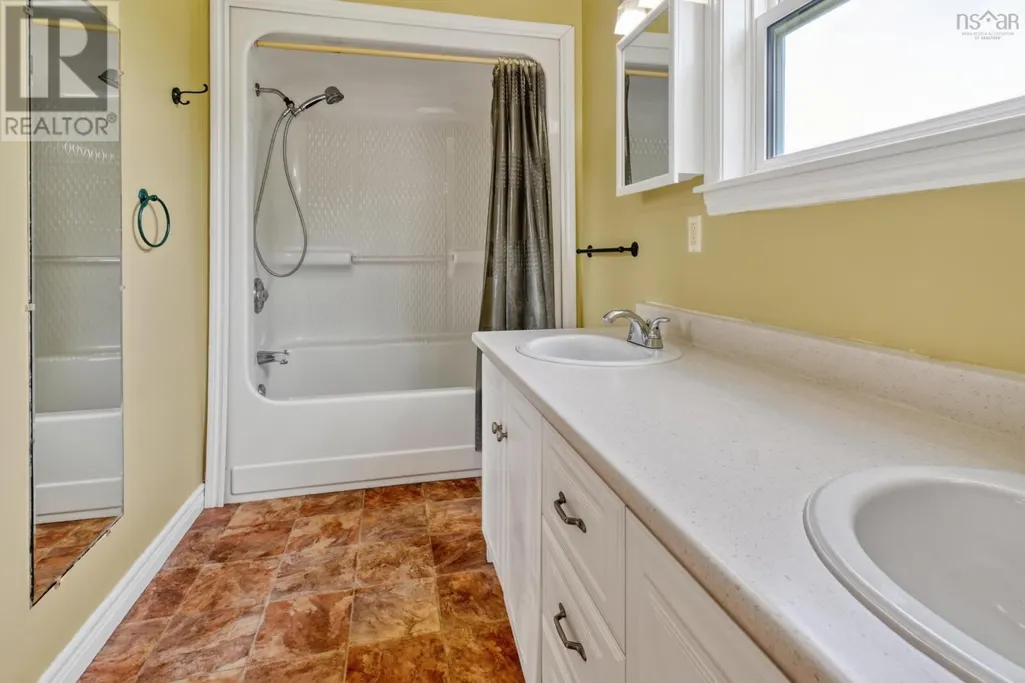
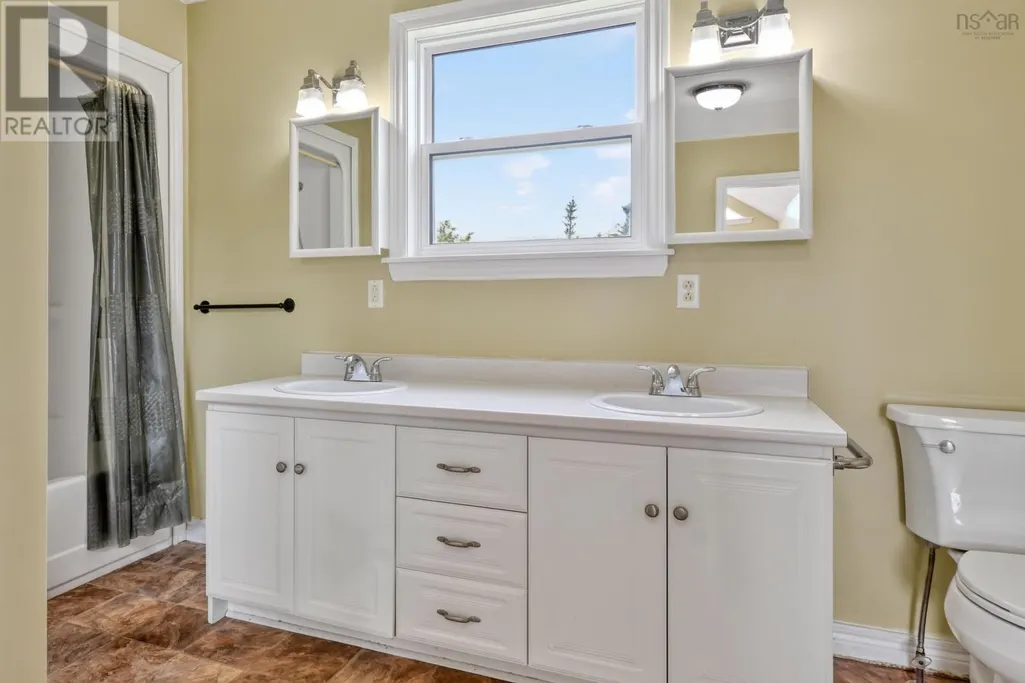
- Bathrooms2
- Half Bathrooms0
- Sqr Footage2656
- Lot Size61 Acres
Data Source:
Canadian Real Estate Association (CREA)
Property Description
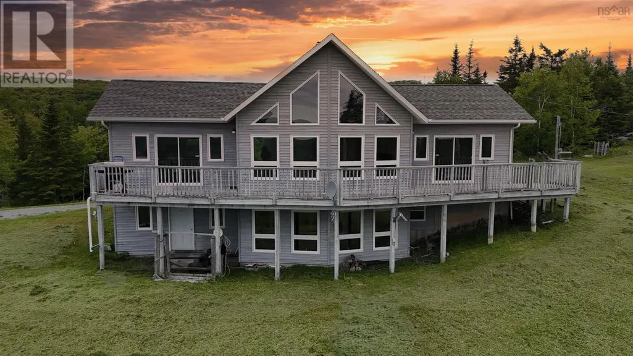
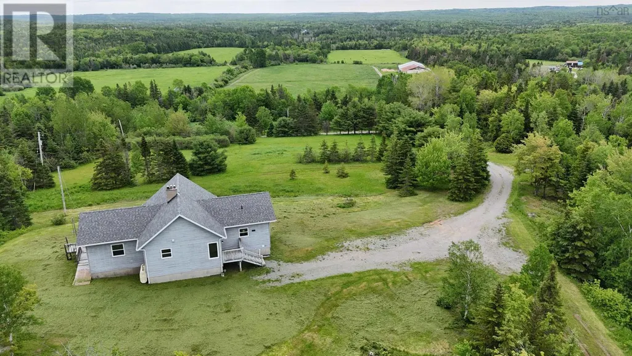
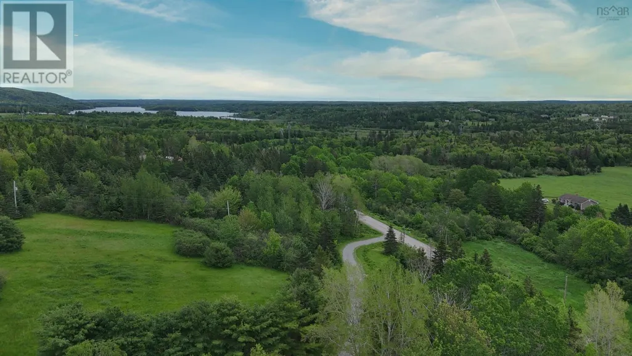
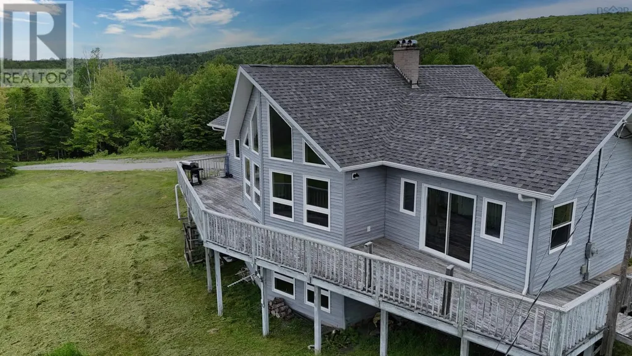
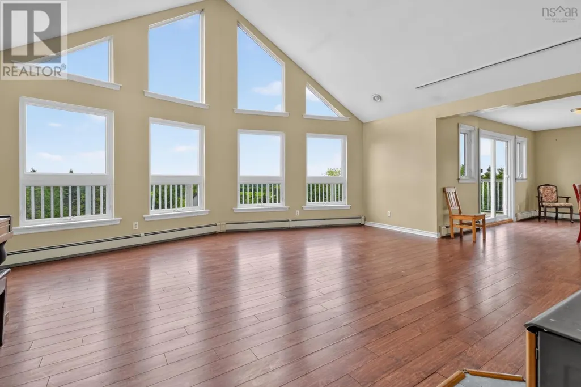
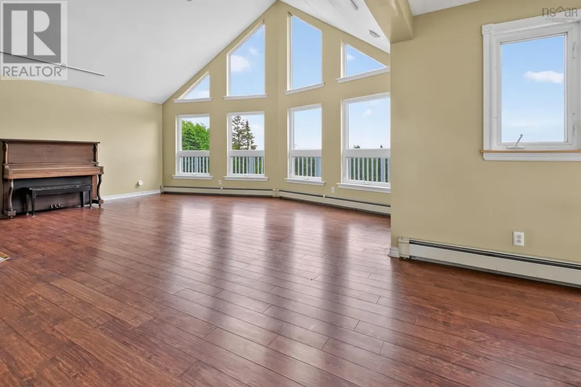
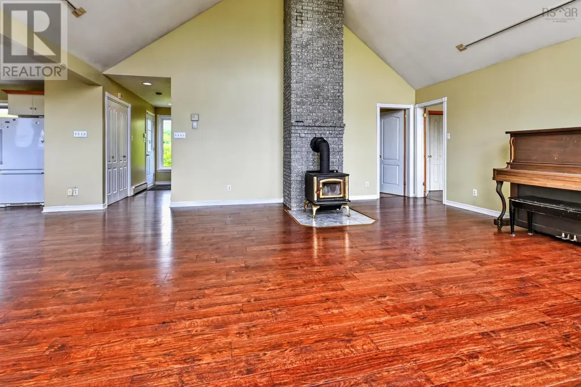
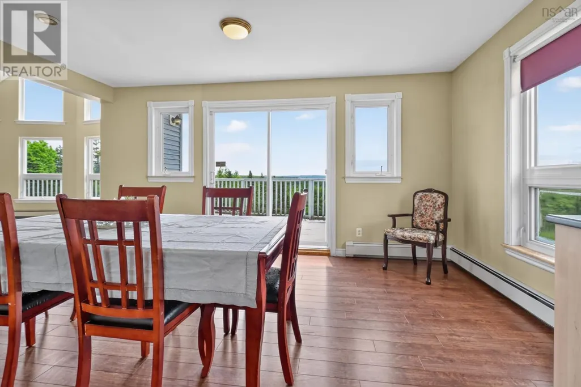
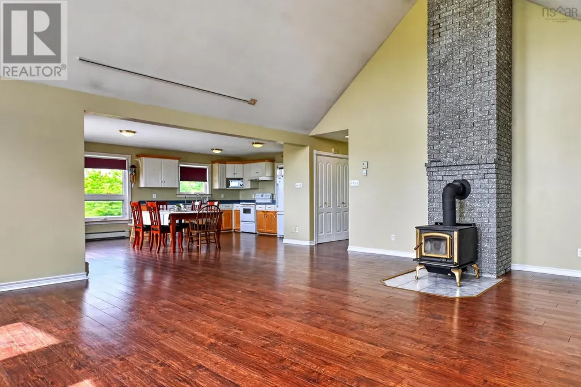
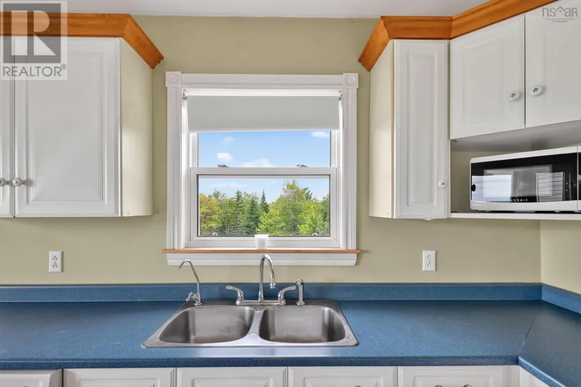
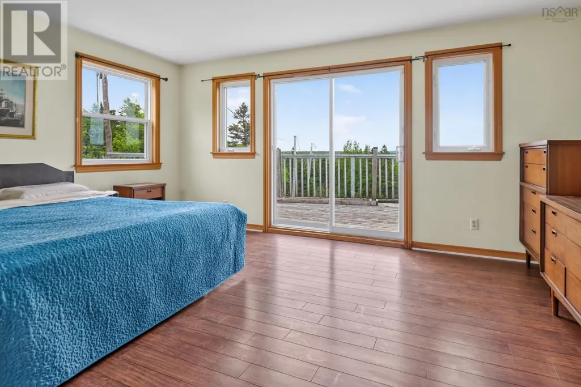
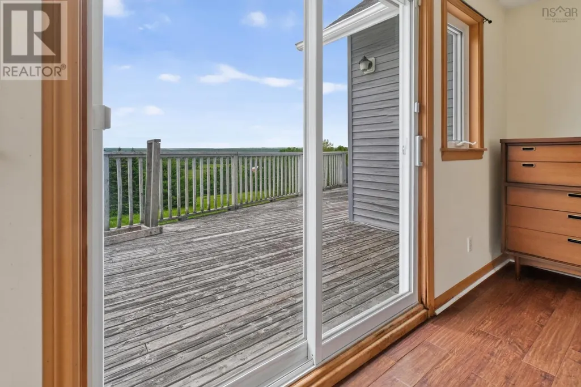
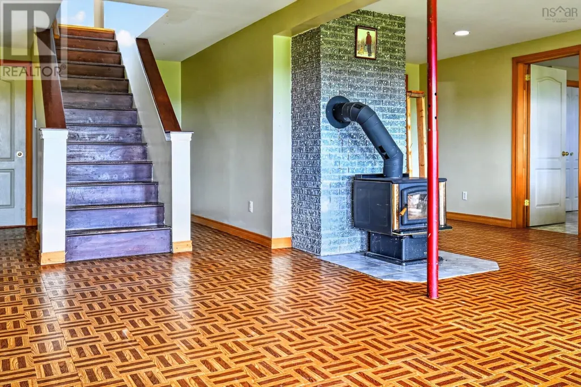
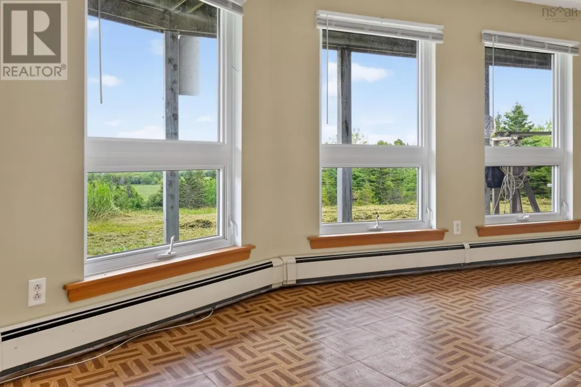
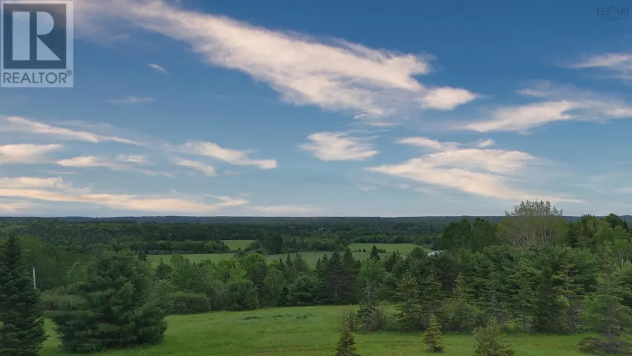
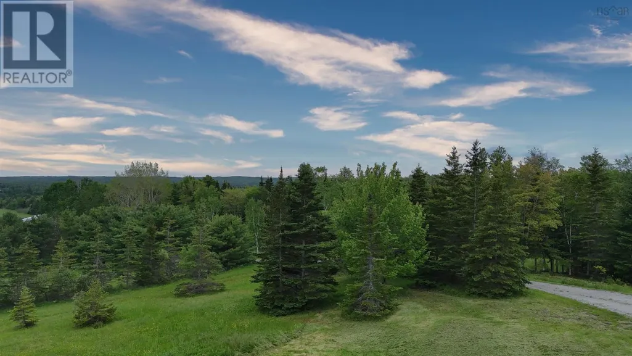
Perched high on the hill overlooking the rolling countryside of Blacketts Lake, this private 60-acre property offers breathtaking panoramic views and a peaceful setting surrounded by nature. The spacious two-bedroom A-frame home is filled with natural light and features soaring cathedral ceilings and an open-concept layout that creates a bright, airy feel throughout the main living area. The kitchen, dining, and living spaces flow together seamlessly, making the home ideal for both everyday living and entertaining. Two wood stoves provide warmth, comfort, and rustic charm, while two full bathrooms add convenience and functionality for family and guests. The land is equally impressive, with a large hardwood forest that is perfect for maple syrup production, hiking, hunting, or simply enjoying your own private woodland retreat. With plenty of room to explore and develop trails, the property offers endless outdoor opportunities. (id:7434)
General Features
| Features | Sloping, Balcony |
|---|---|
| Community Features | Recreational Facilities, School Bus |
| Property Type | Single Family |
| CommunityName | Blacketts Lake |
| Amenities | Golf Course, Place of Worship, Beach |
| Building Appliances | Range - Electric, Dishwasher, Dryer - Electric, Washer, Refrigerator, Water softener |
| Building Architectural Style | Chalet |
| Building Basement Features | Walk out |
| Location Description | Follow Coxheath Road to Blackett's Lake and watch for sign at civic number 2420. |
| Foundation Type | Poured Concrete |
| Building Type | House |
| Ownership Type | Freehold |
| Building.StoriesTotal | 1 |
Interior Features
| Building Fireplace Present | False |
|---|---|
| Building Heating Type | Baseboard heaters, Furnace, Hot Water, Stove |
| Building Heating Fuel | Oil, Wood |
| Basement Development | Partially finished |
| Basement Type | Full (Partially finished) |
| Construction Style Attachment | Detached |
| Flooring Type | Laminate |
| Living Area Range | 2656 |
| Bedrooms | 1+1 |
Exterior Features
| Structure | Shed |
|---|---|
| Land Amenities | Golf Course, Place of Worship, Beach |
| Landscape Features | Partially landscaped |
| Sewer | Septic System |
| Exterior Finish | Vinyl |
Room Details
| Room | Dimensions | Level | Flooring | Details |
|---|---|---|---|---|
| 3pc Bathroom | 11 x 7.9 | Lower level | ||
| Bath (# pieces 1-6) | 11 x 7.9 | Lower level | ||
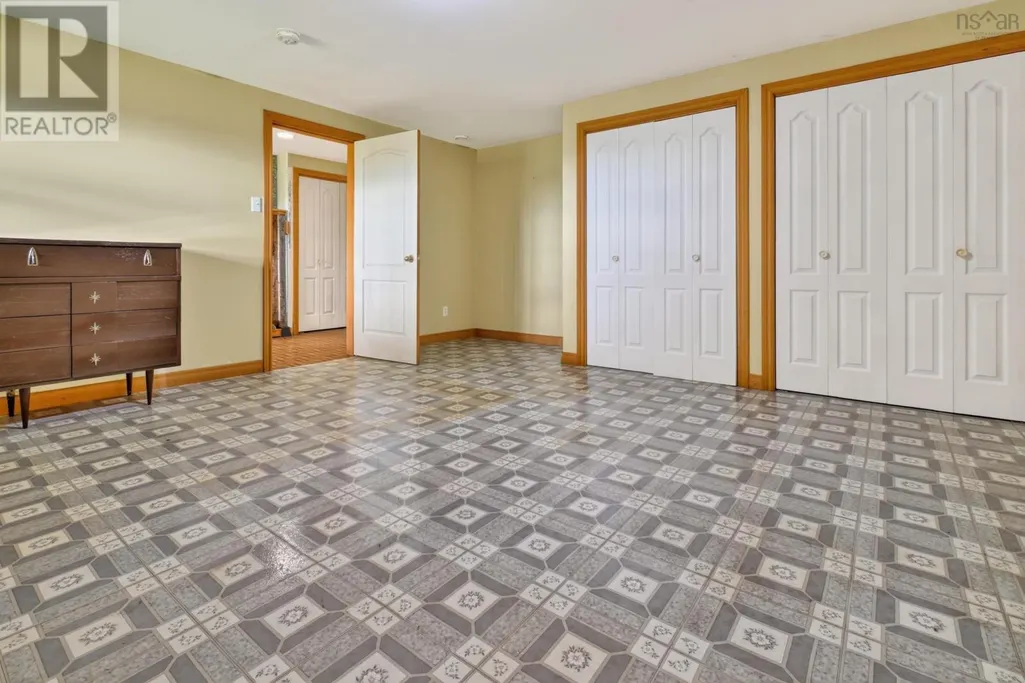
| Bedroom | 19 x 16.6 | Lower level | ||
| Eat in kitchen | 19 x 16.5 | Main level | ||
| Laundry / Bath | 11.9 x 12.6 | Main level | ||
| Living room | 23.9 x 22 | Main level | ||
| Primary Bedroom | 19 x 16.6 | Main level | ||
| Recreational, Games room | 23.9 x 22 | Lower level | ||
| Utility room | 19 x 16.5 | Lower level |
Amenities
- Views
- New Construction
- Adult 55+
- Lease To Own
- No Strata Fees
- Furnished
- Primary On Main
- Air Conditioning
- Seller Finance
- Green
- Fixer Upper
- Horse
- Golf
- Fireplace
- Deck
- Garage
- Basement
- Pool

Property vs Single Family Average in B1L 1A5
Price
Year Built
