








Address
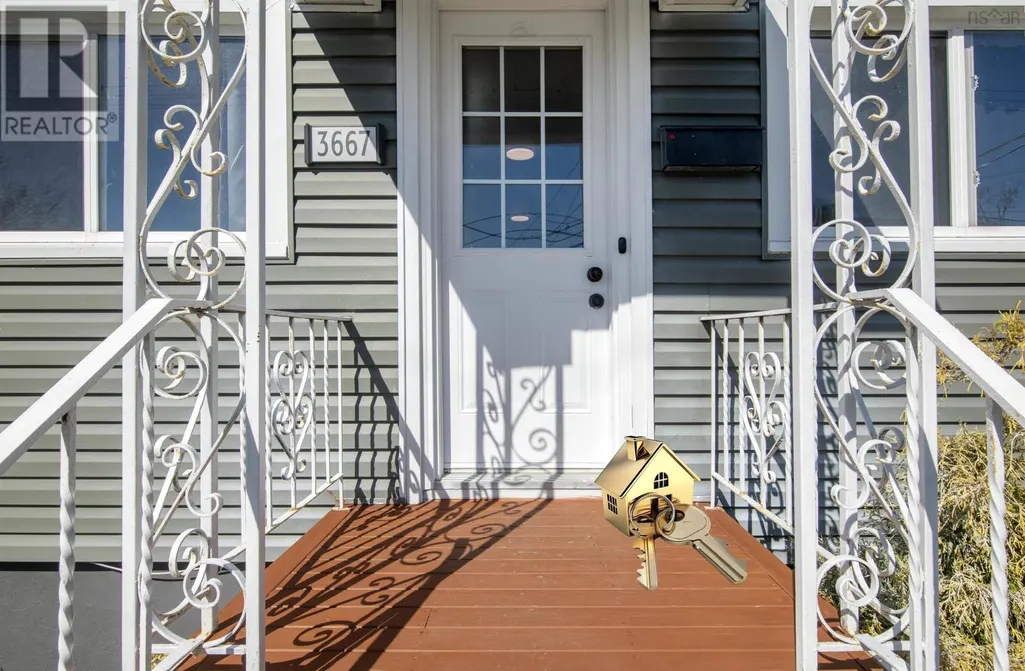
3667 High Street, Halifax Regional Municipality, NS
Price
$ 499,900
Property Attributes
- ID#202614759
- TypeSingle Family
- Listing Status Active
- MunicipalityHalifax Regional Municipality
- CityHalifax Regional Municipality
- AreaHalifax Regional Municipality
- NeighbourhoodHalifax Regional Municipality
- Postal CodeB3K 4Y8
- StyleBungalow
- Price$ 499,900
- Bedrooms2+1
- Bathrooms1
- Half Bathrooms1
- Sqr Footage1339
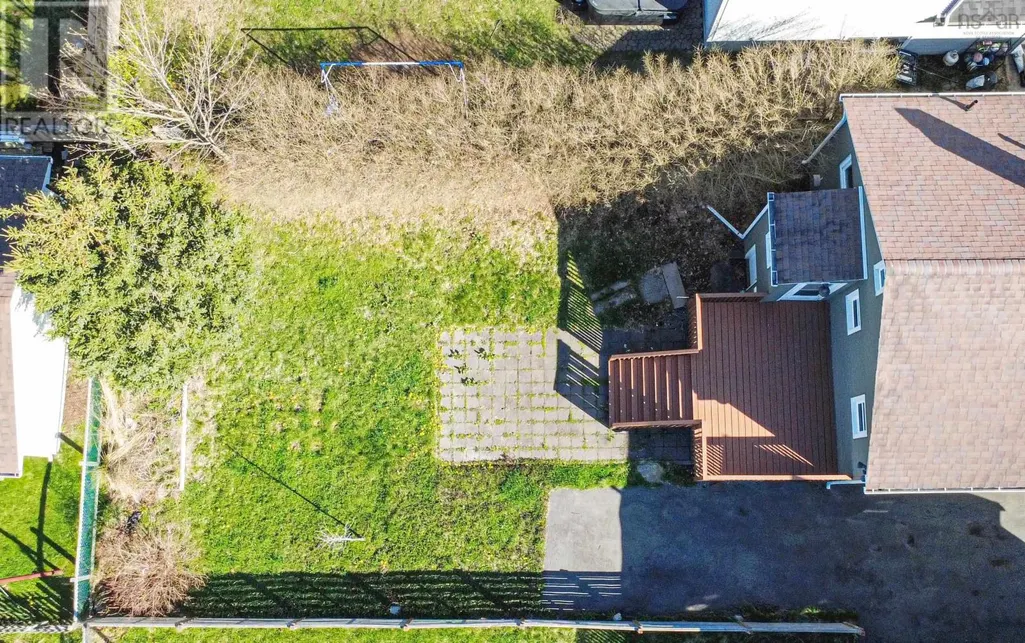
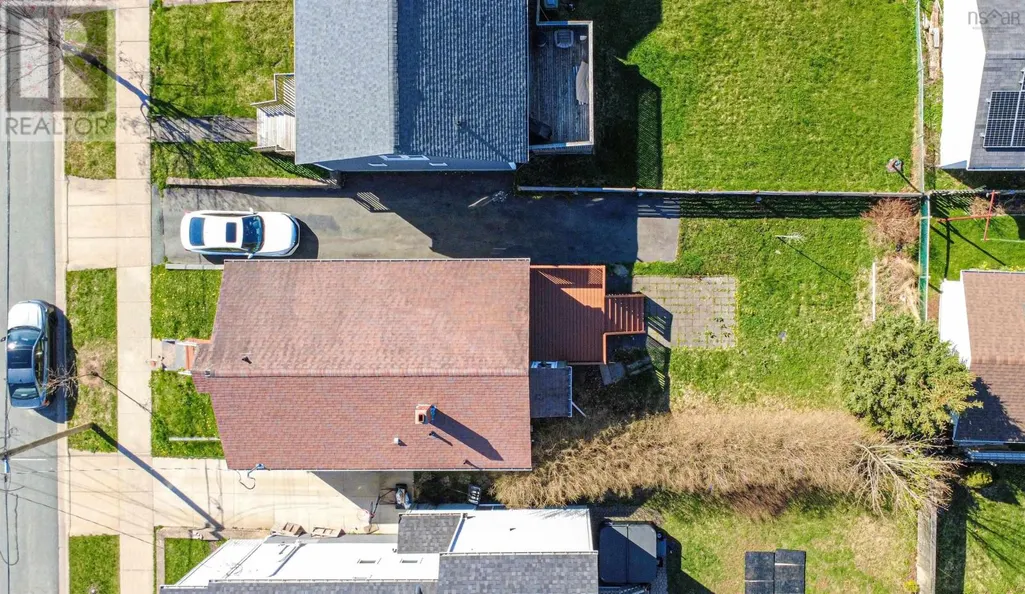
- Lot Size0.0803 Acres
Data Source:
Canadian Real Estate Association (CREA)
Property Description
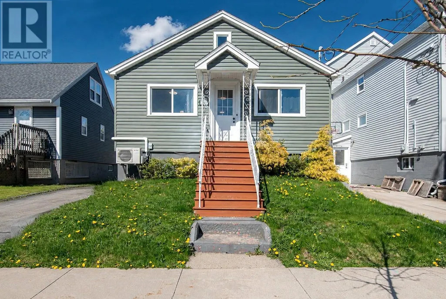
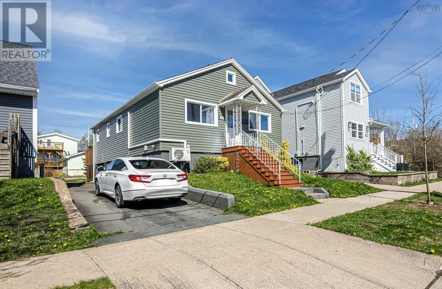
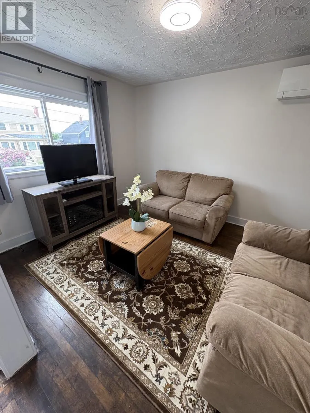
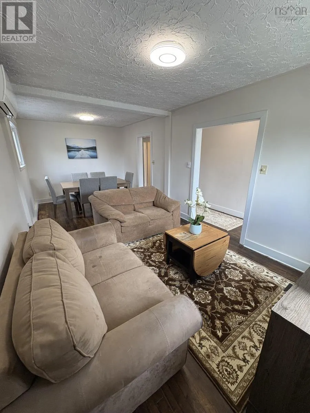
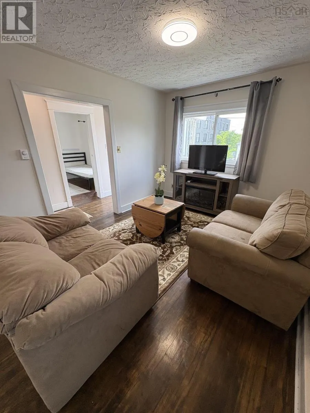
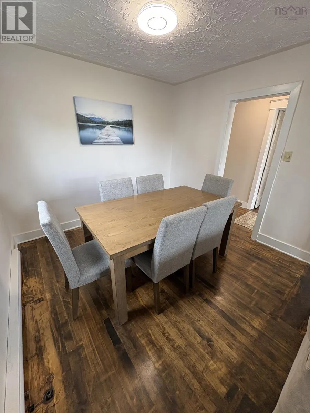
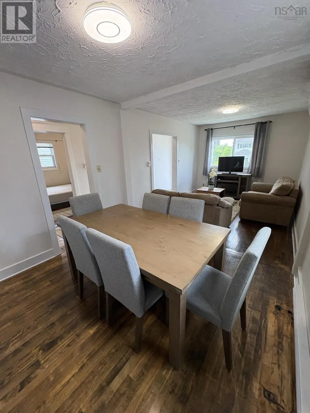
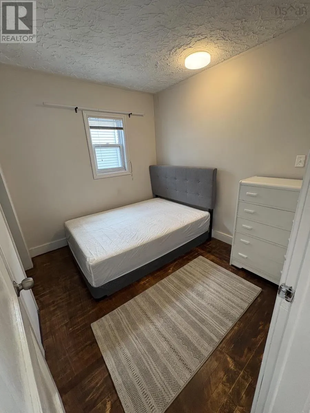
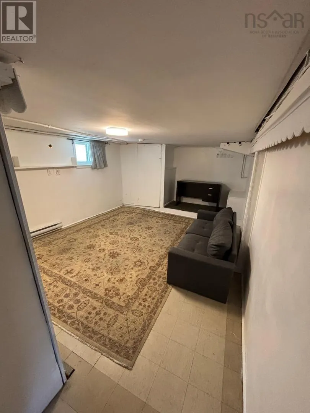
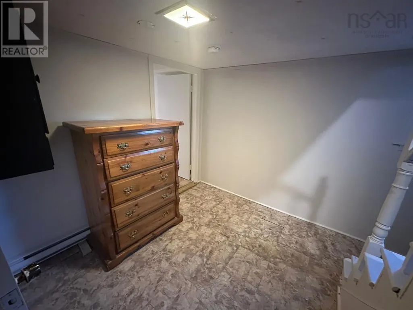
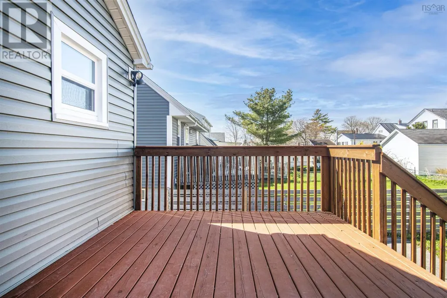
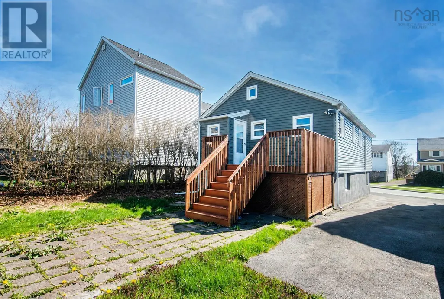
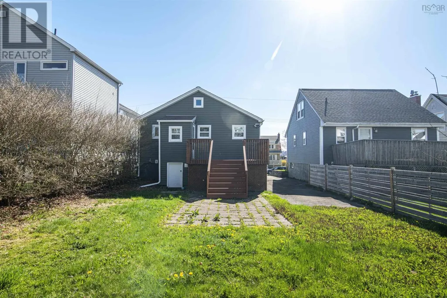
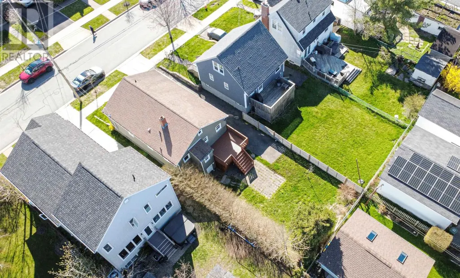
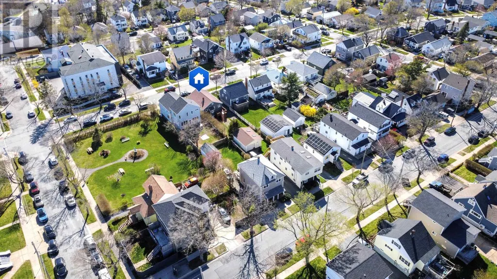
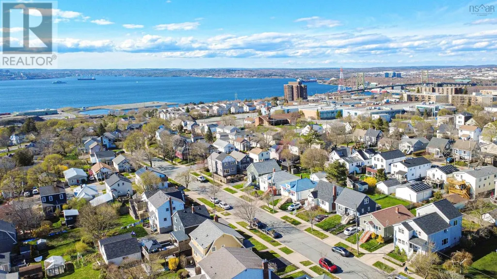
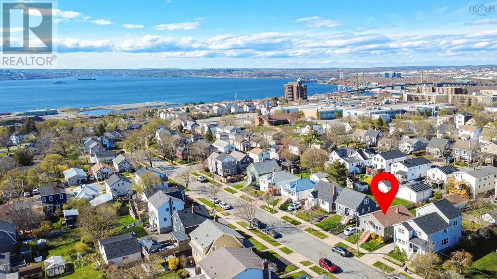
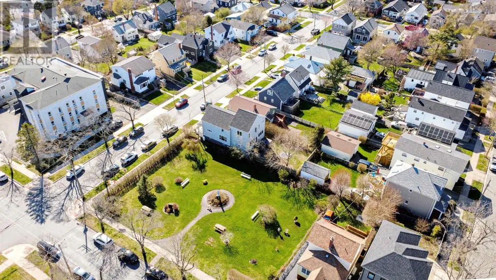
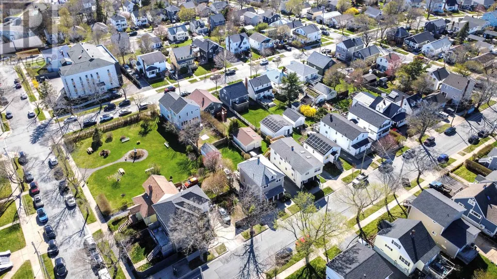
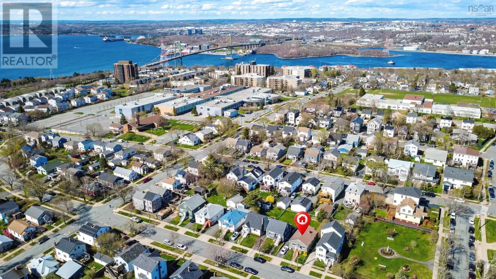
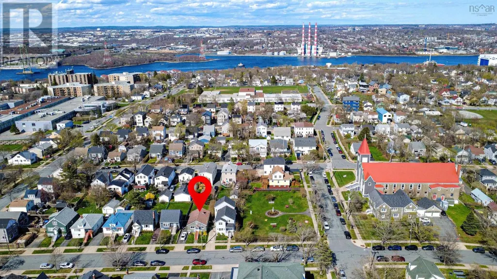
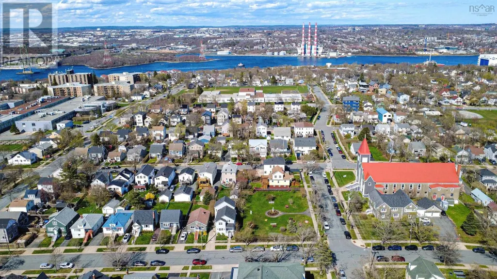
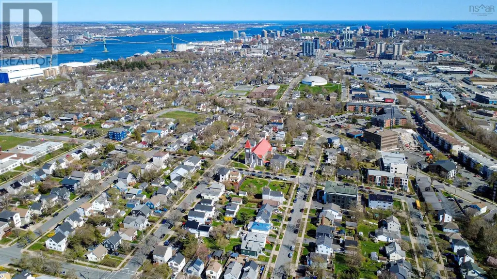
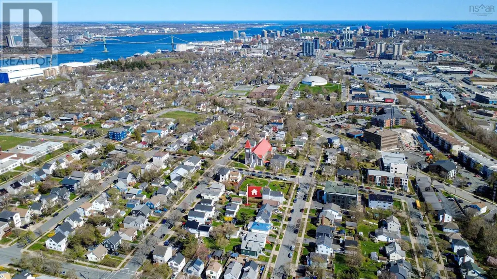
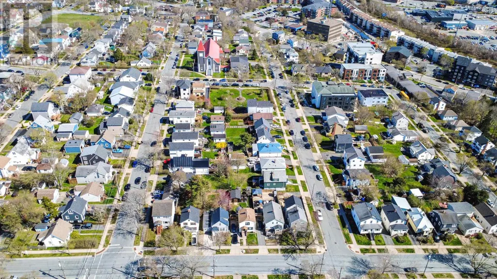
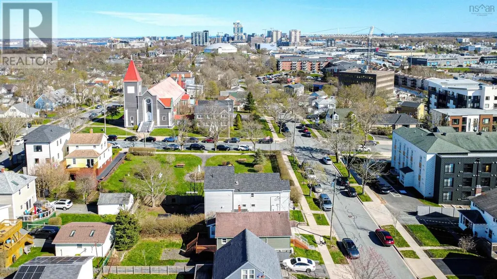
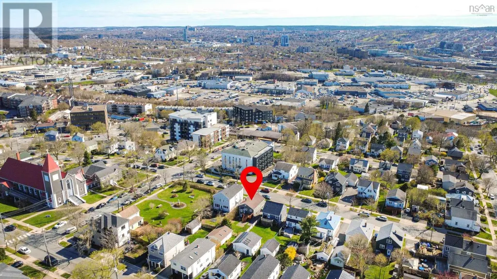
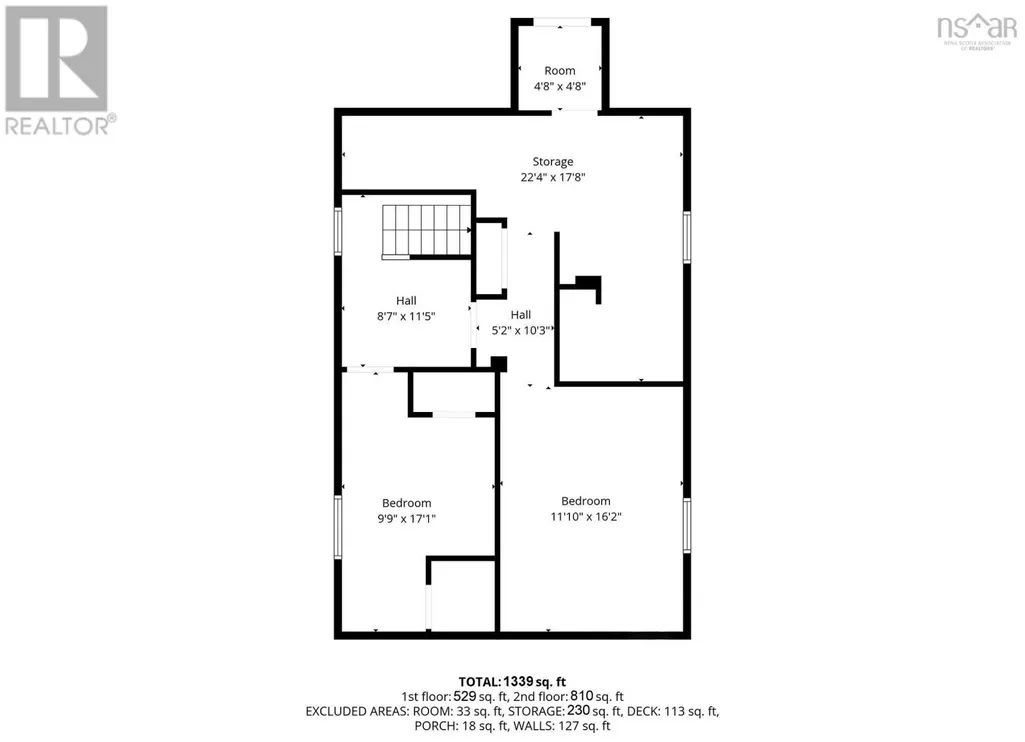
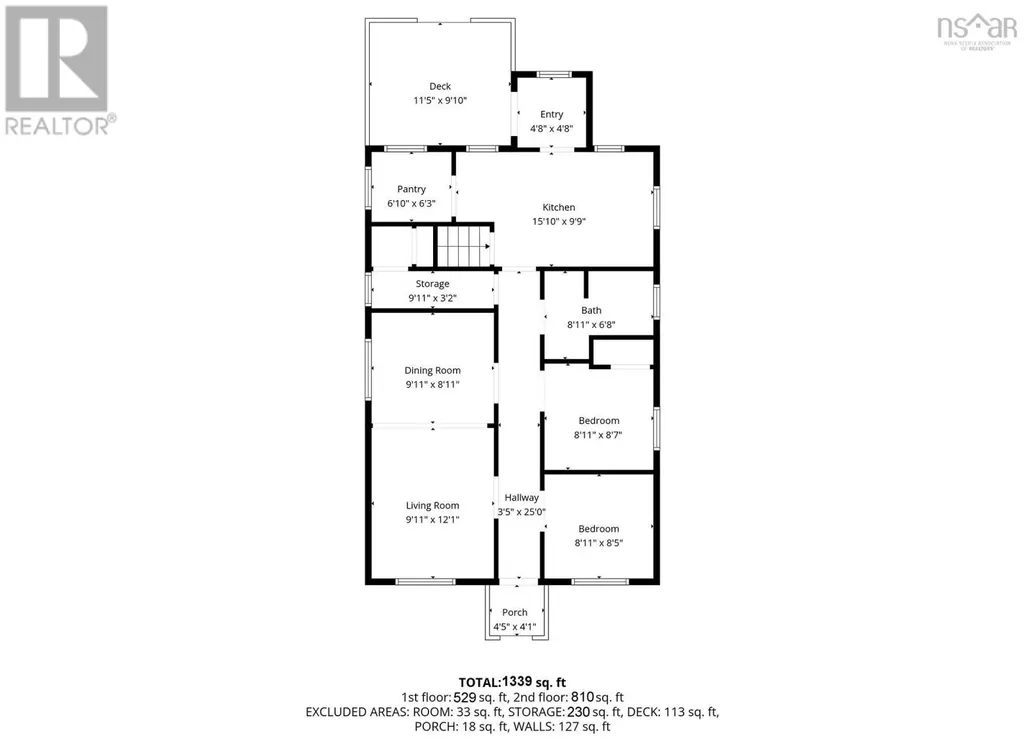
Welcome to 3667 high street .Located in a family-friendly neighbourhood, this single-family detached home offers great value for both first-time buyers and investors. The main level features 2 bedrooms, while the basement includes 1 additional bedroom and a half bath for added flexibility. Recent updates include electrical baseboard heating and fresh paint throughout. With recent zoning changes in the area, the development potential is significant (buyers to verify permitted uses). Estimated rental income is approximately $2,800/month, making this an excellent opportunity to live, invest, or plan for future growth. (id:7434)
General Features
| Community Features | Recreational Facilities, School Bus |
|---|---|
| Property Type | Single Family |
| CommunityName | Halifax Regional Municipality |
| Amenities | Park, Playground, Public Transit, Shopping, Place of Worship, Beach |
| Building Age | 78 years |
| Building Appliances | Range, Dryer, Washer, Refrigerator |
| Building Architectural Style | Bungalow |
| Location Description | Lady Hammond Rd to High street |
| Foundation Type | Poured Concrete |
| Building Type | House |
| Ownership Type | Freehold |
| Building.StoriesTotal | 1 |
Interior Features
| Building Fireplace Present | False |
|---|---|
| Building Heating Type | Baseboard heaters |
| Building Heating Fuel | Electric |
| Construction Style Attachment | Detached |
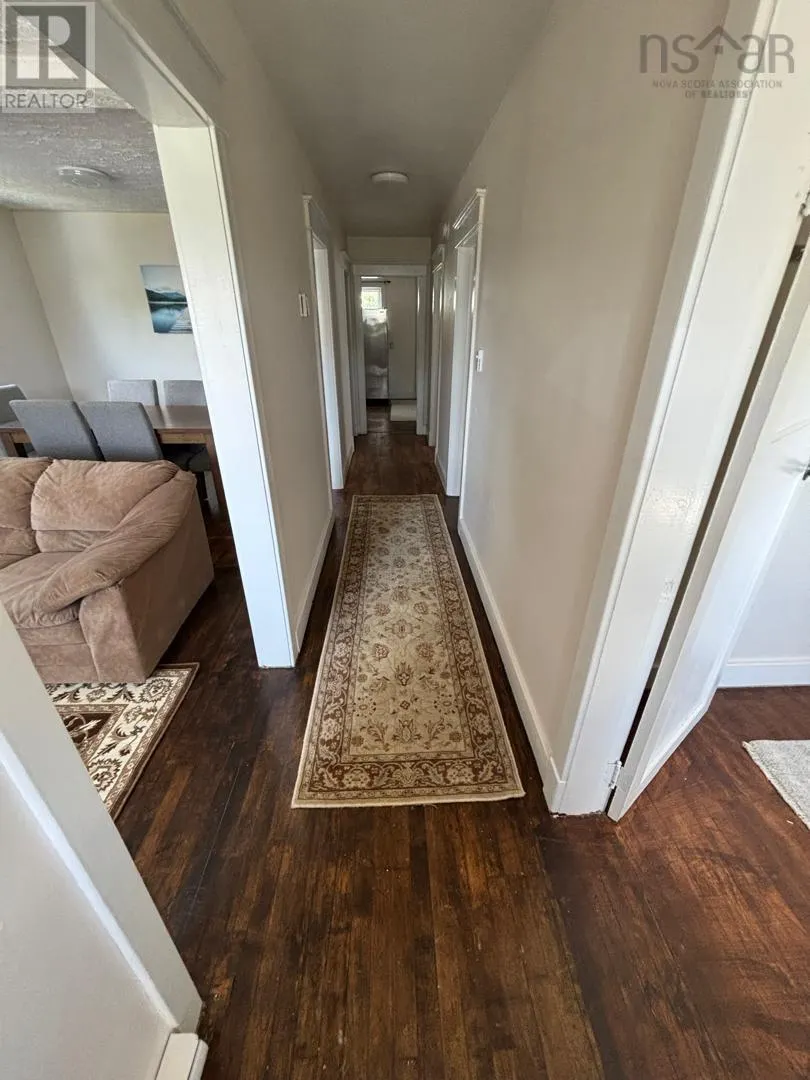
| Flooring Type | Hardwood, Laminate |
| Living Area Range | 1339 |
| Bedrooms | 2+1 |
Exterior Features
| Land Amenities | Park, Playground, Public Transit, Shopping, Place of Worship, Beach |
|---|---|
| Landscape Features | Partially landscaped |
| Sewer | Municipal sewage system |
| Exterior Finish | Vinyl |
Room Details
| Room | Dimensions | Level | Flooring | Details |
|---|---|---|---|---|
| 2pc Bathroom | half bath | Lower level | ||
| 3pc Bathroom | 8.11x6.8 | Main level | ||
| Bath (# pieces 1-6) | 8.11x6.8 | Main level | ||
| Bedroom | 8.11x 8.7 | Main level | ||
| Dining room | 9.11x8.11 | Main level | ||
| Family room | 11.10x16.2 | Lower level | ||
| Kitchen | 15.10x9.9 | Main level | ||
| Living room | 9.11x 12.1 | Main level | ||
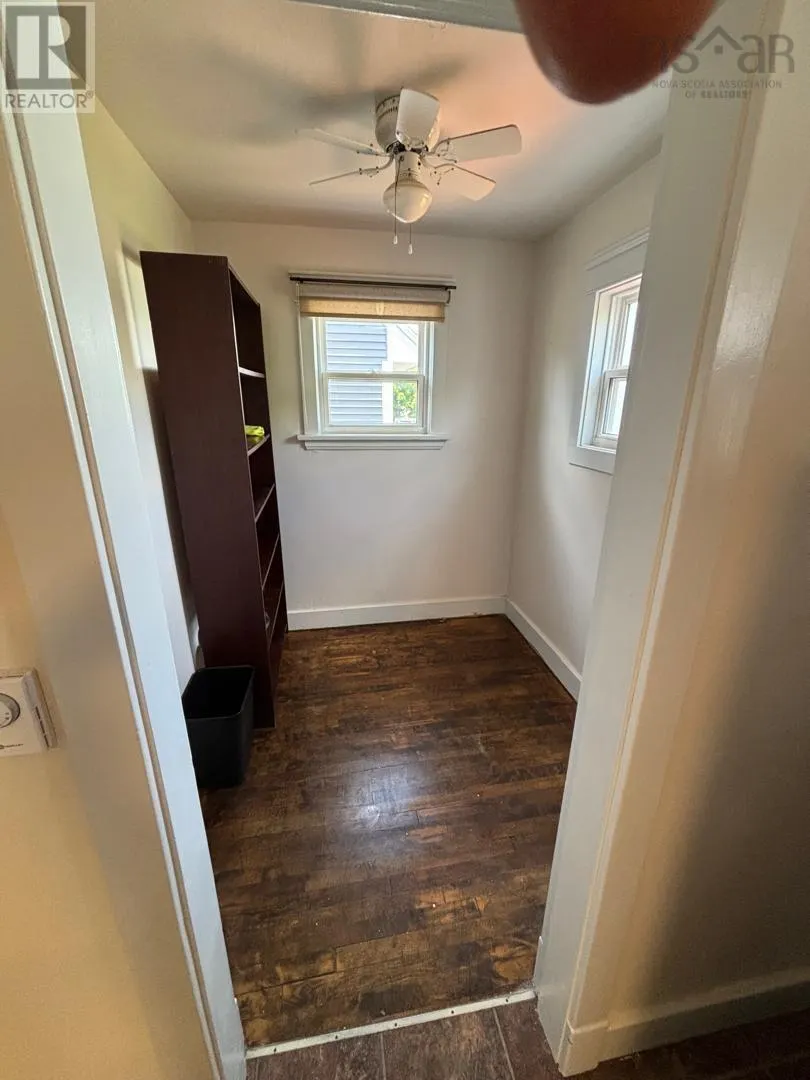
| Mud room | 4.8x4.8 | Main level | ||
| Recreational, Games room | 6.10x6.3 | Main level | ||
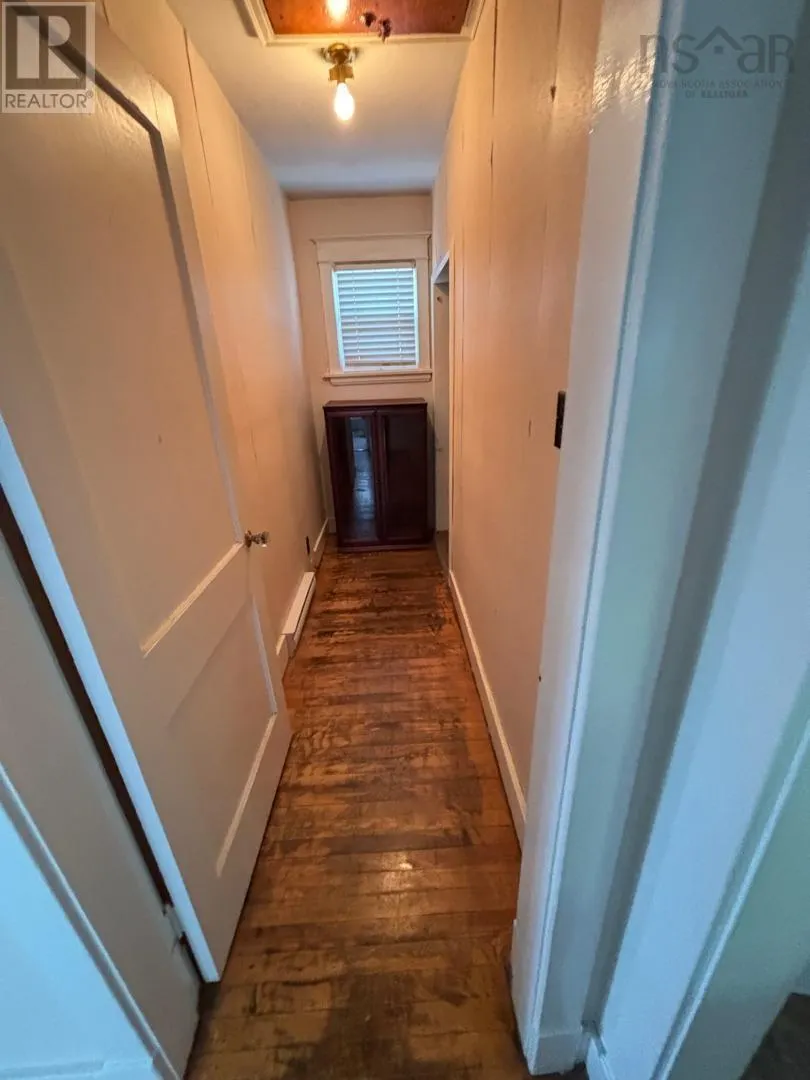
| Storage | 9.11x3.2 | Main level |
Amenities
- Views
- New Construction
- Adult 55+
- Lease To Own
- No Strata Fees
- Furnished
- Primary On Main
- Air Conditioning
- Seller Finance
- Green
- Fixer Upper
- Horse
- Golf
- Fireplace
- Deck
- Garage
- Basement
- Pool

Property vs Single Family Average in B3K 4Y8
Price
