
Address
82 Gordon Cove Road, Chelton, PE
Price
$ 349,900
Property Attributes
- ID#202613912
- Type
- Listing Status Active
- MunicipalityChelton
- CityChelton
- AreaChelton
- NeighbourhoodChelton
- Postal CodeC0B 1A0
- Style
- Year Built1963
- Price$ 349,900
- Bedrooms3
- Bathrooms1
- Half Bathrooms1
- Sqr Footage848
- Lot Size0.3 Acres
Data Source:
Canadian Real Estate Association (CREA)
Property Description
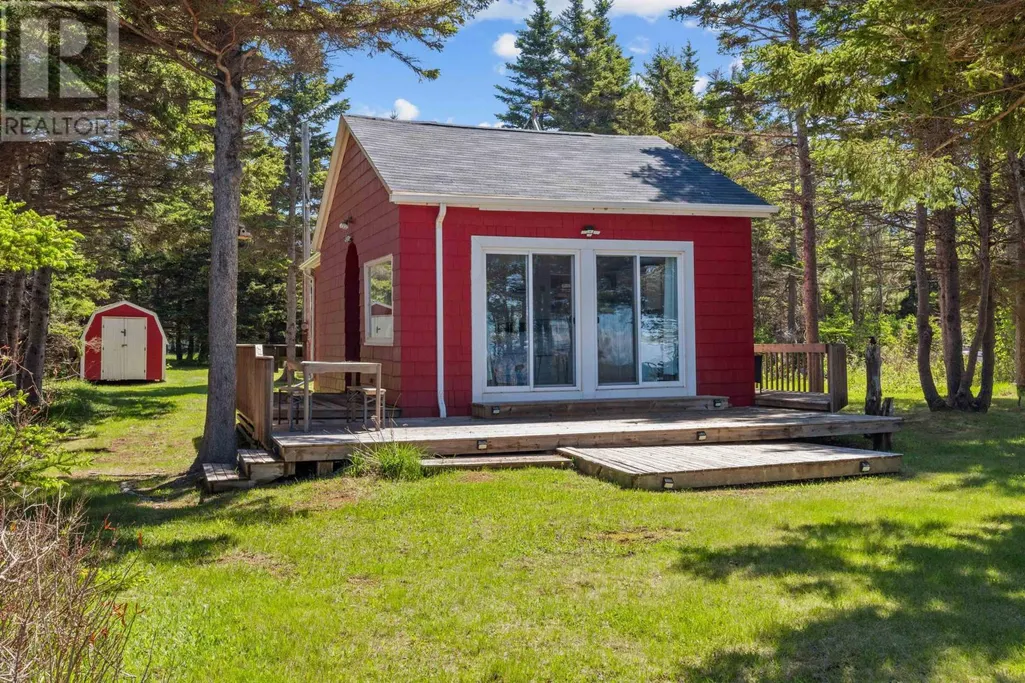
Escape to the shore with this charming oceanfront cottage tucked away at the end of a quiet road in beautiful Chelton. Surrounded by mature trees for added privacy, this seasonal retreat is the perfect place to relax and enjoy PEI's stunning coastline. The main cottage offers 2 bedrooms and 1 full bath, while the separate bunkhouse provides additional sleeping accommodations, a half bath, and its own private outdoor shower - ideal for hosting family and friends. A second outdoor shower serves the main cottage, making cleanup easy after a day spent on the beach. Enjoy the outdoors from the expansive wraparound deck with over 500 square feet of space for entertaining or unwinding. A new aluminum staircase is included for beach access, and at low tide you can walk along the shoreline to Chelton Beach Provincial Park. This turnkey cottage is ready for you to start making summer memories. (id:7434)
General Features
| Features | Treed, Wooded area, Partially cleared, Level |
|---|---|
| Property Type | Recreational |
| CommunityName | Chelton |
| Amenities | Park, Playground |
| Building Appliances | Barbeque, Range - Electric, Dryer - Electric, Washer, Microwave, Refrigerator |
| Location Description | Turn onto Gordon Cove Road from Chelton Road, Drive all the way to the end. |
| Building Type | Recreational |
| Ownership Type | Freehold |
Interior Features
| Building Fireplace Present | False |
|---|---|
| Building Heating Type | Baseboard heaters |
| Building Heating Fuel | Electric |
| Basement Type | None |
| Construction Style Attachment | Detached |
| Flooring Type | Tile |
| Bedrooms | 3 |
Exterior Features
| Structure | Deck, Shed |
|---|---|
| Water Front Type | Waterfront |
| ViewType | Ocean view |
| Land Amenities | Park, Playground |
| Sewer | Septic System |
| Exterior Finish | Wood shingles, Other |
Room Details
| Room | Dimensions | Level | Flooring | Details |
|---|---|---|---|---|
| 3pc Bathroom | 11 ft x 6 ft ,9 in | Basement | 6 ft ,9 in | |
| 4pc Bathroom | 11 ft ,9 in x 5 ft | Main level | 5 ft | |
| 4pc Ensuite bath | 5 ft x 9 ft ,9 in | Main level | 9 ft ,9 in | |
| Bedroom | 8 ft ,6 in x 9 ft ,6 in | Main level | 9 ft ,6 in | |
| Cold room | 5 ft x 5 ft | Basement | 5 ft | |
| Dining room | 14 ft ,6 in x 9 ft ,3 in | Main level | 9 ft ,3 in | |
| Eat in kitchen | 15 ft ,5 in x 16 ft ,5 in | Main level | 16 ft ,5 in | |
| Laundry room | 7 ft ,3 in x 7 ft ,6 in | Basement | 7 ft ,6 in | |
| Living room | 15 ft ,2 in x 13 ft | Main level | 13 ft | |
| Primary Bedroom | 13 ft x 13 ft ,11 in | Main level | 13 ft ,11 in | |
| Recreation room | 27 ft x 15 ft | Basement | 15 ft | |
| Second Kitchen | 9 ft ,6 in x 11 ft ,2 in | Basement | 11 ft ,2 in | |
| Utility room | 11 ft x 10 ft | Basement | 10 ft |
Amenities
- Views
- New Construction
- Adult 55+
- Lease To Own
- No Strata Fees
- Furnished
- Primary On Main
- Air Conditioning
- Seller Finance
- Green
- Fixer Upper
- Horse
- Golf
- Fireplace
- Deck
- Garage
- Basement
- Pool

Property vs Average in C0B 1A0
Price
