
Address
9 Christison Lane, Pictou Landing, NS
Price
$ 649,999
Property Attributes
- ID#202613630
- TypeSingle Family
- Listing Status Active
- MunicipalityPictou Landing
- CityPictou Landing
- AreaPictou Landing
- NeighbourhoodPictou Landing
- Postal CodeB0K 1X0
- StyleBungalow
- Price$ 649,999
- Bedrooms3
- Bathrooms2
- Half Bathrooms0
- Sqr Footage1532
- Lot Size1.8857 Acres
Data Source:
Canadian Real Estate Association (CREA)
Property Description
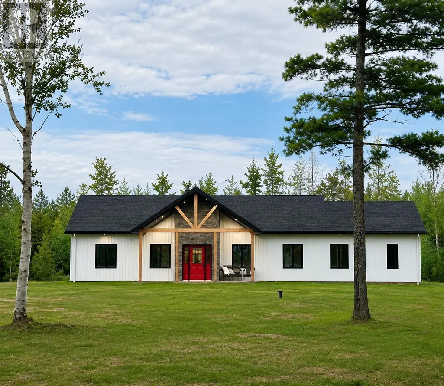
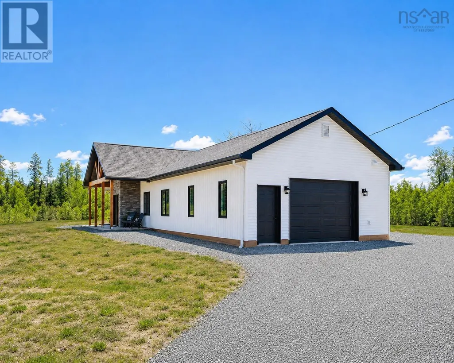
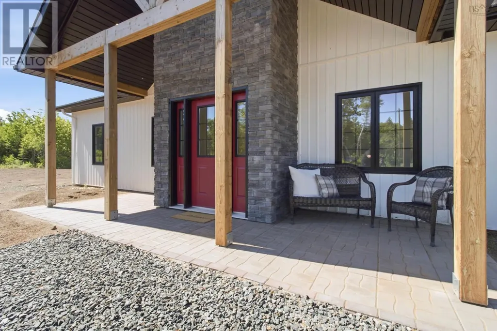
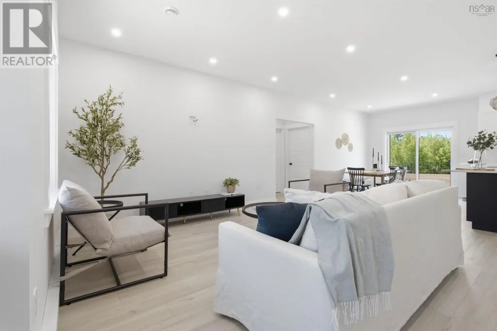
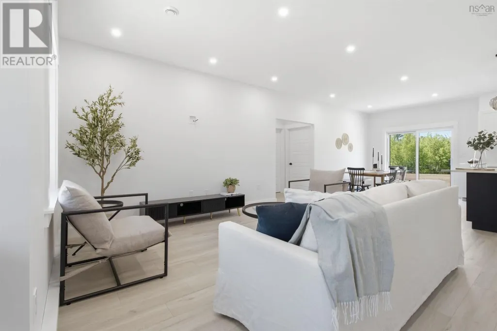
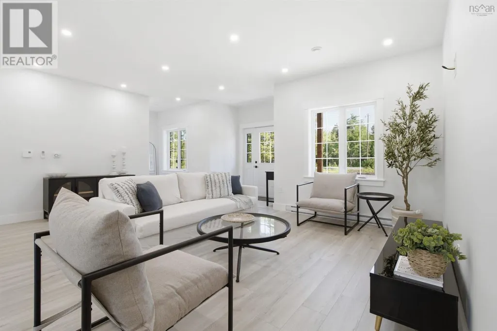
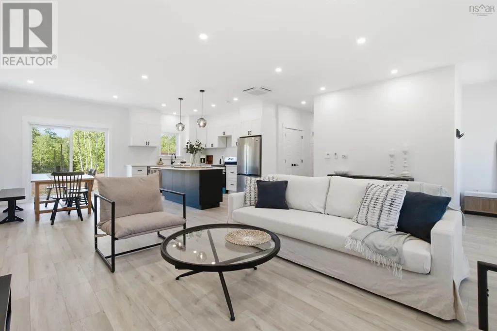
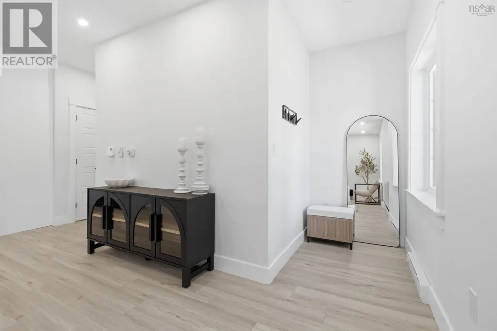
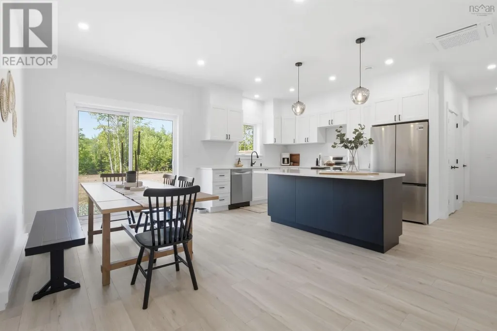
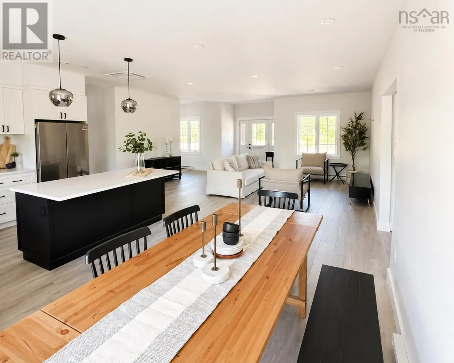
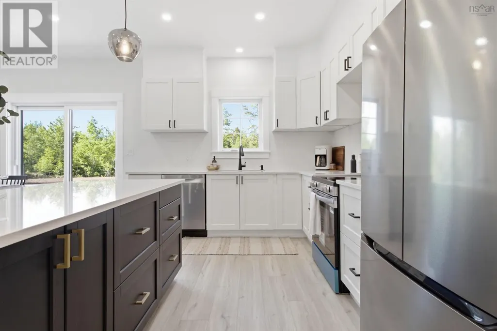
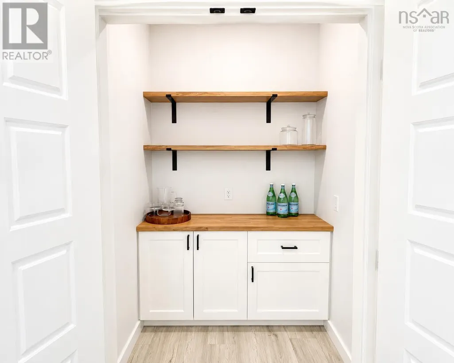
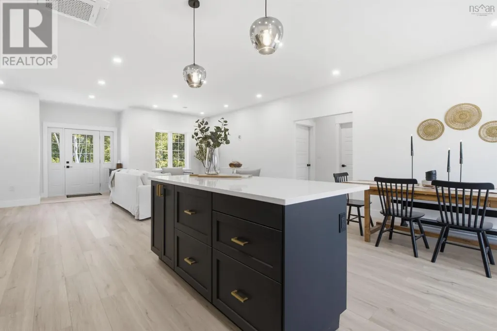
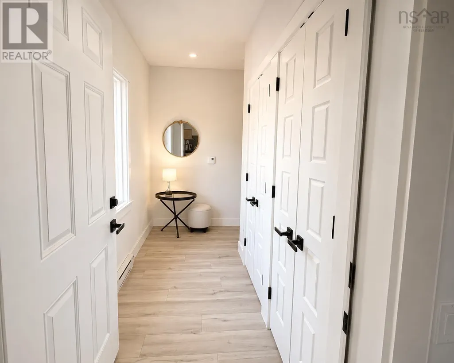
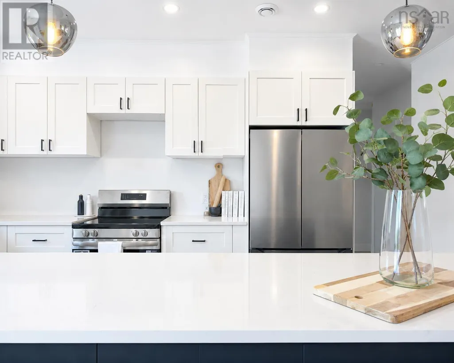
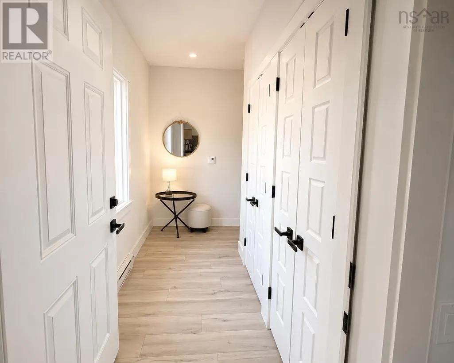
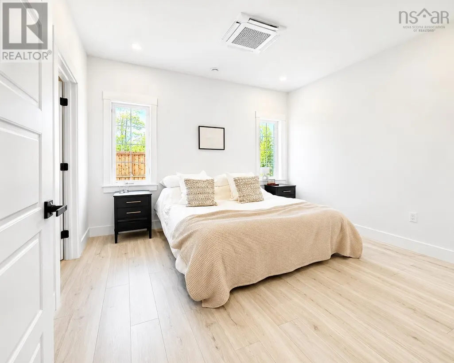
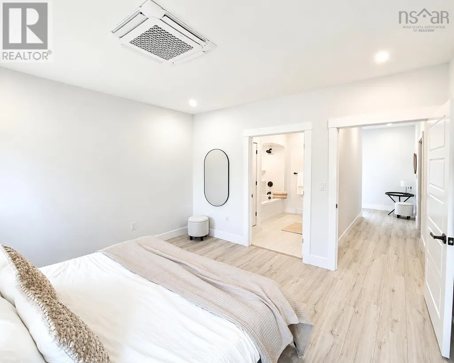
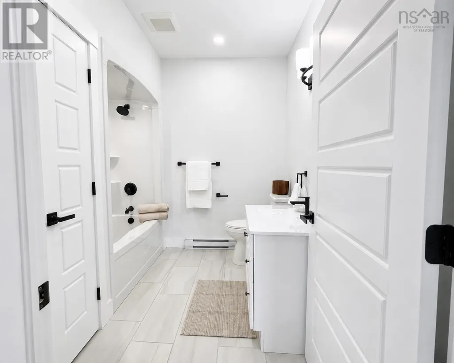
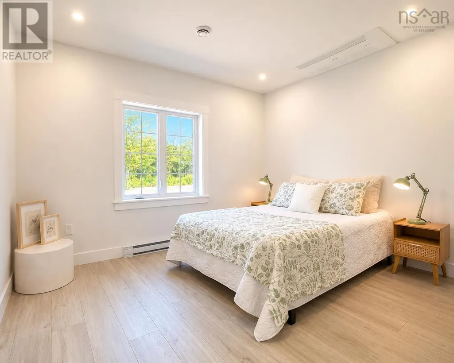
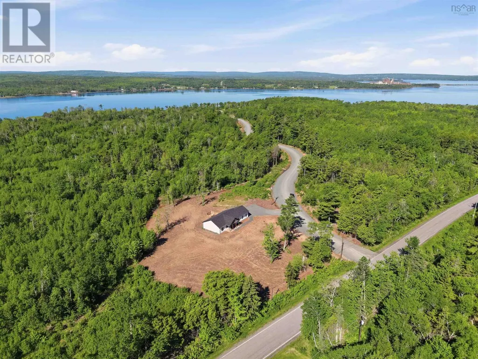
Have you been dreaming of a brand new home? Close to town, yet set on a spacious lot where you can enjoy the quiet living? Welcome to the newest listing in Hidden Cove Estates. Situated on 1.88 acres, 9 Christison Lane offers over 1,500 square feet of beautifully finished one-level living. This thoughtfully designed bungalow features 3 bedrooms, 2 bathrooms, a bright open-concept layout, and a large attached garage. Built with quality craftsmanship and designed for everyday comfort, this home offers room to grow, gather, and enjoy. More than just a new build, it is an opportunity to become part of a welcoming new community from the very beginning. (id:7434)
General Features
| Features | Level, Walk-In Closet |
|---|---|
| Property Type | Single Family |
| CommunityName | Pictou Landing |
| Building Appliances | Stove, Dishwasher, Microwave Range Hood Combo, Refrigerator |
| Building Architectural Style | Bungalow |
| Building Cooling Type | Air Conditioned, Wall unit |
| Location Description | From Pictou Landing Road. Turn onto Christison Lane |
| Foundation Type | Concrete Slab |
| Building Type | House |
| Ownership Type | Freehold |
| Building.StoriesTotal | 1 |
Interior Features
| Building Fireplace Present | False |
|---|---|
| Building Heating Type | Baseboard heaters, Heat Pump, Ductless |
| Building Heating Fuel | Electric |
| Basement Type | None |
| Construction Style Attachment | Detached |
| Flooring Type | Ceramic Tile, Vinyl |
| Living Area Range | 1532 |
| Bedrooms | 3 |
Exterior Features
| Sewer | Septic System |
|---|---|
| Exterior Finish | Vinyl |
Room Details
| Room | Dimensions | Level | Flooring | Details |
|---|---|---|---|---|
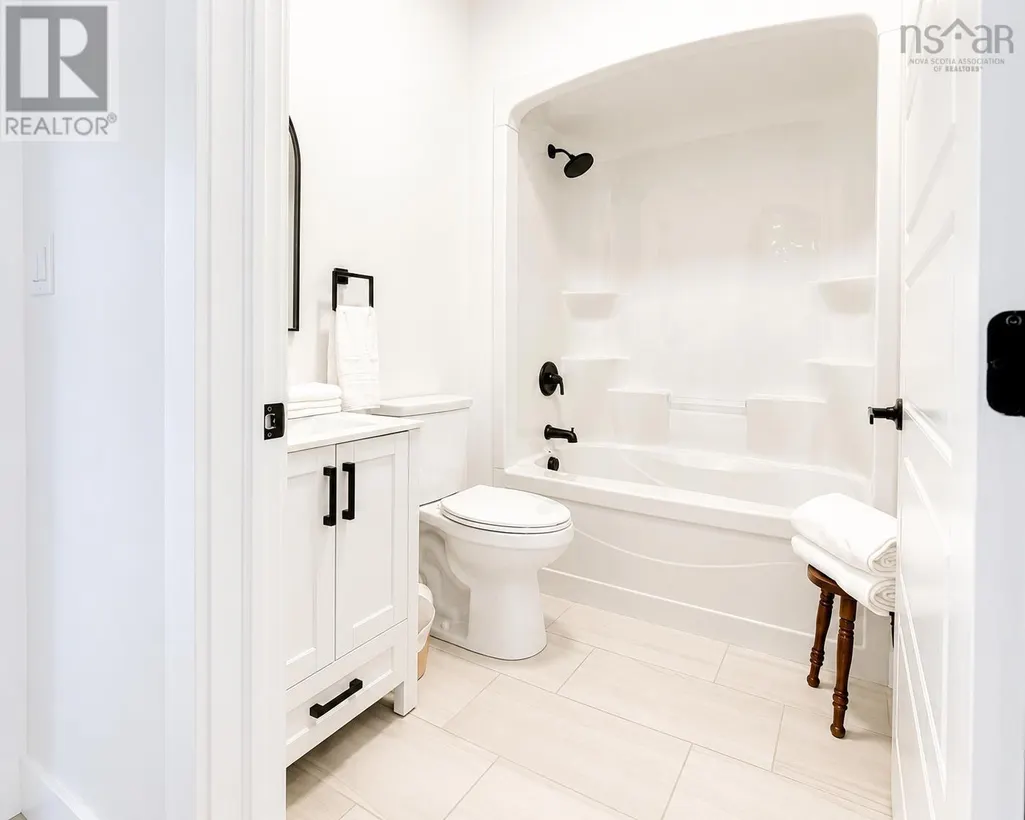
| 4pc Bathroom | 7.8x5.8 | Main level | ||
| 4pc Ensuite bath | 9.8x8 | Main level | ||
| Bath (# pieces 1-6) | 7.8x5.8 | Main level | ||
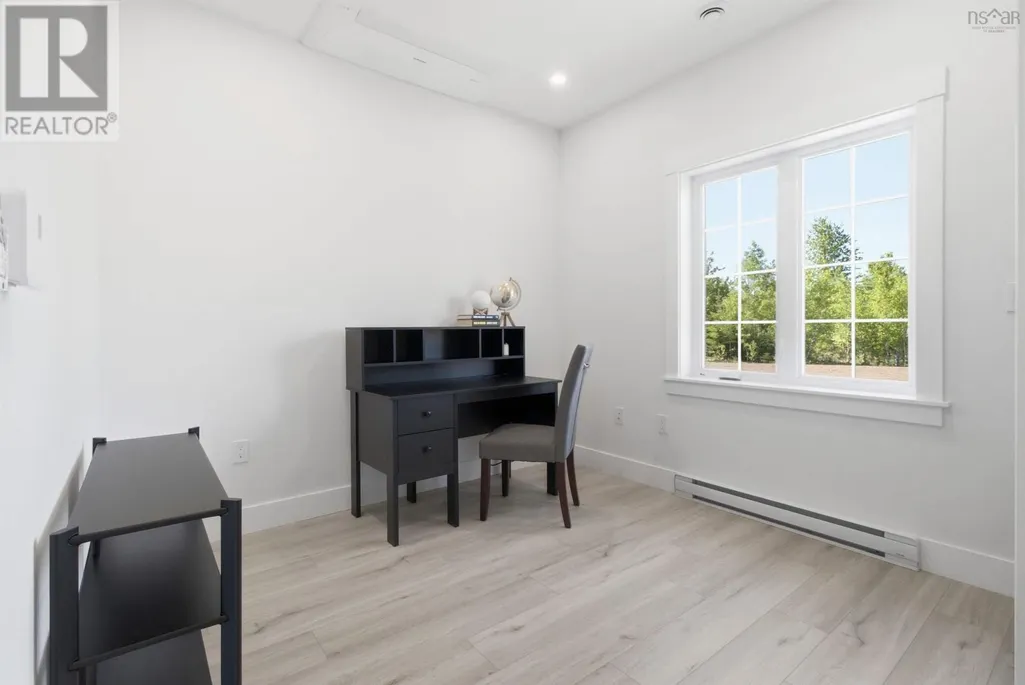
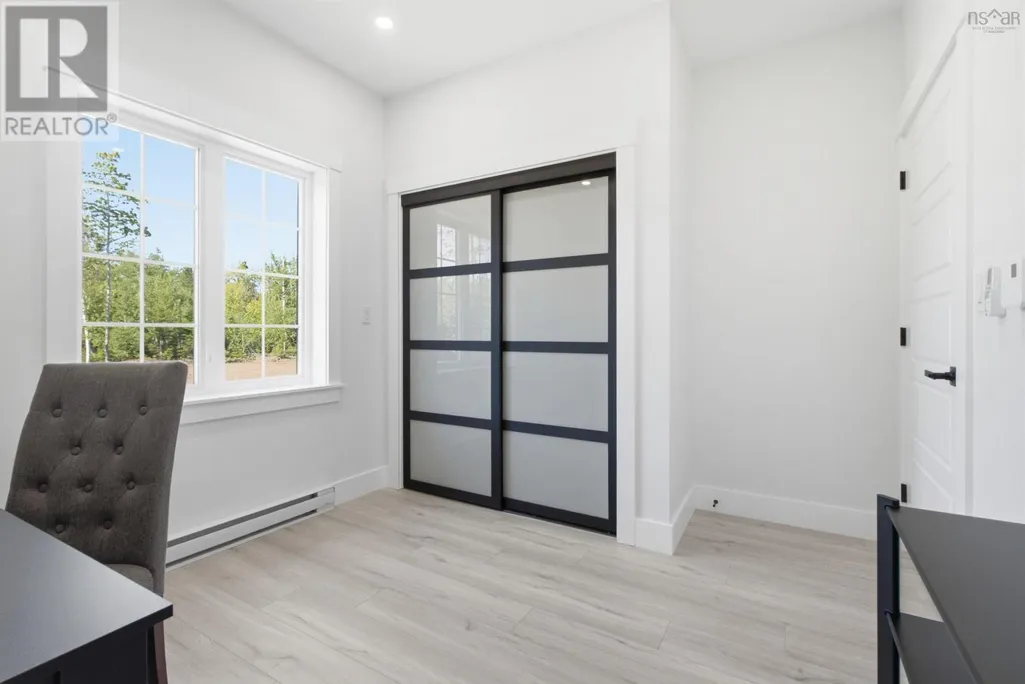
| Bedroom | 11.6x10 | Main level | ||
| Dining room | 13x8 | Main level | ||
| Ensuite (# pieces 2-6) | 9.8x8 | Main level | ||
| Kitchen | 10.9x12.4 | Main level | ||
| Living room | 18.10x14.8 | Main level | ||
| Primary Bedroom | 12x12 | Main level |
Amenities
- Views
- New Construction
- Adult 55+
- Lease To Own
- No Strata Fees
- Furnished
- Primary On Main
- Air Conditioning
- Seller Finance
- Green
- Fixer Upper
- Horse
- Golf
- Fireplace
- Deck
- Garage
- Basement
- Pool

Property vs Single Family Average in B0K 1X0
Price
