



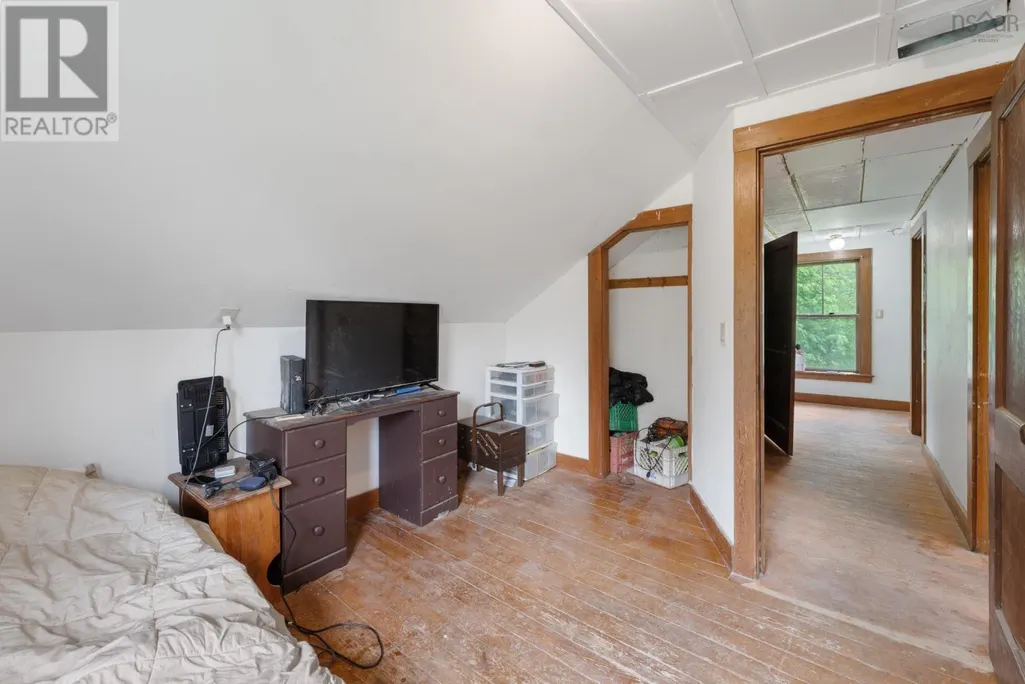
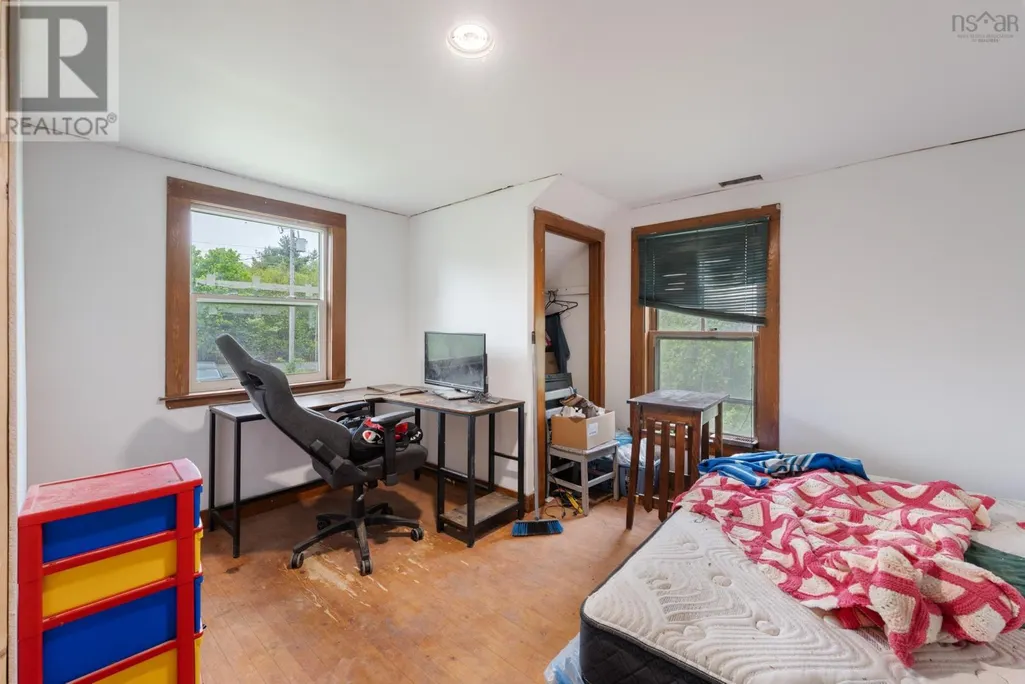
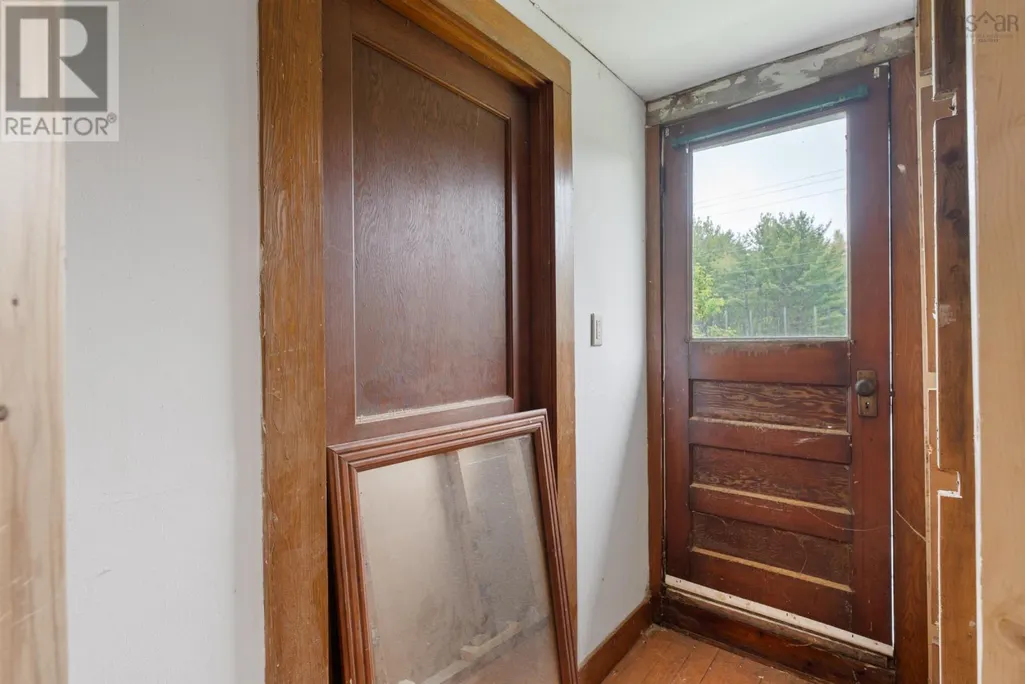
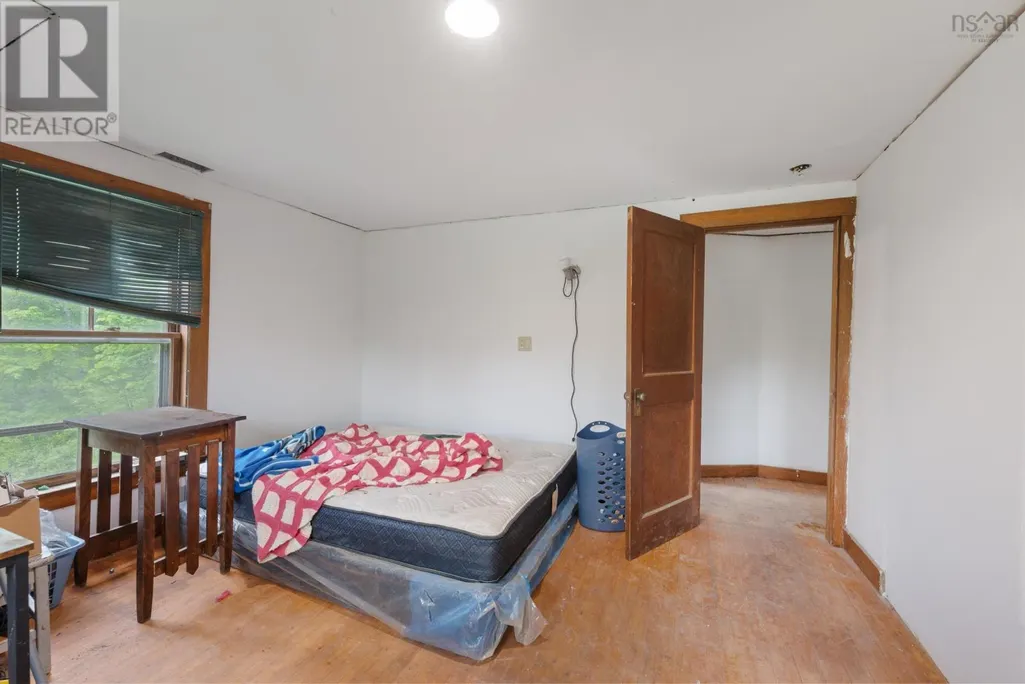

Address
9596 Highway 8, Caledonia, NS
Price
$ 99,900
Property Attributes
- ID#202612798
- TypeSingle Family
- Listing Status Active
- MunicipalityCaledonia
- CityCaledonia
- AreaCaledonia
- NeighbourhoodCaledonia
- Postal CodeB0T 1B0
- Style
- Year Built1936
- Price$ 99,900
- Bedrooms3
- Bathrooms1
- Half Bathrooms0
- Sqr Footage1036
- Lot Size0.6887 Acres
Data Source:
Canadian Real Estate Association (CREA)
Property Description
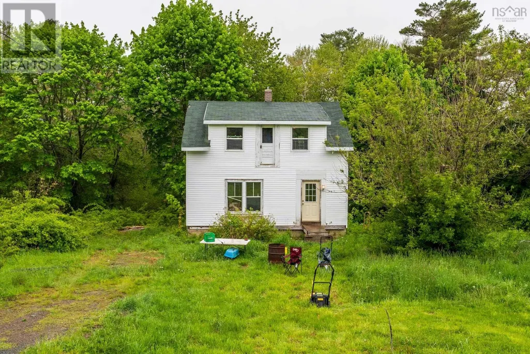
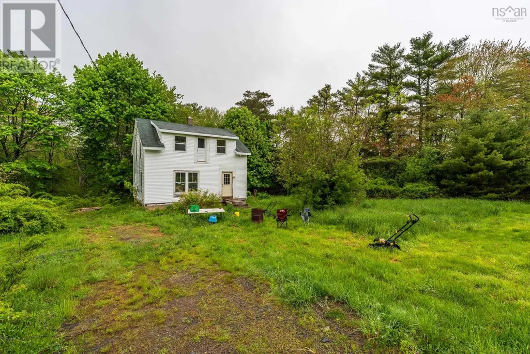
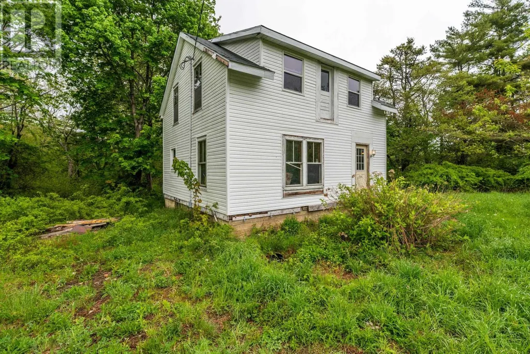
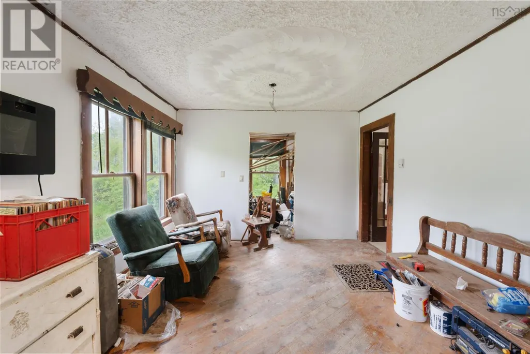
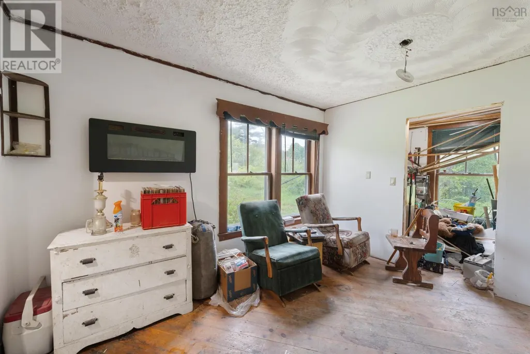
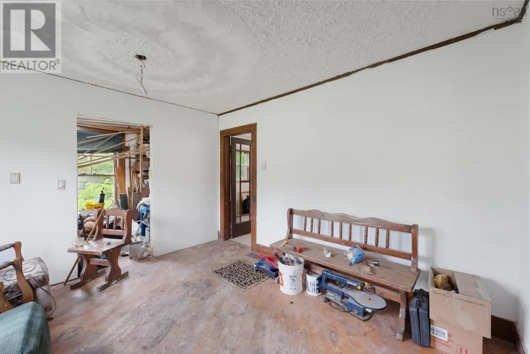
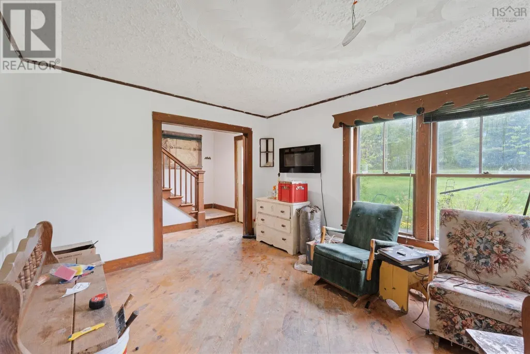
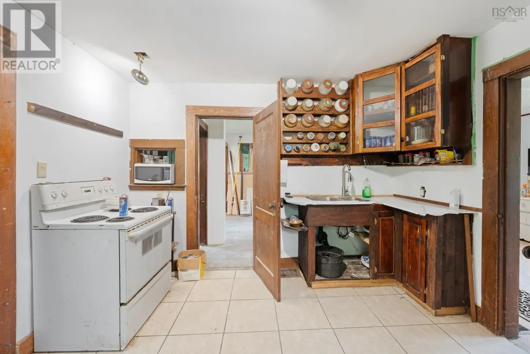
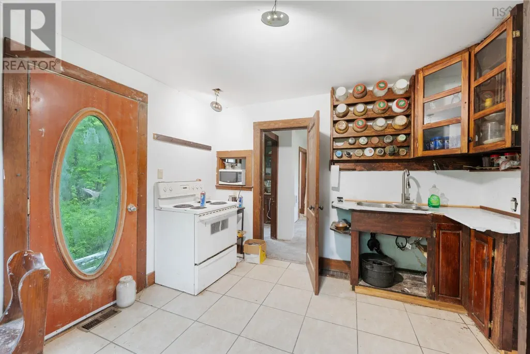
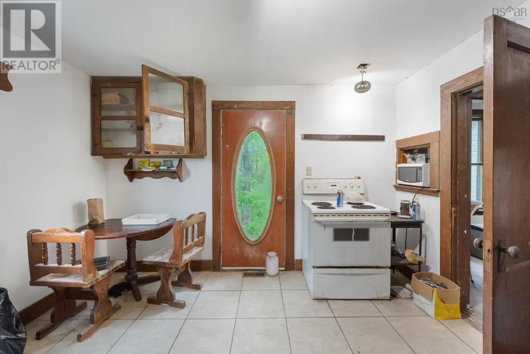
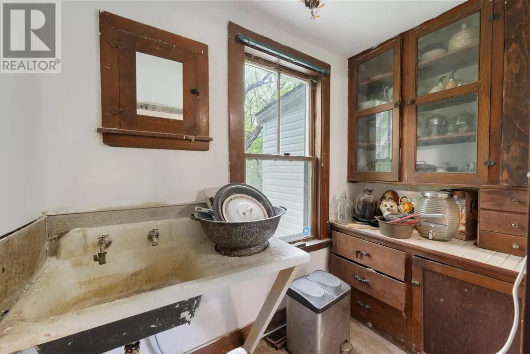
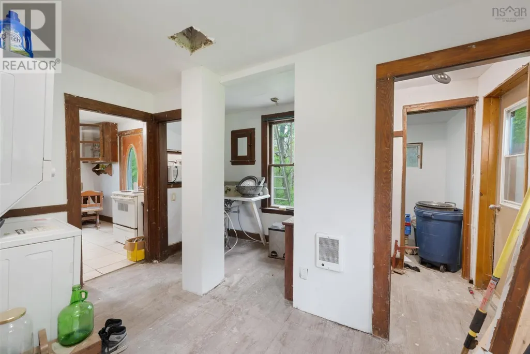
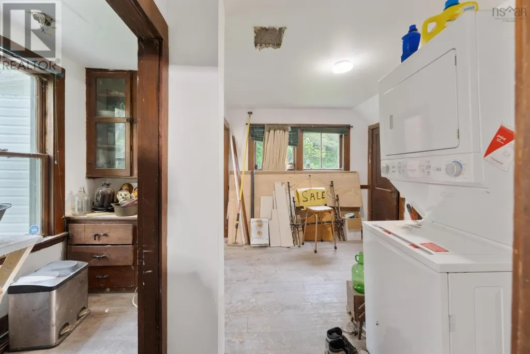
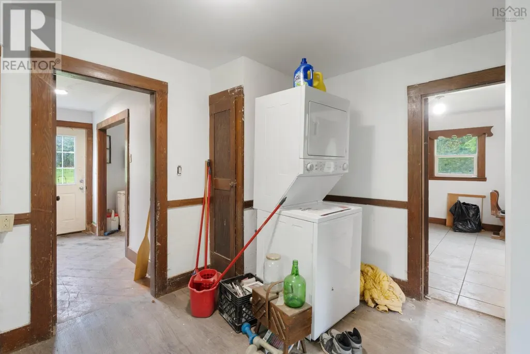
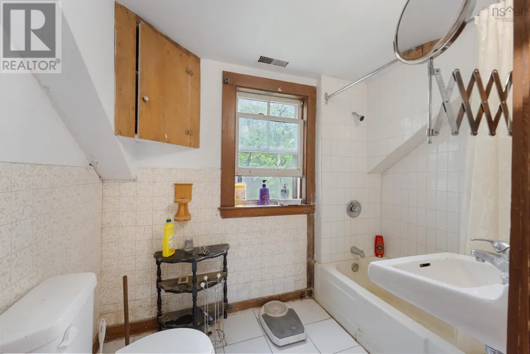
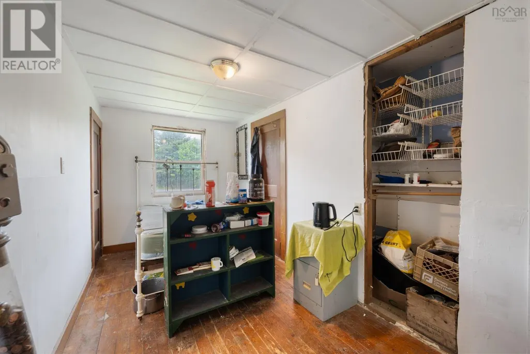
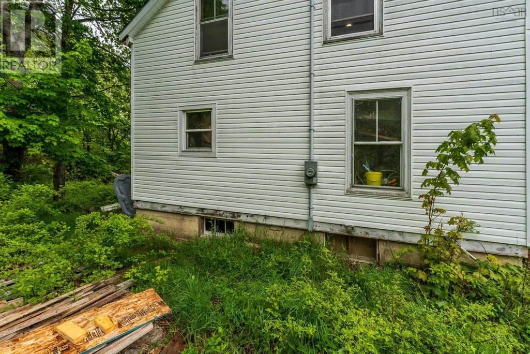
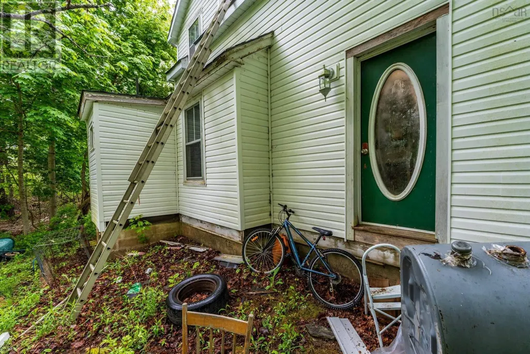
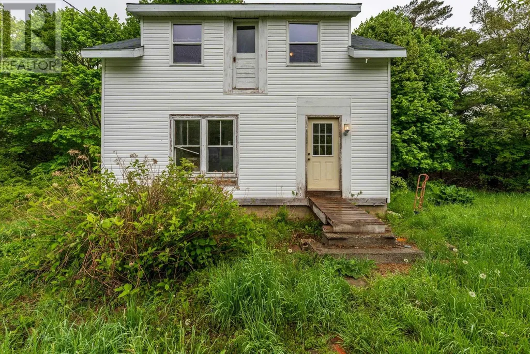
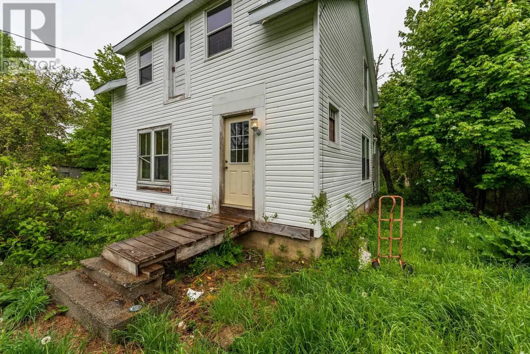
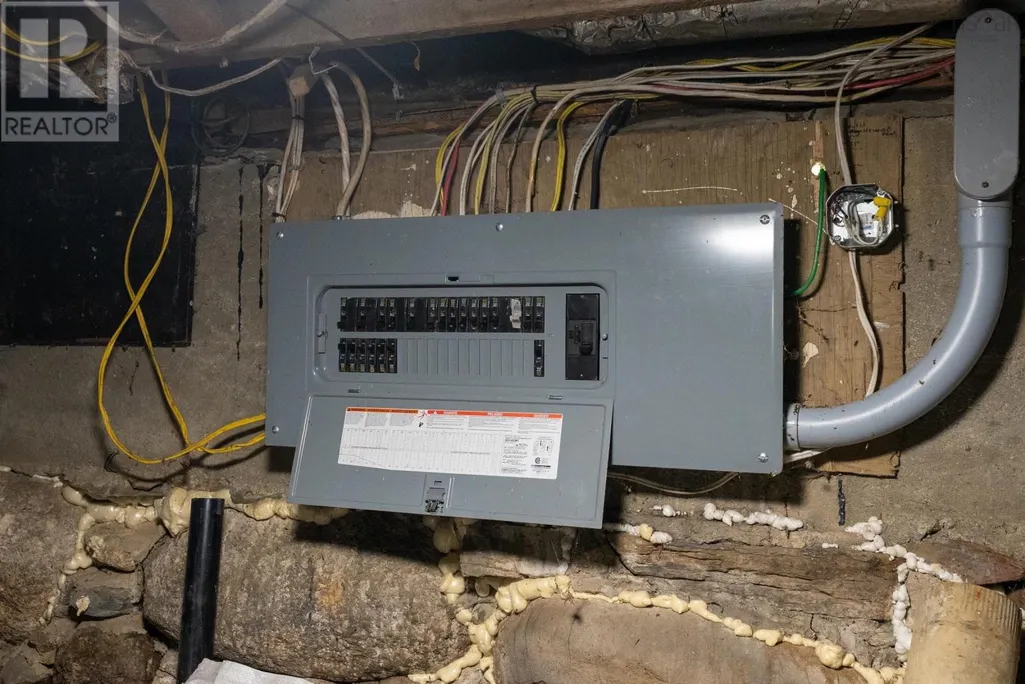
Looking for a project with potential? This 3-bedroom, 1-bathroom home in Caledonia, Nova Scotia offers an excellent opportunity to build equity and create a space tailored to your vision. Set back from the road on a generous 0.69-acre lot, the property provides privacy and room to enjoy country living. Inside, you'll find an abundance of original hardwood and softwood flooring waiting to be brought back to life. The home is also plumbed for a second half bath on the main floor, adding convenience and future value. Whether you're an investor, renovator, or buyer looking to put your personal touch on a property, this handyman special is packed with possibilities. Bring your ideas and unlock the potential this Caledonia property has to offer! (id:7434)
General Features
| Features | Sump Pump |
|---|---|
| Community Features | Recreational Facilities, School Bus |
| Property Type | Single Family |
| CommunityName | Caledonia |
| Amenities | Playground, Shopping, Place of Worship |
| Building Appliances | Stove, Refrigerator |
| Location Description | In Caledonia, navigate to civic # 9596 Highway 8. Signed. |
| Foundation Type | Poured Concrete, Stone |
| Building Type | House |
| Ownership Type | Freehold |
| Building.StoriesTotal | 1.5 |
Interior Features
| Building Fireplace Present | False |
|---|---|
| Building Heating Type | Baseboard heaters, Space Heater |
| Building Heating Fuel | Electric |
| Construction Style Attachment | Detached |
| Flooring Type | Ceramic Tile, Hardwood, Wood, Vinyl Plank |
| Living Area Range | 1036 |
| Bedrooms | 3 |
Exterior Features
| Land Amenities | Playground, Shopping, Place of Worship |
|---|---|
| Landscape Features | Partially landscaped |
| Sewer | Municipal sewage system |
| Exterior Finish | Vinyl |
Room Details
| Room | Dimensions | Level | Flooring | Details |
|---|---|---|---|---|
| 4pc Bathroom | 5.2x4.0 | Second level | ||
| Bath (# pieces 1-6) | 5.2x4.0 | Second level | ||
| Bedroom | 11.3x9.6-4.0x2.0 | Second level | ||
| Dining nook | 12.5x8.11 | Main level | ||
| Foyer | 11.1x7.2 | Main level | ||
| Kitchen | 12.2x11.3 | Main level | ||
| Living room | 12.5x11.1 | Main level | ||
| Other | 8.3x4.2 | Main level | ||
| Porch | 4.4x4.2+4.3x3.6 | Main level | ||
| Primary Bedroom | 13.11x13.3-4.8x1.7 | Second level | ||
| Storage | 11.1x4.7 | Main level |
Amenities
- Views
- New Construction
- Adult 55+
- Lease To Own
- No Strata Fees
- Furnished
- Primary On Main
- Air Conditioning
- Seller Finance
- Green
- Fixer Upper
- Horse
- Golf
- Fireplace
- Deck
- Garage
- Basement
- Pool

Property vs Single Family Average in B0T 1B0
Price
Year Built
In The Neighbourhood
Just Listed
Leduc
$ 309,000
- Type
- Single Family
- Size
- 1,083 SqFt
- Rooms
- 3 Beds + 2 Baths
Maxwell Heritage Realty
Leduc
$ 499,900
- Type
- Single Family
- Size
- 1,101 SqFt
- Rooms
- 5 Beds + 2 Baths
Royal LePage Prestige Realty
Leduc
$ 429,000
- Type
- Single Family
- Size
- 1,405 SqFt
- Rooms
- 4 Beds + 2 Baths
Royal LePage Noralta Real Estate
Caledonia
$ 495,000
- Type
- Single Family
- Size
- 1,930 SqFt
- Rooms
- 3 Beds + 2 Baths
EXIT Realty Inter Lake (Liverpool)
Caledonia
$ 250,000
- Type
- Single Family
- Size
- 1,320 SqFt
- Rooms
- 3 Beds + 1 Baths
EXIT Realty Inter Lake
