
Address
39 Fletcher Lane, Brooklyn, NS
Price
$ 465,000
Property Attributes
- ID#202609670
- TypeSingle Family
- Listing Status Active
- MunicipalityBrooklyn
- CityBrooklyn
- AreaBrooklyn
- NeighbourhoodBrooklyn
- Postal CodeB0N 1L0
- StyleBungalow
- Year Built1987
- Price$ 465,000
- Bedrooms3+1
- Bathrooms3
- Half Bathrooms0
- Sqr Footage3072
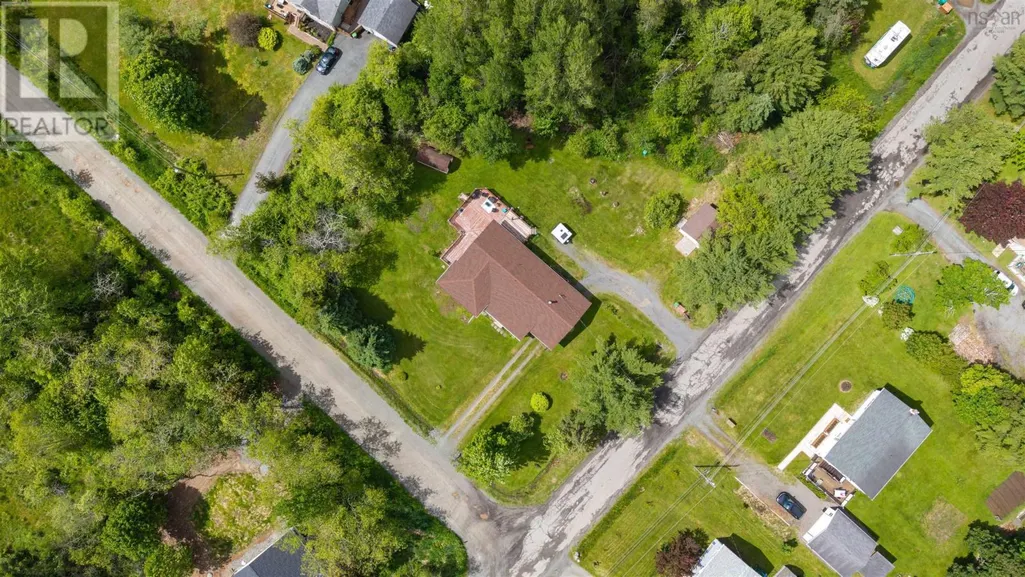
- Lot Size0.4614 Acres
Data Source:
Canadian Real Estate Association (CREA)
Property Description
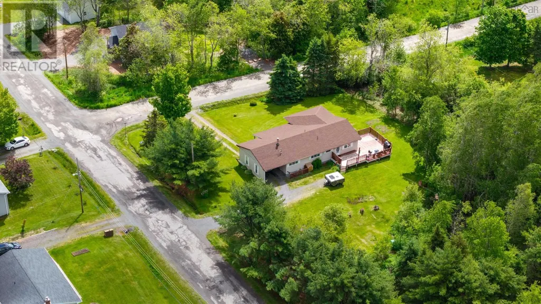
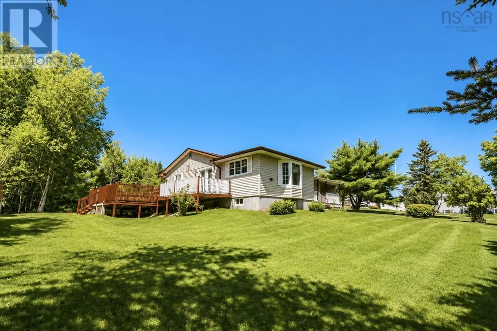
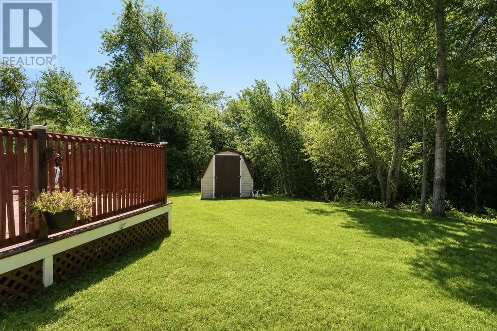
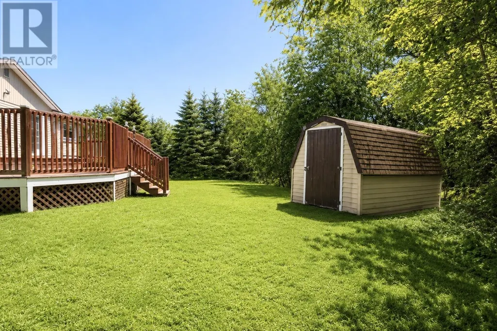
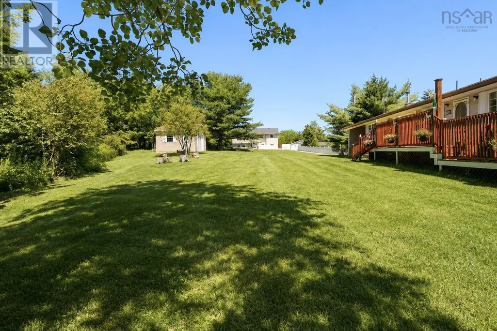
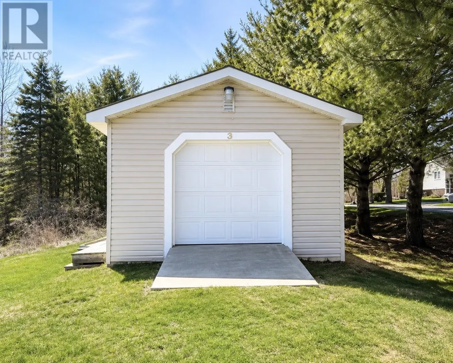
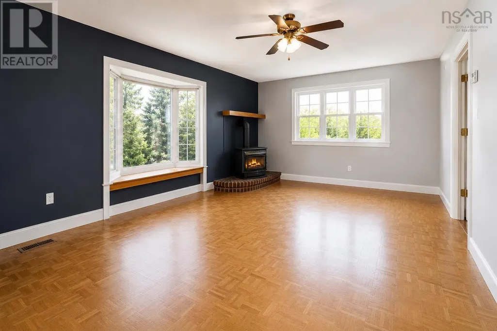
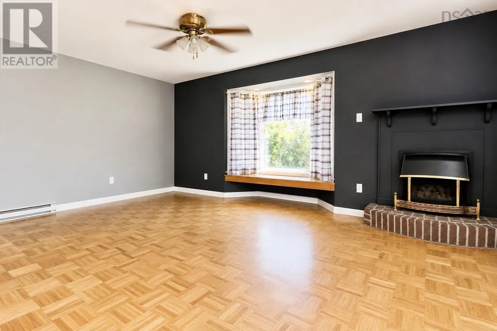
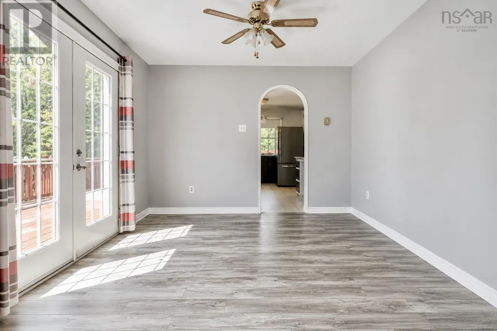
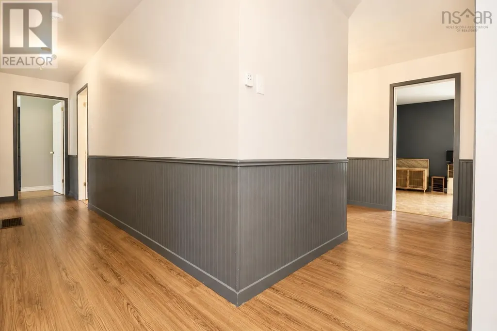
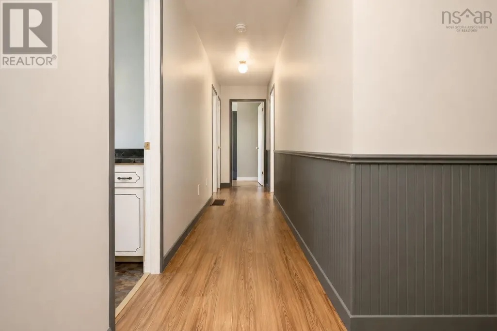
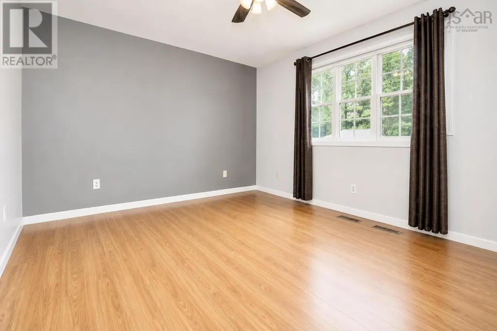
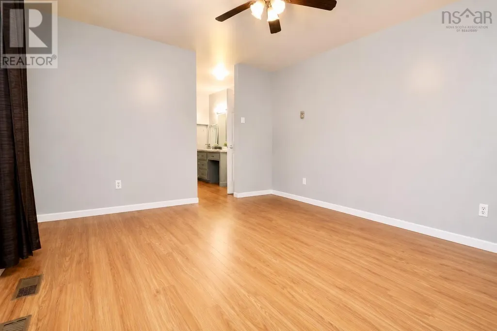
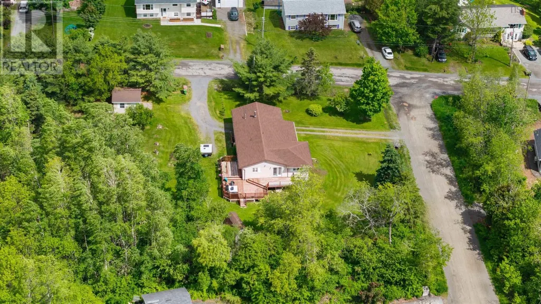
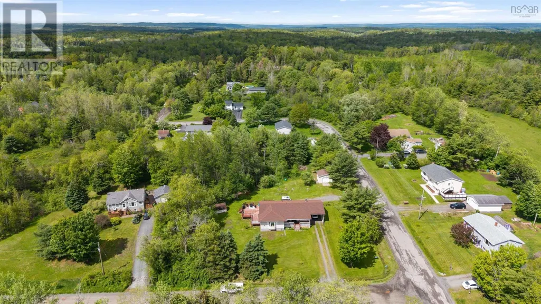
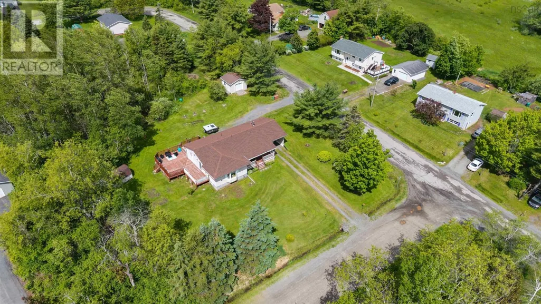
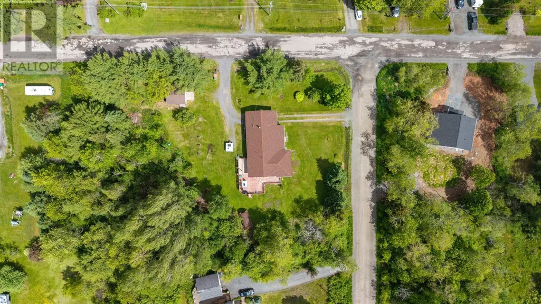
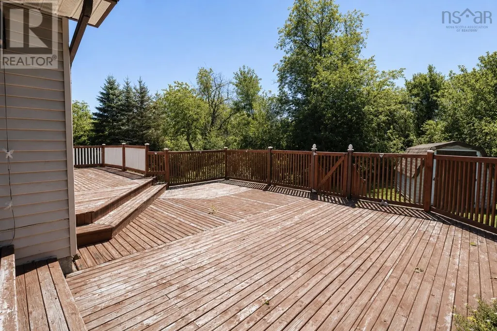
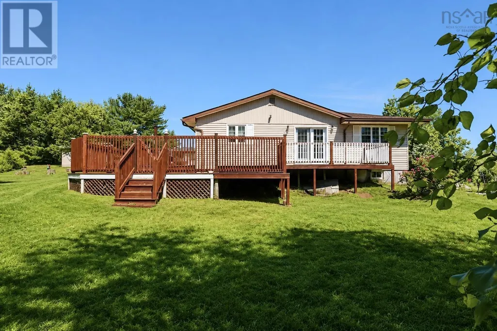
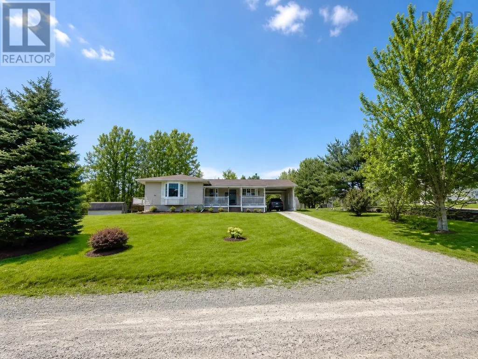
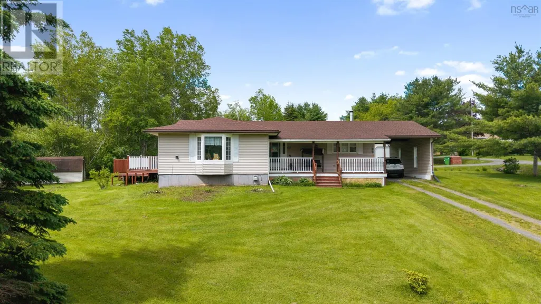
Welcome to a rare opportunity offering space, versatility, and incredible valueall in one package. With nearly 4,000 sq ft of living space, this impressive home sits proudly on a large corner lot. A bonus 20,100 sq ft building lot with a large toy garage is also included, opening the door for future development, extended family living, or investment potential. Inside, youll find a spacious and functional layout featuring 4 bedrooms and 3 full bathrooms, ideal for growing families or those needing extra room to live, work, and entertain. The home has seen many updates throughout, blending modern comfort with established charm. Step outside and enjoy the expansive wrap-around deck, perfect for relaxing, hosting, or soaking in the surroundings from every angle. A carport provides convenient covered parking, a large shed is a standout featureperfect for ATVs, snowmobiles, hobbies, or additional storage. Located just 10 minutes to Windsor and only 40 minutes to Halifax, this property offers the perfect balance of peaceful living with easy access to amenities and commuting routes. Whether youre looking for space, flexibility, or future potentialthis property delivers it all. (id:7434)
General Features
| Features | Treed, Level, Walk-In Closet |
|---|---|
| Community Features | Recreational Facilities, School Bus |
| Property Type | Single Family |
| CommunityName | Brooklyn |
| Amenities | Golf Course, Park, Playground, Shopping, Place of Worship, Beach |
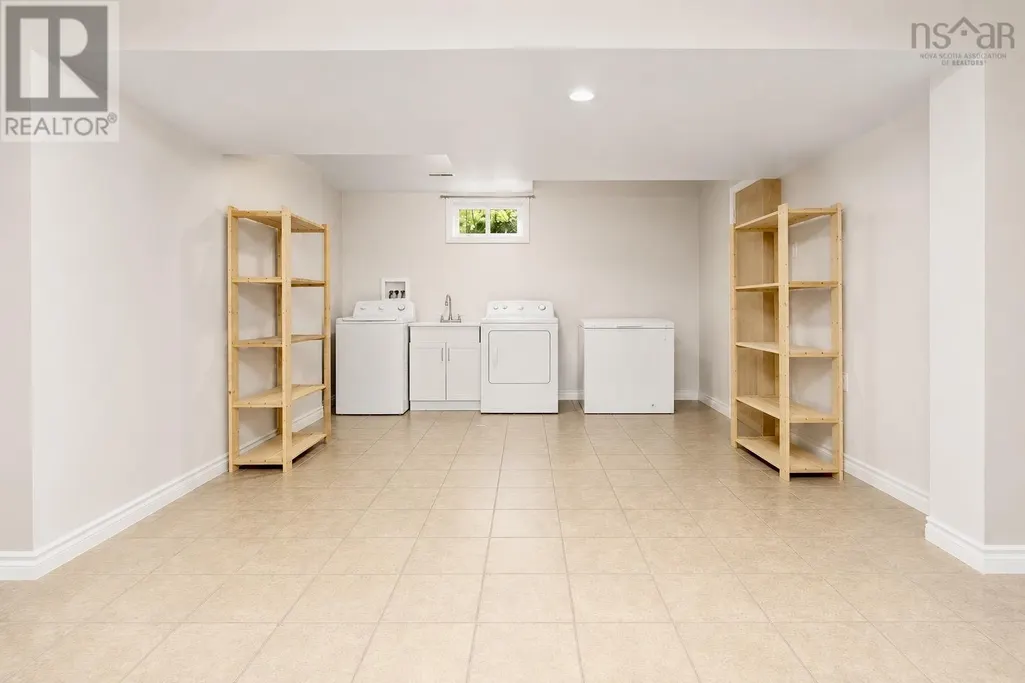
| Building Appliances | Stove, Dishwasher, Dryer, Washer, Freezer - Chest, Refrigerator, Water softener, Central Vacuum |
| Building Architectural Style | Bungalow |
| Building Basement Features | Walk out |
| Location Description | highway 215 to Chalet Drive to fletcher |
| Foundation Type | Poured Concrete |
| Building Type | House |
| Ownership Type | Freehold |
| Building.StoriesTotal | 1 |
Interior Features
| Building Fireplace Present | False |
|---|---|
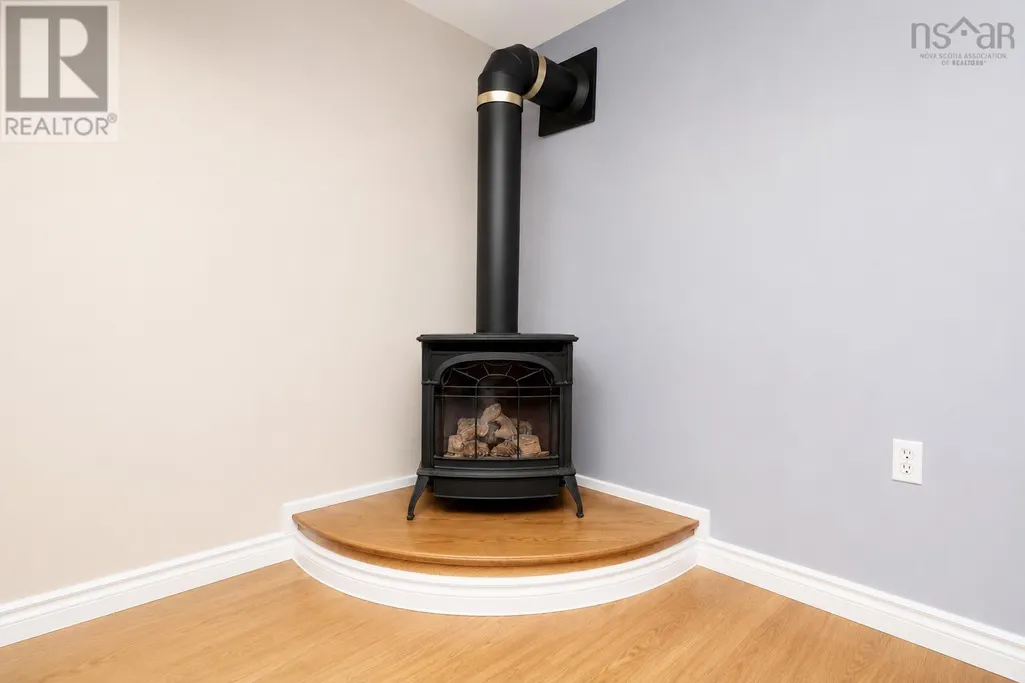
| Building Heating Type | Baseboard heaters, Forced air, Furnace, Stove |
| Building Heating Fuel | Electric, Oil, Propane |

| Basement Development | Finished |
| Basement Type | Full (Finished) |
| Construction Style Attachment | Detached |
| Flooring Type | Ceramic Tile, Hardwood, Laminate, Wood, Vinyl |
| Living Area Range | 3072 |
| Bedrooms | 3+1 |
Exterior Features
| Structure | Shed |
|---|---|
| Land Amenities | Golf Course, Park, Playground, Shopping, Place of Worship, Beach |
| Landscape Features | Landscaped |
| Sewer | Septic System |
| Exterior Finish | Vinyl |
Room Details
| Room | Dimensions | Level | Flooring | Details |
|---|---|---|---|---|
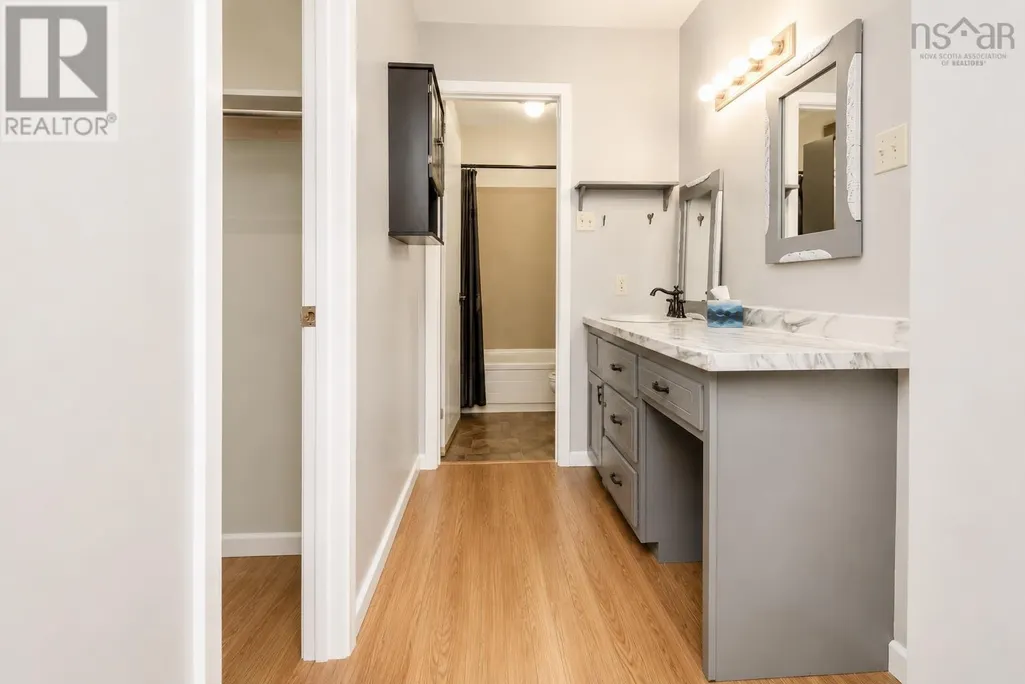
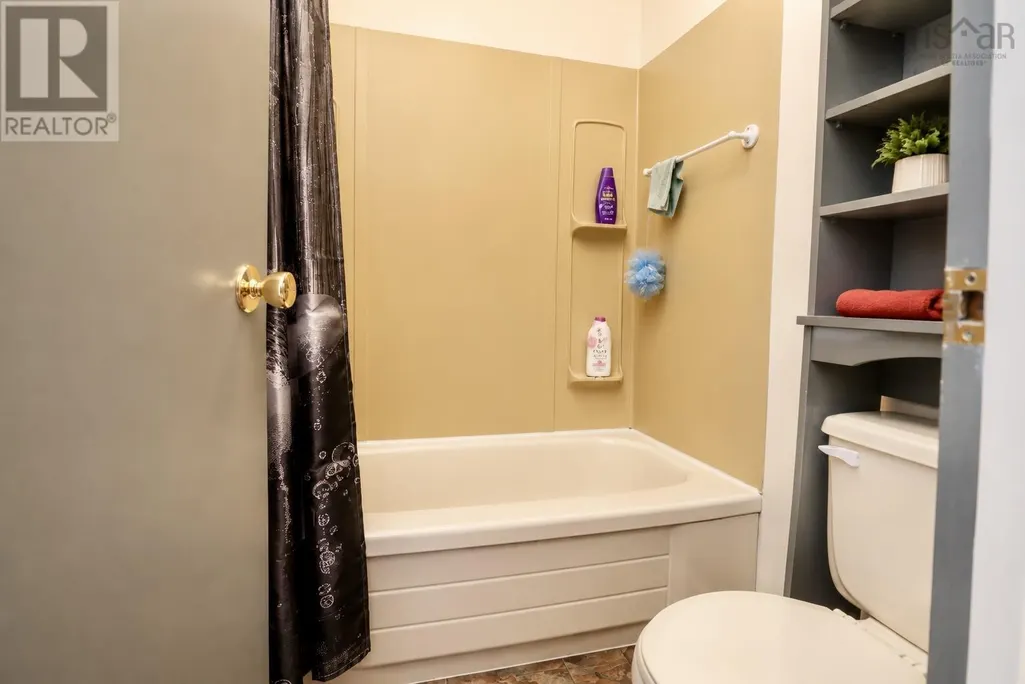
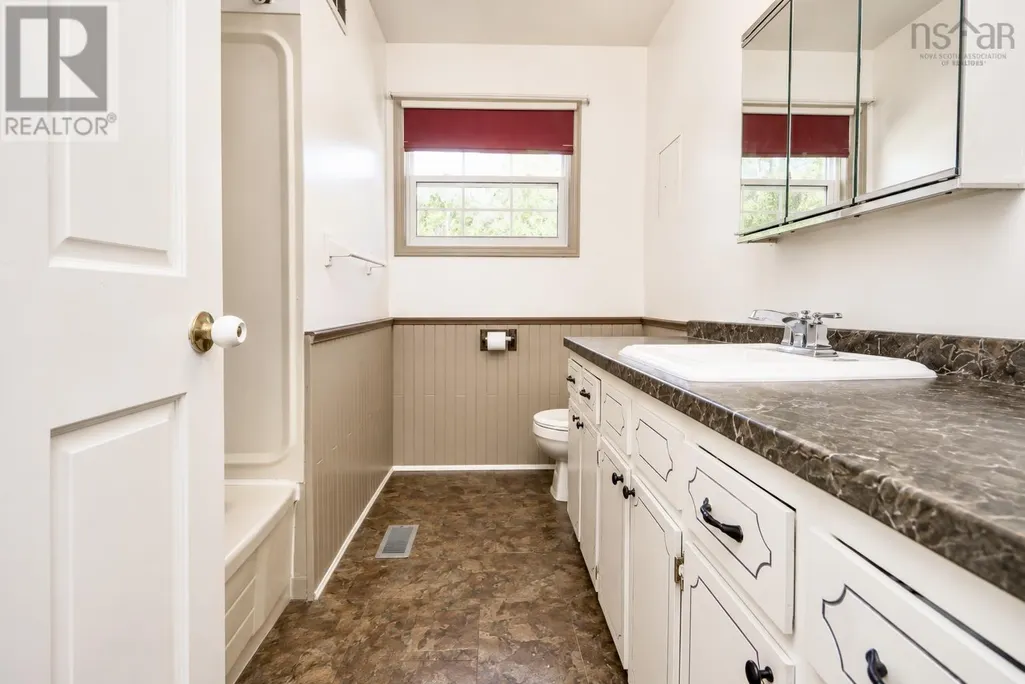

| 4pc Bathroom | 9.3 x 4.11 | Main level | ||
| 4pc Ensuite bath | 8.7 x 4.11 + jog | Main level | ||
| Bath (# pieces 1-6) | 9.3 x 4.11 | Main level | ||
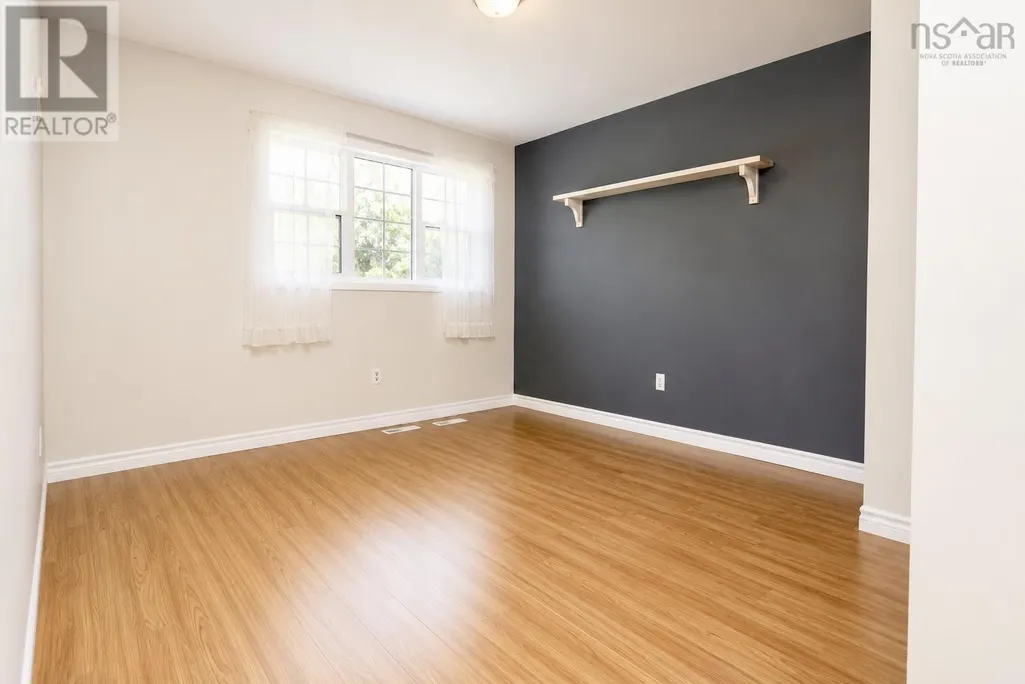
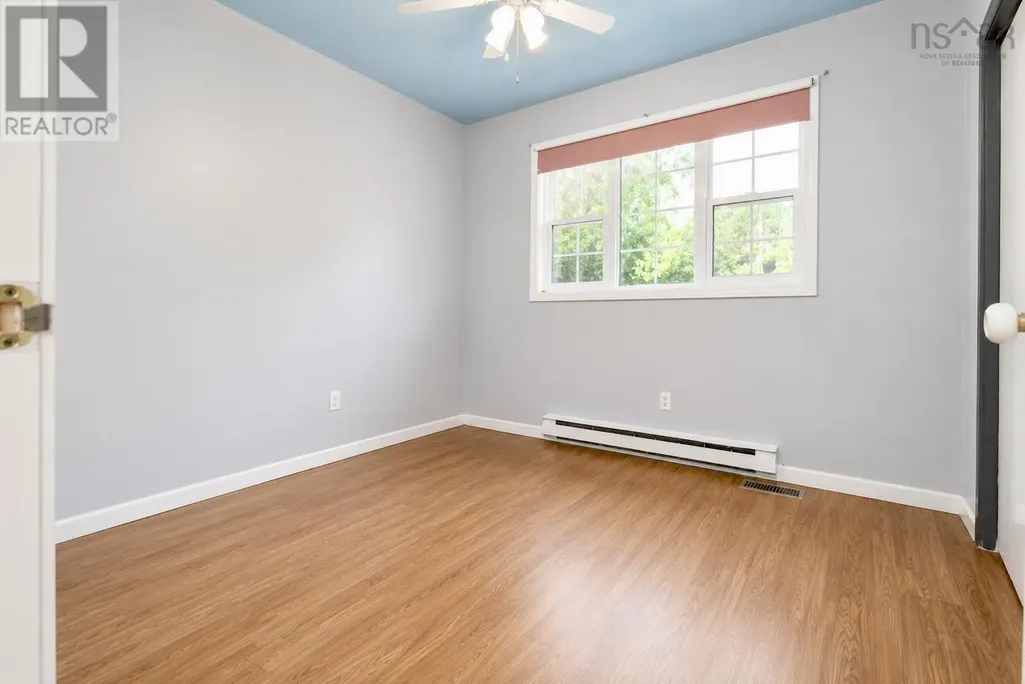
| Bedroom | 12.6 x 15.10 | Main level | ||
| Dining room | 11.3 x 10.11 | Main level | ||
| Ensuite (# pieces 2-6) | 8.7 x 4.11 + jog | Main level | ||
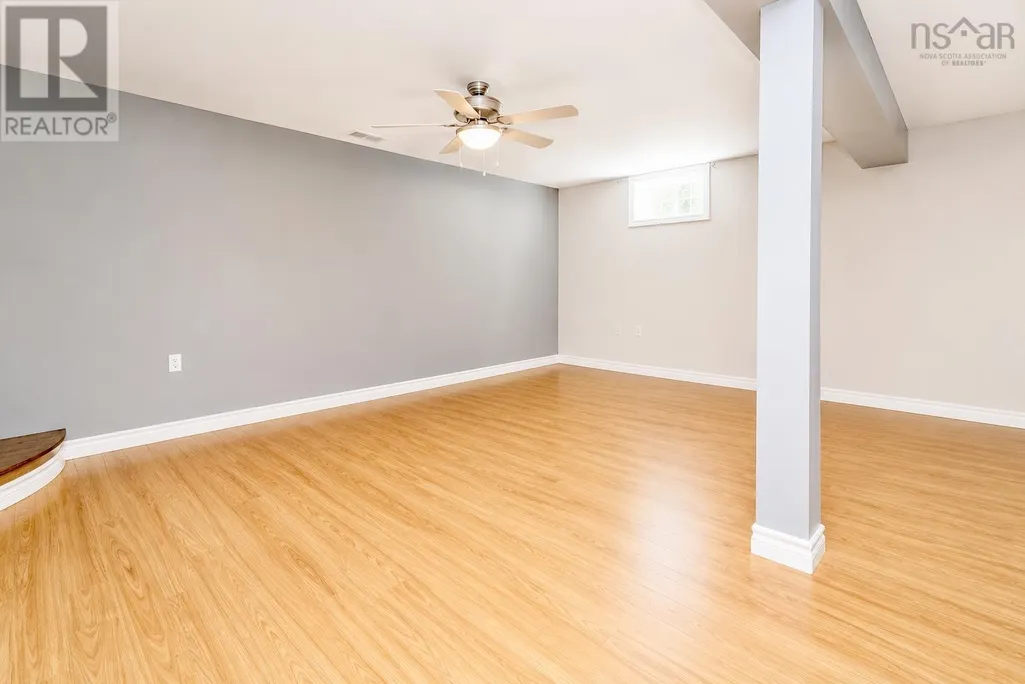
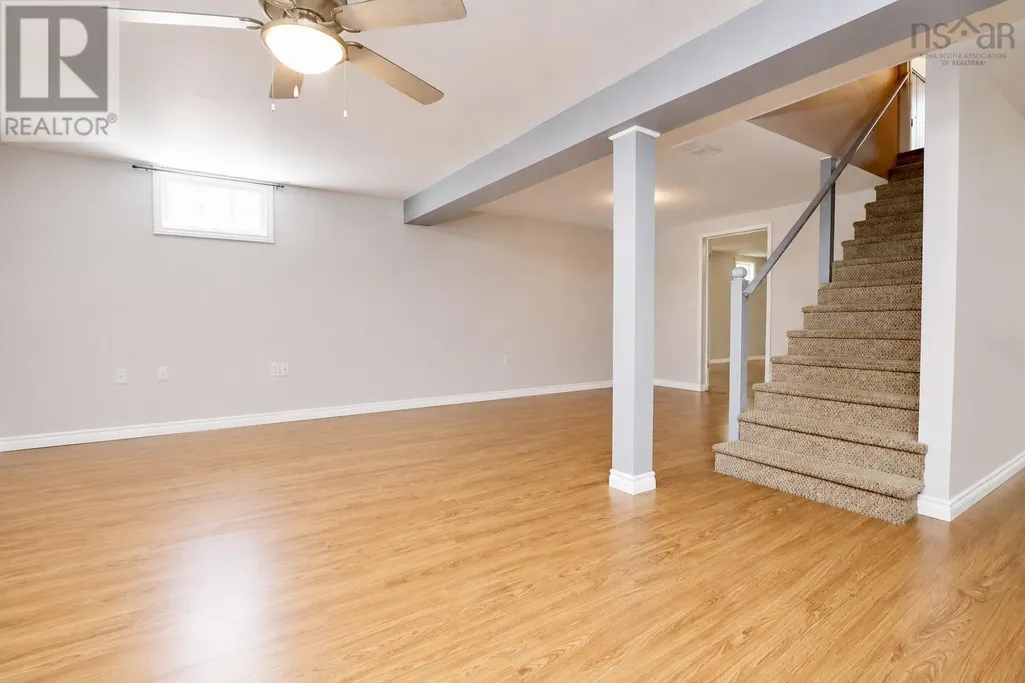
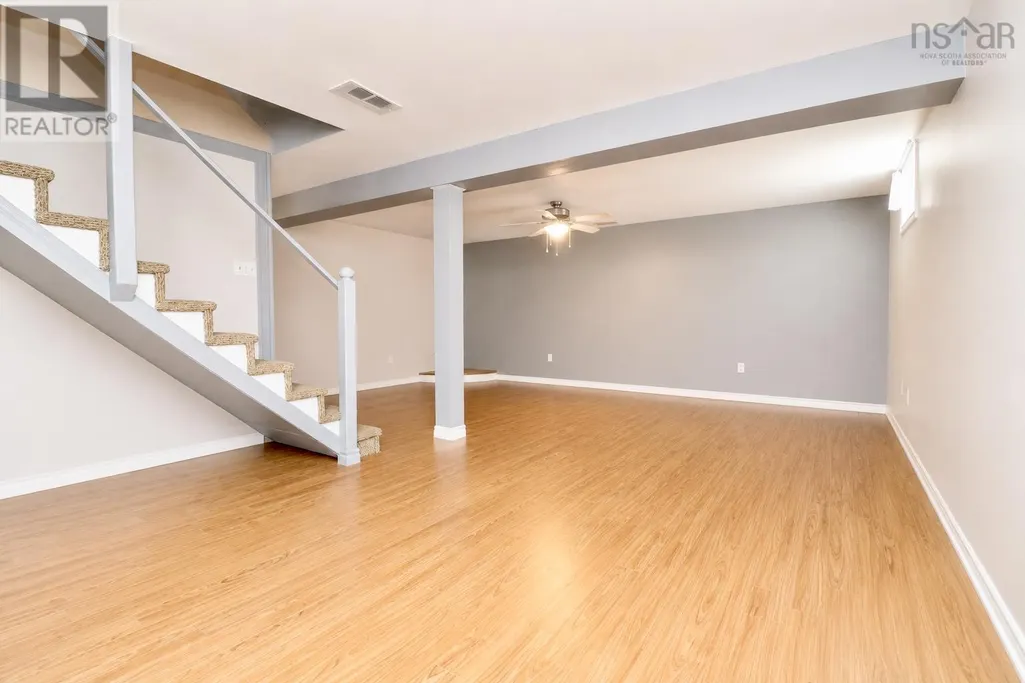
| Family room | 19.7 x 22.7 | Lower level | ||
| Foyer | 5.11 x 12.3 | Main level | ||
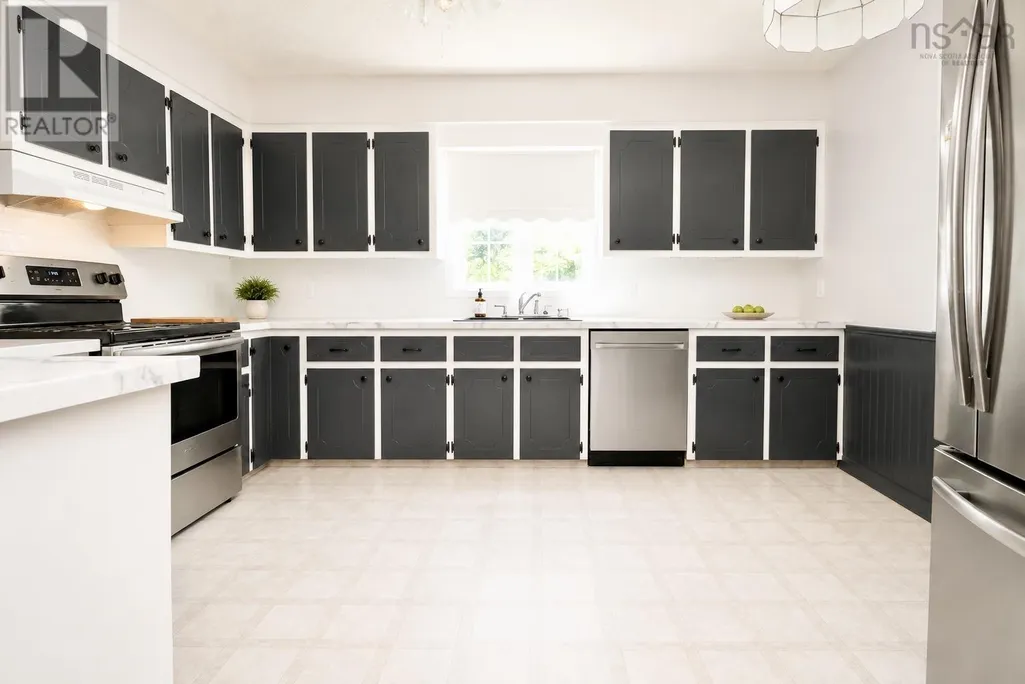
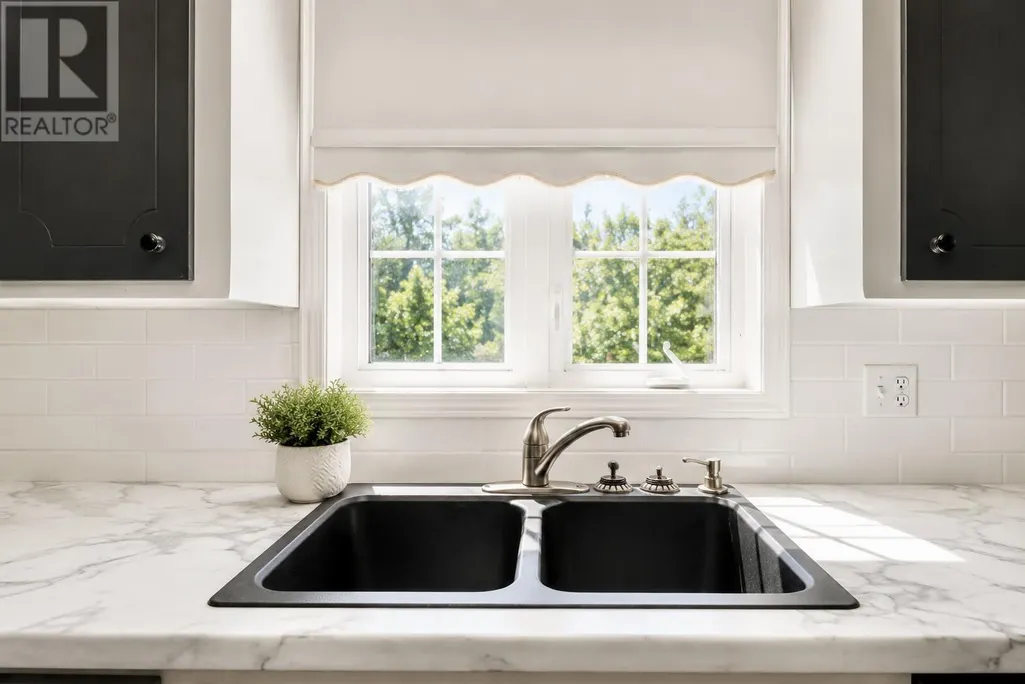
| Kitchen | 13.4 x 11.1 | Main level | ||
| Living room | 11.6 x 21 | Main level | ||
| Primary Bedroom | 13.4 x 11.3 | Main level | ||
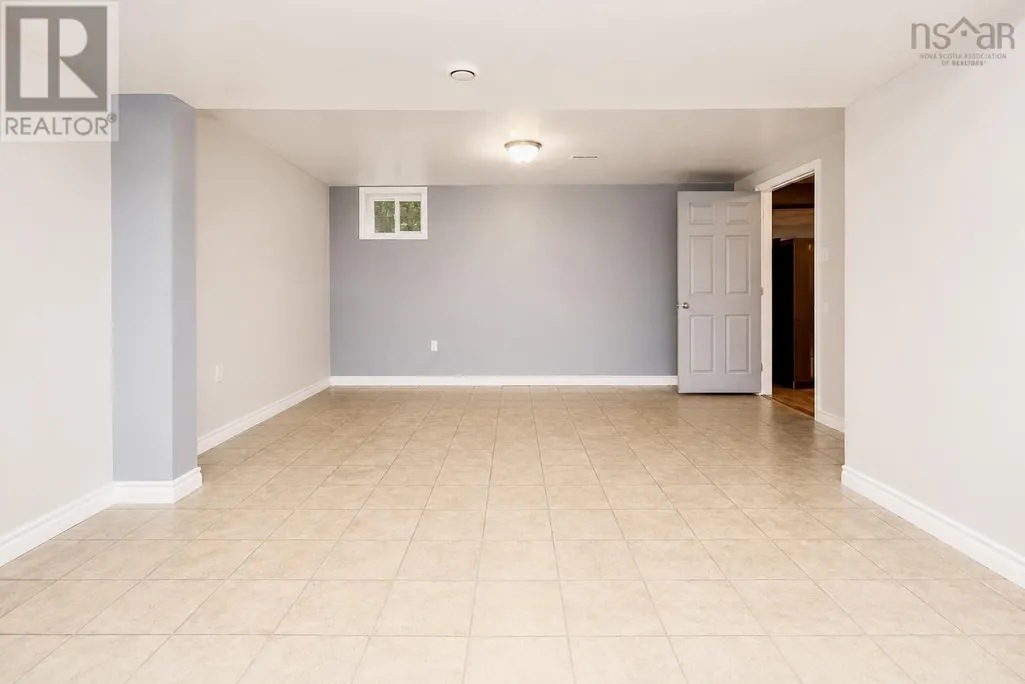
| Recreational, Games room | 15.7 x 23.5 | Lower level | ||
| Utility room | 11 x 10.5 | Lower level | ||
| Workshop | 10.2 x 12.10 | Lower level |
Amenities
- Views
- New Construction
- Adult 55+
- Lease To Own
- No Strata Fees
- Furnished
- Primary On Main
- Air Conditioning
- Seller Finance
- Green
- Fixer Upper
- Horse
- Golf
- Fireplace
- Deck
- Garage
- Basement
- Pool

Property vs Single Family Average in B0N 1L0
Price
Year Built
In The Neighbourhood
Brooklyn
$ 199,000
- Type
- Single Family
- Size
- 988 SqFt
- Rooms
- 2 Beds + 1 Baths
EXIT Realty Inter Lake (Liverpool)
Brooklyn
$ 548,000
- Type
- Single Family
- Size
- 3,488 SqFt
- Rooms
- 6 Beds + 3 Baths
COLDWELL BANKER/PARKER REALTY MONTAGUE
Brooklyn
$ 374,900
- Type
- Single Family
- Size
- 1,504 SqFt
- Rooms
- 2 Beds + 1 Baths
POWERHOUSE REALTY PEI INC
Brooklyn
$ 349,000
- Type
- Single Family
- Size
- 1,336 SqFt
- Rooms
- 3 Beds + 2 Baths
RE/MAX Banner Real Estate (Bridgewater)
Brooklyn
$ 269,900
- Type
- Single Family
- Size
- 1,634 SqFt
- Rooms
- 2 Beds + 1 Baths
Royal LePage Anchor Realty
Brooklyn
$ 550,000
- Type
- Single Family
- Size
- 2,475 SqFt
- Rooms
- 3 Beds + 2 Baths
Engel & Volkers (Yarmouth)
Brooklyn
$ 625,000
- Type
- Single Family
- Size
- 3,222 SqFt
- Rooms
- 4 Beds + 2.5 Baths
Keller Williams Select Realty (Shelburne)
Brooklyn
$ 750,000
- Type
- Single Family
- Size
- 3,121 SqFt
- Rooms
- 3 Beds + 2.5 Baths
Engel & Volkers (Yarmouth)
Brooklyn
$ 329,000
- Type
- Single Family
- Size
- 1,370 SqFt
- Rooms
- 3 Beds + 2 Baths
COLDWELL BANKER/PARKER REALTY
Brooklyn
$ 320,000
- Type
- Single Family
- Size
- 1,612 SqFt
- Rooms
- 4 Beds + 2 Baths
EXIT Realty Inter Lake (Liverpool)
