
Address
14 Ryerson Court, Yarmouth, NS
Price
$ 369,999
Property Attributes
- ID#202606808
- TypeSingle Family
- Listing Status Active
- MunicipalityYarmouth
- CityYarmouth
- AreaYarmouth
- NeighbourhoodYarmouth
- Postal CodeB5A 1V6
- Style
- Price$ 369,999
- Bedrooms3
- Bathrooms2
- Half Bathrooms0
- Sqr Footage1713
- Lot Size0.1148 Acres
Data Source:
Canadian Real Estate Association (CREA)
Property Description
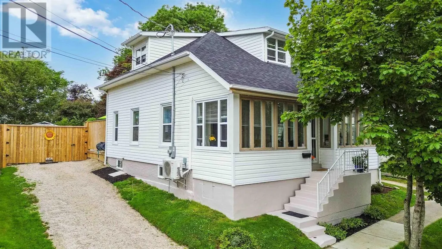
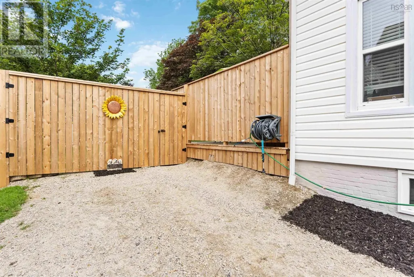
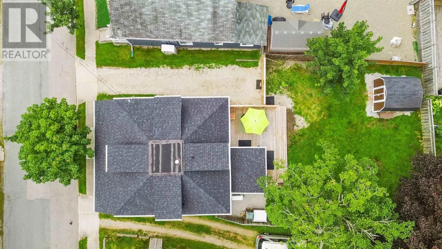
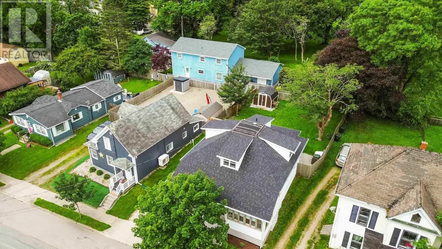
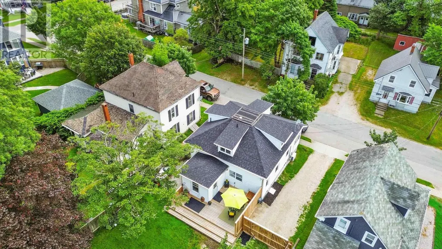
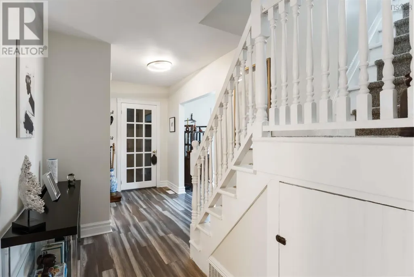
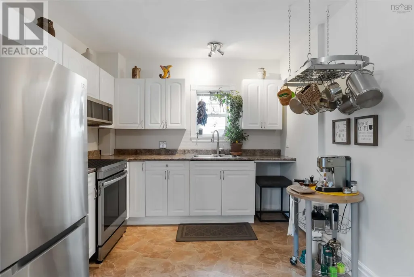
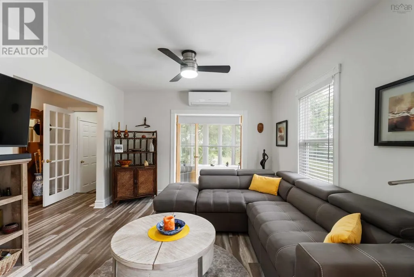
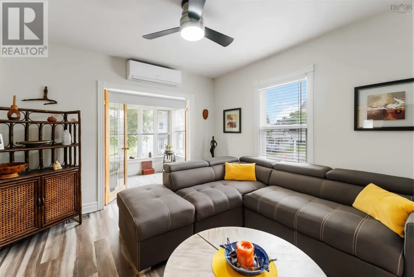
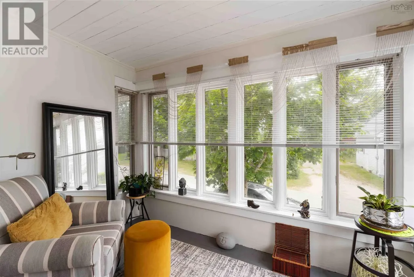
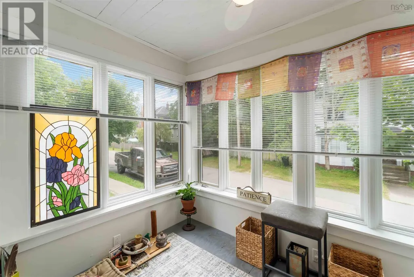
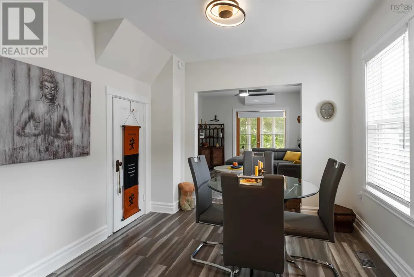
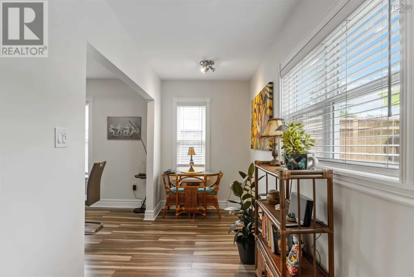
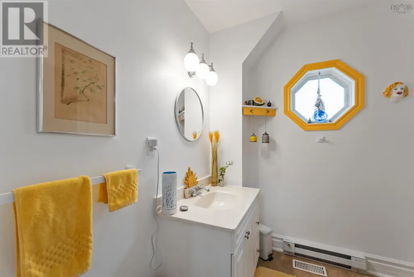
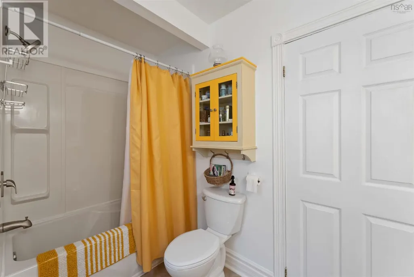
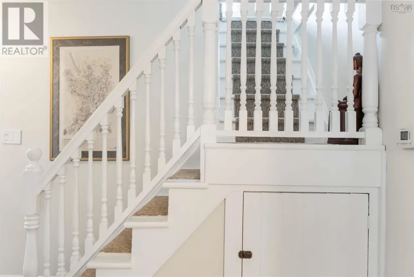
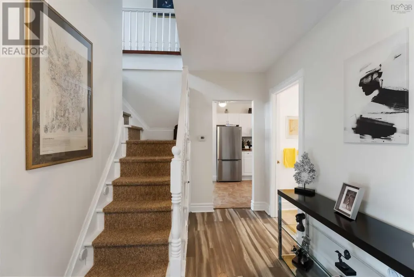
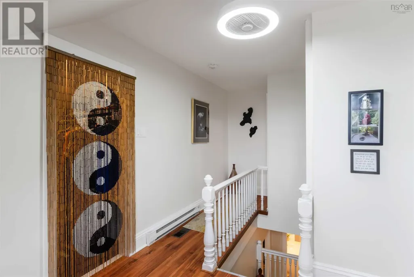
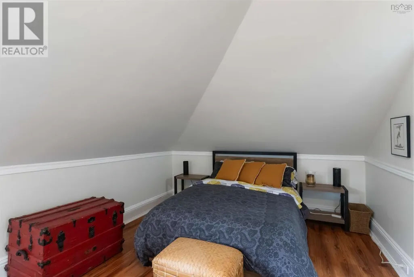
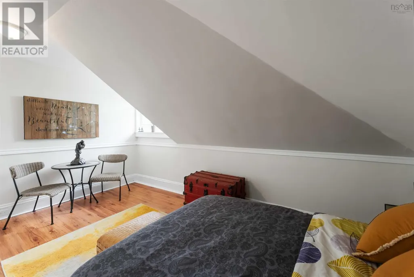
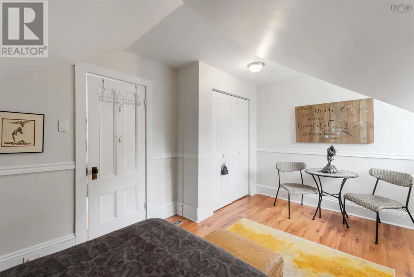
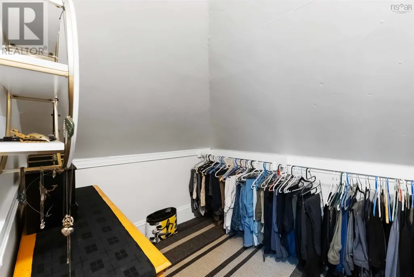
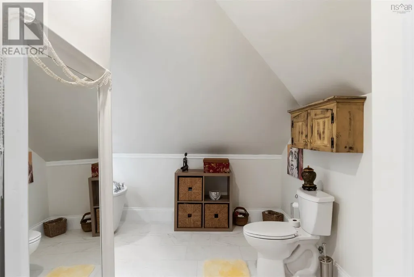
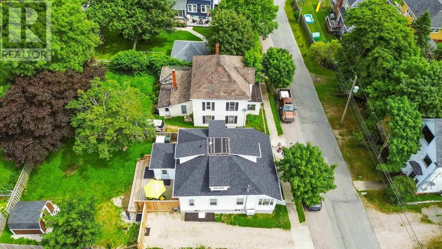
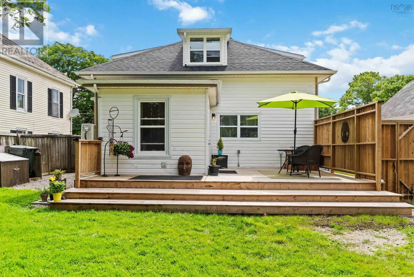
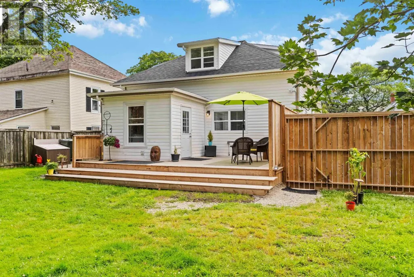
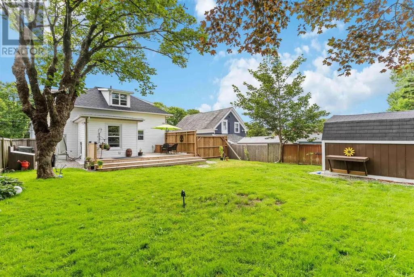
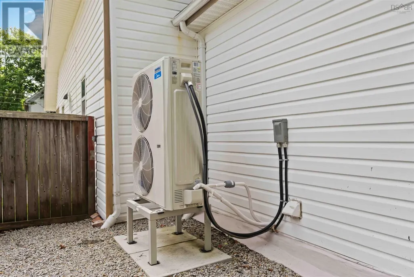
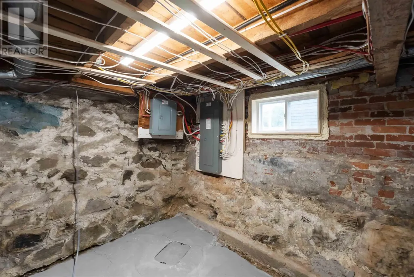
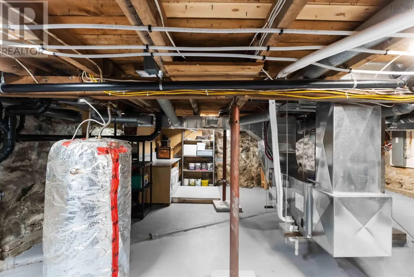
Welcome to 14 Ryerson Court, a home that stands out for one simple reason: the work has already been done. Located on a quiet street in the heart of Yarmouth, this property offers a rare balance of privacy and convenience, with everyday amenities, shops, schools, and services just a short distance away. The setting allows you to stay connected to everything you need while still enjoying a sense of space and quiet. Inside, the home feels bright and well laid out, with a central staircase creating natural flow between rooms. The upstairs features a primary suite with a brand new ensuite, while the main level offers a flexible bedroom ideal for guests, complete with its own sunroom or sitting area. A full bathroom on each level adds to the homes functionality and ease of living, while additional sunroom space brings even more opportunity to enjoy the home year round. Significant upgrades have been completed including a full electrical overhaul with 200 amp service with a generator switch, removal of knob and tube wiring, a new ducted heat pump system, removal of the oil furnace, updated insulation, new drainage systems, structural improvements, and a new roof. Outside, the property continues to deliver with a spacious, fully fenced backyard, a rebuilt deck for entertaining, and added privacy backing onto green space, creating a setting that feels both usable and relaxed. A full feature package and detailed list of upgrades are available, offering complete transparency and confidence. (id:7434)
General Features
| Community Features | Recreational Facilities, School Bus |
|---|---|
| Property Type | Single Family |
| CommunityName | Yarmouth |
| Amenities | Golf Course, Park, Playground, Public Transit, Shopping, Place of Worship |
| Building Appliances | Stove, Dryer, Washer, Refrigerator |
| Building Cooling Type | Heat Pump, Air Conditioned |
| Location Description | From Main Street turn onto Parade Street. Left at Ryerson Court. Civic 14 signed on left. |
| Foundation Type | Poured Concrete, Stone |
| Building Type | House |
| Ownership Type | Freehold |
| Building.StoriesTotal | 1.5 |
Interior Features
| Building Fireplace Present | False |
|---|---|
| Building Heating Type | Baseboard heaters, Heat Pump, Ductless |
| Building Heating Fuel | Electric |
| Basement Type | Full |
| Construction Style Attachment | Detached |
| Flooring Type | Hardwood, Laminate, Linoleum |
| Living Area Range | 1713 |
| Bedrooms | 3 |
Exterior Features
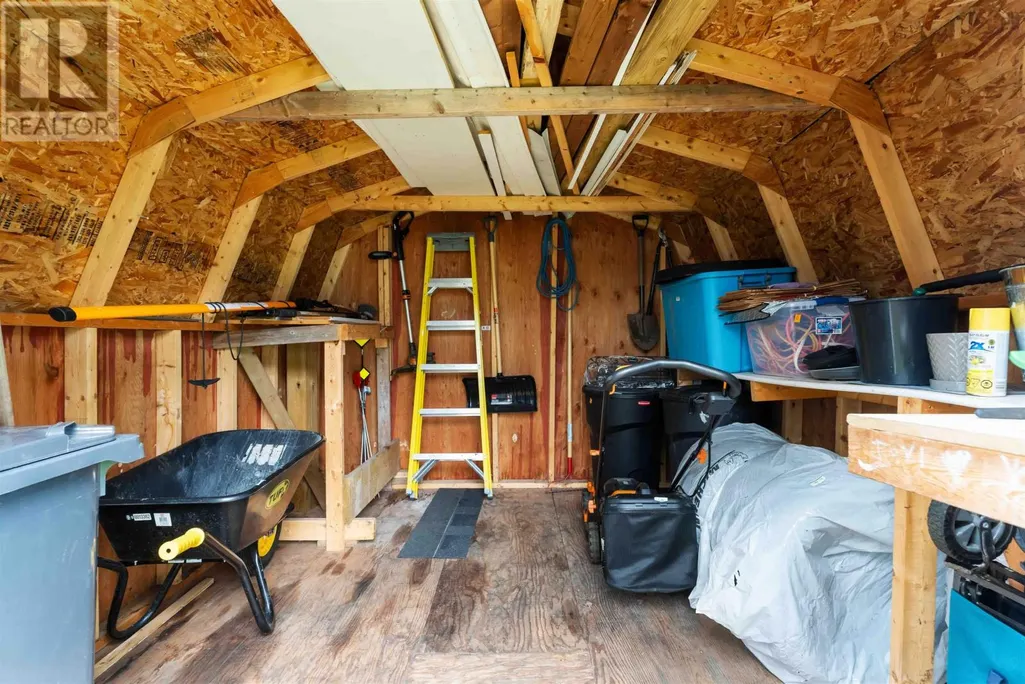
| Structure | Shed |
|---|---|
| Land Amenities | Golf Course, Park, Playground, Public Transit, Shopping, Place of Worship |
| Sewer | Municipal sewage system |
| Exterior Finish | Vinyl |
Room Details
| Room | Dimensions | Level | Flooring | Details |
|---|---|---|---|---|
| 3pc Ensuite bath | 10.10x12.9 (-jog) | Second level | ||
| 4pc Bathroom | 9.9x7.1 | Main level | ||
| Bath (# pieces 1-6) | 9.9x7.1 | Main level | ||
| Bedroom | 6.6x9.6 | Main level | ||
| Den | 6.10x8.9 | Second level | ||
| Dining room | 9.9x15.2 | Main level | ||
| Eat in kitchen | 11 ft ,6 in x 11 ft | Main level | 11 ft | |
| Ensuite (# pieces 2-6) | 10.10x12.9 (-jog) | Second level | ||
| Kitchen | 10.1x14.8 | Main level | ||
| Laundry room | 10.5x9.2 | Main level | ||
| Living room | 11.9x11.11 | Main level | ||
| Other | /bonus room 6.10x10.8 | Main level | ||
| Primary Bedroom | 15.6x10.9 | Second level | ||
| Recreation room | 14 ft ,6 in x 12 ft | Basement | 12 ft | |
| Sunroom | 6.11x10.5 | Main level | ||
| Workshop | 22 ft ,6 in x 22 ft | Basement | 22 ft |
Amenities
- Views
- New Construction
- Adult 55+
- Lease To Own
- No Strata Fees
- Furnished
- Primary On Main
- Air Conditioning
- Seller Finance
- Green
- Fixer Upper
- Horse
- Golf
- Fireplace
- Deck
- Garage
- Basement
- Pool

Property vs Single Family Average in B5A 1V6
Price
In The Neighbourhood
Just Listed
Yarmouth
$ 349,900
- Type
- Single Family
- Size
- 1,915 SqFt
- Rooms
- 3 Beds + 1.5 Baths
Engel & Volkers (Yarmouth)
Yarmouth
$ 59,900
- Type
- Single Family
- Size
- 700 SqFt
- Rooms
- 2 Beds + 1 Baths
Engel & Volkers (Yarmouth)
Yarmouth
$ 269,000
- Type
- Single Family
- Size
- 1,221 SqFt
- Rooms
- 2 Beds + 1 Baths
Engel & Volkers (Yarmouth)
Yarmouth
$ 229,000
- Type
- Single Family
- Size
- 730 SqFt
- Rooms
- 1 Beds + 1 Baths
Engel & Volkers (Yarmouth)
