
Address
1308 Cape D'or Road, Advocate Harbour, NS
Price
$ 222,000
Property Attributes
- ID#202606135
- TypeSingle Family
- Listing Status Active
- MunicipalityAdvocate Harbour
- CityAdvocate Harbour
- AreaAdvocate Harbour
- NeighbourhoodAdvocate Harbour
- Postal CodeB0M 1A0
- Style
- Year Built1996
- Price$ 222,000
- Bedrooms2
- Bathrooms1
- Half Bathrooms0
- Sqr Footage720
- Lot Size2.5 Acres
Data Source:
Canadian Real Estate Association (CREA)
Property Description
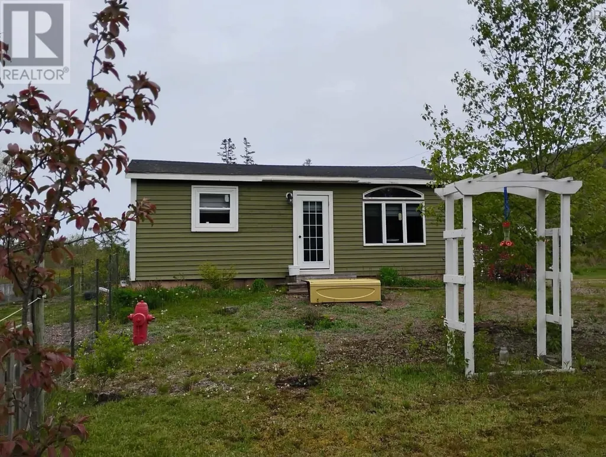
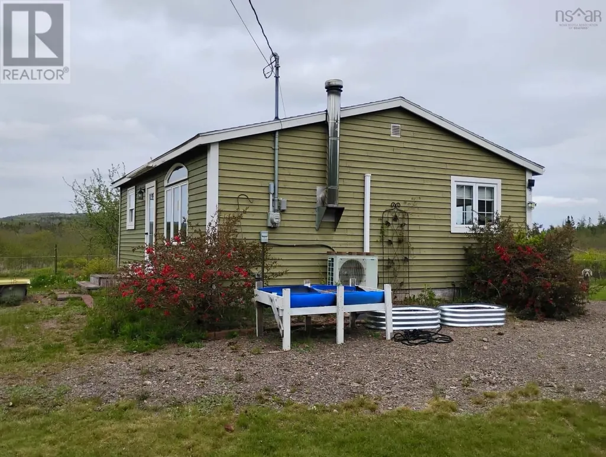
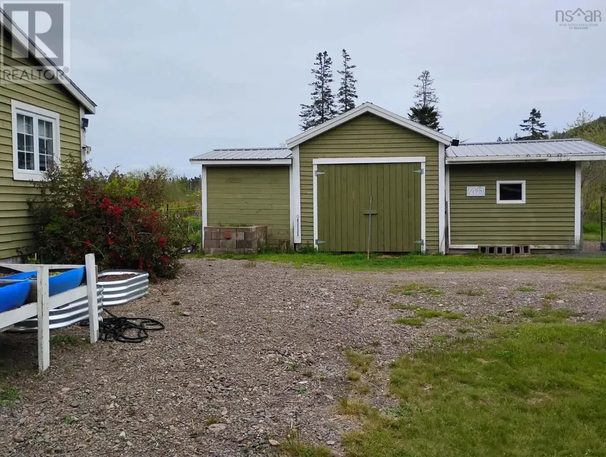
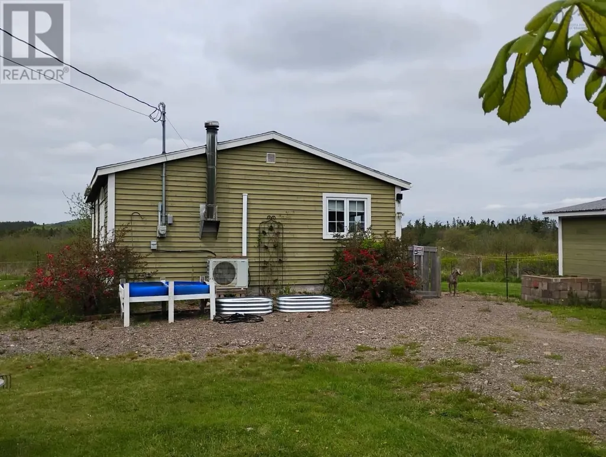
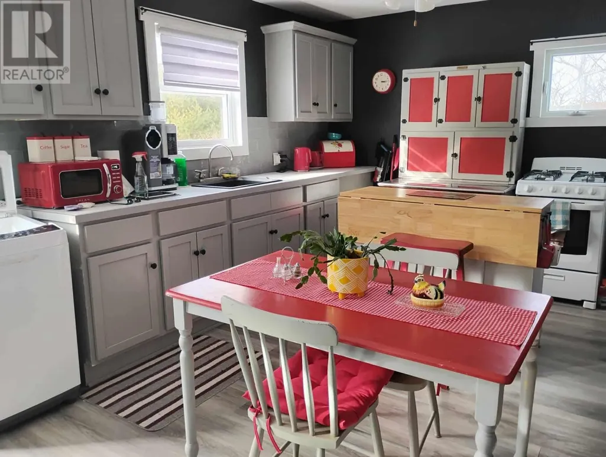
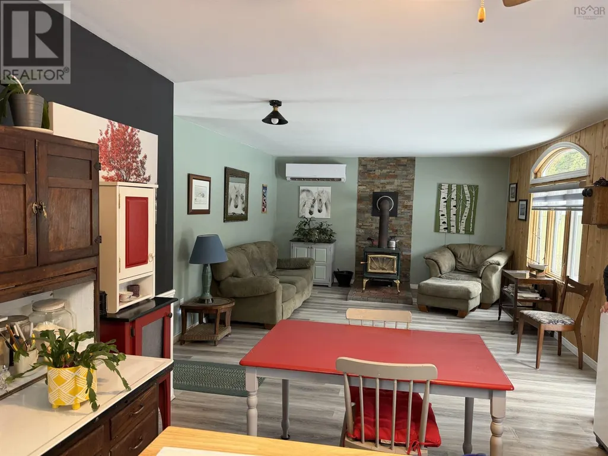
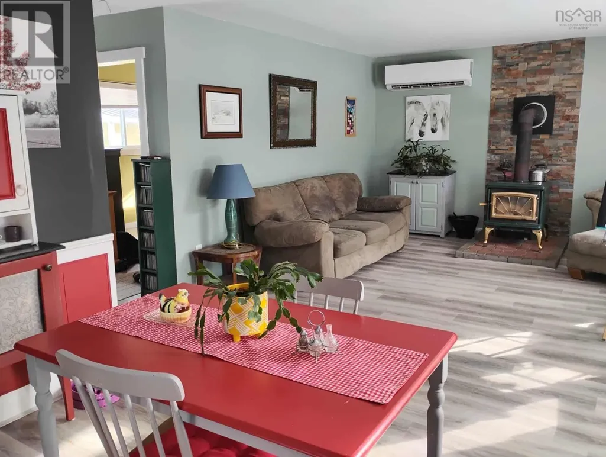
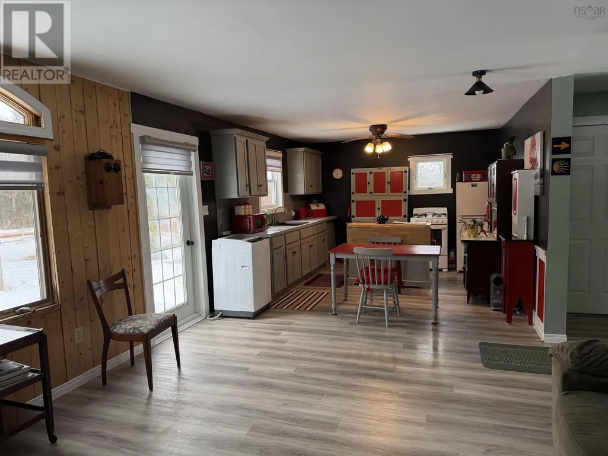
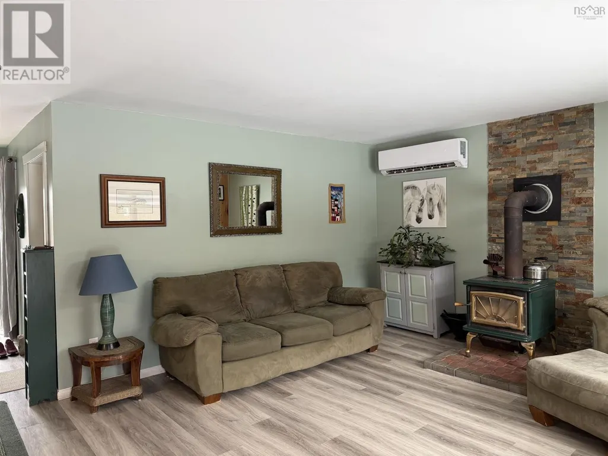
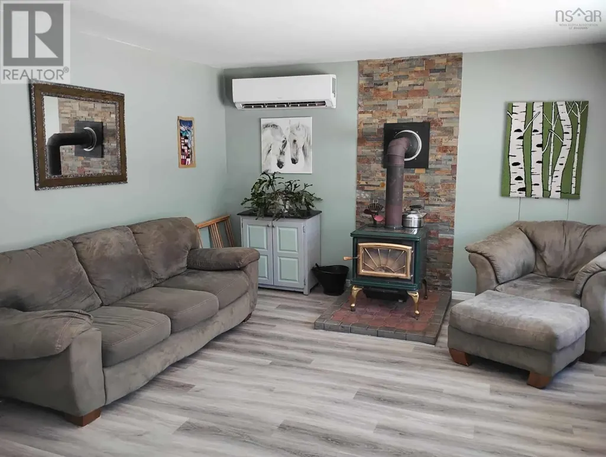
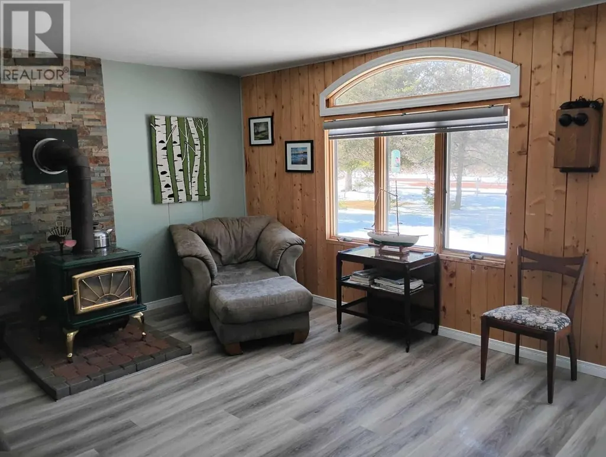
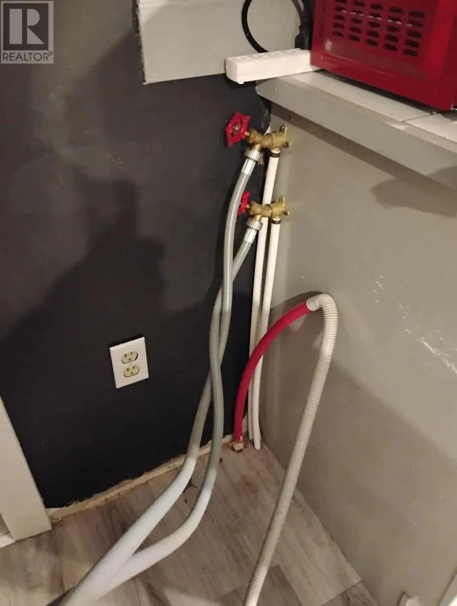
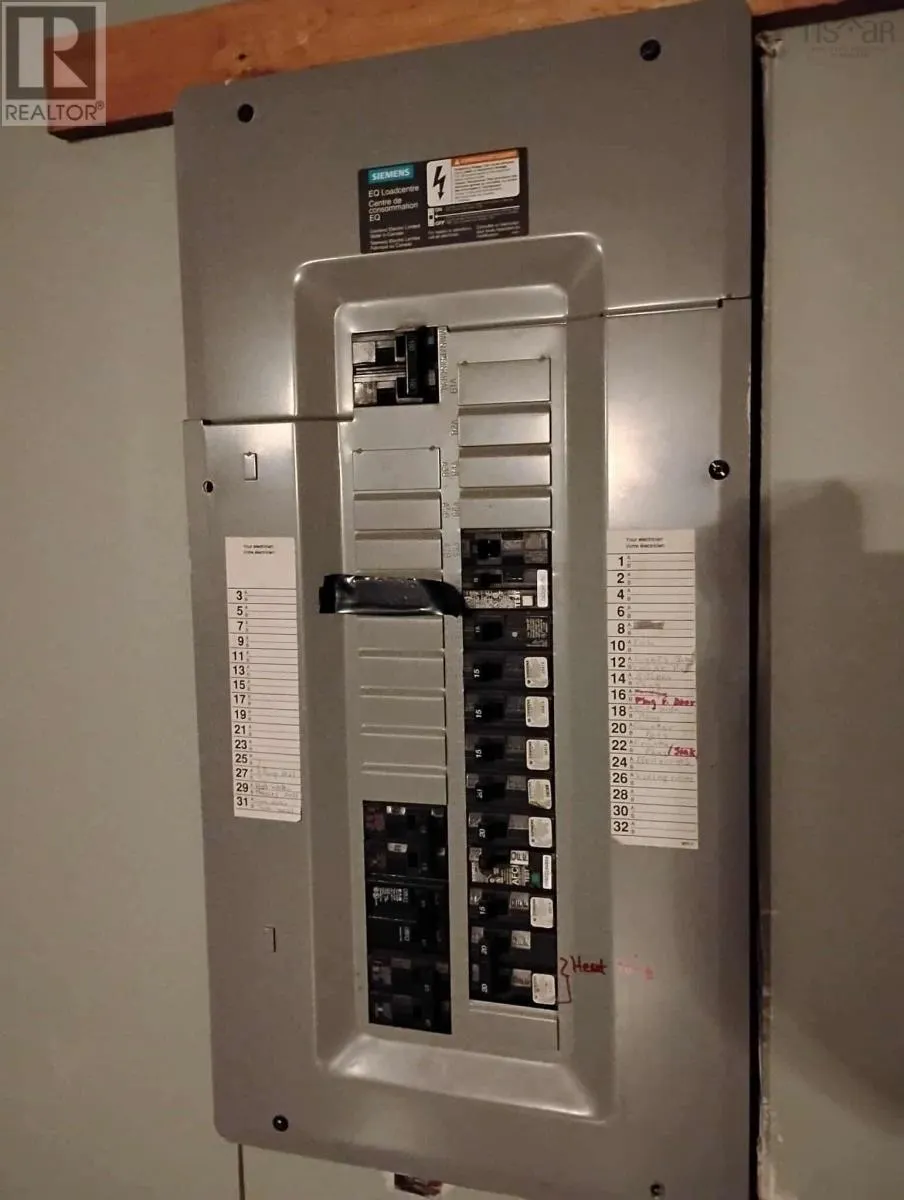
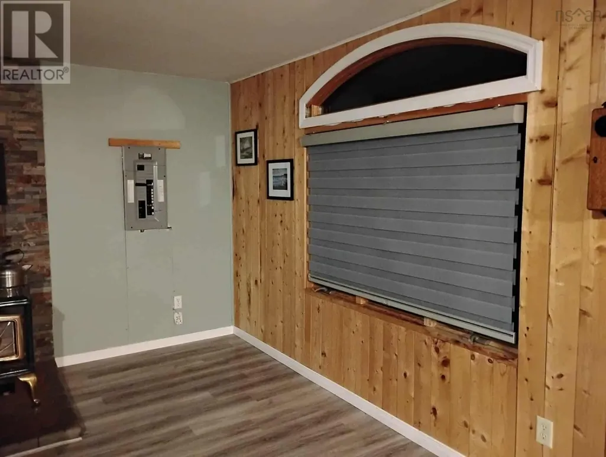
Check out this two bedroom bungalow in the quiet community of Advocate Harbour. Perfect for anyone seeking to have a little hobby farm or just looking to downsize without the stress of major renovations. The big ticket items are already taken care of so you can move in with confidence. New windows (2021-23), drilled well, new pump and on-demand hot water heater (2021), spray insulation in basement and attic (2022), heat pump and electrical upgrade (2022), roof replacement with durable steel roof ( to be completed before closing). The wood stove, coupled with the energy efficient heat pump ensures you are cozy no matter the time of year. The property also has a garage, a small barn and two storage sheds ideal for animals, hobbies or extra storage. This home offers a perfect retreat from the hustle and bustle. In close proximity are the local convenience store, the Wild Caraway restaurant, Cape Chignecto park, Cape DOr, ATV trails and beaches to enjoy. This home has everything you need to enjoy low maintenance living with plenty of charm and room for your personal touch. Contact your agent today to schedule a viewing! (id:7434)
General Features
| Community Features | School Bus |
|---|---|
| Property Type | Single Family |
| CommunityName | Advocate Harbour |
| Amenities | Park, Playground, Place of Worship, Beach |
| Building Appliances | None |
| Building Cooling Type | Air Conditioned |
| Location Description | Follow 209 to Advocate, turn left on to Back Street, then left on to Cape D'Or Road. |
| Foundation Type | Poured Concrete |
| Building Type | House |
| Ownership Type | Freehold |
| Building.StoriesTotal | 1 |
Interior Features
| Building Fireplace Present | False |
|---|---|
| Building Heating Type | Heat Pump, Ductless, Stove |
| Building Heating Fuel | Electric, Wood |
| Basement Type | Crawl space |
| Construction Style Attachment | Detached |
| Flooring Type | Ceramic Tile, Vinyl |
| Living Area Range | 720 |
| Bedrooms | 2 |
Exterior Features
| Structure | Shed |
|---|---|
| Land Amenities | Park, Playground, Place of Worship, Beach |
| Landscape Features | Partially landscaped |
| Sewer | Unknown |
| Exterior Finish | Wood siding |
Room Details
| Room | Dimensions | Level | Flooring | Details |
|---|---|---|---|---|
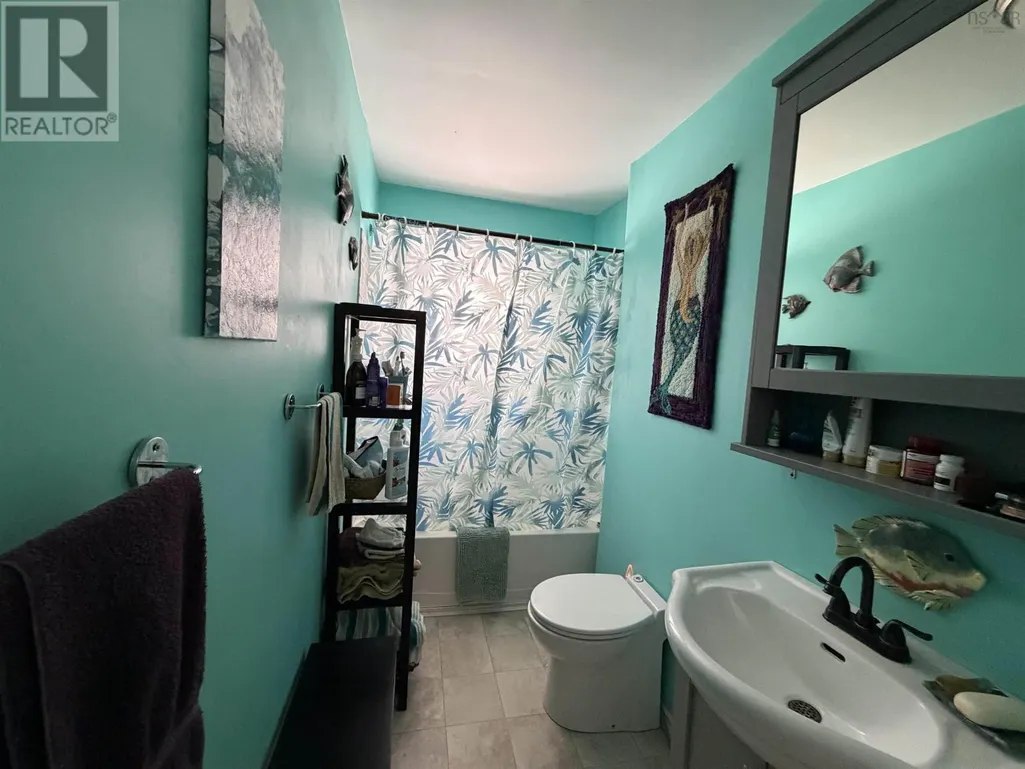
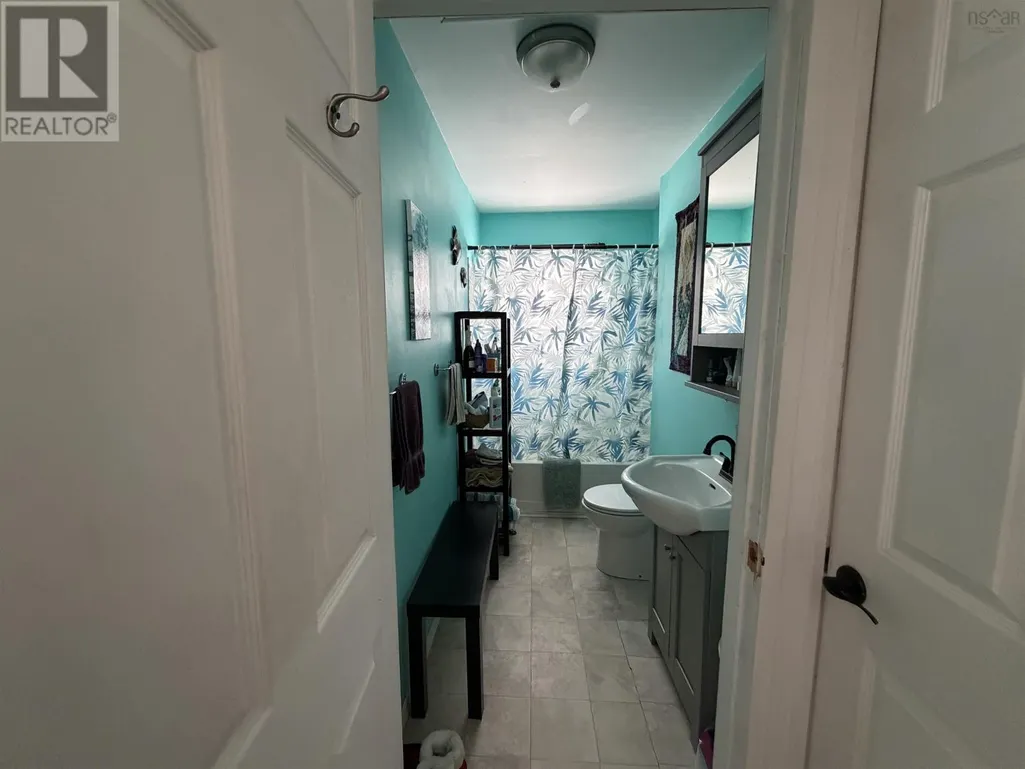
| 4pc Bathroom | 9.5 X 4 | Main level | ||
| Bath (# pieces 1-6) | 9.5 X 4 | Main level | ||
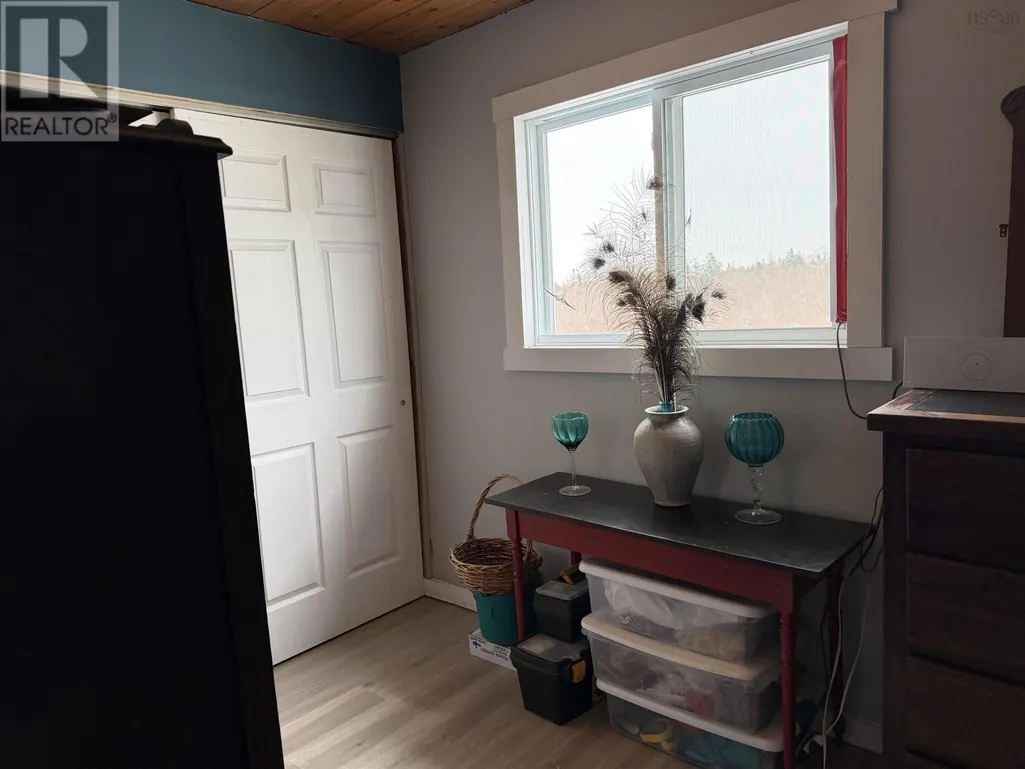
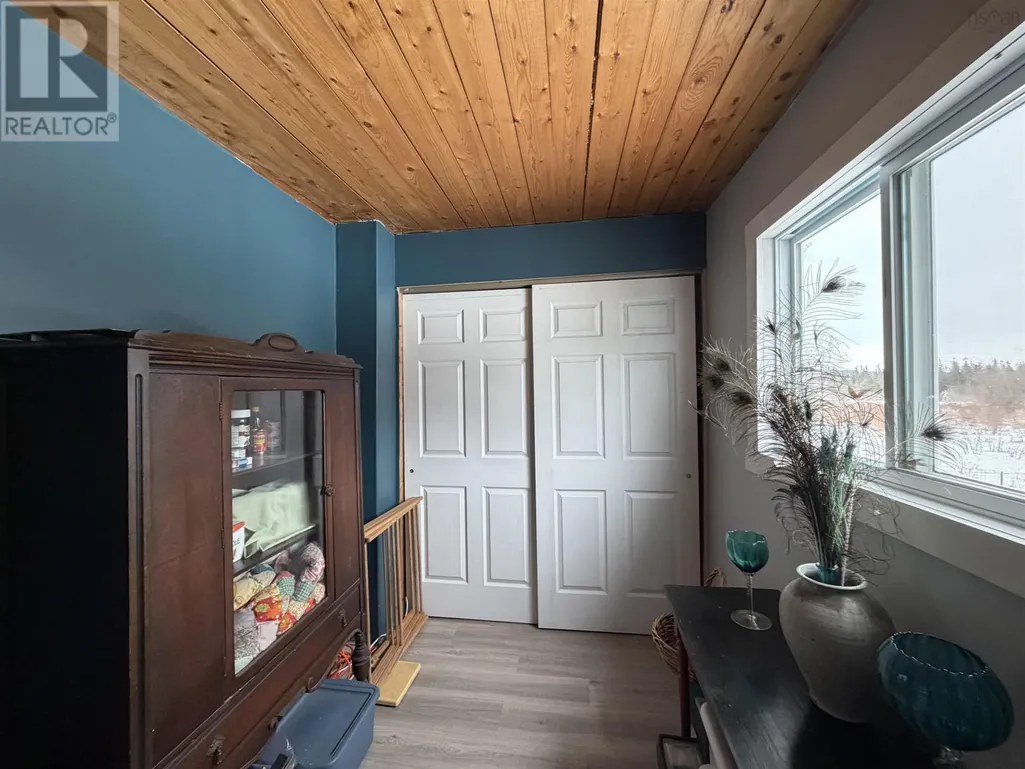
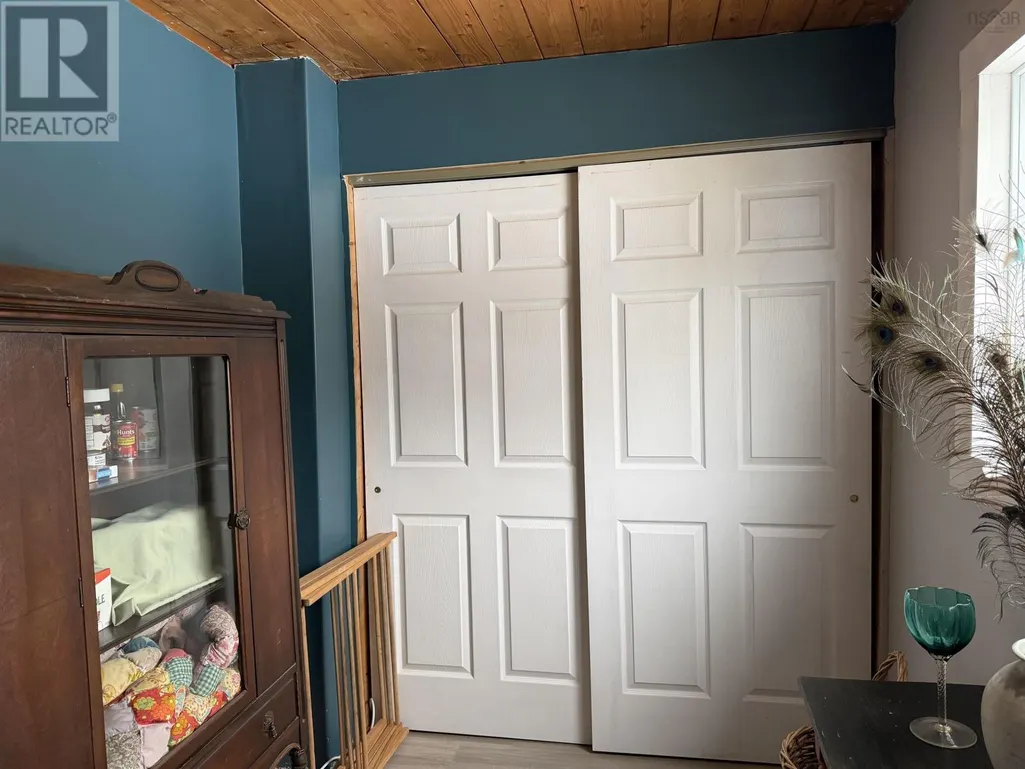
| Bedroom | 7 X 9 | Main level | ||
| Kitchen | 11.5 X 13 | Main level | ||
| Living room | 16 X 13.5 | Main level | ||
| Primary Bedroom | 9.5 X 12 less jut | Main level |
Amenities
- Views
- New Construction
- Adult 55+
- Lease To Own
- No Strata Fees
- Furnished
- Primary On Main
- Air Conditioning
- Seller Finance
- Green
- Fixer Upper
- Horse
- Golf
- Fireplace
- Deck
- Garage
- Basement
- Pool

Property vs Single Family Average in B0M 1A0
Price
Year Built
